Sell Your Home
Get a free home valuation
Contact
Tell us about your needs

5426 WINDBRUSH DRIVE

House For Sale
$610,000

BTC: 7.89133247

ETH: 249.08125766

New
4 bds
2 ba
2,105 sqft

Overview

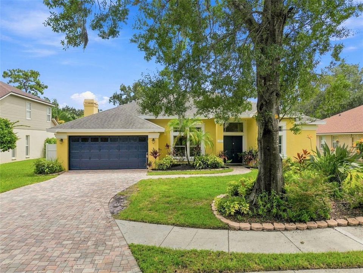
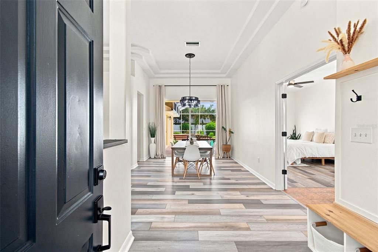
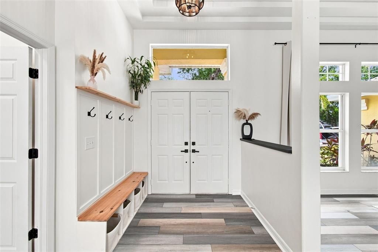
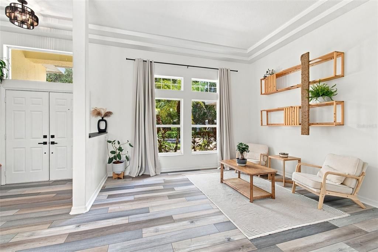
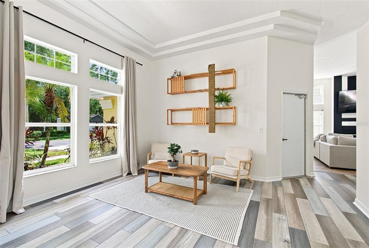
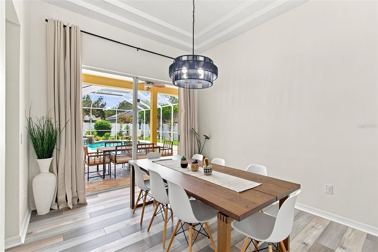
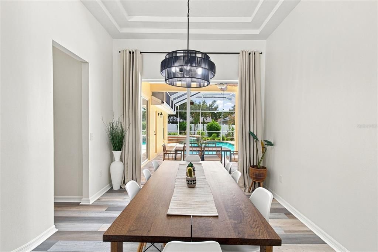
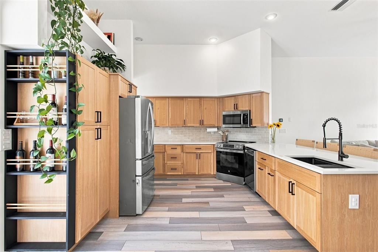
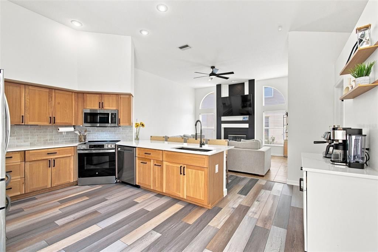
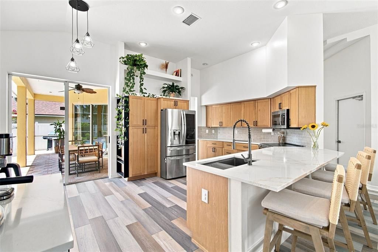
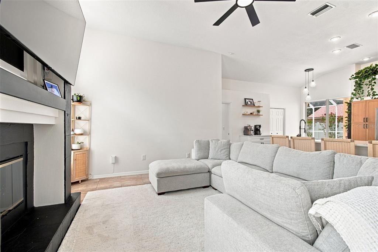
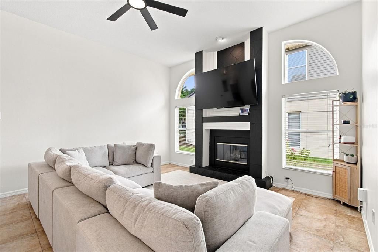
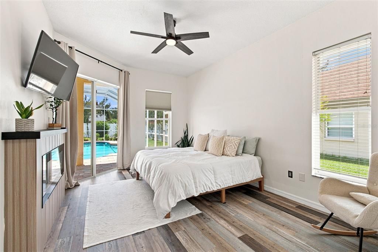
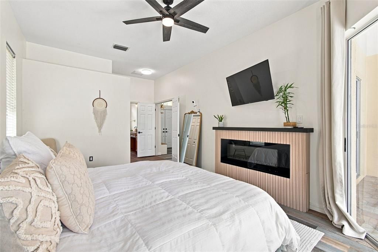
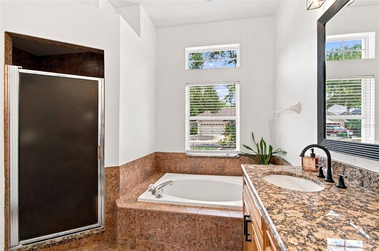
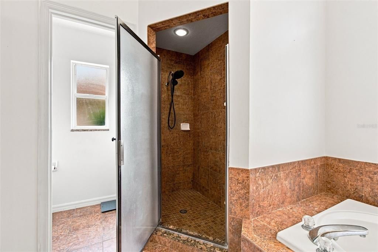
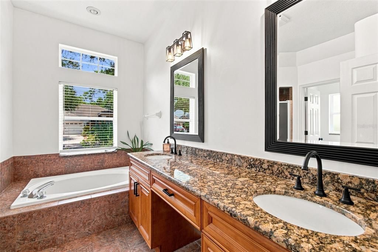
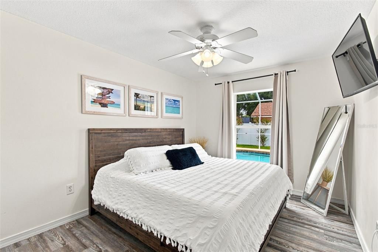
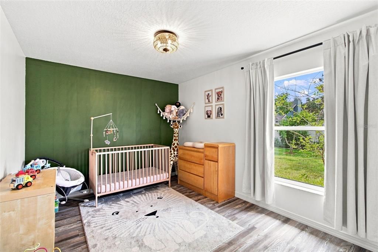
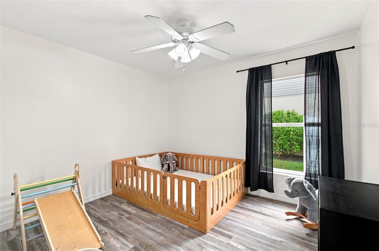
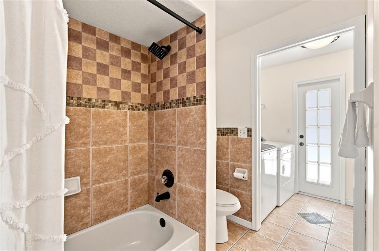
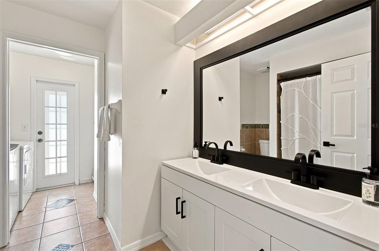
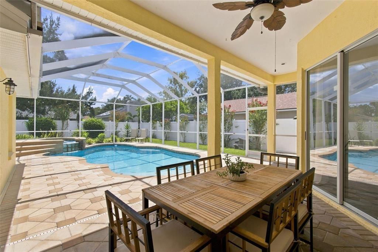
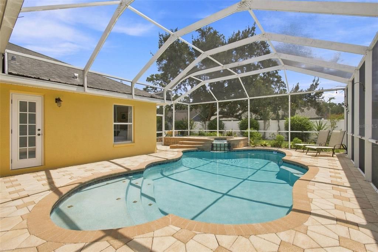
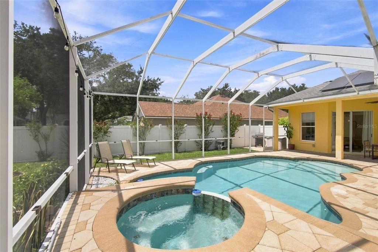
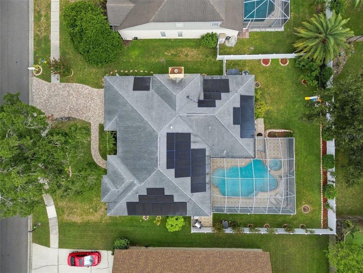
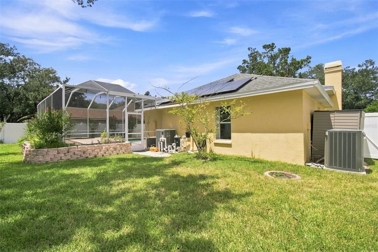
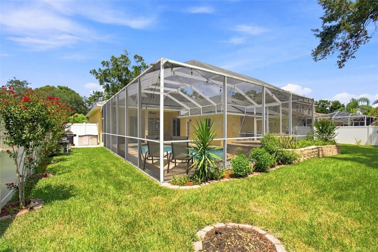
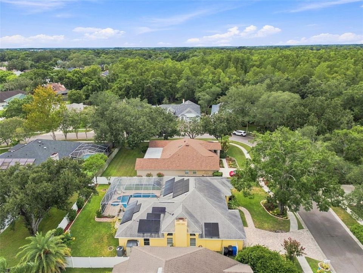
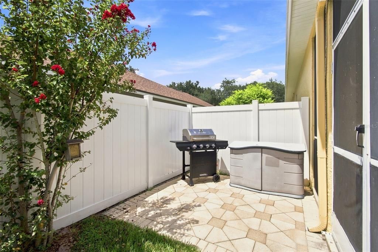
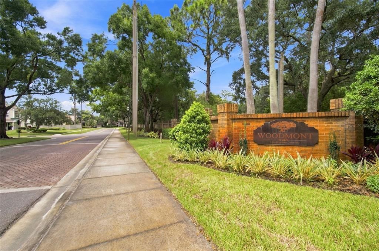
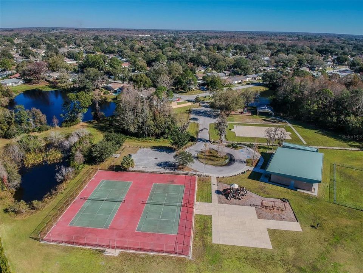
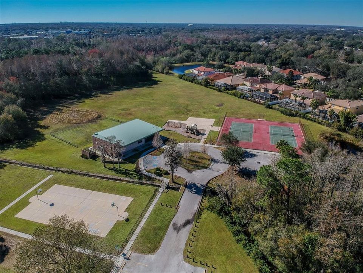
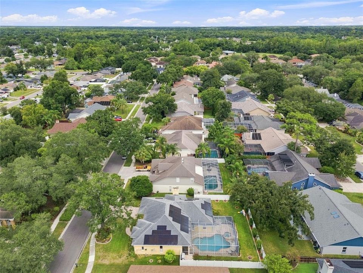
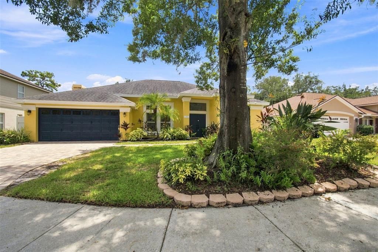
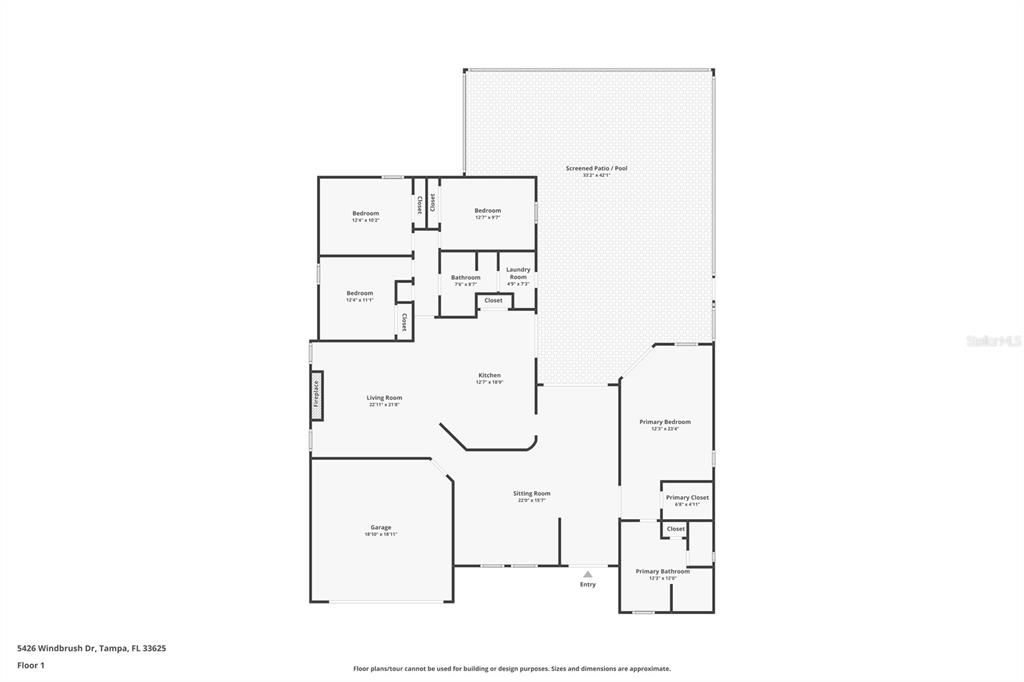
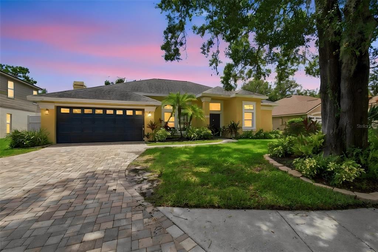
Welcome to this beautifully updated 4-bedroom, 2-bath, 2-car garage POOL HOME in the desirable Woodmont subdivision of Tampa's Citrus Park area! Major features include a 2022 ROOF, completely PAID-OFF SOLAR PANELS, 2020 HVAC, 2023 pool heater, newer water heater and appliances, plus the home is NOT LOCATED IN A FLOOD ZONE and is situated in EVACUATION ZONE E. From the moment you arrive, you'll appreciate the inviting curb appeal, mature landscaping, and paver driveway. Step inside to a bright, open interior with high ceilings and an updated kitchen designed to be the heart of the home. Beautiful cabinetry, sleek countertops, stylish backsplash, newer stainless-steel appliances, and an oversized island with generous seating create the perfect space for everyday living and entertaining. The spacious floor plan offers four bedrooms and two full baths, providing plenty of flexibility for family, guests, a home office, or additional living space. Step outside to your own private Florida retreat! The screened outdoor living area features a sparkling pool and raised spa surrounded by an expansive paver deck and covered lanai. Whether you're hosting friends, enjoying your morning coffee, cooling off in the pool, or relaxing in the spa at the end of the day, this backyard was made for year-round Florida living. Located in the established Woodmont community, you'll enjoy convenient access to shopping, dining, recreation, and the Veterans Expressway, with easy connections to Tampa International Airport, Downtown Tampa, and destinations throughout the Tampa Bay area. With its combination of valuable updates, energy-efficient features, fantastic outdoor living, and convenient Tampa location, this home is ready for its next owner!

Location

Florida TAMPA 33625 House For Sale

Details

Type:
Residential
Parking:
Garage Door Opener
Year Built:
1993
Lot:
0.21 Acres
Heating:
Central / Electric
Price/sqft:
$290
Cooling:
Central Air
HOA:
$275

Valuation

Our model vs. what's actually selling nearby.
Estimate
$515,000
$371K – $619K
Confidence Low
List vs. estimate
$95K above estimate
List $610,000 · +18.4%
Our model says this listing is priced above recent comparable activity. Room to negotiate.
Price per sq ft
$289
-1.0% vs. city median $292
Based on
25 MLS comparables
Median of recent comparable listings. Sold comps use closing price, active listings use list price.

Highlights

Annual tax
$6,948
2025
HOA
$275/yr
Pool
Child Safety Fence
Garage
2 car garage
Pets
Allowed
All facts and features
  • Flooring

    • Ceramic Tile

    • Luxury Vinyl

    Heating

    • Central

    • Electric

    Cooling

    • Central Air

    Appliances

    • Dishwasher

    • Disposal

    • Dryer

    • Electric Water Heater

    • Microwave

    • Range

    • Refrigerator

    • Washer

    Other interior features

    • Ceiling Fan(s)

    • Crown Molding

    • Eating Space In Kitchen

    • High Ceilings

    • Kitchen/Family Room Combo

    • Living Room/Dining Room Combo

    • Open Floorplan

    • Primary Bedroom Main Floor

    • Solid Surface Counters

    • Thermostat

    • Walk-In Closet(s)

    • Window Treatments

    Bedrooms and bathrooms

    • Bedrooms: 4

    • Full bathrooms: 2

  • Parking

    • Garage Door Opener

    Property

    • Levels: One

    • Pool Private: Yes

    • Exterior Features: Irrigation System / Private Yard / Rain Gutters / Sliding Doors

    Lot

    • Lot: 0.21 Acres

    Other Property Information

    • Parcel Number: 0030336260

    • Zoning: PD

  • Type and style

    • Property Type: Residential

    • Property Sub Type: Single Family Residence

  • Utility

    • BB/HS Internet Available

    • Cable Available

    • Electricity Connected

    • Public

    • Sewer Connected

    • Solar

    • Street Lights

    • Water Connected

  • Other financial information

    • HOA: $275

    • HOA Frequency: Annually

    • Annual tax amount: $6,948

  • Source details

    • MLS ID: TB8543933

    Other facts

    • Construction Materials: Stucco

    • Foundation Details: Slab

    • Fireplace Features: Family Room / Gas

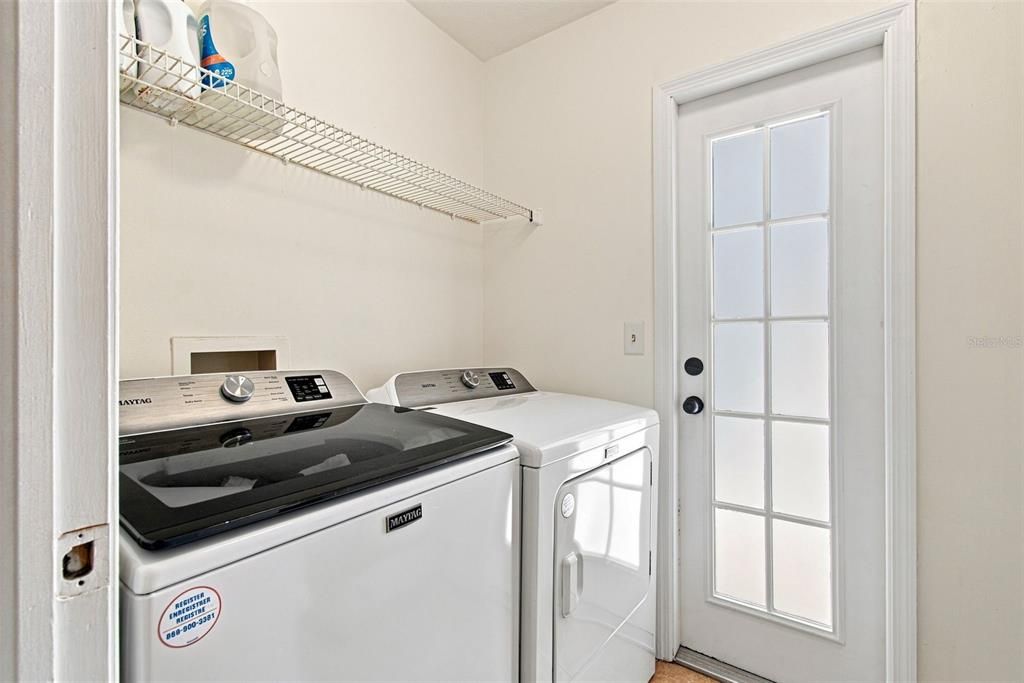
    • Laundry Features: Laundry Room

    • Lot Features: Sidewalk

    • Pool Features: Child Safety Fence / Heated / In Ground / Screen Enclosure

    • Window Features: Blinds / Drapes

    • Direction Faces: North

    • Fireplace: Yes

    • Garage Spaces: 2

    • Attached Garage: Yes

    • Garage: Yes

    • Living Area: 2105

    • Water Source: Public

    • Lot Size Dimensions: 75 x 120

    • Subdivision Name: WOODMONT PH 2

Private inquiry
Talk to the advisor on this listing.
Floor plans, HOA docs, off-market comparables, scheduling a private showing — one message, direct to the local specialist.

More like this

For Sale
$479,000
House
3 bds · 2 ba · 1,600 sqft
COUNTRY PLACE WEST UNIT II, TAMPA
15803 IRONWARE PLACE
For Sale
$469,900
House
3 bds · 2 ba · 1,414 sqft
CYPRESS TRACE, TAMPA
5033 CYPRESS TRACE DRIVE
New
For Sale
$499,900
House
4 bds · 2 ba · 1,635 sqft
COUNTRY VILLAGE UNIT 1, TAMPA
14915 GENTILLY PLACE
New
For Sale
$560,000
House
4 bds · 3 ba · 1,823 sqft
LOGAN GATE VILLAGE PH II UN 2, TAMPA
6423 MONTEREY BOULEVARD
New
For Sale
$590,000
House
3 bds · 3 ba · 2,150 sqft
NORTHDALE SEC I, TAMPA
16509 E COURSE DRIVE
New
For Sale
$495,000
House
4 bds · 2 ba · 2,110 sqft
NORTHDALE SEC K, TAMPA
16503 FOOTHILL DRIVE
New
For Sale
$525,000
House
4 bds · 2 ba · 1,700 sqft
LOGAN GATE VILLAGE PH 3 UN 3, TAMPA
12438 CARDIFF DRIVE
New
For Sale
$450,000
Townhouse
3 bds · 2 ba · 2,307 sqft
LAKEVIEW/CITRUS PARK, TAMPA
14215 PONDHAWK LANE

Market around this address

Live counts in the same area.
View all

The multiple listing information is provided by the Stellar MLS from a copyrighted compilation of listings. The compilation of listings and each individual listing are ©2026-present Stellar MLS. All Rights Reserved. The information provided is for consumers' personal, noncommercial use and may not be used for any purpose other than to identify prospective properties consumers may be interested in purchasing. All properties are subject to prior sale or withdrawal. All information provided is deemed reliable but is not guaranteed accurate, and should be independently verified. Listing courtesy of: CHARLES RUTENBERG REALTY INC