Sell Your Home
Get a free home valuation
Contact
Tell us about your needs
543 N THORPE AVENUE

House For Sale
$519,000

BTC: 6.58545953

ETH: 211.92323397

-$20K (2026/07/20)
66 days
5 bds
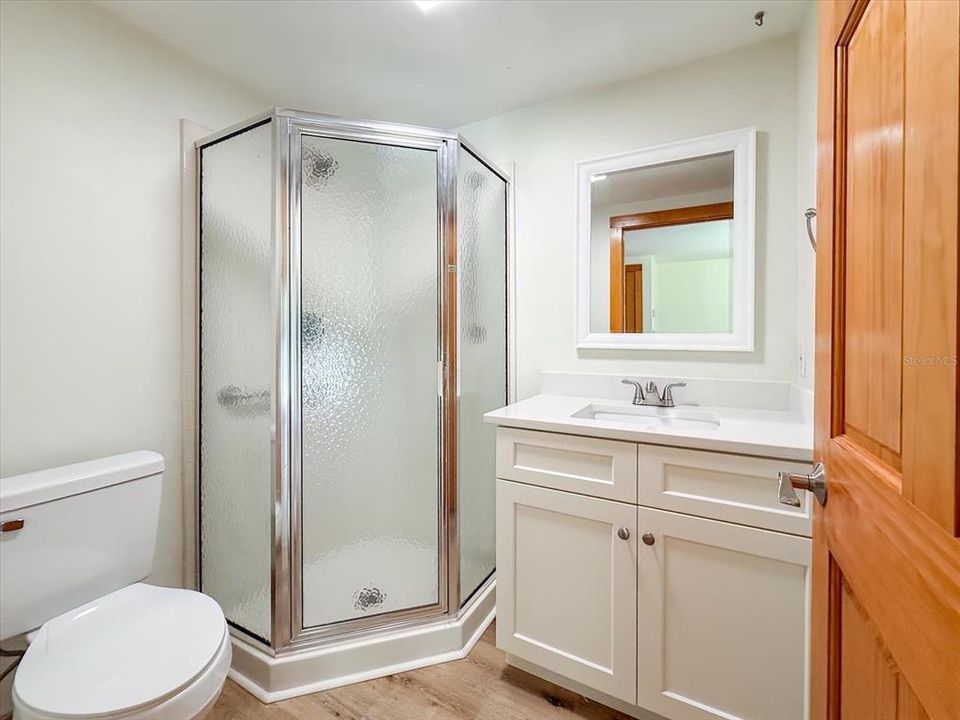
3 ba
2,502 sqft

Overview

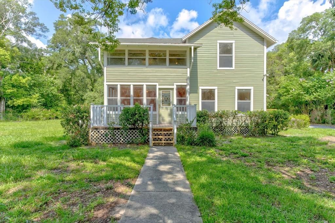
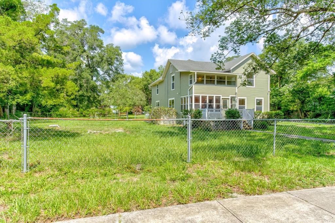
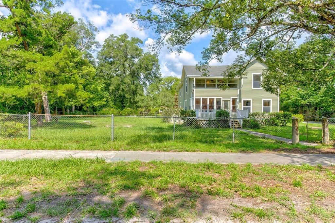
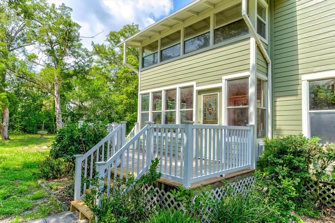
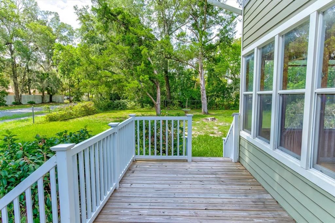
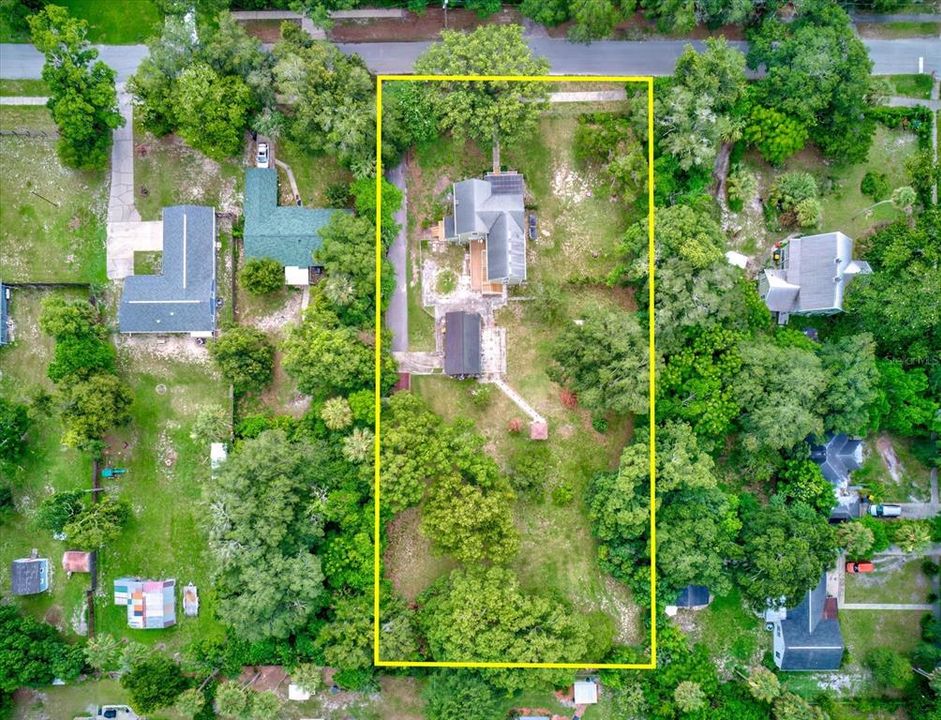
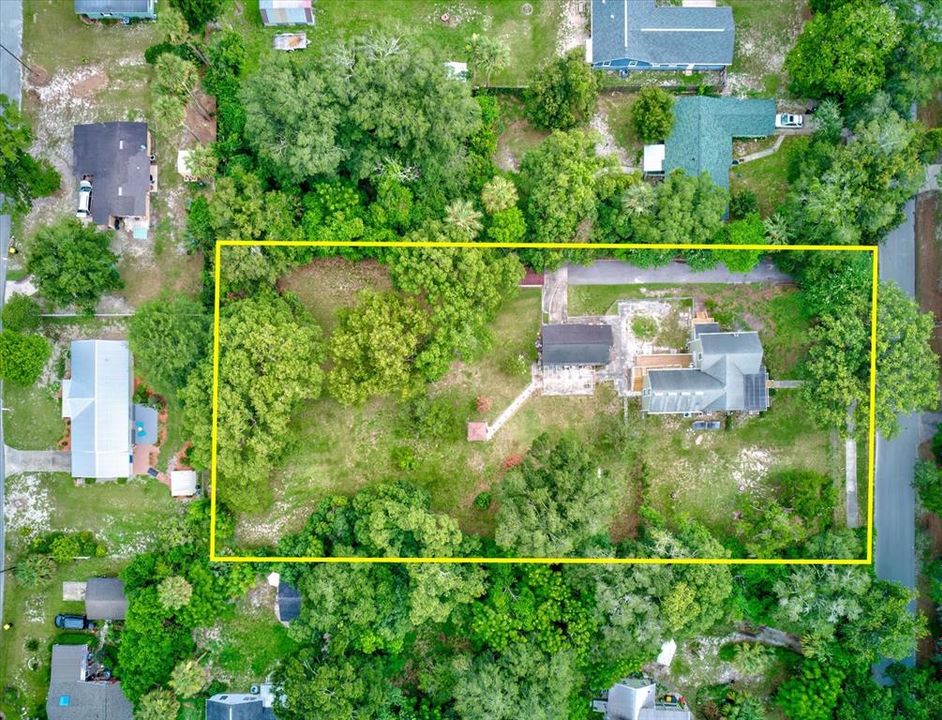
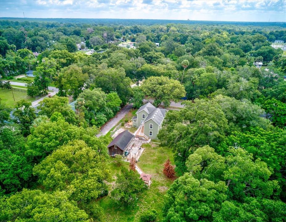
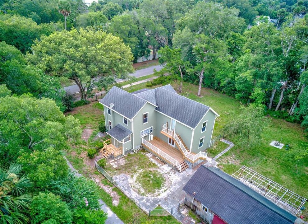
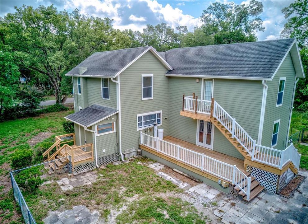
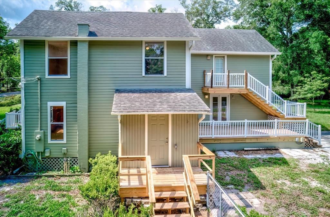
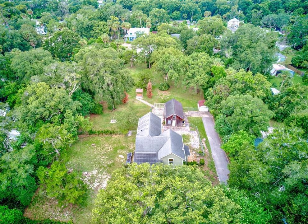
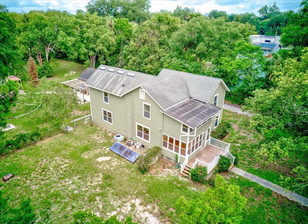
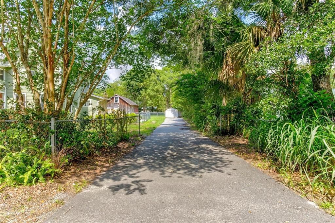
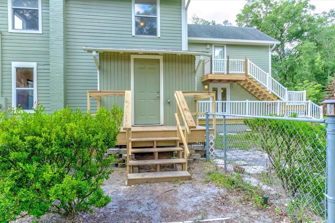
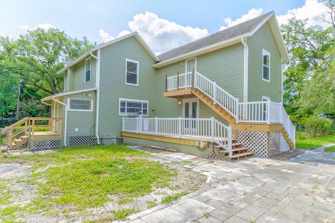
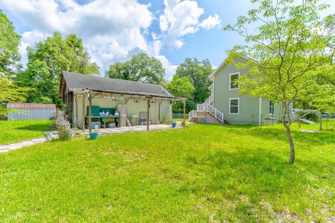
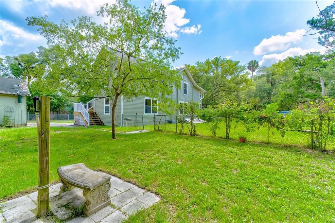
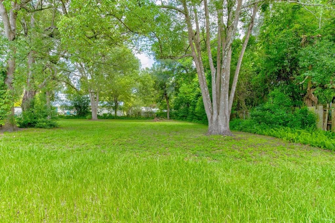
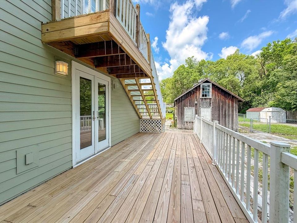
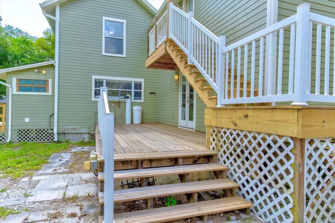
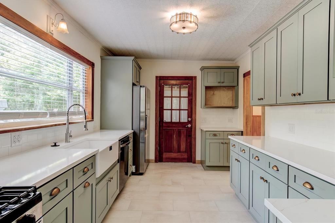
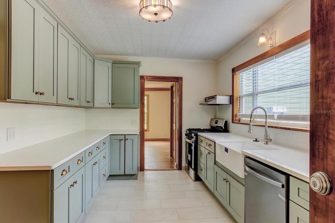
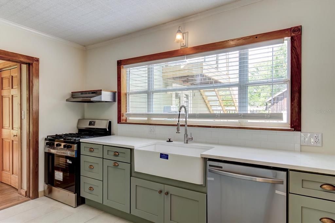
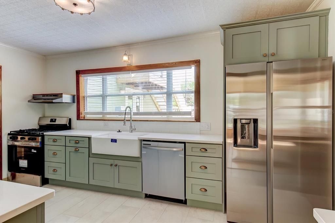
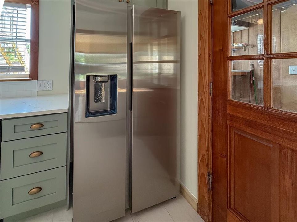
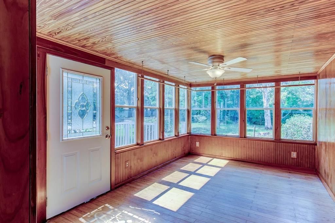
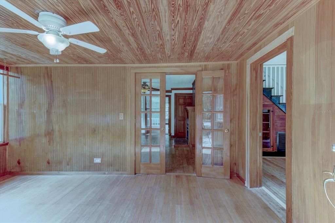
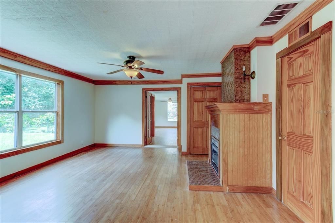
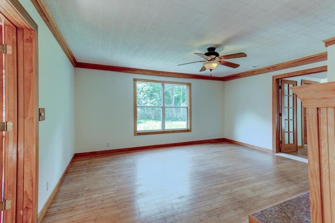
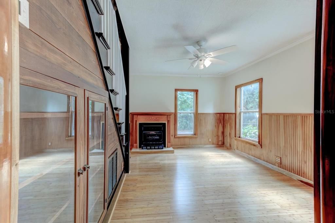
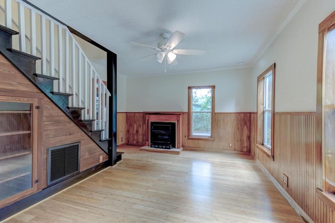
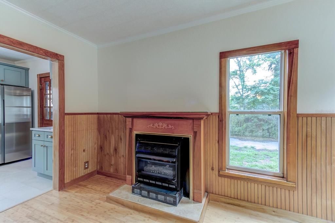
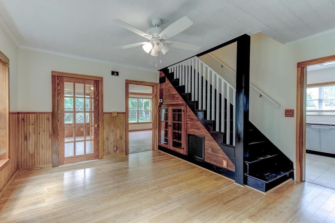
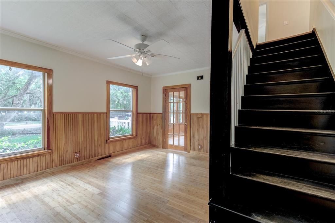
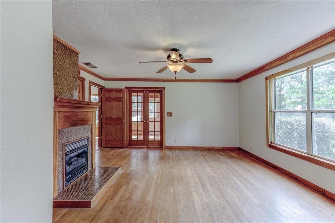
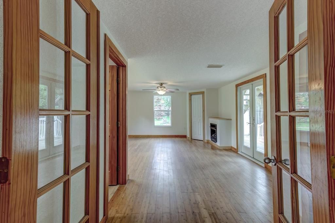
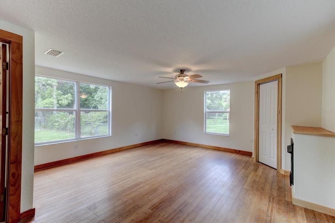
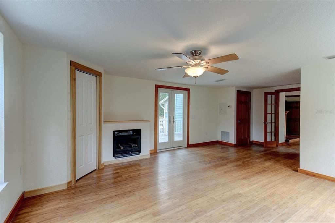
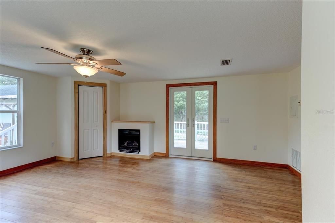
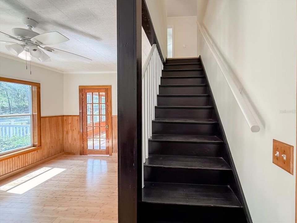
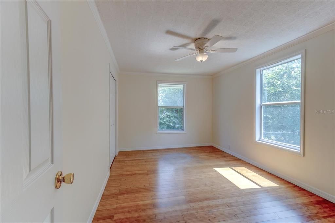
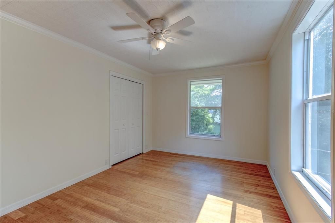
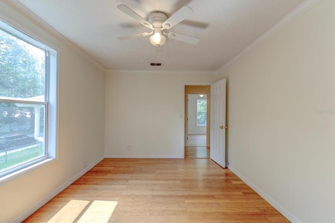
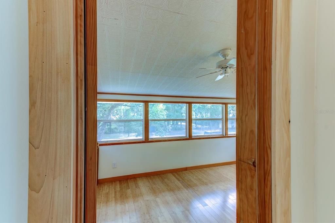
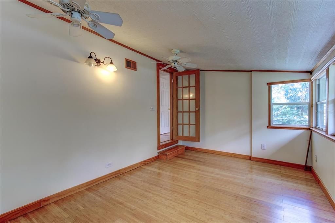
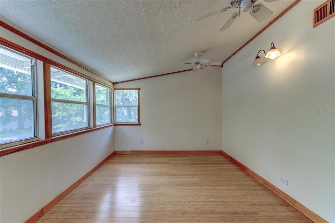
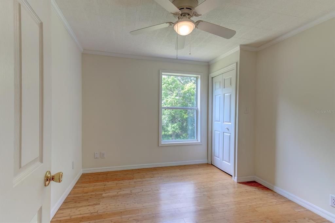
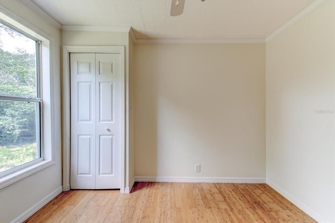
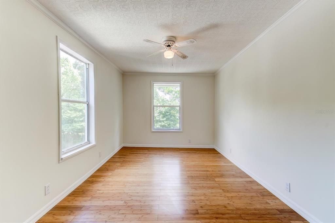
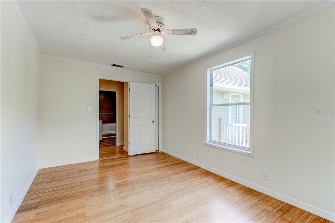
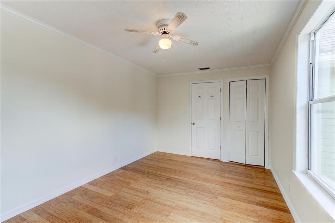
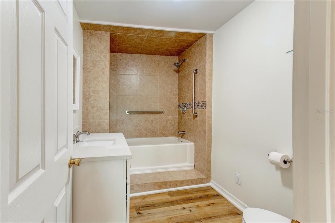
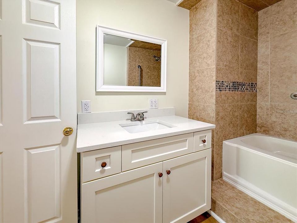
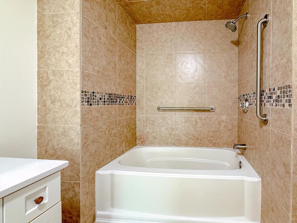
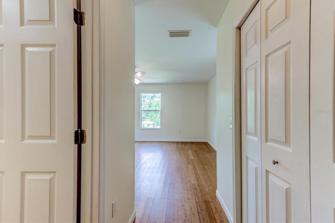
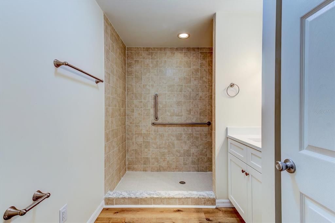
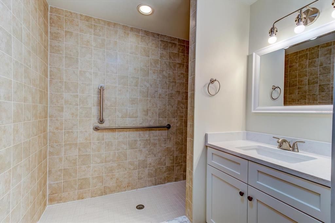
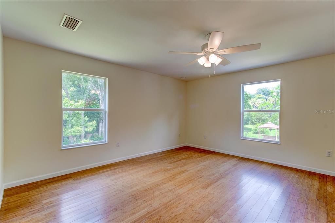
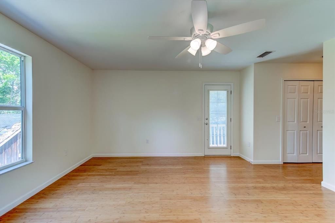
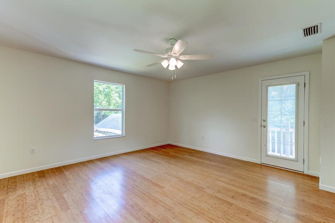
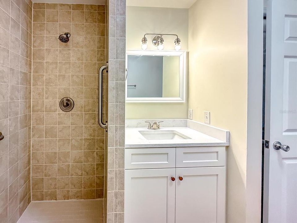
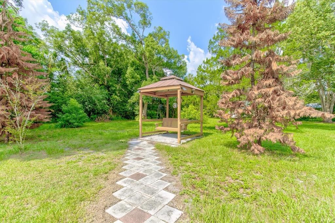
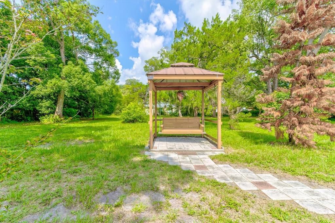
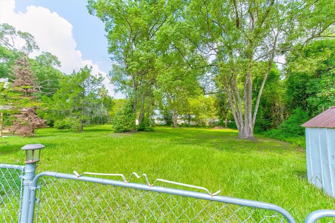
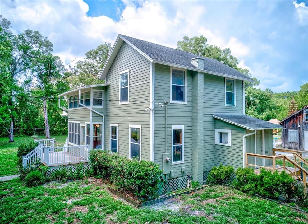
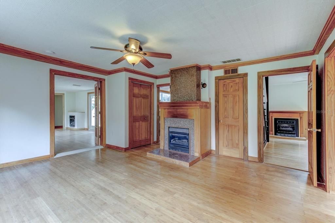
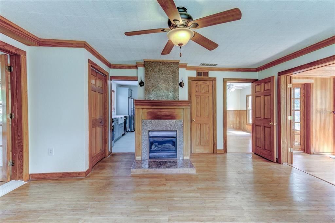
Modern Comfort. Timeless Farmhouse Charm. Thoughtfully updated while preserving its old-fashioned character, 543 N Thorpe Avenue blends the warmth of a classic farmhouse with the conveniences of modern living. The flexible floor plan includes two primary suites, including one on the first floor, making it ideal for guests, multigenerational living, or added privacy. Real bamboo flooring adds natural warmth throughout the home, while acoustic ceiling tiles create a quieter, more comfortable environment. Set on 1.01 acres, the property features two decks, including a second-floor deck overlooking the spacious grounds. A solar-assisted water heater adds energy efficiency, while the home's unique combination of rustic charm and modern amenities creates a setting that feels both timeless and inviting. Three natural gas fireplaces also add energy savings in the winter.
Location

Details

Type:
Residential
Parking:
No Data
Year Built:
1933
Lot:
1.01 Acres
Heating:
Electric / Natural Gas
Price/sqft:
$207
Cooling:
Central Air
HOA:
No Data

Highlights

Annual tax
$871
2025
View
Trees/Woods
All facts and features
  • Flooring

    • Bamboo

    • Ceramic Tile

    • Luxury Vinyl

    Heating

    • Electric

    • Natural Gas

    Cooling

    • Central Air

    Appliances

    • Dishwasher

    • Disposal

    • Electric Water Heater

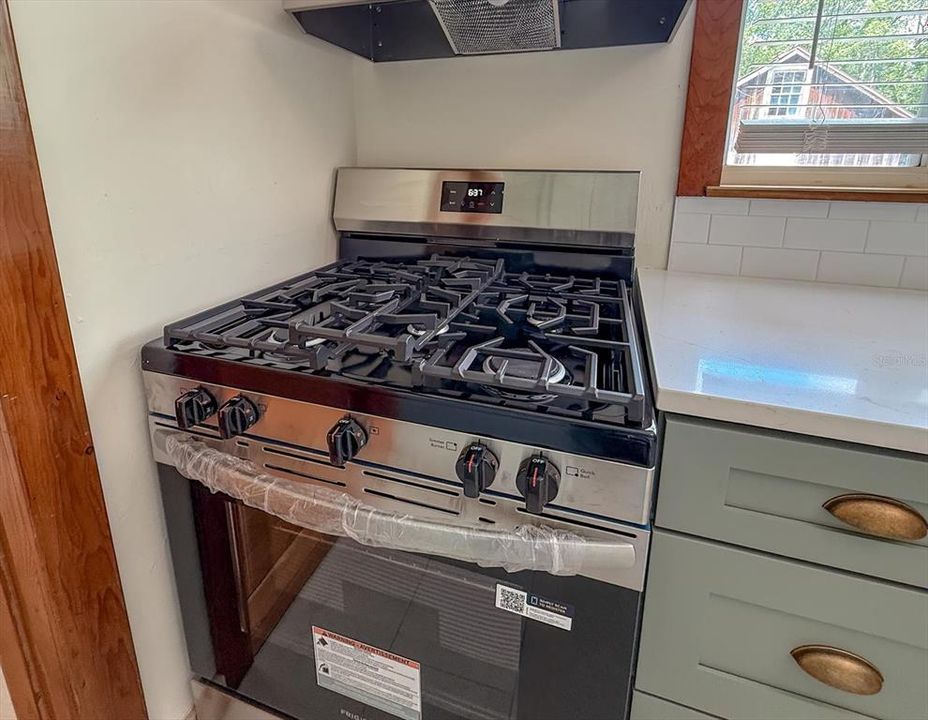
    • Range

    • Range Hood

    Other interior features

    • Attic Fan

    • Ceiling Fan(s)

    • Crown Molding

    • Primary Bedroom Main Floor

    • PrimaryBedroom Upstairs

    • Stone Counters

    • Thermostat

    • Thermostat Attic Fan

    Bedrooms and bathrooms

    • Bedrooms: 5

    • Full bathrooms: 3

  • Property

    • Levels: Two

    • Exterior Features: French Doors / Garden / Lighting

    Lot

    • Lot: 1.01 Acres

    Other Property Information

    • Parcel Number: 801108220064

    • Zoning: 12R1

  • Type and style

    • Property Type: Residential

    • Property Sub Type: Single Family Residence

  • Utility

    • BB/HS Internet Available

    • Cable Available

    • Electricity Connected

    • Natural Gas Connected

    • Water Connected

    Green energy

    • Insulation

    • Water Heater

  • Other financial information

    • Annual tax amount: $871

  • Source details

    • MLS ID: V4949845

    Other facts

    • Construction Materials: Wood Siding

    • Foundation Details: Crawlspace

    • Fireplace Features: Gas

    • Laundry Features: Laundry Room

    • Direction Faces: East

    • Fireplace: Yes

    • Living Area: 2502

    • Water Source: Public

    • Subdivision Name: ORANGE CITY

Private inquiry
Talk to the advisor on this listing.
Floor plans, HOA docs, off-market comparables, scheduling a private showing — one message, direct to the local specialist.

More like this

+$400
For Sale
$469,900
House
3 bds · 2 ba · 2,034 sqft
VICTORIA PARK INCREMENT 4-1 SOUT, DELAND
810 VICTORIA HILLS DRIVE S
New
For Sale
$429,900
House
4 bds · 3 ba · 2,052 sqft
DELTONA LAKES UNIT 70, DELTONA
2007 N PARKTON DRIVE
New
For Sale
$425,900
House
3 bds · 2 ba · 2,240 sqft
BENTLEY GREEN, DELAND
2368 OXMOOR DRIVE
For Sale
$485,000
House
3 bds · 2 ba · 2,024 sqft
VICTORIA HILLS PH 3, DELAND
1011 VICTORIA HILLS DRIVE S
For Sale
$449,000
House
3 bds · 2 ba · 2,282 sqft
VICTORIA PARK INCREMENT 03, DELAND
112 BEDFORD COURT
For Sale
$389,450
House
2 bds · 2 ba · 1,510 sqft
VICTORIA GARDENS PH 8, DELAND
177 OLD MOSS CIRCLE
For Sale
$515,000
House
5 bds · 3 ba · 2,530 sqft
VICTORIA PARK SE INCREMENT 01, DELAND
108 W LAKE VICTORIA CIRCLE
For Sale
$525,000
House
2 bds · 2 ba · 2,435 sqft
VICTORIA PARK NORTHEAST INCREMENT, DELAND
300 BELLINGRATH TERRACE

Market around this address

Live counts in the same area.
View all

The multiple listing information is provided by the Stellar MLS from a copyrighted compilation of listings. The compilation of listings and each individual listing are ©2026-present Stellar MLS. All Rights Reserved. The information provided is for consumers' personal, noncommercial use and may not be used for any purpose other than to identify prospective properties consumers may be interested in purchasing. All properties are subject to prior sale or withdrawal. All information provided is deemed reliable but is not guaranteed accurate, and should be independently verified. Listing courtesy of: LPT REALTY, LLC