Sell Your Home
Get a free home valuation
Contact
Tell us about your needs
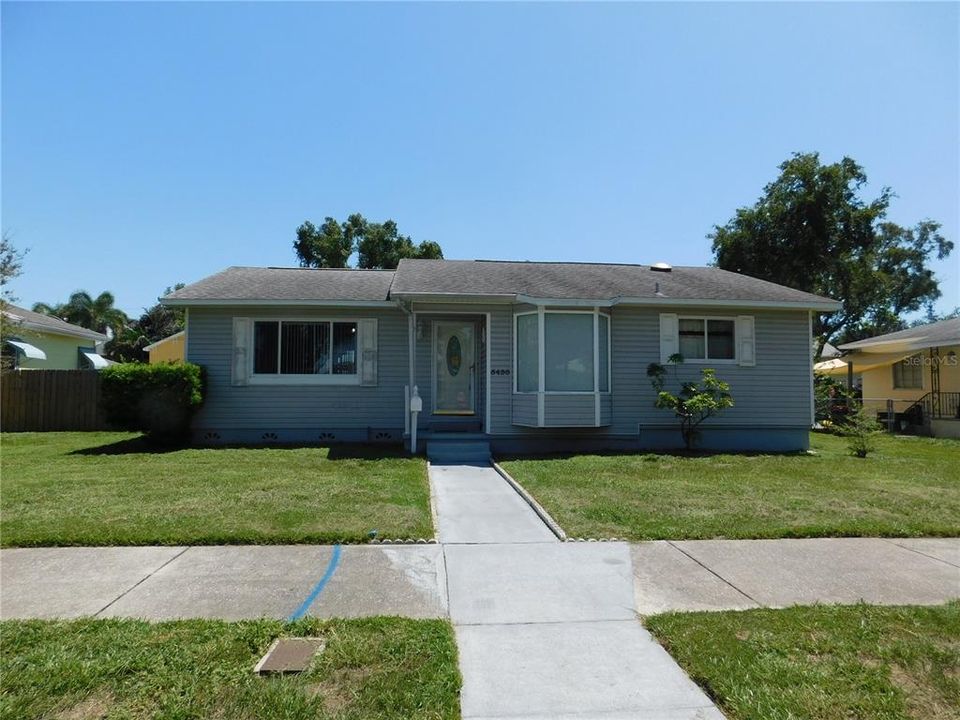
5430 2ND AVENUE N

House For Sale
$449,900

BTC: 5.78166163

ETH: 187.45833333

3 days
2 bds
1 ba
1,746 sqft

Overview

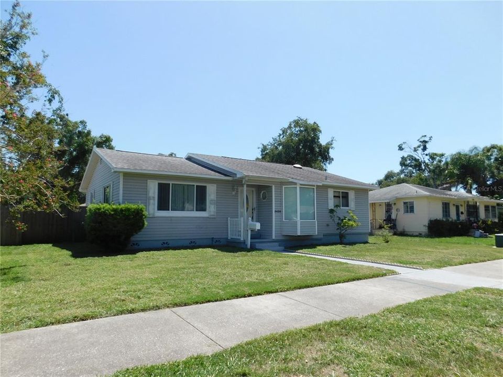
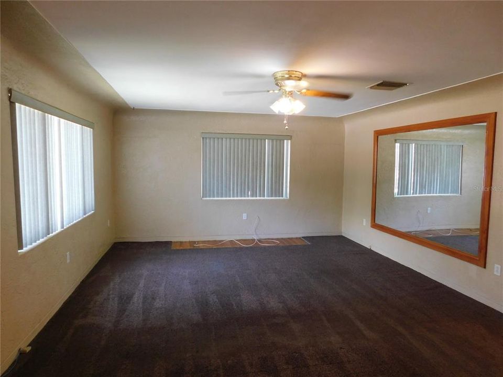
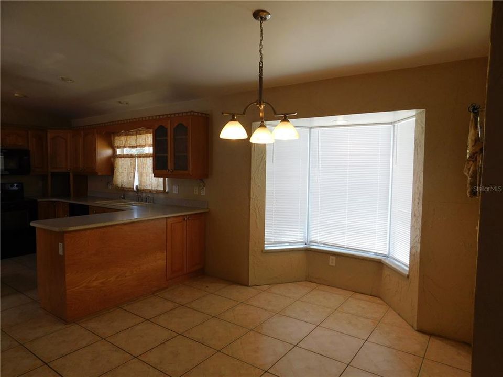
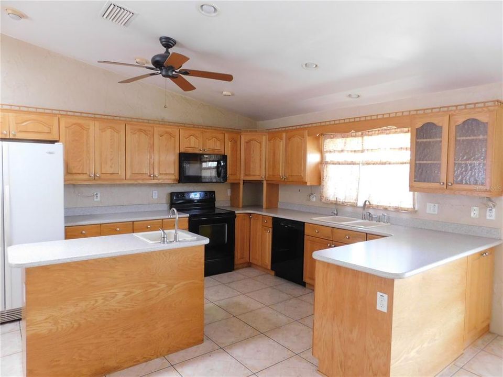
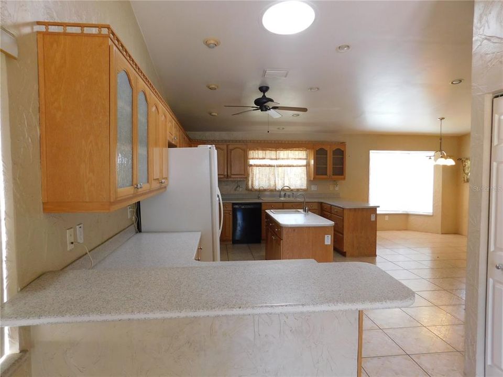
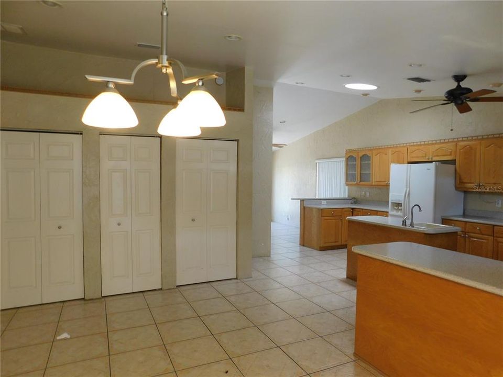
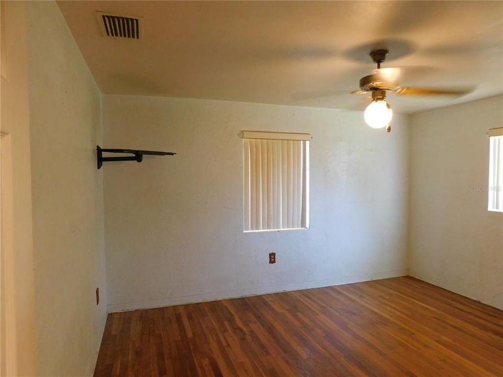
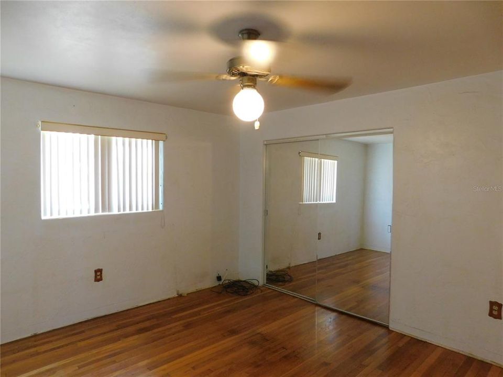
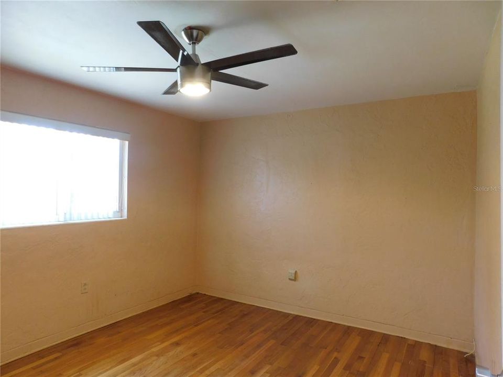
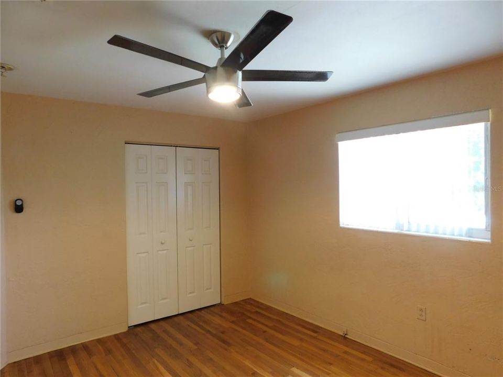
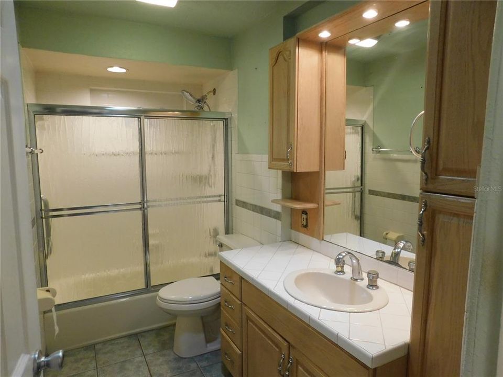
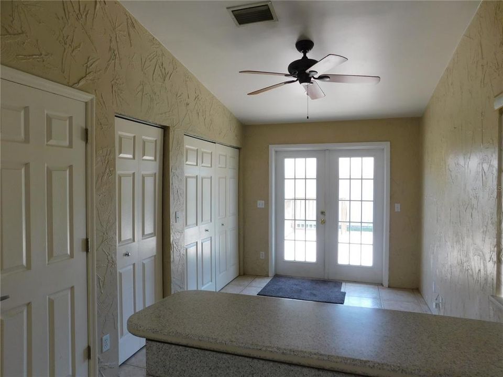
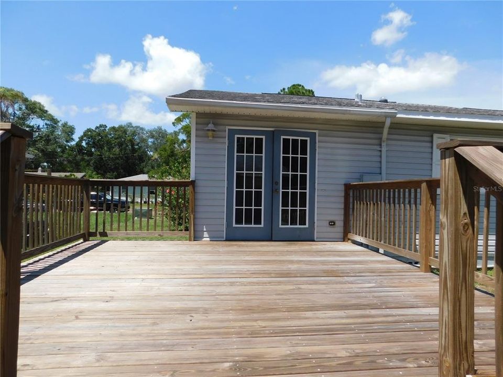
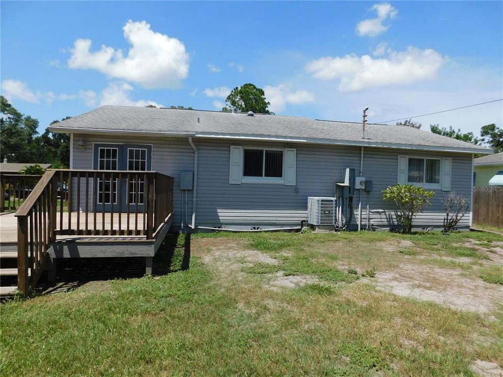
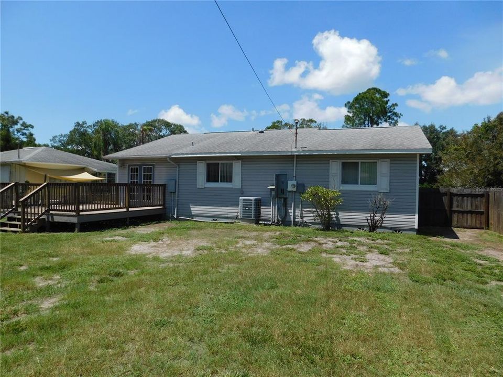
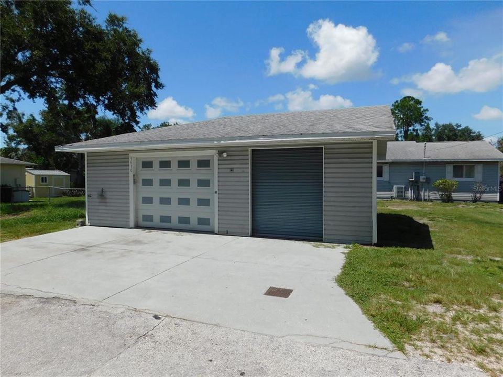
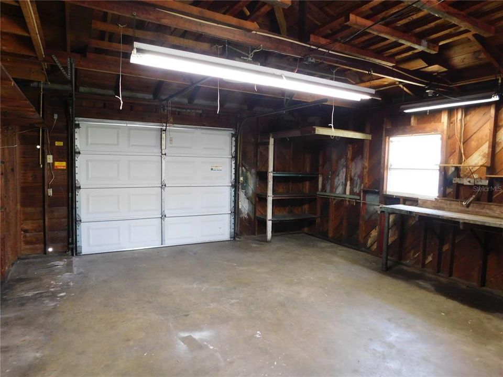
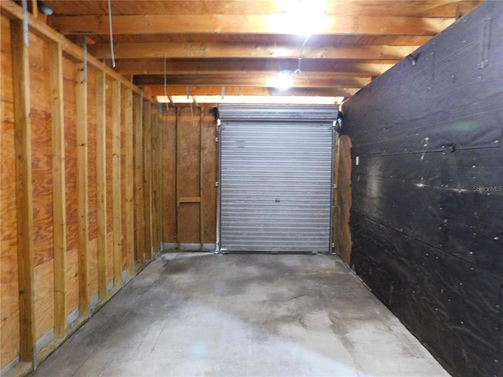
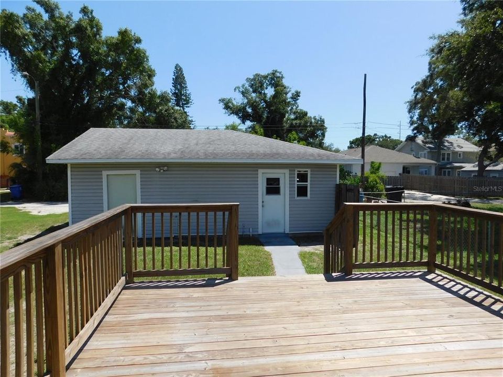
Discover the perfect blend of location and luxury in this 2-bedroom home situated less than 2 miles from the gulf beaches. Recently updated kitchen with a stylish island workspace, Corian-like countertops, solid wood Oak cabinets and breakfast bar. Enjoy a generous open floor-plan providing ample space for comfortable living. Detached garage and rear parking off a paved alley ensure convenience for all your needs. Relish in the courtyard-like back yard, complete with a wooden deck, perfect for memorable entertaining. Insta hot water heater for on-demand comfort. A must see!!

Location

Details

Type:
Residential
Parking:
No Data
Year Built:
1951
Lot:
0.20 Acres
Heating:
Central / Electric
Price/sqft:
$258
Cooling:
Central Air
HOA:
No Data

Valuation

Our model vs. what's actually selling nearby.
Estimate
$449,900
$259K – $658K
Confidence Low
List vs. estimate
At estimate
List $449,900 · +0.0%
List is in line with recent comparable activity.
Price per sq ft
$257
-24.2% vs. city median $339
Based on
27 MLS comparables
Median of recent comparable listings. Sold comps use closing price, active listings use list price.

Highlights

Annual tax
$2,011
2025
Garage
2 car garage
Pets
Allowed
All facts and features
  • Flooring

    • Carpet

    • Tile

    Heating

    • Central

    • Electric

    Cooling

    • Central Air

    Appliances

    • Range

    Other interior features

    • Ceiling Fan(s)

    Bedrooms and bathrooms

    • Bedrooms: 2

    • Full bathrooms: 1

  • Property

    • Levels: One

    • Exterior Features: Other

    Lot

    • Lot: 0.20 Acres

    Other Property Information

    • Parcel Number: 213116855180070040

  • Type and style

    • Property Type: Residential

    • Property Sub Type: Single Family Residence

  • Utility

    • Electricity Connected

  • Other financial information

    • Annual tax amount: $2,011

  • Source details

    • MLS ID: TB8540167

    Other facts

    • Construction Materials: Metal Siding

    • Foundation Details: Crawlspace

    • Laundry Features: Inside

    • Direction Faces: West

    • Garage Spaces: 2

    • Garage: Yes

    • Living Area: 1746

    • Water Source: Public

    • Subdivision Name: STONEMONT SUB REV

Private inquiry
Talk to the advisor on this listing.
Floor plans, HOA docs, off-market comparables, scheduling a private showing — one message, direct to the local specialist.

More like this

For Sale
$550,000
Condo/Co-op
3 bds · 2 ba · 1,912 sqft
PELICAN BAY YACHT CLUB CONDO BLDG A, GULFPORT
5950 PELICAN BAY PLAZA S UNIT 601
For Sale
$374,900
House
2 bds · 1 ba · 1,013 sqft
BOCA CIEGA ESTATES, GULFPORT
1842 59TH STREET S
New
For Sale
$455,000
House
3 bds · 2 ba · 1,632 sqft
GARDEN MANOR SEC 1 ADD, ST PETERSBURG
1842 59TH WAY N
New
For Sale
$409,000
House
3 bds · 2 ba · 1,104 sqft
ESTELLE MANOR, ST PETERSBURG
2547 KINGSTON STREET S
New
For Sale
$450,000
House
3 bds · 1 ba · 1,508 sqft
EL DORADO HILLS REP, ST PETERSBURG
4595 9TH AVENUE N
New
For Sale
$334,500
Condo/Co-op
2 bds · 2 ba · 1,170 sqft
PASADENA COVE CONDO, SOUTH PASADENA
1328 PASADENA AVENUE S UNIT 308
New
For Sale
$475,000
House
4 bds · 2 ba · 1,404 sqft
PASADENA HEIGHTS, GULFPORT
1419 55TH STREET S
New
For Sale
$375,900
House
3 bds · 1 ba · 968 sqft
PASADENA ESTATES, ST PETERSBURG
6376 4TH AVENUE S

Market around this address

Live counts in the same area.
View all

The multiple listing information is provided by the Stellar MLS from a copyrighted compilation of listings. The compilation of listings and each individual listing are ©2026-present Stellar MLS. All Rights Reserved. The information provided is for consumers' personal, noncommercial use and may not be used for any purpose other than to identify prospective properties consumers may be interested in purchasing. All properties are subject to prior sale or withdrawal. All information provided is deemed reliable but is not guaranteed accurate, and should be independently verified. Listing courtesy of: MCPEAK REAL ESTATE FIRM