Sell Your Home
Get a free home valuation
Contact
Tell us about your needs

5431 ALDERWOOD STREET

House For Sale
$249,900

BTC: 3.94164038

ETH: 131.34381701

8 days
3 bds
2 ba
1,436 sqft

Overview

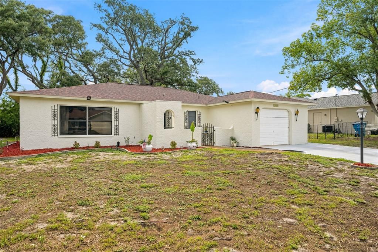
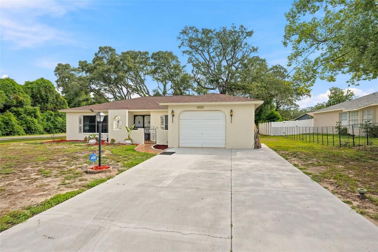
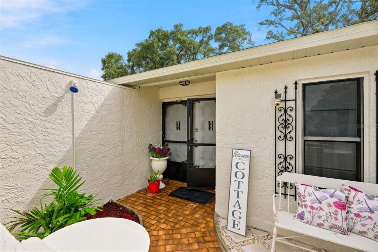
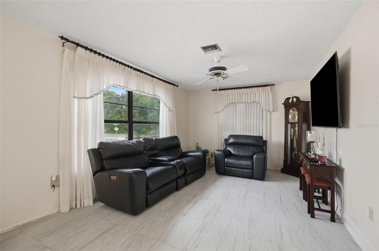
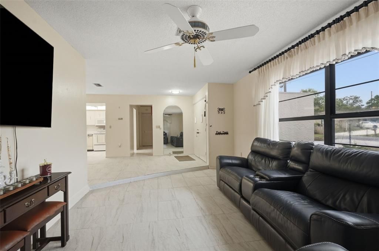
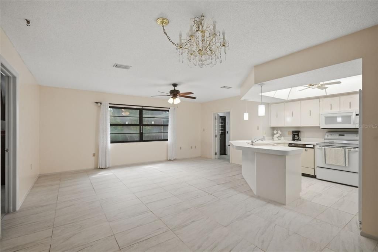
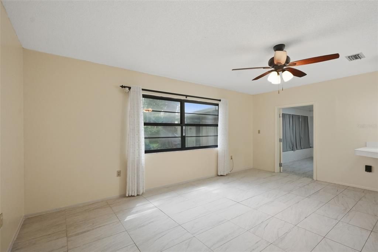
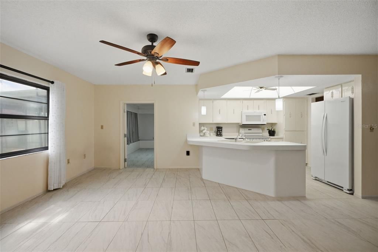
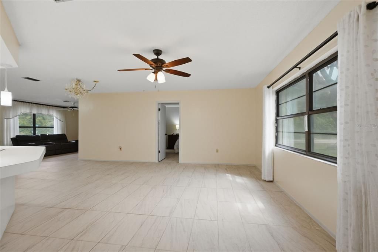
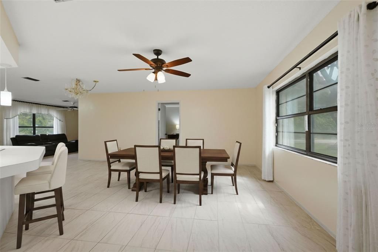
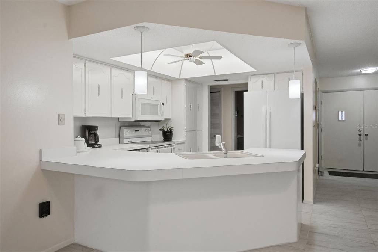
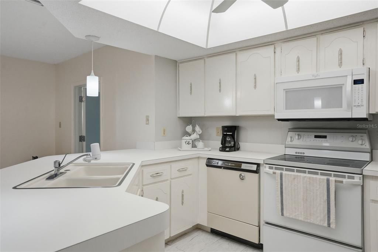
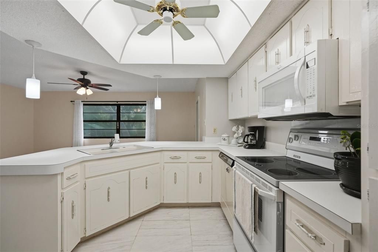
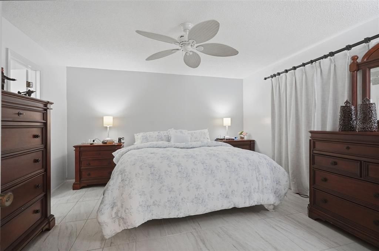
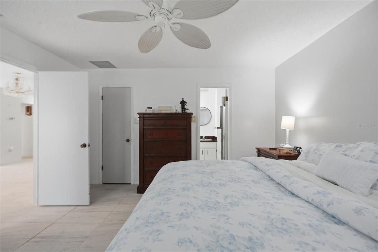
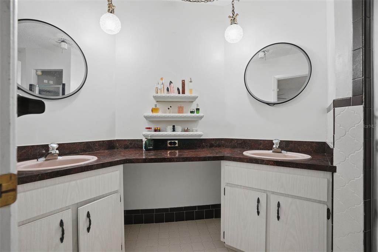
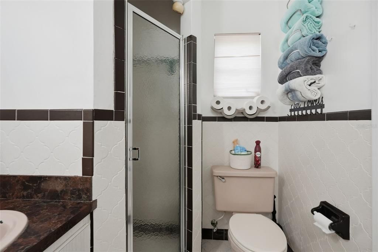
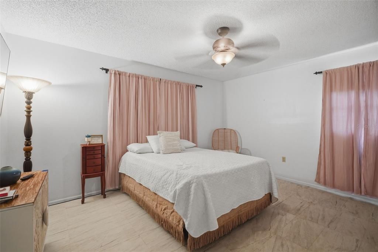
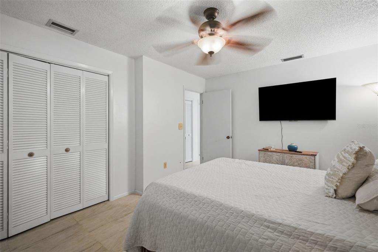
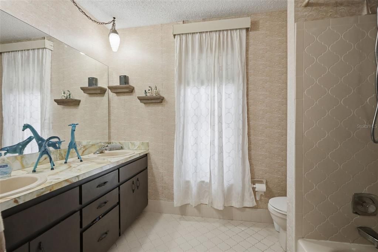
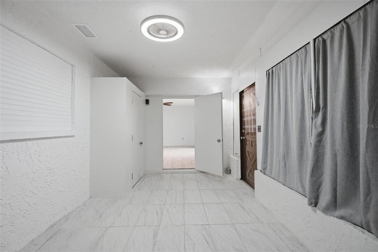
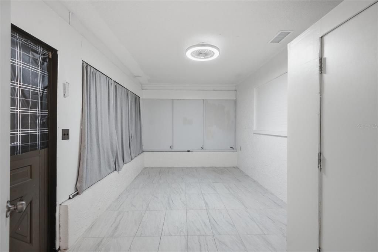
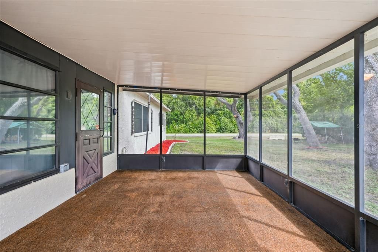
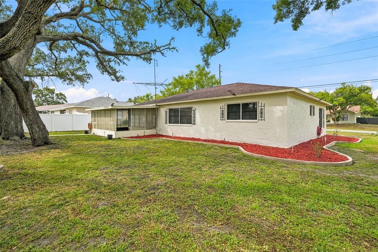
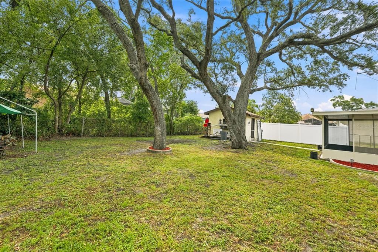
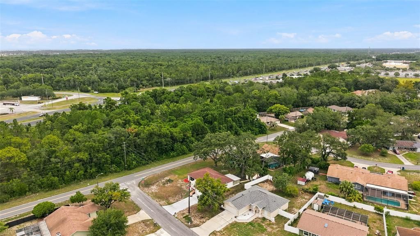
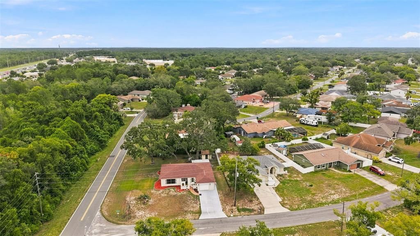
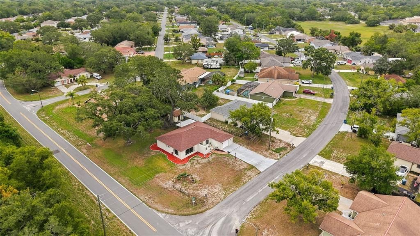
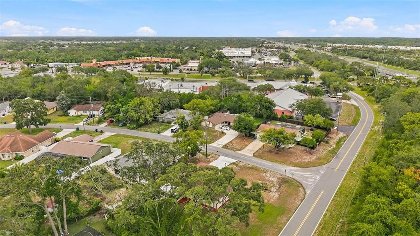
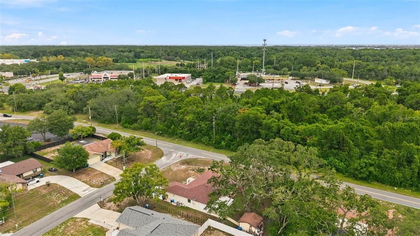
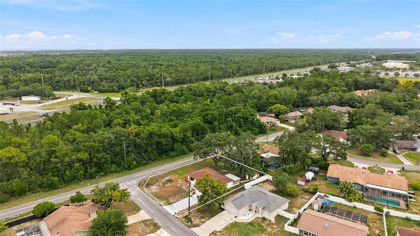
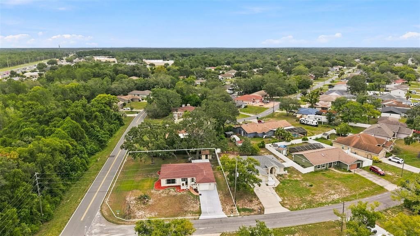
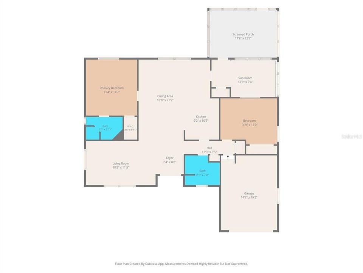
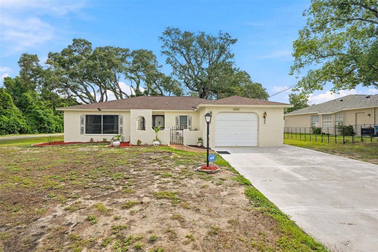
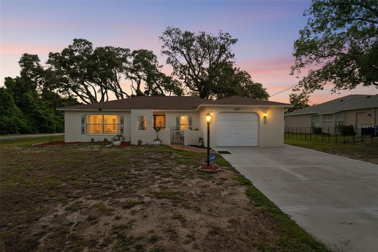
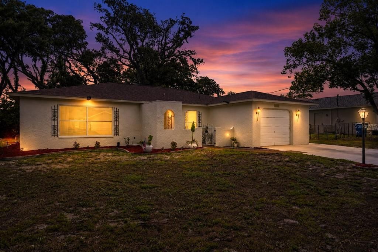
Welcome to 5431 Alderwood Street, where comfort meets convenience in the heart of Spring Hill! LOCATION, LOCATION, LOCATION! Ideally situated just minutes from US-19 (Commercial Way) and Spring Hill Drive, this property is used as a 3 bedroom, 2 bathroom, 1 car garage features an open concept interior with a breakfast bar overlooking the living area, a spilt floor plan with updated 12x24 ceramic tile throughout all main living areas (no carpet!). Offers quick access to everything you need sitting on a little over 1/4 acre on a corner lot. Enjoy the convenience of nearby shopping, including Publix, Walmart Supercenter, banks, restaurants, pharmacies, and everyday services just a few minutes from your doorstep. You'll also appreciate the close proximity to local shopping centers such as JC Penny, TJ Maxx, Ross, Best Buy, entertainment, bowling, movie theaters, and community attractions, making it easy to enjoy everything Spring Hill has to offer. Nature lovers are just a short drive from Weeki Wachee Springs, the Gulf Coast, parks, boating, fishing, and beautiful outdoor recreation. With easy access to the Suncoast Parkway (Veterans Expressway), commuting to Tampa, the airport, and surrounding areas is simple while still enjoying the relaxed lifestyle of Florida's Nature Coast. Whether you're looking for a full-time residence, seasonal retreat, or investment opportunity, this home's price point and prime location puts shopping, dining, recreation, and everyday conveniences right at your fingertips. No HOA, No CDD fees, and not in a Flood zone. Request your showing today because homes with this much value, in this area don't last long!

Location

Details

Type:
Residential
Parking:
Driveway
Year Built:
1977
Lot:
0.26 Acres
Heating:
Central
Price/sqft:
$174
Cooling:
Central Air
HOA:
No Data

Valuation

Our model vs. what's actually selling nearby.
Estimate
$257,000
$159K – $295K
Confidence Low
List vs. estimate
$7K below estimate
List $249,900 · -2.8%
Our model says this listing is priced below recent comparable activity. Expect competition.
Price per sq ft
$174
-9.9% vs. city median $193
Based on
26 MLS comparables
Median of recent comparable listings. Sold comps use closing price, active listings use list price.

Highlights

Annual tax
$1,878
2025
Garage
1 car garage
Pets
Allowed
All facts and features
  • Flooring

    • Ceramic Tile

    Heating

    • Central

    Cooling

    • Central Air

    Appliances

    • Dishwasher

    • Dryer

    • Microwave

    • Range

    • Refrigerator

    • Washer

    Other interior features

    • Ceiling Fan(s)

    • Kitchen/Family Room Combo

    • Open Floorplan

    • Solid Wood Cabinets

    • Thermostat

    • Walk-In Closet(s)

    Bedrooms and bathrooms

    • Bedrooms: 3

    • Full bathrooms: 2

  • Parking

    • Driveway

    Property

    • Levels: One

    • Exterior Features: Irrigation System / Lighting / Private Mailbox

    Lot

    • Lot: 0.26 Acres

    Other Property Information

    • Parcel Number: R3232317501000050220

    • Zoning: R1C

  • Type and style

    • Property Type: Residential

    • Property Sub Type: Single Family Residence

  • Utility

    • BB/HS Internet Available

    • Cable Available

    • Electricity Connected

    • Phone Available

    • Water Connected

  • Other financial information

    • Annual tax amount: $1,878

  • Source details

    • MLS ID: W7887630

    Other facts

    • Construction Materials: Block / Concrete / Stucco

    • Foundation Details: Slab

    • Laundry Features: In Garage

    • Lot Features: Corner Lot

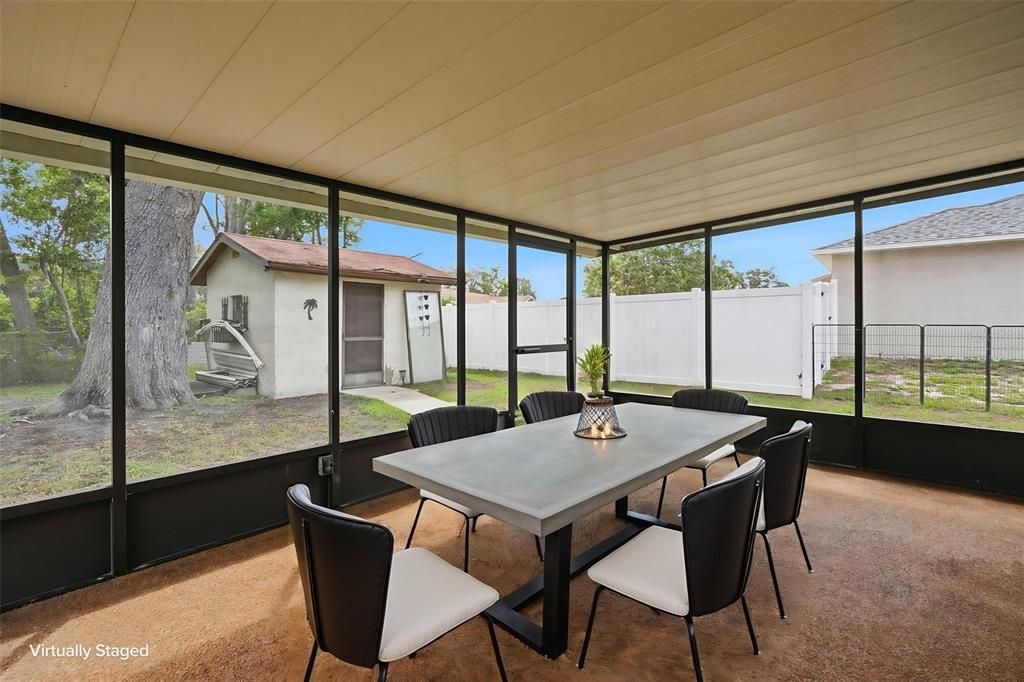
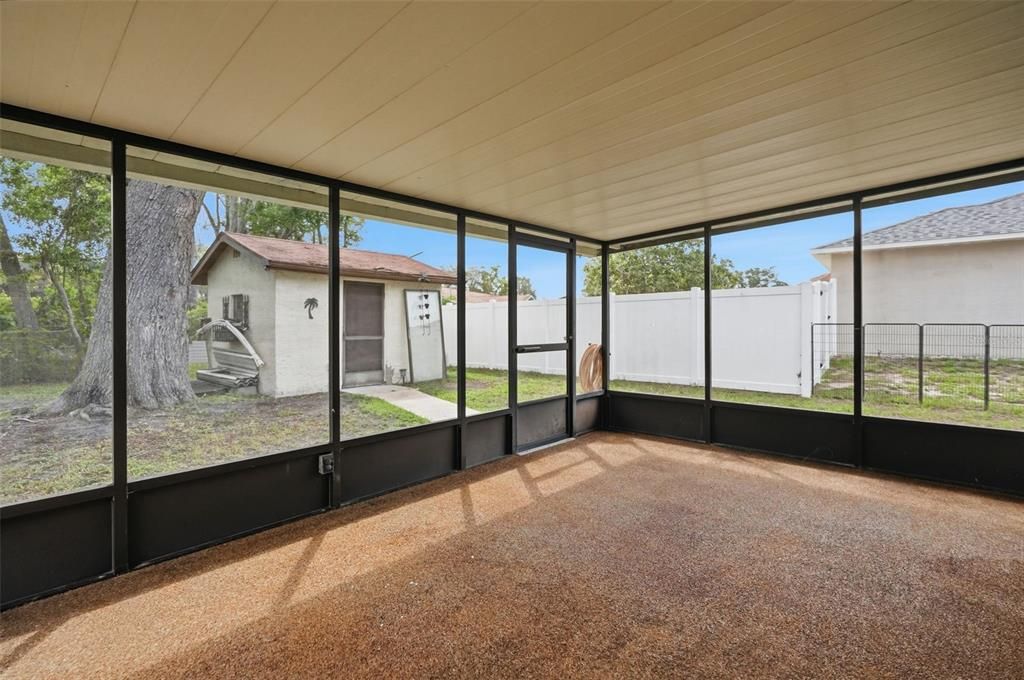
    • Patio And Porch Features: Covered / Enclosed / Patio / Screened

    • Direction Faces: Southwest

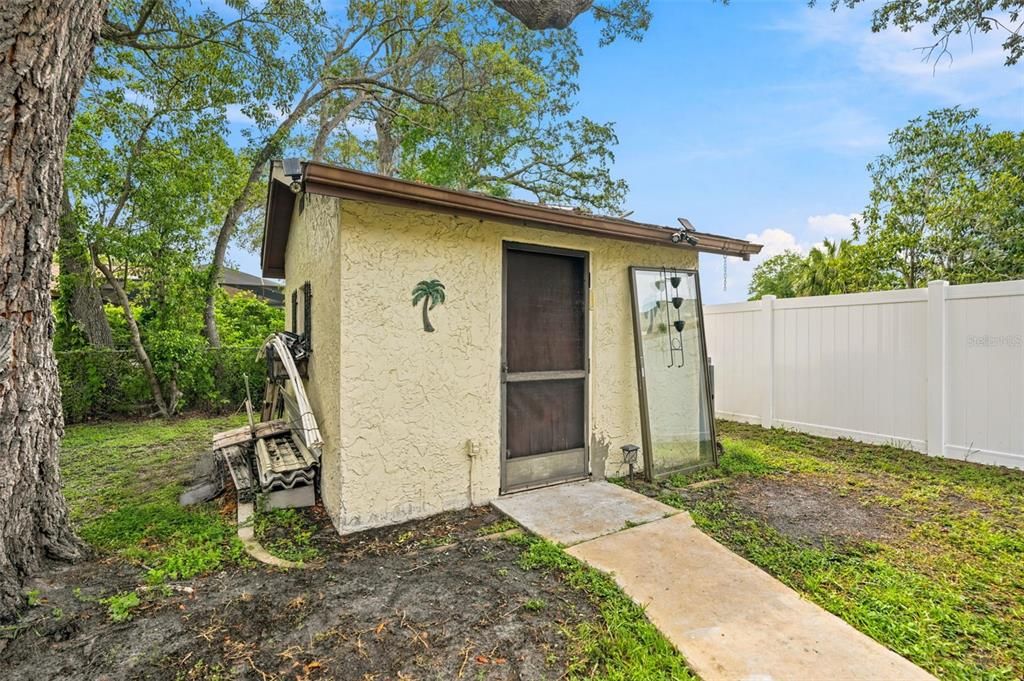
    • Other Structures: Shed(s)

    • Architectural Style: Contemporary / Ranch

    • Garage Spaces: 1

    • Attached Garage: Yes

    • Garage: Yes

    • Living Area: 1436

    • Water Source: Public

    • Subdivision Name: SPRING HILL

Private inquiry
Talk to the advisor on this listing.
Floor plans, HOA docs, off-market comparables, scheduling a private showing — one message, direct to the local specialist.

More like this

For Sale
$229,000
House
3 bds · 2 ba · 1,180 sqft
SPRING HILL, SPRING HILL
1042 TRYON CIRCLE
New
For Sale
$289,000
House
3 bds · 2 ba · 1,585 sqft
HERITAGE PINES VILLAGE 17, HUDSON
11647 WHEATFIELD LOOP
New
For Sale
$250,000
House
2 bds · 2 ba · 1,464 sqft
TIMBER PINES, SPRING HILL
2468 WHISPERING PINES COURT
New
For Sale
$280,000
House
3 bds · 2 ba · 1,982 sqft
HERITAGE PINES VILLAGE 14 UNITS 01 & 02, HUDSON
18114 BRELAND DRIVE
New
For Sale
$299,900
House
2 bds · 2 ba · 1,128 sqft
TIMBER PINES, SPRING HILL
2224 MERION COURT
New
For Sale
$269,900
House
3 bds · 2 ba · 1,372 sqft
SPRING HILL, SPRING HILL
7170 HOLIDAY DRIVE
New
For Sale
$270,000
House
2 bds · 2 ba · 1,145 sqft
SPRING HILL, SPRING HILL
6321 PIEDMONT DRIVE
New
For Sale
$245,000
House
2 bds · 2 ba · 1,426 sqft
TIMBER PINES, SPRING HILL
2629 IMPERIAL PINE DRIVE

Market around this address

Live counts in the same area.
View all

The multiple listing information is provided by the Stellar MLS from a copyrighted compilation of listings. The compilation of listings and each individual listing are ©2026-present Stellar MLS. All Rights Reserved. The information provided is for consumers' personal, noncommercial use and may not be used for any purpose other than to identify prospective properties consumers may be interested in purchasing. All properties are subject to prior sale or withdrawal. All information provided is deemed reliable but is not guaranteed accurate, and should be independently verified. Listing courtesy of: WEICHERT REALTORS FL TROPICS