Sell Your Home
Get a free home valuation
Contact
Tell us about your needs

5431 S CRANBERRY BOULEVARD

House Active With Contract
$365,000

BTC: 4.39759036

ETH: 150.08223684

4 days
Waterfront
3 bds
2 ba
1,795 sqft

Overview

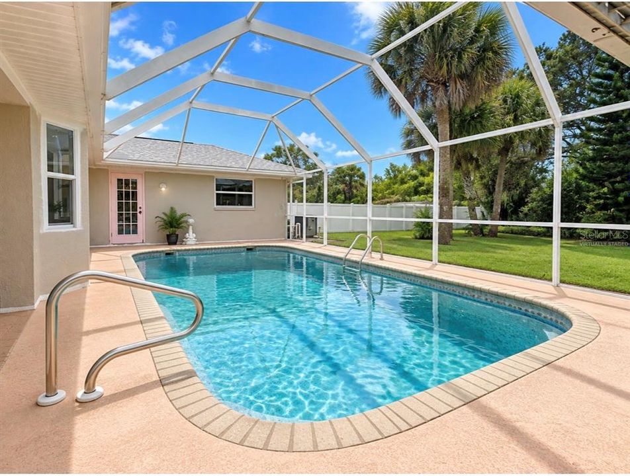
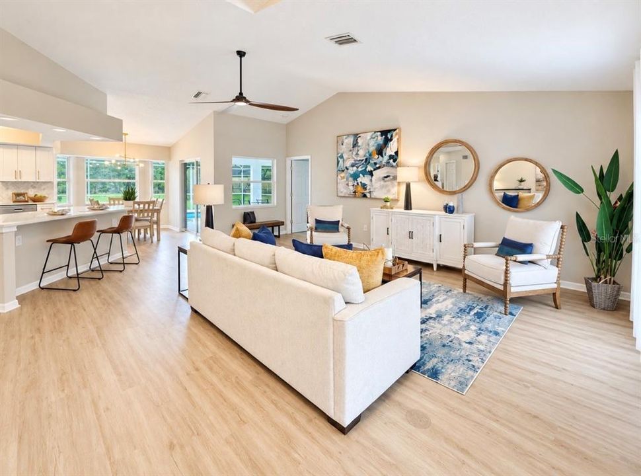
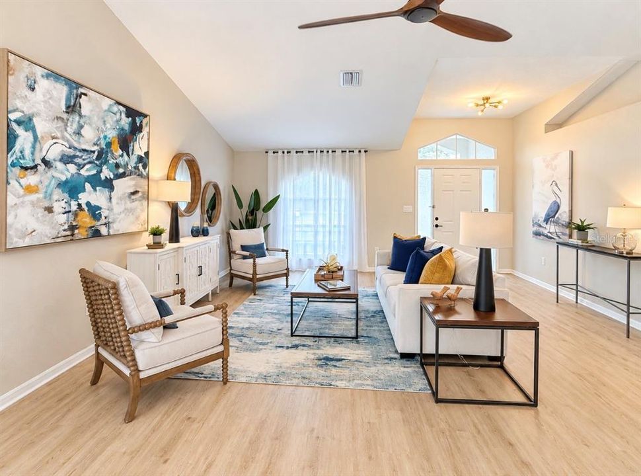
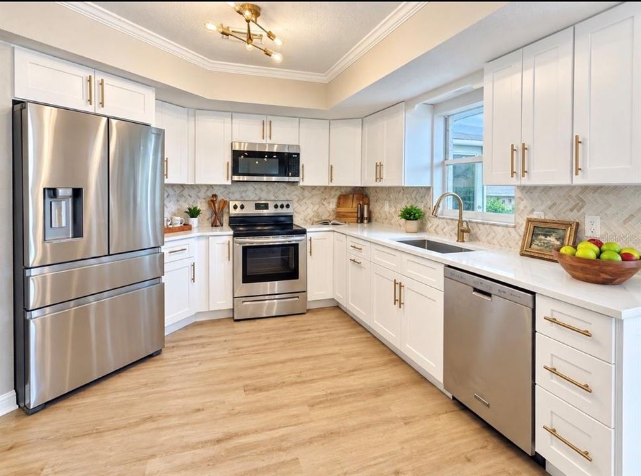
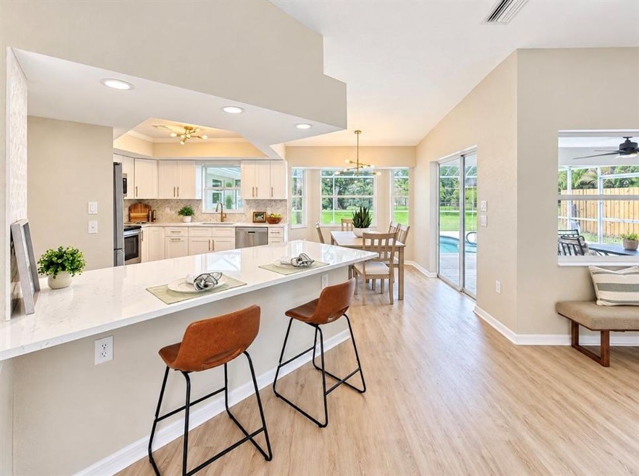
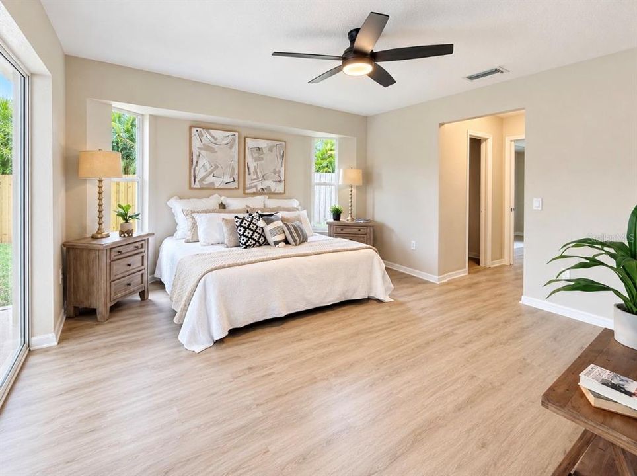
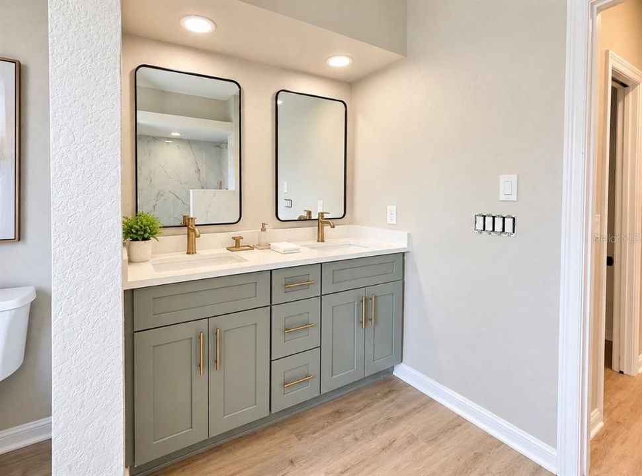
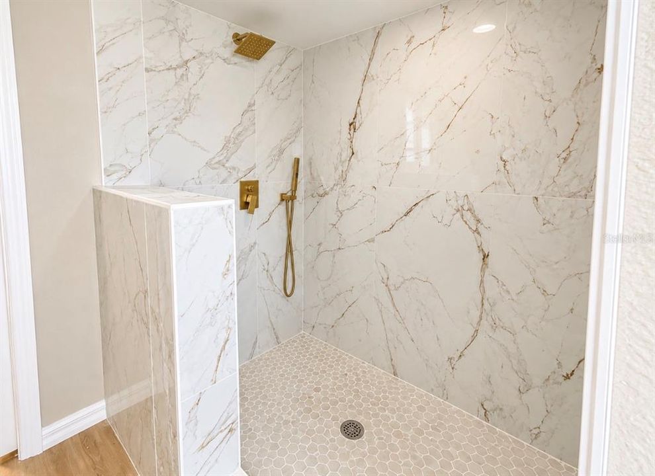
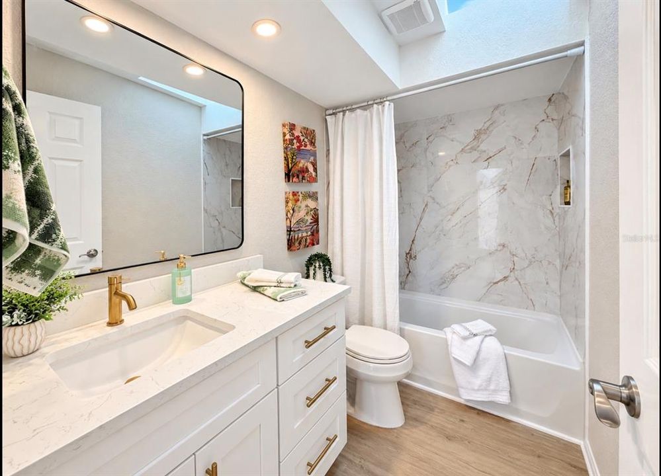
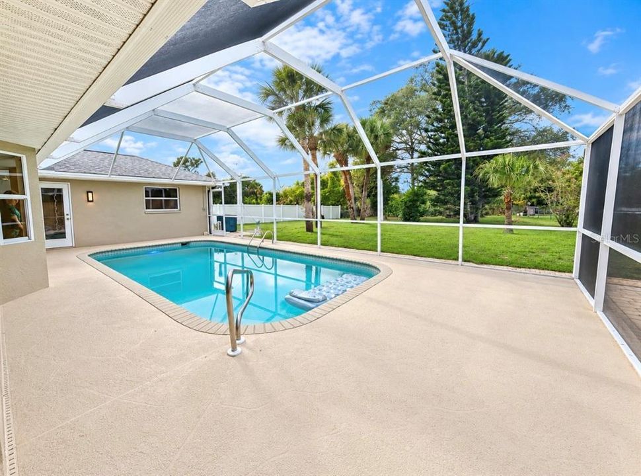
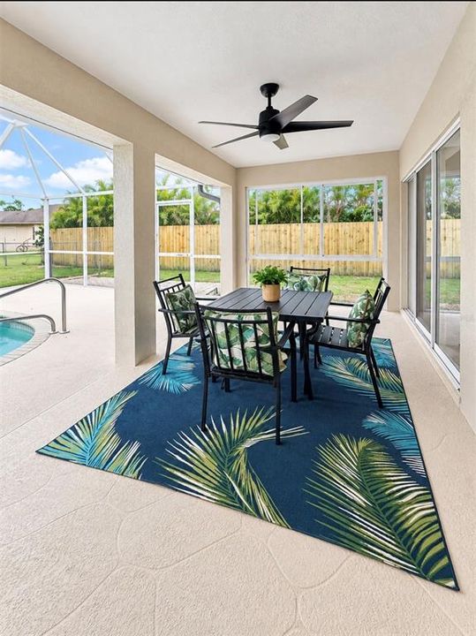
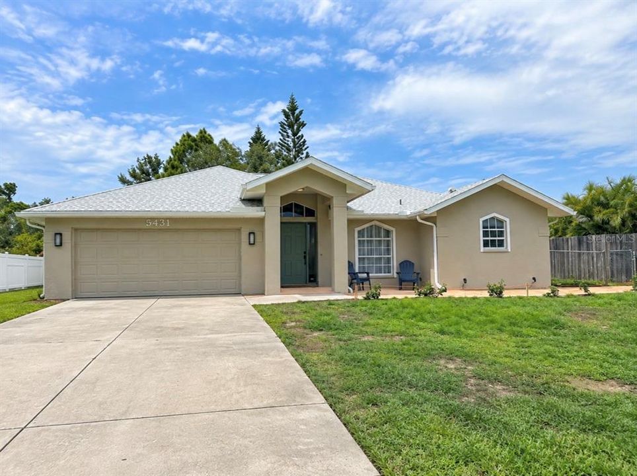
Under contract-accepting backup offers. Welcome to this beautifully updated 3-bedroom, 2-bathroom pool home offering a 2-car garage, fully fenced backyard, and peaceful views of the MacCaughey Waterway. Situated on an oversized lot of nearly 17,000 square feet, this property offers plenty of room to enjoy the Florida lifestyle—with NO HOA and NO CDD fees! Freshly painted inside and out, this move-in-ready home features a remodeled kitchen and updated bathrooms, giving it a fresh, modern feel throughout. Step outside to your own Florida retreat! Enjoy the screened pool, expansive fenced backyard with mature trees, and a fire pit perfect for relaxing or gathering with friends and family. The property backs to the freshwater MacCaughey Waterway, creating a peaceful natural setting with opportunities for kayaking, fishing, or simply enjoying the water views. Located in an X flood zone, where flood insurance is typically not required by lenders, this home offers added peace of mind. With a private pool, nearly 17,000-square-foot lot, fenced yard, waterway views, and beautifully updated interior, this property offers an exceptional combination of indoor comfort, privacy, and Florida outdoor living. Ideally located in North Port, you're close to Gulf Coast beaches, shopping and dining, schools, parks, and I-75. Baseball fans will appreciate convenient access to Spring Training facilities, including the Atlanta Braves at CoolToday Park and the Tampa Bay Rays in nearby Port Charlotte. Enjoy everything Southwest Florida has to offer—from beautiful beaches and outdoor recreation to baseball, shopping, dining, and more. Move right in and start enjoying your own piece of Florida!

Location

Details

Type:
Residential
Parking:
No Data
Year Built:
1993
Lot:
0.38 Acres
Heating:
Central / Electric
Price/sqft:
$203
Cooling:
Central Air
HOA:
No Data

Valuation

Our model vs. what's actually selling nearby.
Estimate
$323,900
$223K – $421K
Confidence Low
List vs. estimate
$41K above estimate
List $365,000 · +12.7%
Our model says this listing is priced above recent comparable activity. Room to negotiate.
Price per sq ft
$203
+0.9% vs. city median $201
Based on
8 MLS comparables
Median of recent comparable listings. Sold comps use closing price, active listings use list price.

Highlights

Annual tax
$5,024
2025
Pool
Gunite
View
Pool, Water
Waterfront
Canal - Freshwater
Garage
2 car garage
Pets
Allowed
All facts and features
  • Flooring

    • Luxury Vinyl

    Heating

    • Central

    • Electric

    Cooling

    • Central Air

    Appliances

    • Dishwasher

    • Electric Water Heater

    • Ice Maker

    • Microwave

    • Range

    • Refrigerator

    Other interior features

    • Ceiling Fan(s)

    • High Ceilings

    • Open Floorplan

    • Primary Bedroom Main Floor

    • Skylight(s)

    • Thermostat

    • Vaulted Ceiling(s)

    • Window Treatments

    Bedrooms and bathrooms

    • Bedrooms: 3

    • Full bathrooms: 2

  • Property

    • Levels: One

    • Pool Private: Yes

    • Exterior Features: Fire Pit / Lighting / Private Mailbox / Private Yard / Rain Gutters / RV Hookup / Sidewalk / Sliding Doors

    Lot

    • Lot: 0.38 Acres

    Other Property Information

    • Parcel Number: 1004025021

    • Zoning: RSF2

  • Type and style

    • Property Type: Residential

    • Property Sub Type: Single Family Residence

  • Utility

    • Electricity Connected

    • Water Connected

  • Other financial information

    • Annual tax amount: $5,024

  • Source details

    • MLS ID: C7530661

    Other facts

    • Construction Materials: Block / Stucco

    • Foundation Details: Slab

    • Laundry Features: Inside / Laundry Room

    • Lot Features: In County / Oversized Lot

    • Pool Features: Gunite / Heated / In Ground / Lighting / Screen Enclosure / Tile

    • Direction Faces: Southeast

    • Architectural Style: Coastal

    • Waterfront: Yes

    • Water Body Name: MACCAUGHEY

    • Garage Spaces: 2

    • Attached Garage: Yes

    • Garage: Yes

    • Living Area: 1795

    • Water Source: Public

    • Lot Size Dimensions: 80 x 207

    • Subdivision Name: PORT CHARLOTTE SUB 02

Private inquiry
Talk to the advisor on this listing.
Floor plans, HOA docs, off-market comparables, scheduling a private showing — one message, direct to the local specialist.

More like this

Active With Contract
$349,000
House
4 bds · 3 ba · 2,035 sqft
VILLAS AT CHARLESTON PARK PH 02, NORTH PORT
6288 GRAND CYPRESS BOULEVARD
Active With Contract
$269,900
House
3 bds · 2 ba · 1,731 sqft
PORT CHARLOTTE SUB 08, NORTH PORT
2137 JAMESON AVENUE
New
Active With Contract
$350,000
House
3 bds · 2 ba · 1,644 sqft
PORT CHARLOTTE SUB 07, NORTH PORT
1406 WOODCREST LANE
New
Active With Contract
$299,500
House
3 bds · 2 ba · 1,816 sqft
PORT CHARLOTTE SUB 08, NORTH PORT
2444 VANCOUVER LANE
New
Active With Contract
$389,900
House
3 bds · 2 ba · 2,045 sqft
PORT CHARLOTTE SUB 09, NORTH PORT
1642 MILAN STREET
New
Active With Contract
$325,000
House
3 bds · 2 ba · 1,367 sqft
PORT CHARLOTTE SUB 51, NORTH PORT
5290 WEATHERTON STREET
Active With Contract
$429,999
House
3 bds · 2 ba · 2,138 sqft
PORT CHARLOTTE SUB 51, NORTH PORT
4240 FERNWAY DRIVE
Active With Contract
$349,000
House
3 bds · 2 ba · 1,605 sqft
PORT CHARLOTTE SUB 05, NORTH PORT
3813 S CRANBERRY BOULEVARD

Market around this address

Live counts in the same area.
View all

The multiple listing information is provided by the Stellar MLS from a copyrighted compilation of listings. The compilation of listings and each individual listing are ©2026-present Stellar MLS. All Rights Reserved. The information provided is for consumers' personal, noncommercial use and may not be used for any purpose other than to identify prospective properties consumers may be interested in purchasing. All properties are subject to prior sale or withdrawal. All information provided is deemed reliable but is not guaranteed accurate, and should be independently verified. Listing courtesy of: RE/MAX PALM REALTY