Sell Your Home
Get a free home valuation
Contact
Tell us about your needs

5438 DOMINICA CIRCLE

House For Sale
$550,000

BTC: 8.43817122

ETH: 289.07202624

10 days
3 bds
2 ba
2,051 sqft

Overview

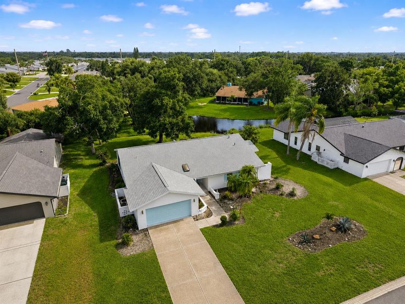
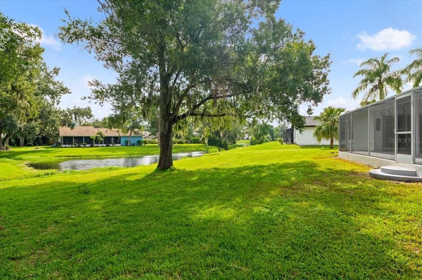
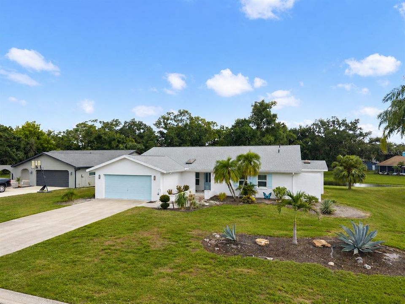
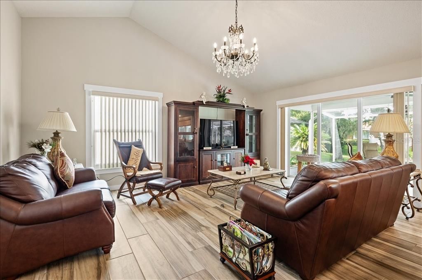
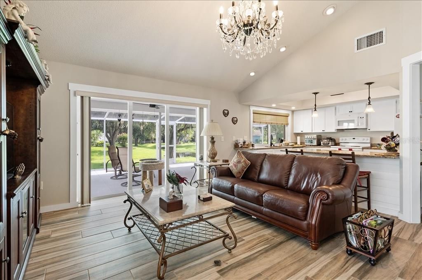
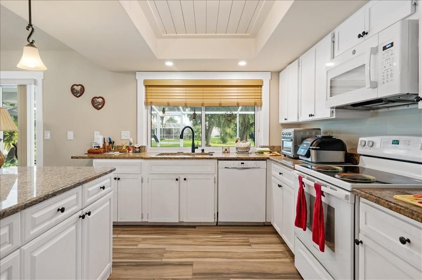
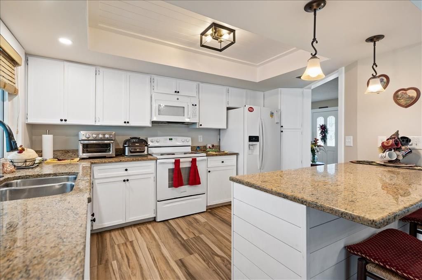
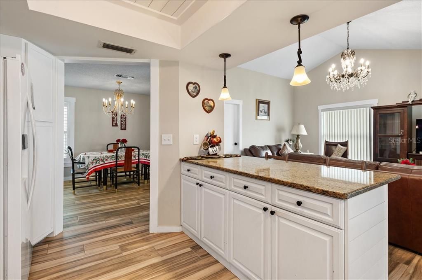
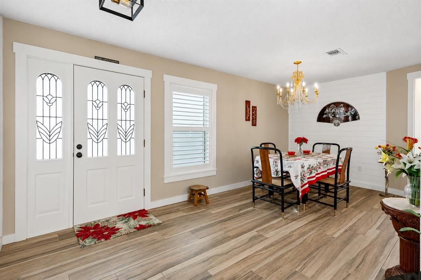
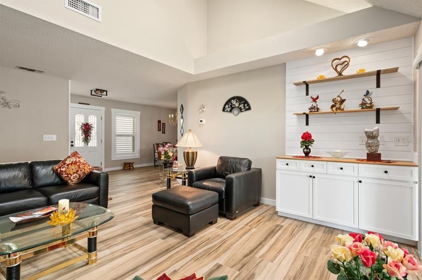
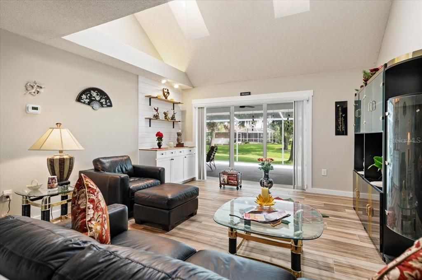
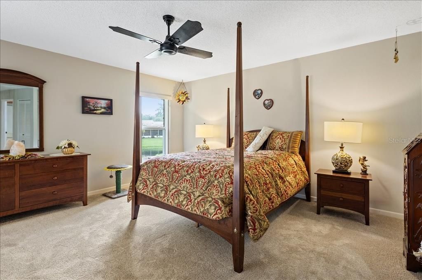
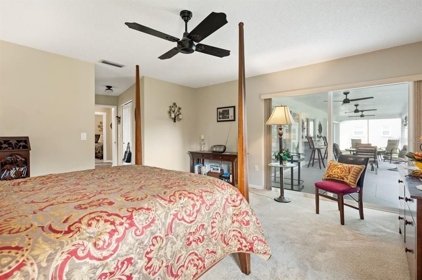
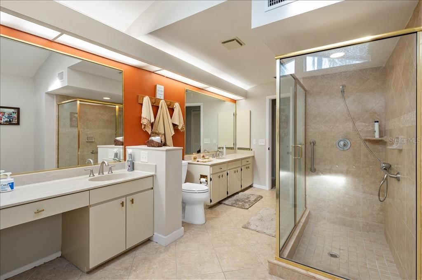
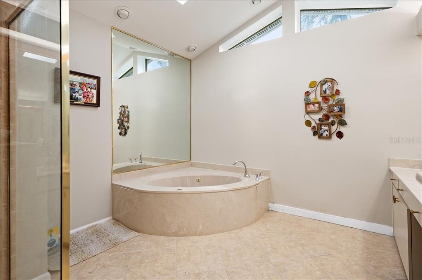
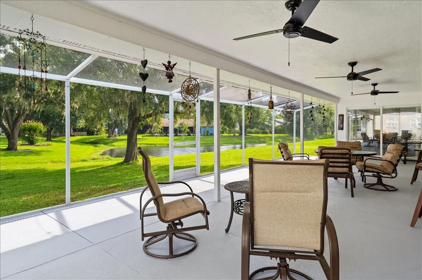
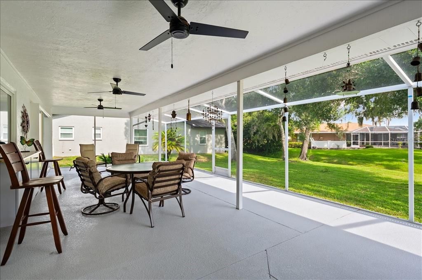
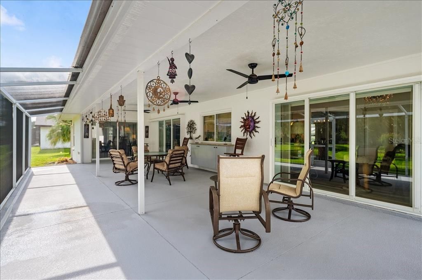
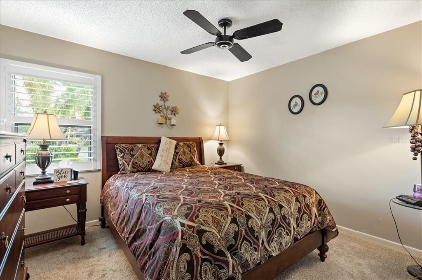
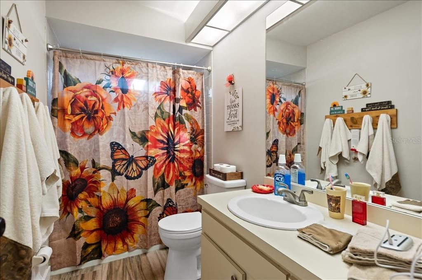
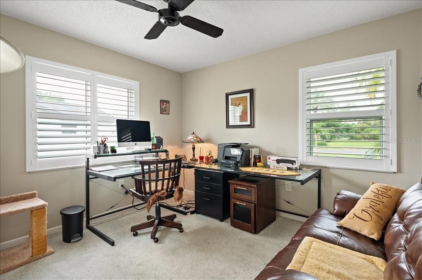
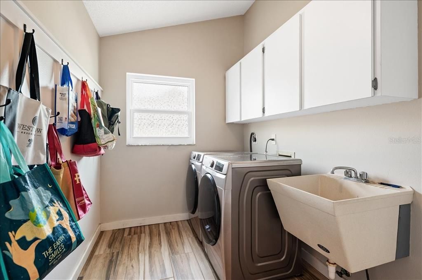
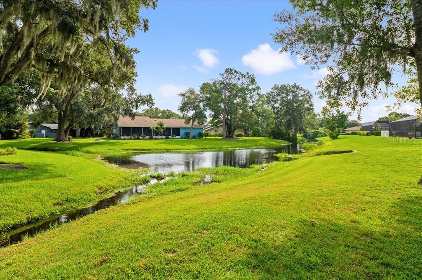
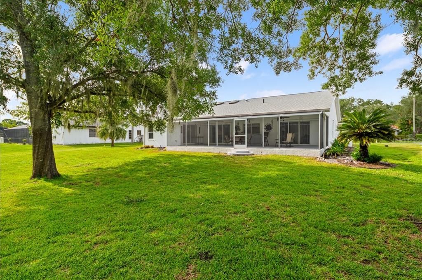
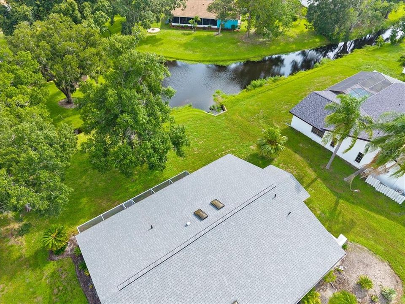
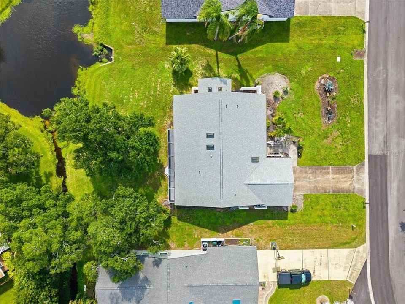
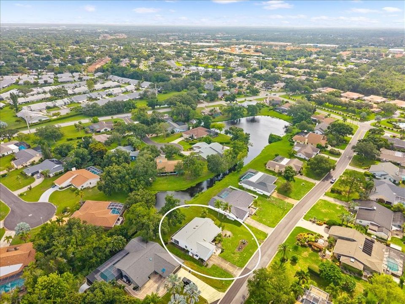
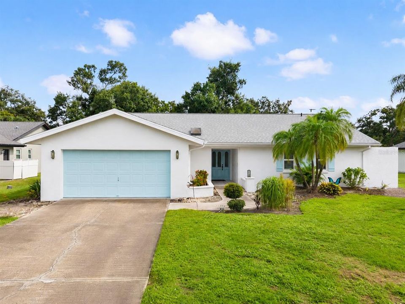
An exceptional opportunity in the highly sought-after Center Gate Estates community ! This beautifully updated home with peaceful pond views welcomes you with a leaded glass entry door and an inviting living room. Cottage-inspired finishes include soft taupe tones, white shaker-style cabinetry, moldings, and trim throughout. Porcelain tile flooring, vaulted ceilings, five skylights, IMPACT WINDOWS, and impact sliding doors fill the home with abundant natural light. Upgraded lighting includes two elegant chandeliers on dimmers, adding warmth and sophistication. The open kitchen and family room create an ideal space for everyday living and entertaining, featuring an eat-in breakfast area and a formal dining room highlighted by a stunning crystal chandelier. The generous primary suite offers vaulted ceilings, walk-in closets, dual sinks, a make-up vanity, a spacious garden tub, and a large tiled walk-in shower. Three impact-resistant sliding glass doors open to an oversized screened lanai with three ceiling fans, creating the perfect indoor-outdoor living space. Enjoy the peaceful ambiance of the pond, complete with bird, ducks, and other wildlife, from the expansive lanai, which provides a tranquil setting. Additional highlights include a separate laundry room with a newer washer and dryer, a spacious two-car garage, a NEW HVAC system (April 2025) with a transferable warranty, upgraded lighting, and a 2021 ROOF. Ideally located just minutes from shopping, fine dining, I-75, world-renowned beaches, and top-rated schools, this exceptional home offers the perfect blend of timeless charm, thoughtful updates, and serene Florida living with relaxing water views.

Location

Details

Type:
Residential
Parking:
Garage Door Opener / On Street
Year Built:
1981
Lot:
0.37 Acres
Heating:
Electric
Price/sqft:
$268
Cooling:
Central Air
HOA:
$243

Valuation

Our model vs. what's actually selling nearby.
Estimate
$560,000
$439K – $611K
Confidence Low
List vs. estimate
At estimate
List $550,000 · -1.8%
List is in line with recent comparable activity.
Price per sq ft
$268
-16.8% vs. city median $322
Based on
6 MLS comparables
Median of recent comparable listings. Sold comps use closing price, active listings use list price.

Highlights

Annual tax
$3,230
2025
HOA
$243/yr
View
Trees/Woods, Water
Garage
2 car garage
Furnished
Negotiable
Pets
Allowed
All facts and features
  • Flooring

    • Carpet

    • Ceramic Tile

    • Vinyl

    Heating

    • Electric

    Cooling

    • Central Air

    Appliances

    • Dishwasher

    • Disposal

    • Dryer

    • Electric Water Heater

    • Exhaust Fan

    • Ice Maker

    • Microwave

    • Range

    • Refrigerator

    • Washer

    Other interior features

    • Built-in Features

    • Ceiling Fan(s)

    • Eating Space In Kitchen

    • Open Floorplan

    • Primary Bedroom Main Floor

    • Thermostat

    • Walk-In Closet(s)

    • Window Treatments

    Bedrooms and bathrooms

    • Bedrooms: 3

    • Full bathrooms: 2

  • Parking

    • Garage Door Opener

    • On Street

    Property

    • Levels: One

    • Exterior Features: Hurricane Shutters / Rain Gutters / Sliding Doors

    Lot

    • Lot: 0.37 Acres

    Other Property Information

    • Parcel Number: 0067050033

    • Zoning: RSF1

  • Type and style

    • Property Type: Residential

    • Property Sub Type: Single Family Residence

  • Utility

    • Cable Connected

    • Electricity Connected

    • Public

    • Sprinkler Well

    • Water Connected

  • Other financial information

    • HOA: $243

    • HOA Frequency: Annually

    • Annual tax amount: $3,230

  • Source details

    • MLS ID: A4700148

    Other facts

    • Construction Materials: Block / Stucco

    • Foundation Details: Slab

    • Laundry Features: Laundry Room

    • Lot Features: Landscaped / Level / Oversized Lot / Private

    • Patio And Porch Features: Covered / Patio / Rear Porch / Screened

    • Window Features: Double Pane Windows / Window Treatments

    • Direction Faces: South

    • Architectural Style: Cottage / Traditional

    • Garage Spaces: 2

    • Attached Garage: Yes

    • Garage: Yes

    • Living Area: 2051

    • Water Source: Public

    • Subdivision Name: CENTER GATE ESTATES

Private inquiry
Talk to the advisor on this listing.
Floor plans, HOA docs, off-market comparables, scheduling a private showing — one message, direct to the local specialist.

More like this

New
For Sale
$425,000
House
3 bds · 2 ba · 1,676 sqft
SOUTH GATE RIDGE 03, SARASOTA
4411 BENEVA ROAD
New
For Sale
$449,900
House
4 bds · 2 ba · 1,755 sqft
PADDOCKS CENTRAL, SARASOTA
2405 ICECAPADE DRIVE
New
For Sale
$389,900
House
3 bds · 2 ba · 1,504 sqft
ARBOR TRACE, SARASOTA
2046 OLD TREVOR WAY
New
For Sale
$479,000
House
3 bds · 2 ba · 1,770 sqft
PALMER OAKS ESTATES, SARASOTA
8451 KARPEAL DRIVE
New
For Sale
$600,000
House
3 bds · 2 ba · 2,155 sqft
OTTER CREEK ESTATES, SARASOTA
6401 KYLIE CREEK WAY
New
For Sale
$614,900
House
2 bds · 2 ba · 1,843 sqft
SUNRISE PRESERVE, SARASOTA
8712 BAY MEADOW DRIVE
New
For Sale
$480,000
House
3 bds · 2 ba · 1,398 sqft
LAKE SARASOTA, SARASOTA
6540 MAUNA LOA BOULEVARD
New
For Sale
$439,000
House
3 bds · 2 ba · 1,647 sqft
2335 - COLONIAL OAKS UNIT 23, SARASOTA

Market around this address

Live counts in the same area.
View all

The multiple listing information is provided by the Stellar MLS from a copyrighted compilation of listings. The compilation of listings and each individual listing are ©2026-present Stellar MLS. All Rights Reserved. The information provided is for consumers' personal, noncommercial use and may not be used for any purpose other than to identify prospective properties consumers may be interested in purchasing. All properties are subject to prior sale or withdrawal. All information provided is deemed reliable but is not guaranteed accurate, and should be independently verified. Listing courtesy of: MICHAEL SAUNDERS & COMPANY