Sell Your Home
Get a free home valuation
Contact
Tell us about your needs
5440 SW 155TH COURT

House For Sale
$705,000

BTC: 8.59756098

ETH: 289.88486842

13 days
3 bds
2 ba
1,772 sqft

Overview

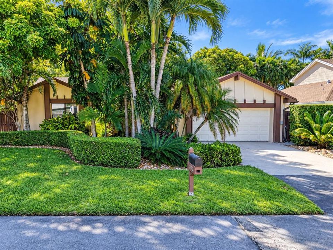
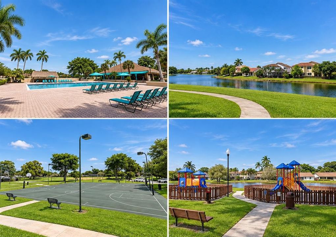
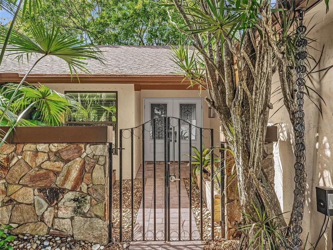
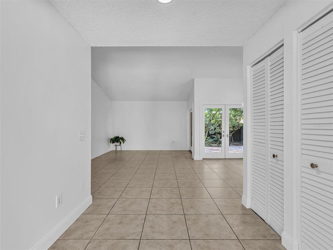
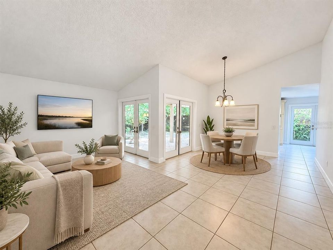
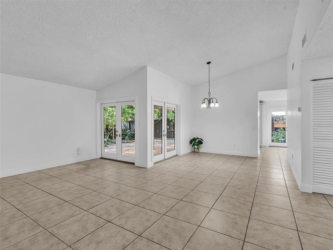
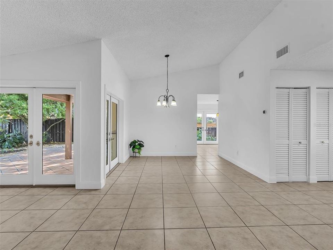
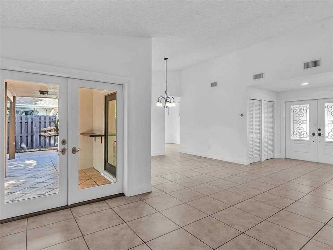
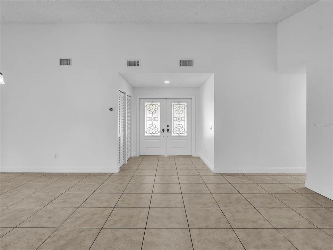
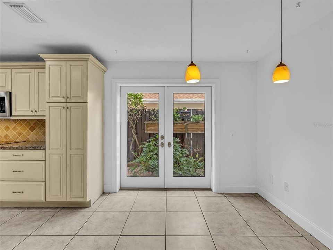
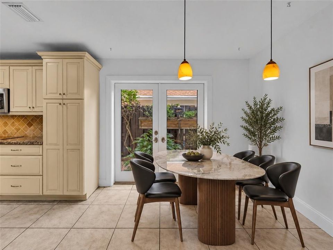
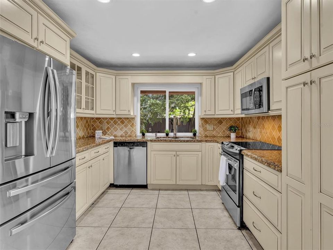
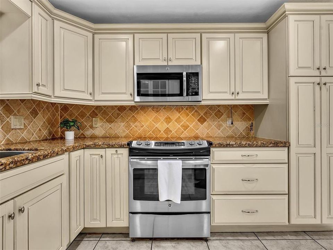
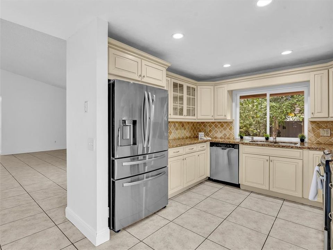
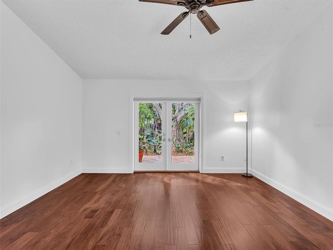
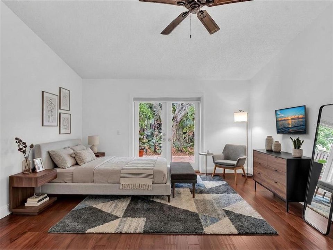
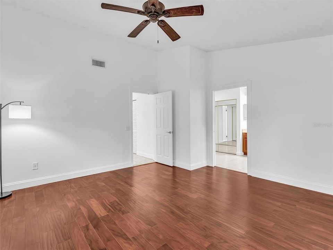
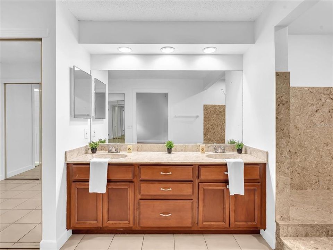
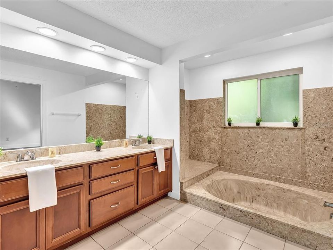
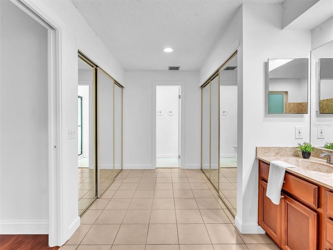
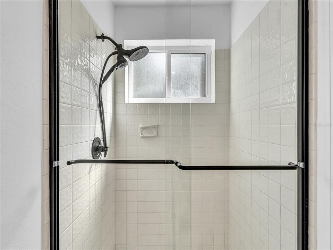
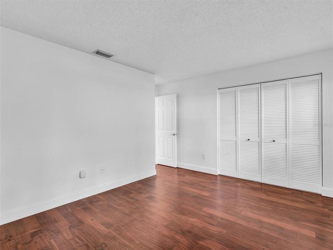
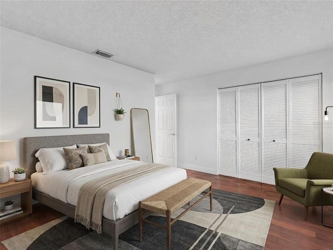
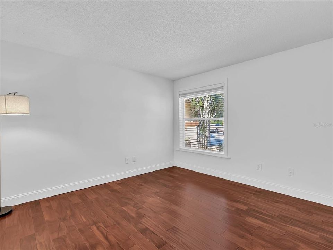
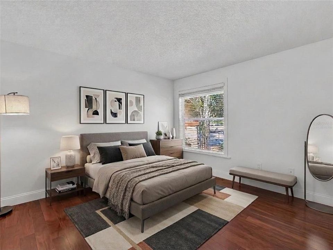
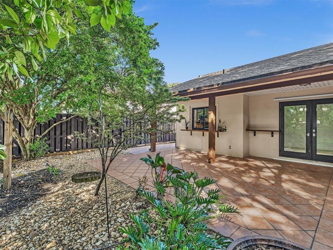
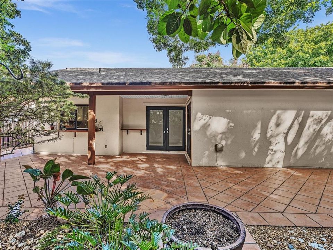
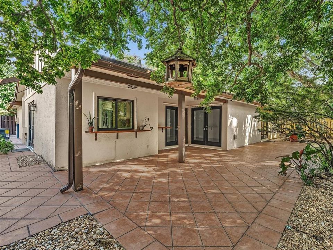
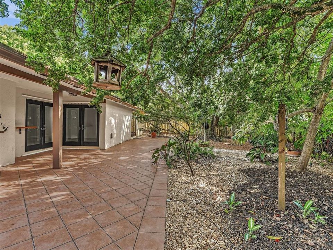
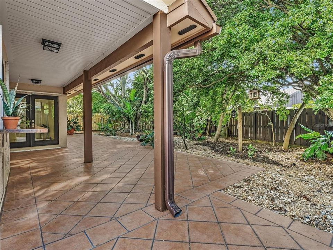
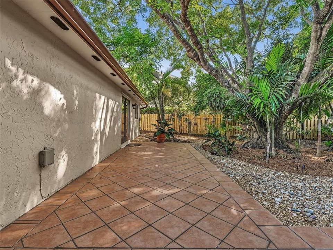
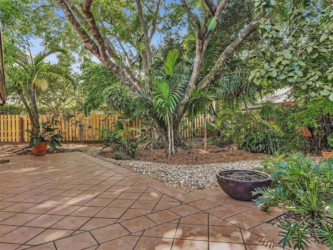
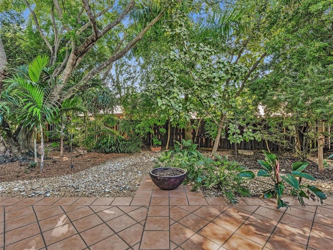
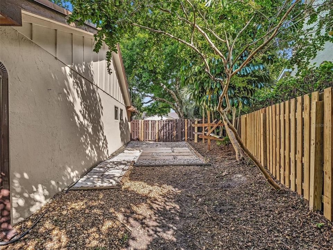
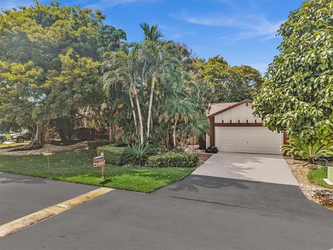
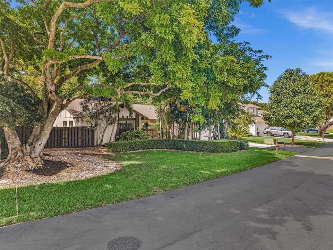
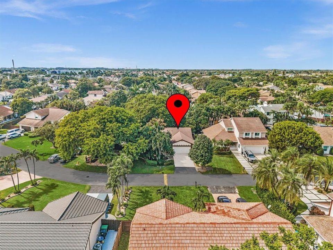
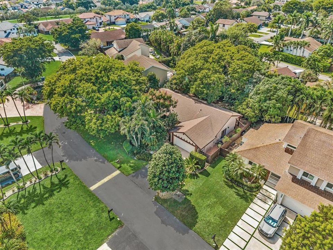
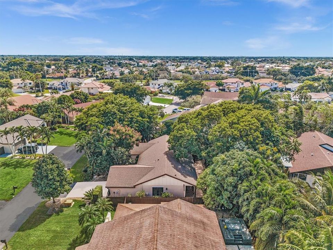
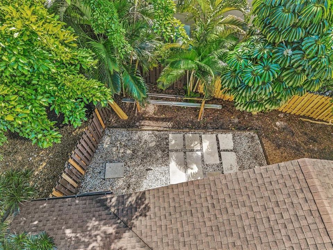
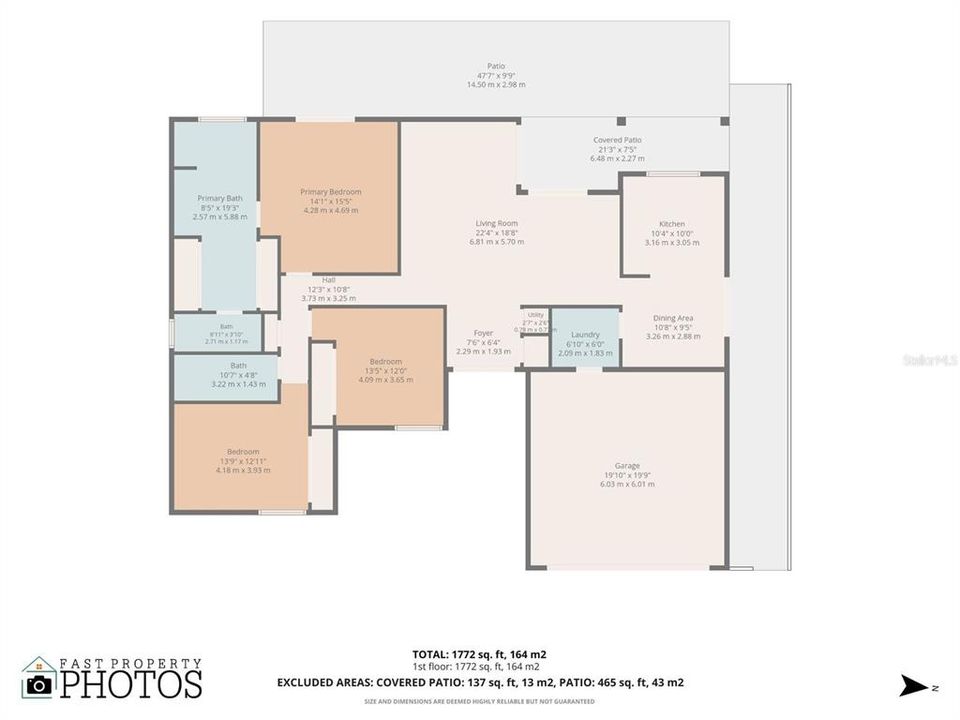
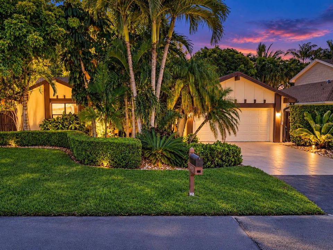
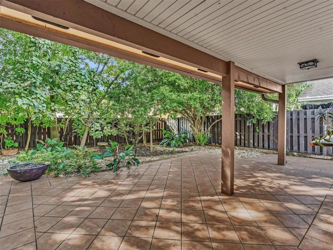
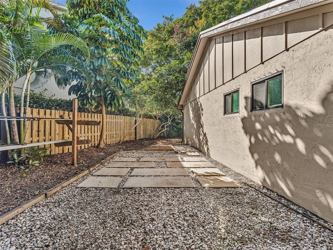
Virtually Staged. 2026 HVAC. 2026 water heater. New roof to be completed before closing. Peace of mind? Check. Concrete-block construction, an updated kitchen, fresh interior paint and carpet-free floors give this Lakes of the Meadow home plenty to show off. The primary suite features dual closets and a private bathroom with dual sinks, a separate shower and a garden tub. Open the doors and let the gathering flow outside. Backyard access from the primary suite, living room, dining room and kitchen connects indoor living with an expansive tiled patio, mature trees and shaded gathering spaces. When the weather is right, the whole space comes together for entertaining, from drinks in the kitchen to dinner outside. The oversized yard leaves plenty of room for gardening, weekend cookouts and quiet mornings with your coffee. Your boat deserves a Miami address, too. Keep yours in your own backyard behind the privacy fence, with convenient access from the street, without giving up the full two-car garage. Have an RV? The community offers dedicated RV parking, subject to availability and association requirements. Lakes of the Meadow adds community pools, a spa, sauna, indoor gym and outdoor fitness stations, plus tennis, pickleball, racquetball, basketball, volleyball, baseball and ping-pong. Parks, playgrounds, walking paths, lakes, an amphitheater, the Galleria and community security services round out the amenities. Make outdoor living part of every day, with space to entertain at home and swimming, sports and recreation right in your own neighborhood.
Location

Florida • MIAMI • 33185 • House • For Sale

Details

Type:
Residential
Parking:
Boat / Driveway / Garage Door Opener / Parking Pad
Year Built:
1986
Lot:
0.20 Acres
Heating:
Electric
Price/sqft:
$398
Cooling:
Central Air
HOA:
No Data

Valuation

Our model vs. what's actually selling nearby.
Estimate
$799,000
$646K – $847K
Confidence Low
List vs. estimate
$94K below estimate
List $705,000 · -11.8%
Our model says this listing is priced below recent comparable activity. Expect competition.
Price per sq ft
$397
-14.5% vs. city median $465
Based on
7 MLS comparables
+ 30 public-records sales within 0.5 mi
Median actual sale: $639K
Median of recent comparable listings. Sold comps use closing price, active listings use list price.

Highlights

Annual tax
$3,076
2025
View
Garden, Trees/Woods
Garage
2 car garage
Pets
Allowed
All facts and features
  • Flooring

    • Ceramic Tile

    • Hardwood

    Heating

    • Electric

    Cooling

    • Central Air

    Appliances

    • Dishwasher

    • Disposal

    • Dryer

    • Electric Water Heater

    • Microwave

    • Range

    • Refrigerator

    • Washer

    Other interior features

    • Ceiling Fan(s)

    • Eating Space In Kitchen

    • Living Room/Dining Room Combo

    • Primary Bedroom Main Floor

    • Solid Surface Counters

    • Stone Counters

    • Thermostat

    • Vaulted Ceiling(s)

    • Window Treatments

    Bedrooms and bathrooms

    • Bedrooms: 3

    • Full bathrooms: 2

  • Parking

    • Boat

    • Driveway

    • Garage Door Opener

    • Parking Pad

    Property

    • Levels: One

    • Exterior Features: Courtyard / French Doors / Garden / Hurricane Shutters / Irrigation System / Lighting / Misting System / Private Entrance / Private Mailbox / Private Yard / Sidewalk

    Lot

    • Lot: 0.20 Acres

    Other Property Information

    • Parcel Number: 3049210051590

    • Zoning: 0100

  • Type and style

    • Property Type: Residential

    • Property Sub Type: Single Family Residence

  • Utility

    • Electricity Connected

    • Sewer Connected

    • Water Connected

  • Other financial information

    • Annual tax amount: $3,077

  • Source details

    • MLS ID: O6446220

    Other facts

    • Construction Materials: Block / Stucco

    • Foundation Details: Slab

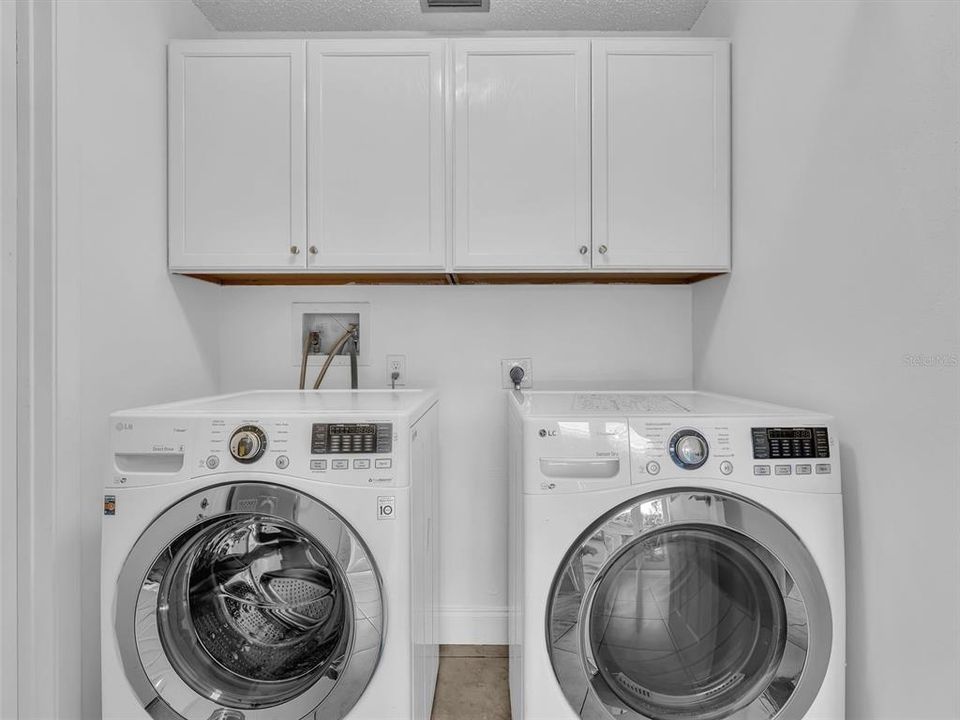
    • Laundry Features: Inside / Laundry Room

    • Lot Features: In County / Landscaped / Level / Oversized Lot / Private / Sidewalk

    • Patio And Porch Features: Covered / Patio / Porch / Rear Porch

    • Direction Faces: East

    • Architectural Style: Florida / Ranch

    • Garage Spaces: 2

    • Attached Garage: Yes

    • Garage: Yes

    • Living Area: 1772

    • Water Source: Public

    • Subdivision Name: LAKES MEADOW SEC 04

Private inquiry
Talk to the advisor on this listing.
Floor plans, HOA docs, off-market comparables, scheduling a private showing — one message, direct to the local specialist.

More like this

For Sale
$679,999
House
4 bds · 2 ba · 1,733 sqft
CARIBE LAKES PHASE II, Miami
3991 SW 153rd Ct, Miami FL 33185
New
For Sale
$765,000
House
3 bds · 2 ba · 1,612 sqft
WINSTON PARK UNIT 4, Miami
7651 SW 134th Ave, Miami FL 33183
New
For Sale
$623,730
House
3 bds · 2 ba · 1,454 sqft
WEITZER LAGO MAR HOMES, Miami
15762 SW 74th St, Miami FL 33193
New
For Sale
$625,000
House
3 bds · 2 ba · 1,612 sqft
VILLA SEVILLA, Miami
3855 SW 149th Pl, Miami FL 33185
New
For Sale
$899,000
House
4 bds · 3 ba · 2,534 sqft
KENDALLAND, Miami
8185 SW 165th Ct, Miami FL 33193
New
For Sale
$574,999
House
3 bds · 2 ba · 1,246 sqft
HAMMOCKS SEC 2, Miami
9755 SW 148th Ct, Miami FL 33196
New
For Sale
$550,000
House
3 bds · 2 ba · 1,449 sqft
PANACHE SEC 3, Miami
9046 SW 148th Ct, Miami FL 33196
New
For Sale
$729,900
House
4 bds · 2 ba · 1,357 sqft
SUNSET WEST SEC1, Miami
13240 SW 68th St, Miami FL 33183

Market around this address

Live counts in the same area.
View all

The multiple listing information is provided by the Stellar MLS from a copyrighted compilation of listings. The compilation of listings and each individual listing are ©2026-present Stellar MLS. All Rights Reserved. The information provided is for consumers' personal, noncommercial use and may not be used for any purpose other than to identify prospective properties consumers may be interested in purchasing. All properties are subject to prior sale or withdrawal. All information provided is deemed reliable but is not guaranteed accurate, and should be independently verified. Listing courtesy of: EXP REALTY LLC