Sell Your Home
Get a free home valuation
Contact
Tell us about your needs

5442 PARNELL AVENUE

House For Sale
$415,000

BTC: 5.42483660

ETH: 163.99920964

21 days
4 bds
2 ba
2,520 sqft

Overview

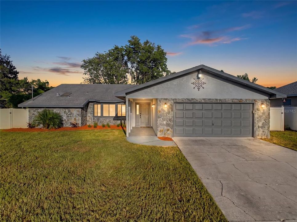
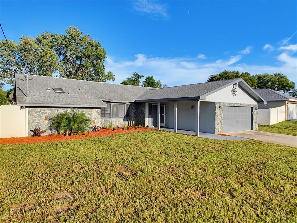
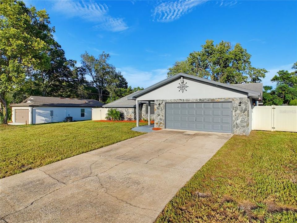
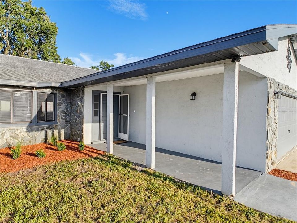
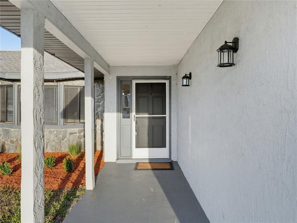
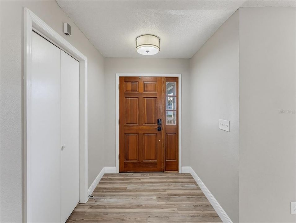
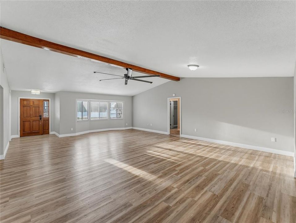
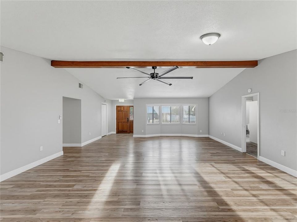
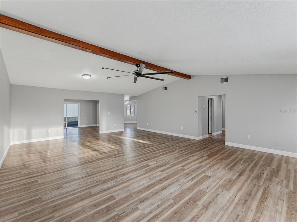
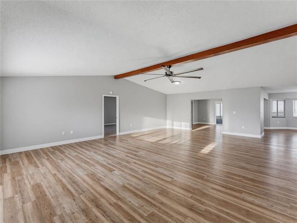
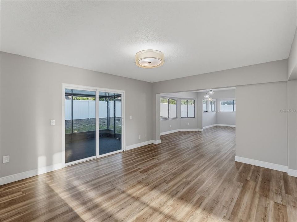
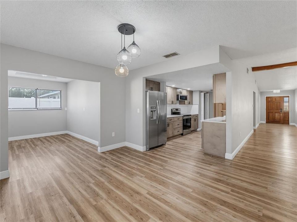
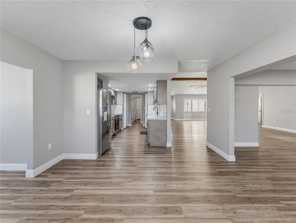
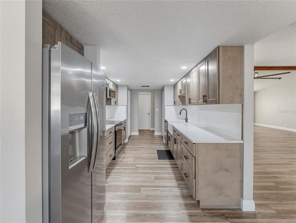
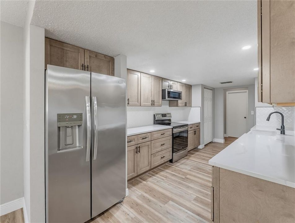
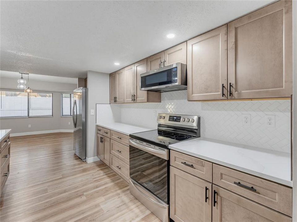
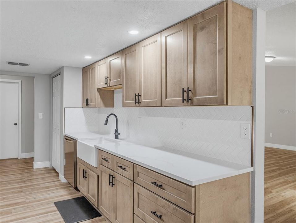
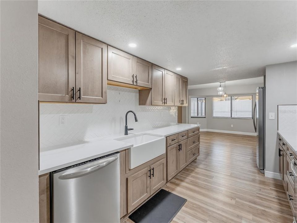
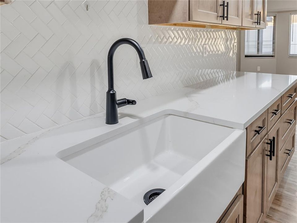
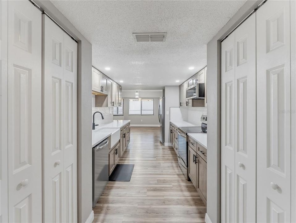
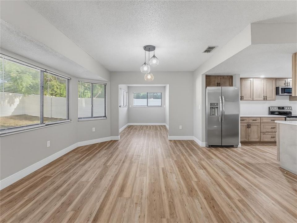
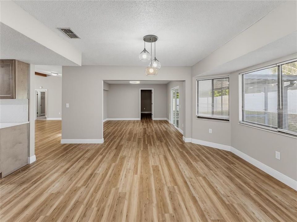
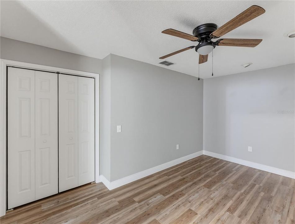
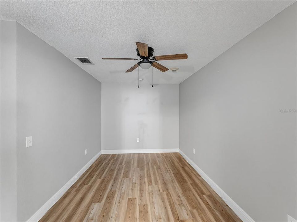
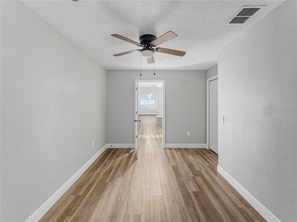
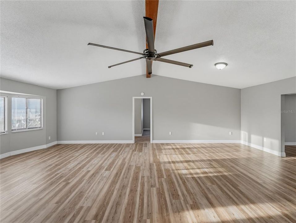
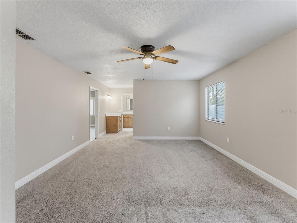
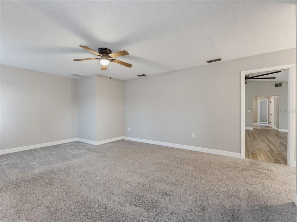
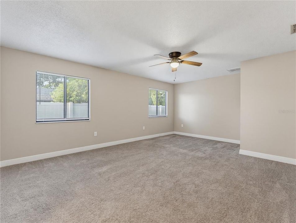
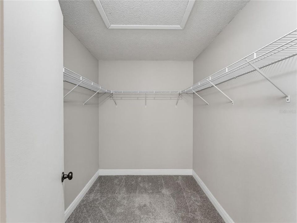
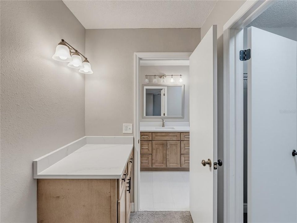
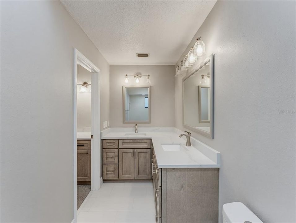
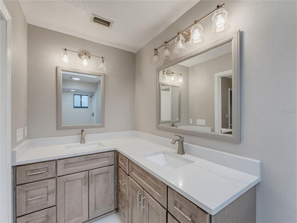
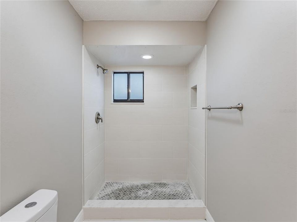

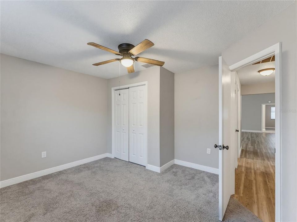
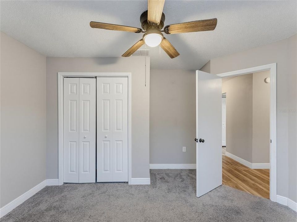
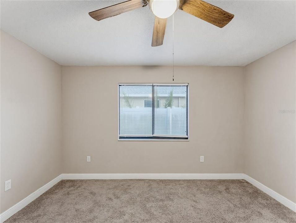
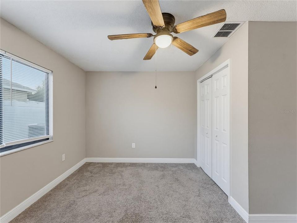
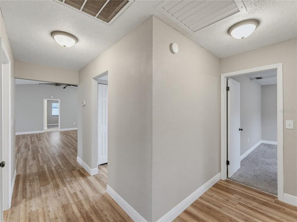
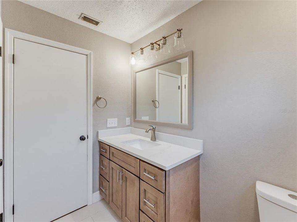
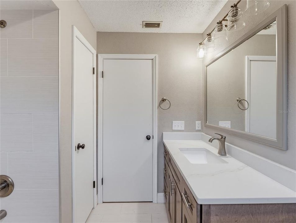
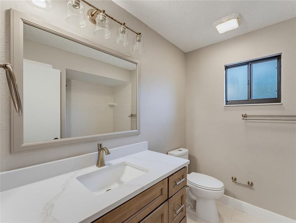
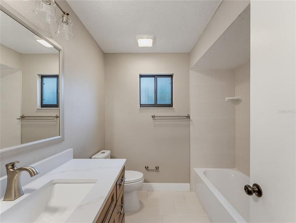
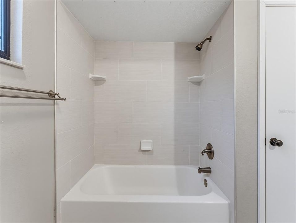
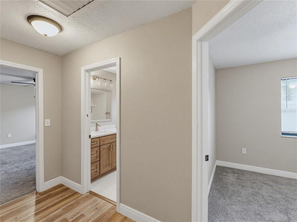
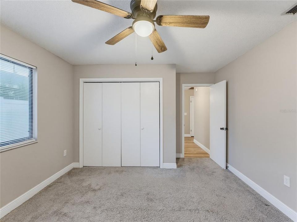
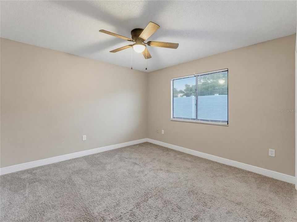
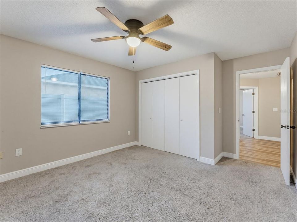
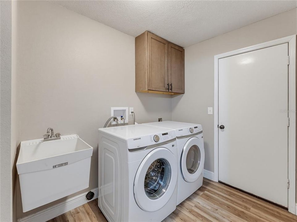
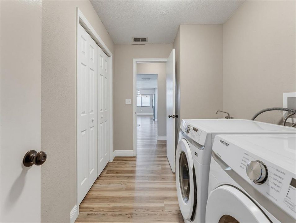
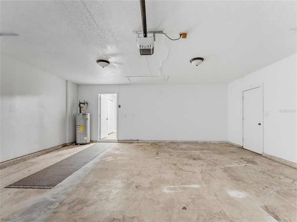
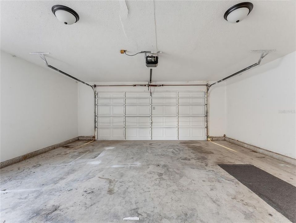
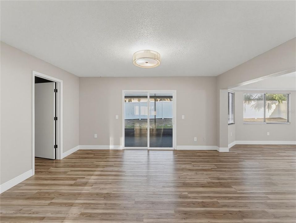
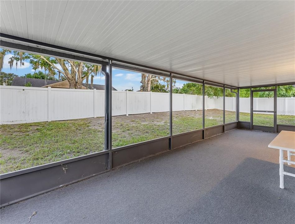
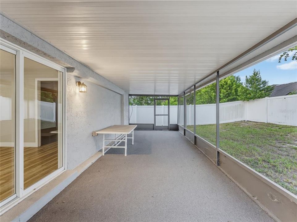
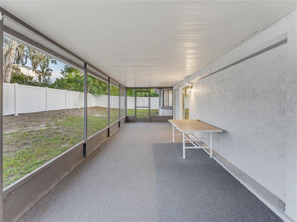
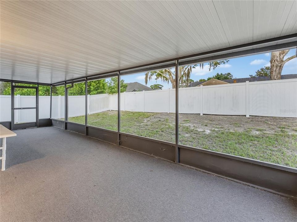
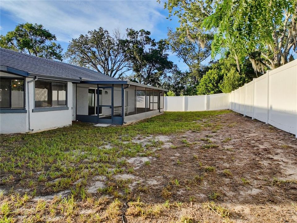
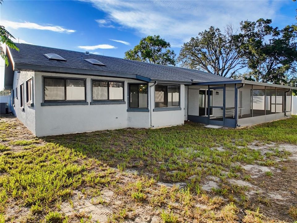
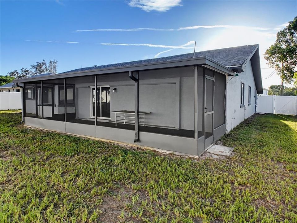
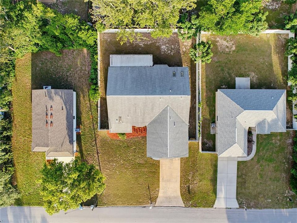
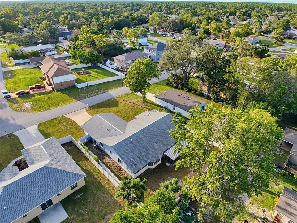
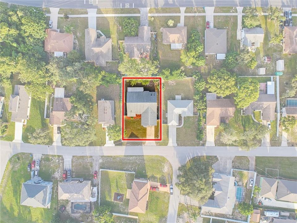
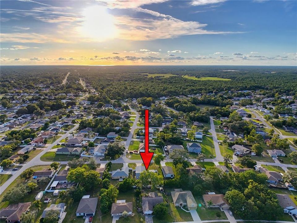
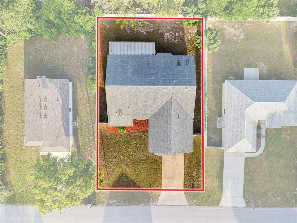
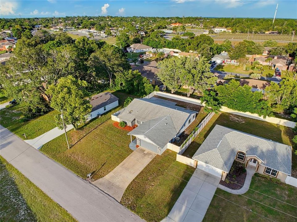
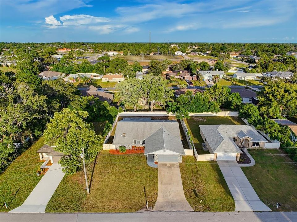
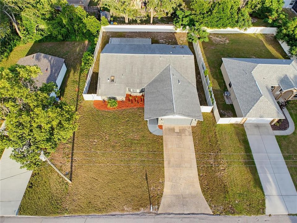
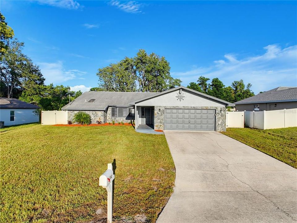
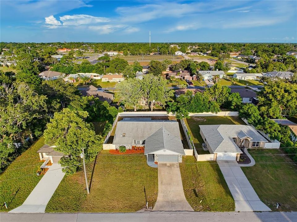
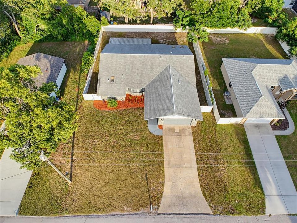
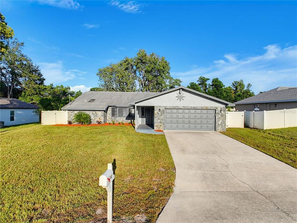
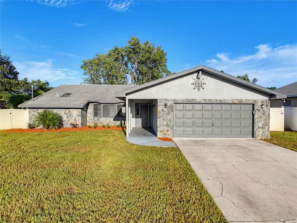
With an agreed upon contract you will be getting a brand new HVAC system. This is a great way to welcome you in to this beautifully updated and spacious 4-bedroom, 2-bath home offering approximately 2,520 sq. ft. of living space on a generous quarter-acre lot in a fantastic Spring Hill location! A newer vinyl privacy fence surrounds the great backyard, while the large screened lanai provides the perfect space for relaxing, entertaining, or enjoying Florida's beautiful weather. Inside, you'll find an expansive great room featuring gorgeous wood beams, custom fans and 5-inch baseboards throughout the home. The thoughtfully designed floor plan includes a separate office space, providing plenty of flexibility for work-from-home, hobbies, or additional living space (or 5th bedroom). The combination of laminate, carpet, and tile flooring adds both comfort and functionality. The spacious primary suite features a large walk-in closet, vanity, quartz countertops with dual sinks, and a beautiful walk-in shower. The kitchen has been refreshed with newer cabinets,quartz countertops, a farmhouse sink, tile backsplash, two-year-old appliances, and two pantries, offering exceptional storage. The interior laundry room includes a newer washer and dryer, tile flooring, a utility sink, and additional storage. Additional features include tiled bathrooms, a 2021 water heater, smart locks, storage in the garage, and an attached storage area that provides even more room for your belongings. The 2017 roof features skylights, bringing additional natural light into the home. Best of all, the home has a brand-new septic system, new landscaping and fresh paint. Totally move in ready. Location is a major plus! The home is within walking distance of an elementary school and is conveniently located just minutes from Cortez Boulevard, offering abundant shopping, restaurants, medical facilities, and everyday conveniences. Fishing and boating is also nearby, while the property is situated far enough away to be outside the flood zone. With its generous living space, extensive updates, multiple offices, exceptional storage, huge screened lanai, fenced backyard, and convenient location, this home offers the space and lifestyle you've been looking for. Come see all that 5442 Parnell Ave. has to offer!

Location

Details

Type:
Residential
Parking:
No Data
Year Built:
1986
Lot:
0.23 Acres
Heating:
Central
Price/sqft:
$165
Cooling:
Central Air
HOA:
No Data

Valuation

Our model vs. what's actually selling nearby.
Estimate
$375,000
$251K – $404K
Confidence Low
List vs. estimate
$40K above estimate
List $415,000 · +10.7%
Our model says this listing is priced above recent comparable activity. Room to negotiate.
Price per sq ft
$164
-14.4% vs. city median $192
Based on
5 MLS comparables
Median of recent comparable listings. Sold comps use closing price, active listings use list price.

Highlights

Annual tax
$4,636
2025
Garage
2 car garage
All facts and features
  • Flooring

    • Carpet

    • Ceramic Tile

    • Laminate

    Heating

    • Central

    Cooling

    • Central Air

    Appliances

    • Dishwasher

    • Microwave

    • Range

    • Refrigerator

    Other interior features

    • Ceiling Fan(s)

    • Skylight(s)

    • Split Bedroom

    • Stone Counters

    • Vaulted Ceiling(s)

    • Walk-In Closet(s)

    Bedrooms and bathrooms

    • Bedrooms: 4

    • Full bathrooms: 2

  • Property

    • Levels: One

    • Exterior Features: Sliding Doors

    Lot

    • Lot: 0.23 Acres

    Other Property Information

    • Parcel Number: R3232317520012860070

    • Zoning: PDP

  • Type and style

    • Property Type: Residential

    • Property Sub Type: Single Family Residence

  • Utility

    • Cable Available

  • Other financial information

    • Annual tax amount: $4,637

  • Source details

    • MLS ID: W7888870

    Other facts

    • Construction Materials: Block / Stucco

    • Foundation Details: Slab

    • Laundry Features: Inside

    • Patio And Porch Features: Rear Porch / Screened

    • Window Features: Blinds

    • Direction Faces: West

    • Garage Spaces: 2

    • Attached Garage: Yes

    • Garage: Yes

    • Living Area: 2520

    • Water Source: Public

    • Lot Size Dimensions: 80 x 125

    • Subdivision Name: SPRING HILL

Private inquiry
Talk to the advisor on this listing.
Floor plans, HOA docs, off-market comparables, scheduling a private showing — one message, direct to the local specialist.

More like this

For Sale
$334,900
House
4 bds · 3 ba · 2,183 sqft
STERLING HILL PH 1B, SPRING HILL
5292 KIRKSHIRE LANE
New
For Sale
$395,000
House
4 bds · 2 ba · 2,039 sqft
WATERFORD PH 1, BROOKSVILLE
7611 ODESSA COURT
New
For Sale
$294,000
House
2 bds · 2 ba · 1,553 sqft
SPRING HILL, SPRING HILL
3069 ARDENWOOD DRIVE
New
For Sale
$379,000
House
4 bds · 2 ba · 1,779 sqft
PRISTINE PLACE PH 1, SPRING HILL
14012 PULLMAN DRIVE
New
For Sale
$359,610
House
3 bds · 2 ba · 1,627 sqft
ARBOR MEADOWS, SPRING HILL
3352 DAYBREAK RUN LOOP
New
For Sale
$314,000
House
3 bds · 2 ba · 1,682 sqft
SPRING HILL, SPRING HILL
11187 BLYTHVILLE ROAD
New
For Sale
$350,000
House
3 bds · 2 ba · 2,146 sqft
SPRING HILL, SPRING HILL
12018 VILLA ROAD
New
For Sale
$354,900
House
4 bds · 2 ba · 2,172 sqft
STERLING HILL PH 1B, SPRING HILL
14056 LEYBOURNE WAY

Market around this address

Live counts in the same area.
View all

The multiple listing information is provided by the Stellar MLS from a copyrighted compilation of listings. The compilation of listings and each individual listing are ©2026-present Stellar MLS. All Rights Reserved. The information provided is for consumers' personal, noncommercial use and may not be used for any purpose other than to identify prospective properties consumers may be interested in purchasing. All properties are subject to prior sale or withdrawal. All information provided is deemed reliable but is not guaranteed accurate, and should be independently verified. Listing courtesy of: TROPIC SHORES REALTY LLC