Sell Your Home
Get a free home valuation
Contact
Tell us about your needs
5450 SE 32ND PLACE

House Active With Contract
$415,900

BTC: 6.47063399

ETH: 218.59101039

27 days
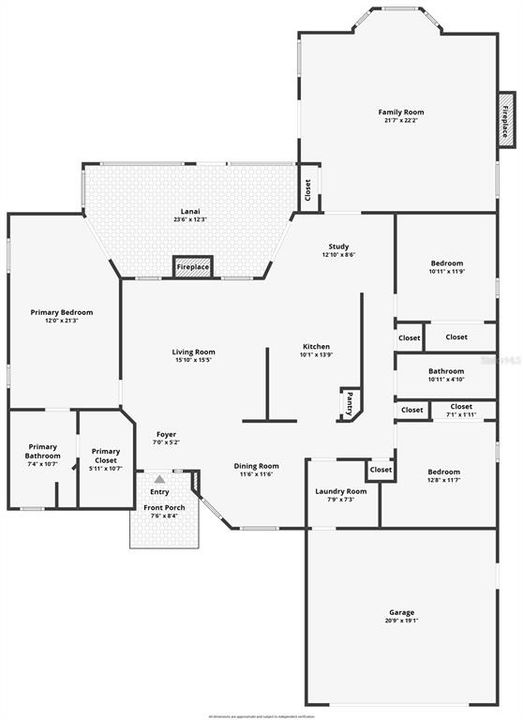
3 bds
2 ba
2,189 sqft

Overview

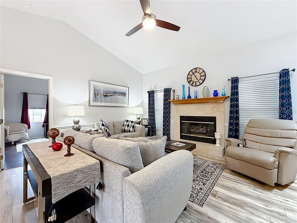
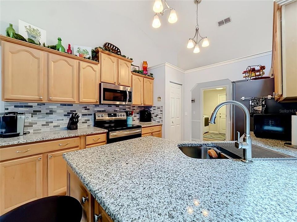
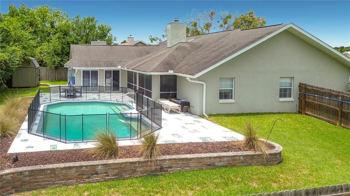
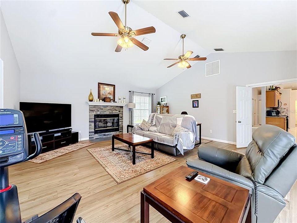
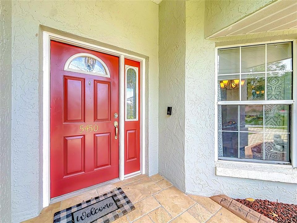
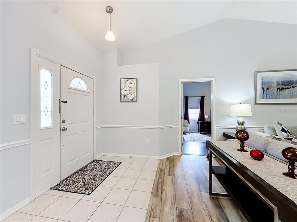
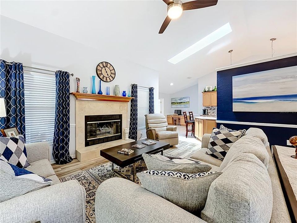
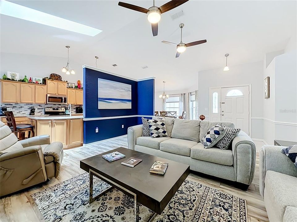
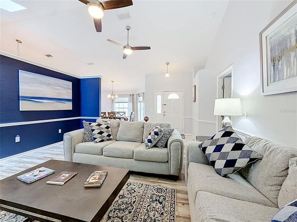
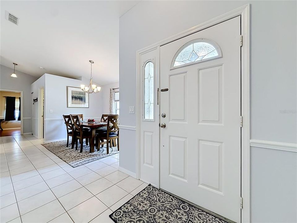
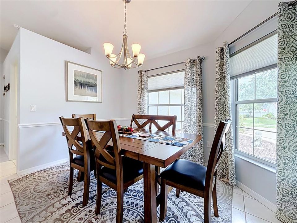
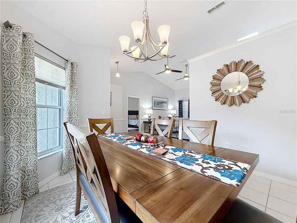
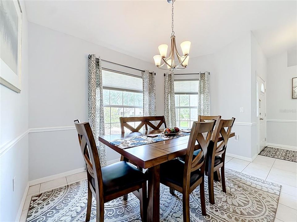
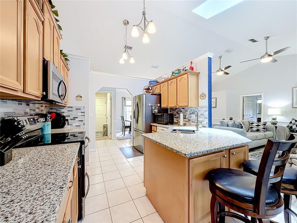
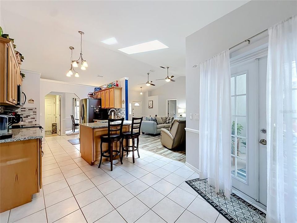
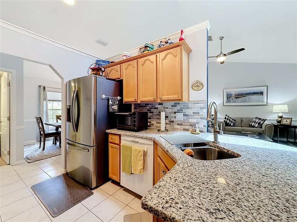
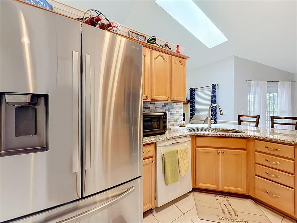
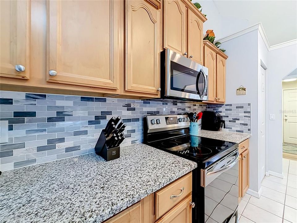
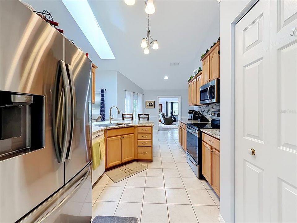
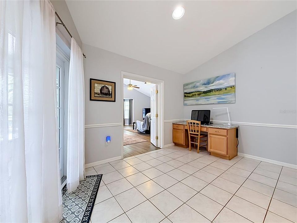
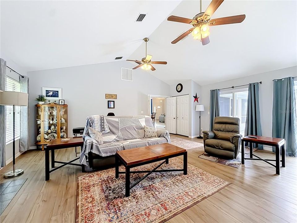
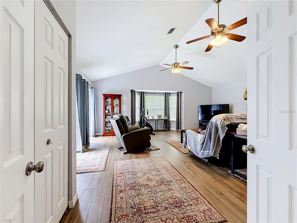
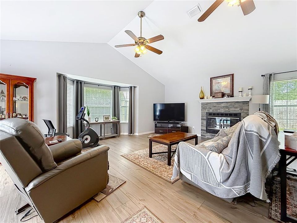
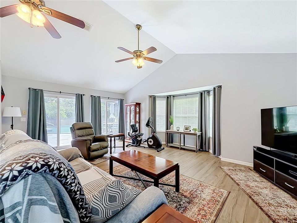
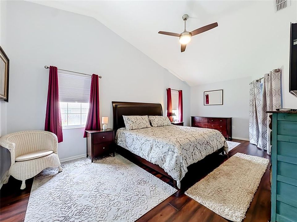
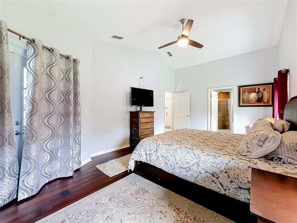
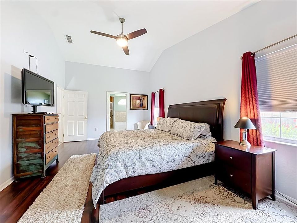
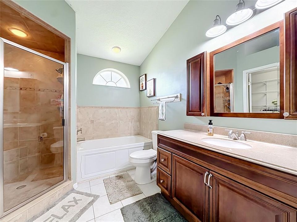
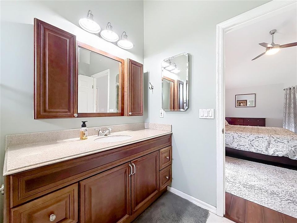
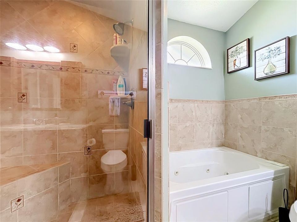
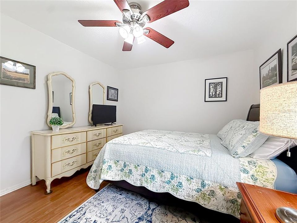
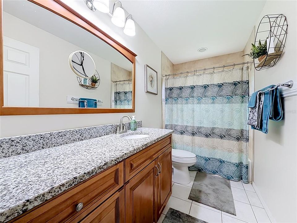
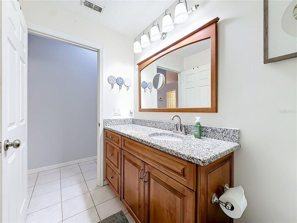
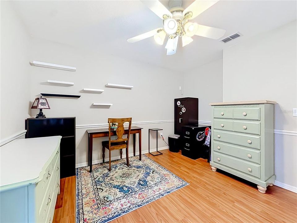
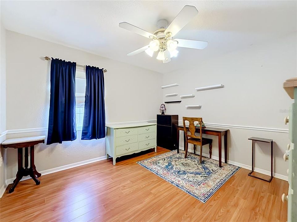
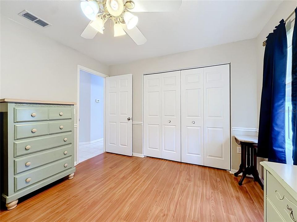
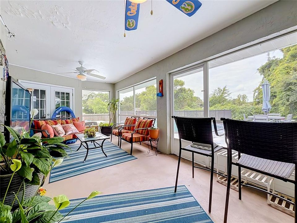
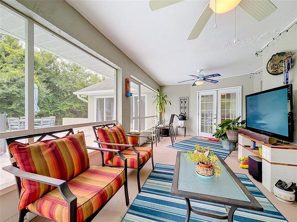
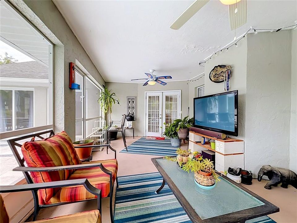
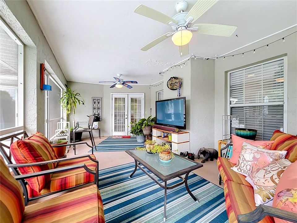
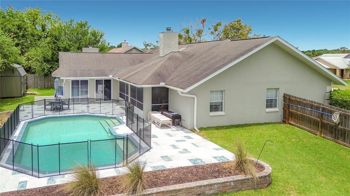
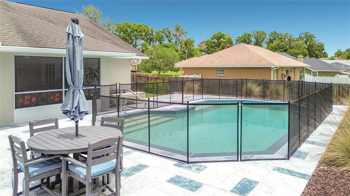
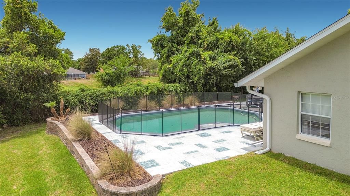
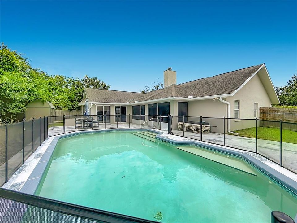
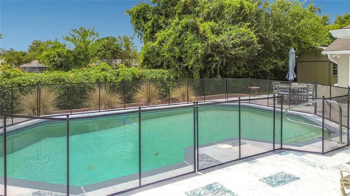
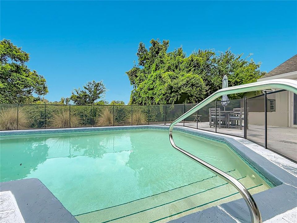
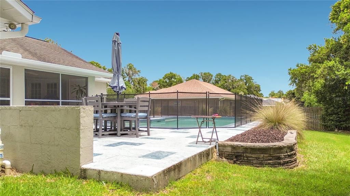
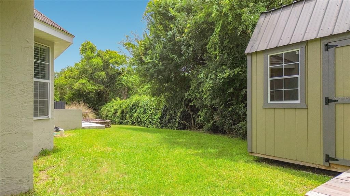
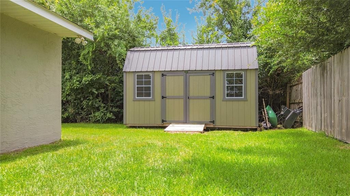
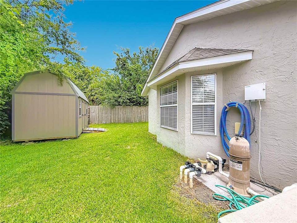
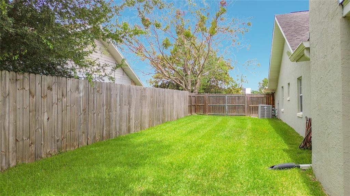
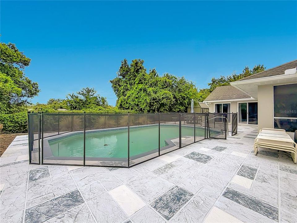
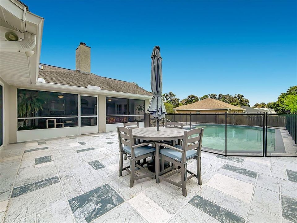
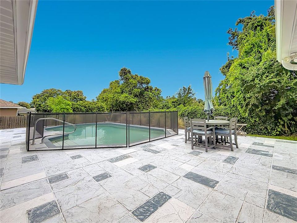
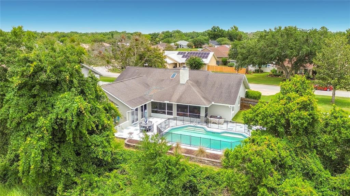
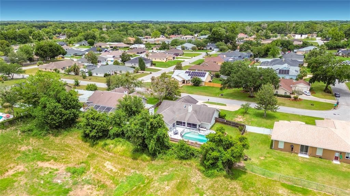
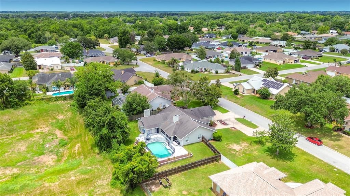
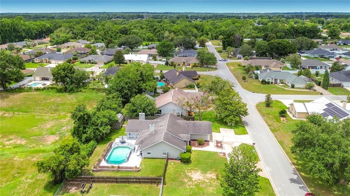
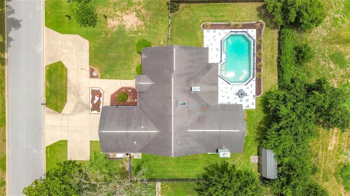
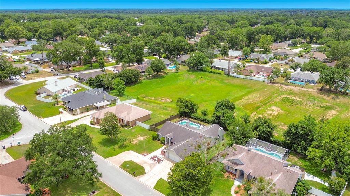
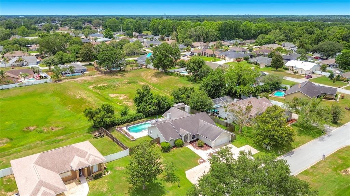
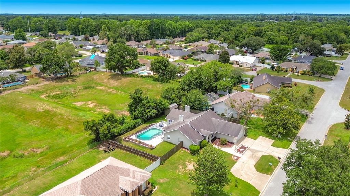
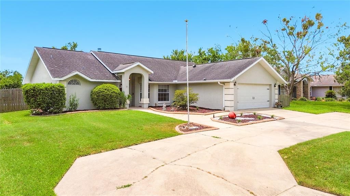
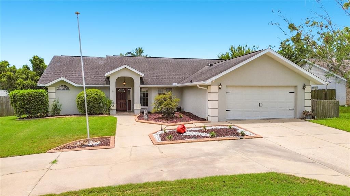
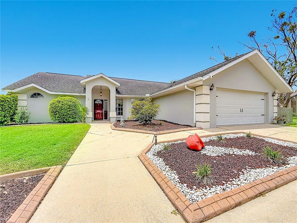
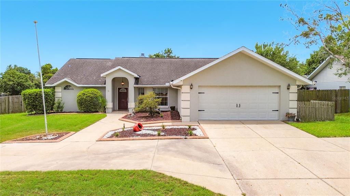
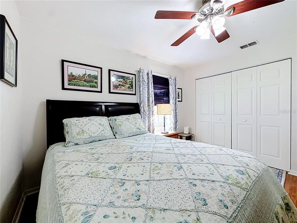
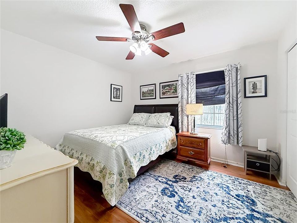
NEW ROOF AND SKYLIGHT TO BE INSTALLED THE FIRST WEEK OF JULY! Welcome home to this beautifully updated property where quality improvements and pride of ownership shine throughout. From the moment you arrive, you'll appreciate the fresh exterior paint and soon-to-be-installed roof and skylight, enhancing both curb appeal and long-term value. Step inside to discover luxury vinyl plank flooring and fresh interior paint, creating a bright, modern, move-in-ready environment. The stunning kitchen was thoughtfully renovated in 2023 and features granite countertops, a stylish tile backsplash, and a complete suite of updated appliances. New glass sliding doors fill the living areas with natural light and provide seamless access to the outdoor living space. The screened lanai has been upgraded with new screening and a kick plate, while the recently refinished pool deck offers the perfect setting for outdoor entertaining. Enjoy your private saltwater pool, complete with a child safety fence installed just two years ago for added peace of mind. A striking rock retaining wall enhances the backyard's appeal, and the fully fenced yard provides privacy and security. Additional highlights include a heavy-duty Tuff Shed, installed in 2025, offering exceptional storage or workshop space, a whole-home generator purchased six years ago, and a 9-inch HEPA filtration system designed to improve indoor air quality and comfort year-round. This exceptional home combines modern upgrades, thoughtful amenities, and Florida outdoor living at its finest. Schedule your private showing today!
Location

Details

Type:
Residential
Parking:
No Data
Year Built:
1994
Lot:
0.32 Acres
Heating:
Electric / Natural Gas
Price/sqft:
$190
Cooling:
Central Air
HOA:
No Data

Valuation

Our model vs. what's actually selling nearby.
Estimate
$309,900
$228K – $399K
Confidence Low
List vs. estimate
$106K above estimate
List $415,900 · +34.2%
Our model says this listing is priced above recent comparable activity. Room to negotiate.
Price per sq ft
$189
+6.9% vs. city median $177
Based on
21 MLS comparables
Median of recent comparable listings. Sold comps use closing price, active listings use list price.

Highlights

Annual tax
$513
2025
Pool
Child Safety Fence
Garage
2 car garage
Pets
Allowed
All facts and features
  • Flooring

    • Ceramic Tile

    • Luxury Vinyl

    Heating

    • Electric

    • Natural Gas

    Cooling

    • Central Air

    Appliances

    • Dishwasher

    • Disposal

    • Microwave

    • Range

    • Refrigerator

    Other interior features

    • Cathedral Ceiling(s)

    • Ceiling Fan(s)

    • Open Floorplan

    • Primary Bedroom Main Floor

    • Stone Counters

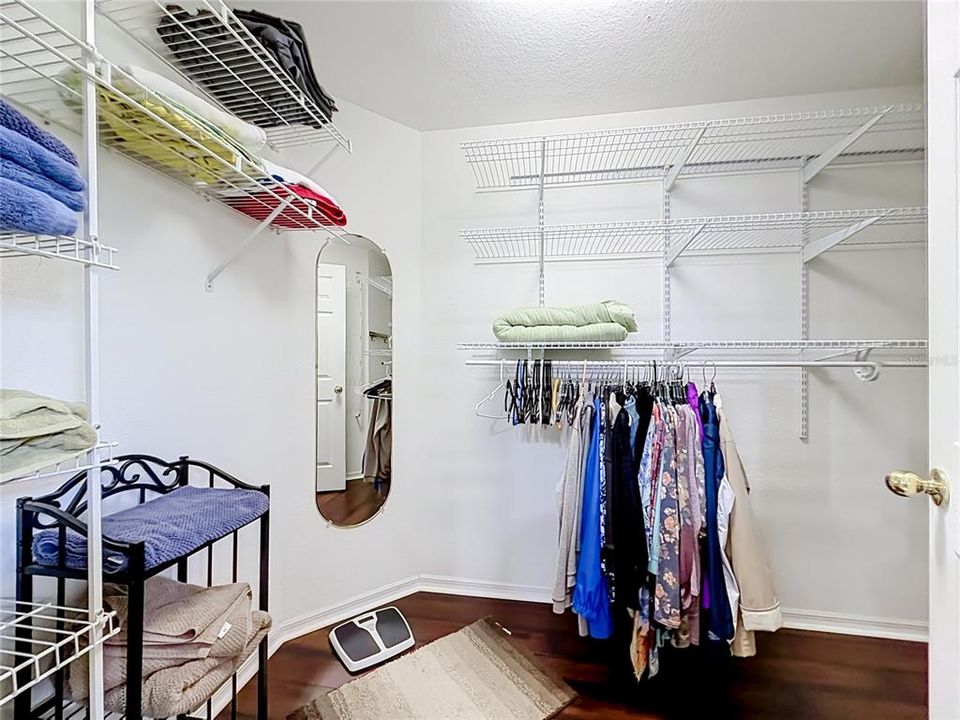
    • Walk-In Closet(s)

    Bedrooms and bathrooms

    • Bedrooms: 3

    • Full bathrooms: 2

  • Property

    • Levels: One

    • Pool Private: Yes

    • Exterior Features: None

    Lot

    • Lot: 0.32 Acres

    Other Property Information

    • Parcel Number: 2970000308

    • Zoning: R1

  • Type and style

    • Property Type: Residential

    • Property Sub Type: Single Family Residence

  • Utility

    • Cable Connected

    • Electricity Connected

    • Natural Gas Connected

    • Public

    • Sewer Connected

    • Water Connected

  • Other financial information

    • Annual tax amount: $514

  • Source details

    • MLS ID: OM725590

    Other facts

    • Construction Materials: Stucco

    • Foundation Details: Slab

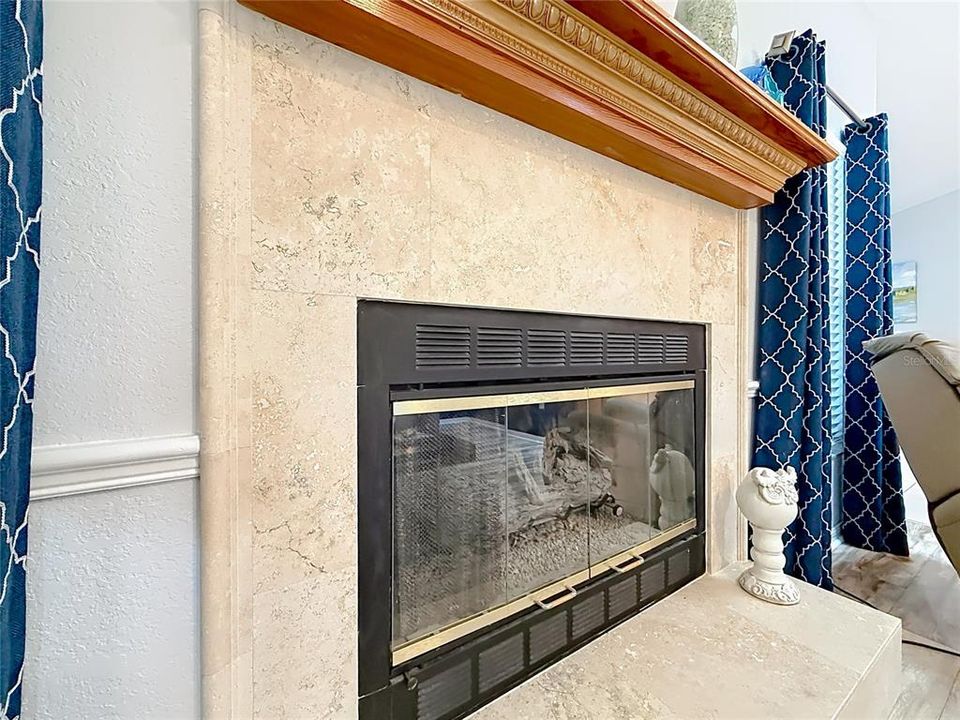
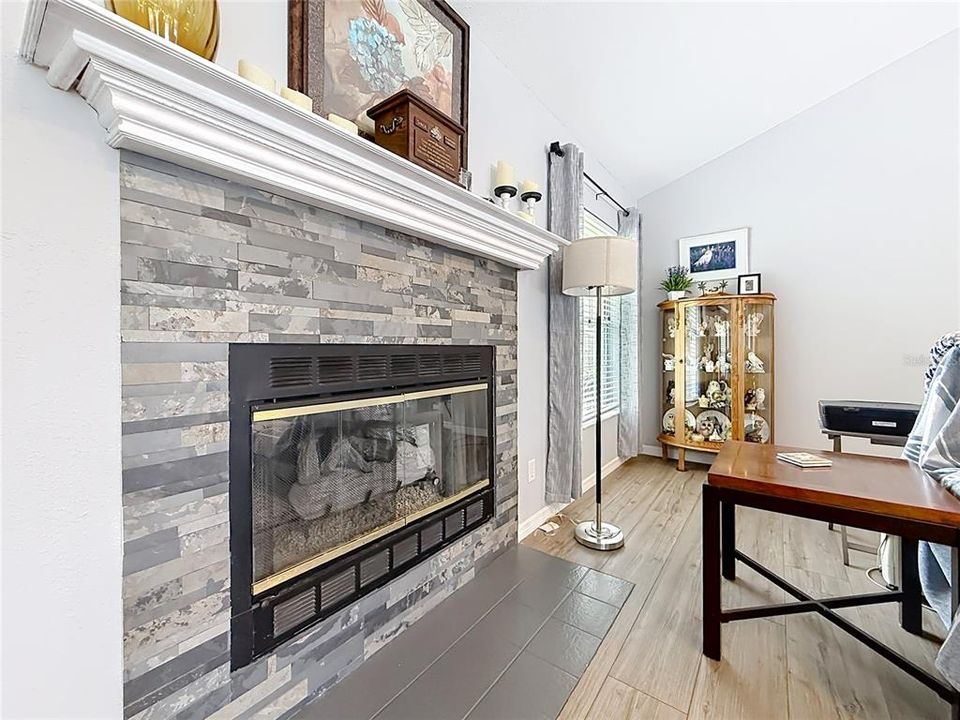
    • Fireplace Features: Family Room / Gas / Living Room

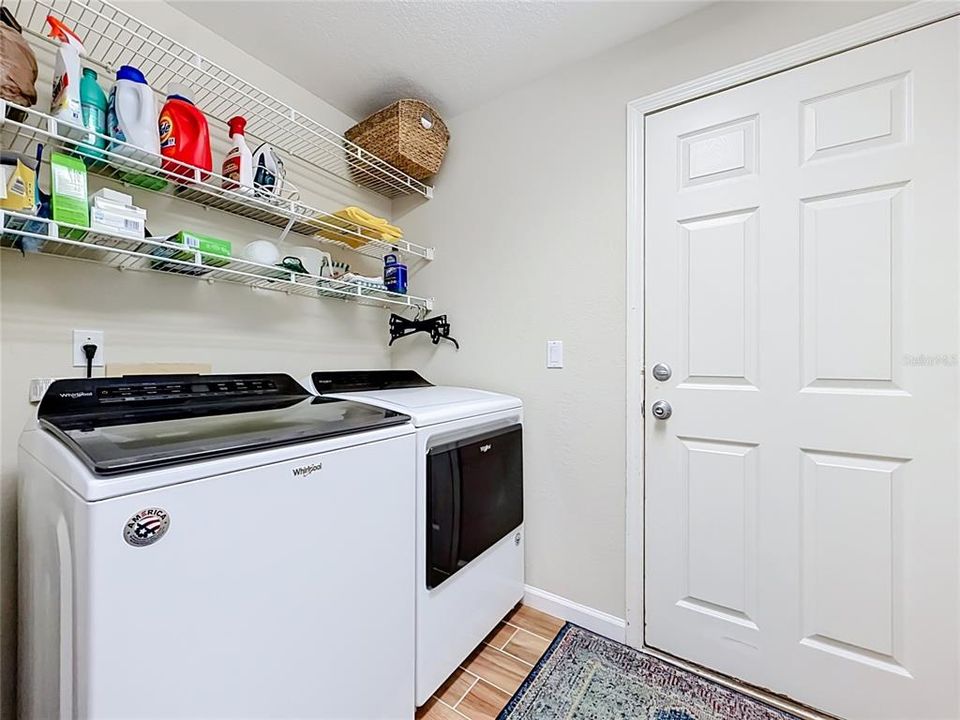
    • Laundry Features: Electric Dryer Hookup / Laundry Room / Washer Hookup

    • Patio And Porch Features: Rear Porch / Screened

    • Pool Features: Child Safety Fence / In Ground / Lighting / Salt Water

    • Window Features: Blinds / Drapes

    • Direction Faces: North

    • Fireplace: Yes

    • Garage Spaces: 2

    • Attached Garage: Yes

    • Garage: Yes

    • Living Area: 2189

    • Water Source: Public

    • Lot Size Dimensions: 107 x 130

    • Subdivision Name: INDIAN PINES 03

Private inquiry
Talk to the advisor on this listing.
Floor plans, HOA docs, off-market comparables, scheduling a private showing — one message, direct to the local specialist.

More like this

New
Active With Contract
$310,000
House
3 bds · 2 ba · 1,885 sqft
REGAL WOODS, OCALA
4977 SE 36TH AVENUE
New
Active With Contract
$295,000
House
3 bds · 2 ba · 1,710 sqft
PEPPER TREE VILLAGE, OCALA
525 SE 62ND AVENUE
New
Active With Contract
$294,900
House
3 bds · 2 ba · 1,439 sqft
SILVER SPGS SHORES UN 23, OCALA
26 TEAK RUN
Active With Contract
$439,000
Multi-family
6 bds · 3,066 sqft
WHISPERING SANDS, OCALA
5211 SE 29TH STREET
Active With Contract
$319,000
House
3 bds · 2 ba · 1,810 sqft
DEER PATH PHASE 3, OCALA
999 SE 69TH AVENUE
Active With Contract
$429,950
House
4 bds · 2 ba · 2,078 sqft
INDIAN MDWS, OCALA
3696 SE 54TH COURT
Active With Contract
$365,000
House
3 bds · 2 ba · 2,065 sqft
HUNTINGTON, OCALA
5040 SE 18TH STREET
+$20K
Active With Contract
$395,000
House
3 bds · 3 ba · 1,915 sqft
BUFFINGTON ACRES, OCALA
4511 SE 47TH PLACE

Market around this address

Live counts in the same area.
View all

The multiple listing information is provided by the Stellar MLS from a copyrighted compilation of listings. The compilation of listings and each individual listing are ©2026-present Stellar MLS. All Rights Reserved. The information provided is for consumers' personal, noncommercial use and may not be used for any purpose other than to identify prospective properties consumers may be interested in purchasing. All properties are subject to prior sale or withdrawal. All information provided is deemed reliable but is not guaranteed accurate, and should be independently verified. Listing courtesy of: NEXT GENERATION REALTY OF MARION COUNTY