Sell Your Home
Get a free home valuation
Contact
Tell us about your needs
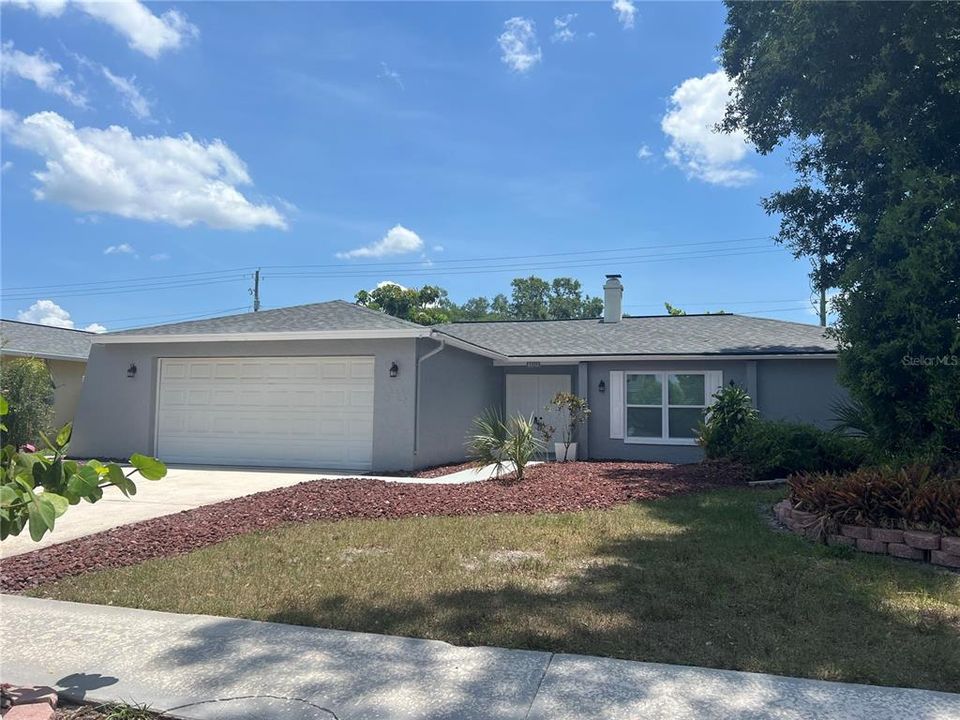
5450 FULMAR DRIVE

House Recently Rented
$2,550

BTC: 0.03072289

ETH: 1.04851974

/mo
Sold on: 2025-06-14
2 days
3 bds
2 ba
1,414 sqft

Overview

Beautiful 3 bedrooms, 2 baths, 2 car garage, home with 1,414 square feet, Pool enclosed by lanai cage with new hurricane-proof screens, New kitchen cabinets, granite countertops, New stainless steel appliances, New hurricane-impact windows, New partially-enclosed screen-room on backyard lanai, New vinyl plank flooring, New lava rock in front and rear, Backyard is fully enclosed by PVC fence, New bathroom vanities & new tile flooring, Freshly painted throughout, No background checks, no applications, First, last, security required upon signing, Ideal tenant will sign 2-year lease w/o rent escalator, No HOA, Pets OK

Location

Details

Type:
Residential Lease
Parking:
No Data
Year Built:
1978
Lot:
0.20 Acres
Heating:
Central / Electric
Price/sqft:
$2
Cooling:
Central Air
HOA:
No Data

Valuation

Our model vs. what's actually selling nearby.
Estimate
$400,000
$371K – $480K
Confidence Low
List vs. estimate
$397K below estimate
List $2,550 · -99.4%
Our model says this listing is priced below recent comparable activity. Expect competition.
Price per sq ft
$1
-99.4% vs. city median $291
Based on
15 MLS comparables
Median of recent comparable listings. Sold comps use closing price, active listings use list price.

Highlights

Pool
In Ground
Garage
2 car garage
Pets
Allowed
All facts and features
  • Heating

    • Central

    • Electric

    Cooling

    • Central Air

    Appliances

    • Dishwasher

    • Microwave

    • Range

    • Refrigerator

    Other interior features

    • Ninguno

    Bedrooms and bathrooms

    • Bedrooms: 3

    • Full bathrooms: 2

  • Property

    • Levels: One

    • Pool Private: Yes

    Lot

    • Lot: 0.20 Acres

    Other Property Information

    • Parcel Number: U01281703T00000200002.0

  • Type and style

    • Property Type: Residential Lease

    • Property Sub Type: Single Family Residence

  • Source details

    • MLS ID: S5127735

    Other facts

    • Laundry Features: In Garage

    • Pool Features: In Ground

    • Garage Spaces: 2

    • Attached Garage: Yes

    • Garage: Yes

    • Living Area: 1414

    • Subdivision Name: SUGARWOOD GROVE

Private inquiry
Talk to the advisor on this listing.
Floor plans, HOA docs, off-market comparables, scheduling a private showing — one message, direct to the local specialist.

More like this

Recently Rented
$0 /mo
4 bds · 2 ba · 2,400 sqft
Traditions at Woodmont, Tampa
13311 Tiger Lilly LANE
Recently Rented
$2,772 /mo
Townhouse
3 bds · 2 ba · 1,191 sqft
VILLAGER PLACE, TAMPA
12347 VILLAGER COURT
Recently Rented
$3,120 /mo
Townhouse
3 bds · 2 ba · 1,191 sqft
VILLAGER PLACE, TAMPA
12347 VILLAGER COURT
Recently Rented
$2,525 /mo
Townhouse
3 bds · 2 ba · 1,852 sqft
BRIDGE HAVEN-PH 2, TAMPA
6887 CITRUS CREEK LANE
Recently Rented
$2,450 /mo
Townhouse
3 bds · 2 ba · 1,852 sqft
BRIDGE HAVEN-PH 2, TAMPA
6887 CITRUS CREEK LANE
Recently Rented
$2,525 /mo
Townhouse
3 bds · 2 ba · 1,852 sqft
BRIDGE HAVEN-PH 2, TAMPA
6887 CITRUS CREEK LANE
Recently Rented
$3,120 /mo
Townhouse
3 bds · 1 ba · 1,131 sqft
VILLAGER PLACE AT LOGAN'S GATE, TAMPA
12313 VILLAGER COURT
Recently Rented
$2,400 /mo
House
3 bds · 2 ba · 1,220 sqft
LOGAN GATE VILLAGE PH II UN 3, TAMPA
12510 QUEENSLAND LANE

Market around this address

Live counts in the same area.
View all

The multiple listing information is provided by the Stellar MLS from a copyrighted compilation of listings. The compilation of listings and each individual listing are ©2026-present Stellar MLS. All Rights Reserved. The information provided is for consumers' personal, noncommercial use and may not be used for any purpose other than to identify prospective properties consumers may be interested in purchasing. All properties are subject to prior sale or withdrawal. All information provided is deemed reliable but is not guaranteed accurate, and should be independently verified. Listing courtesy of: KISMET 2 REALTY INC.