Sell Your Home
Get a free home valuation
Contact
Tell us about your needs
5450 LANDIS AVENUE

House For Sale
$300,000

BTC: 3.92156863

ETH: 125.00000000

16 days
3 bds
2 ba
1,700 sqft

Overview

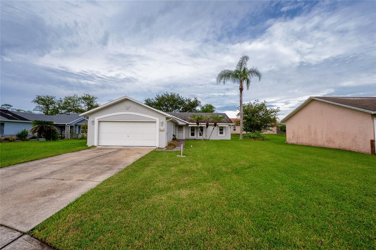
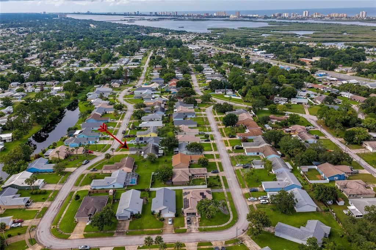
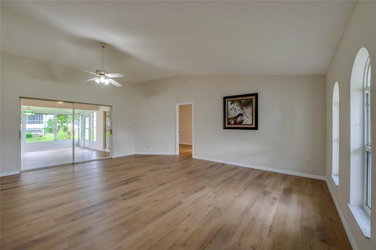
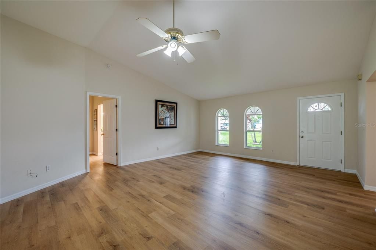
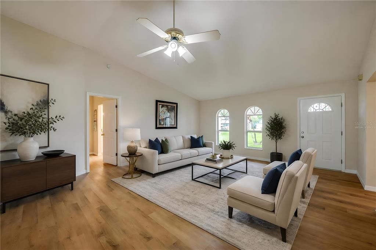
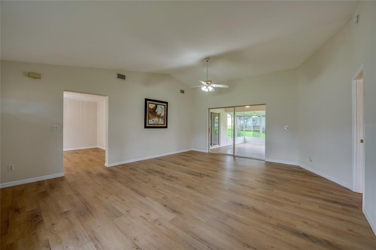
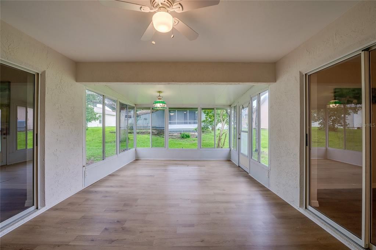
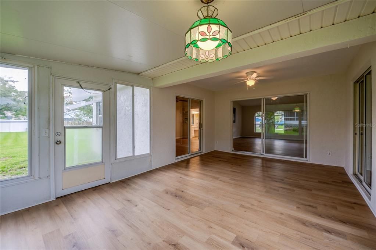
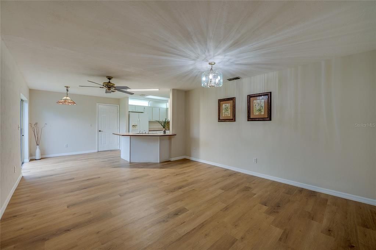
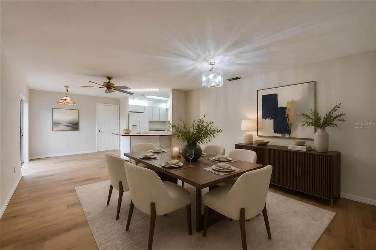
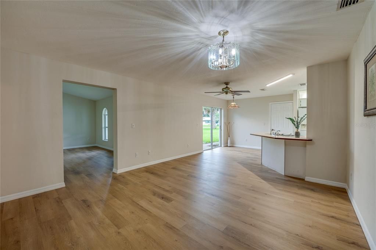
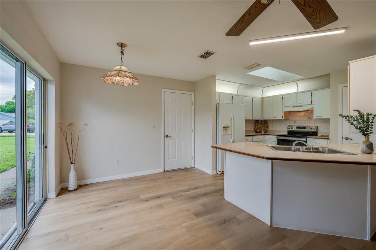
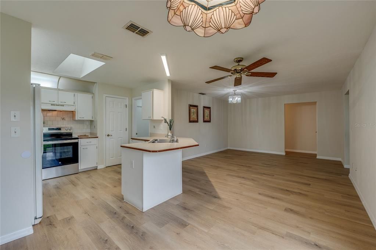
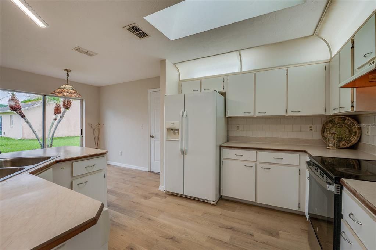
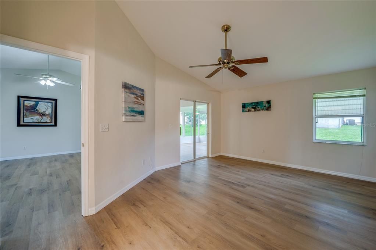
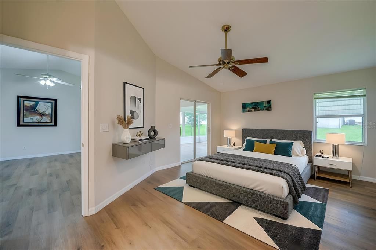
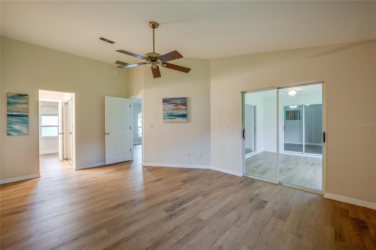
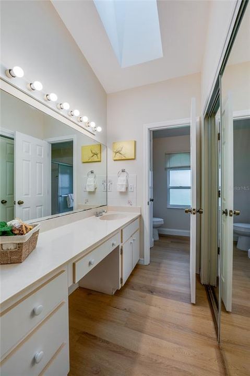
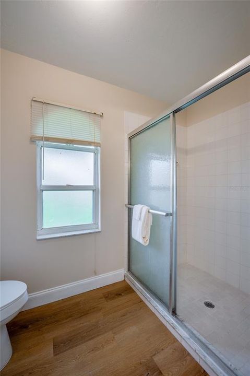
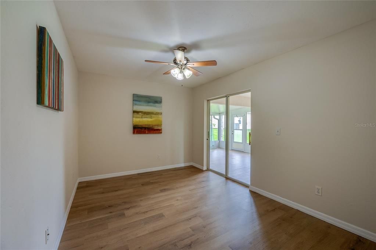
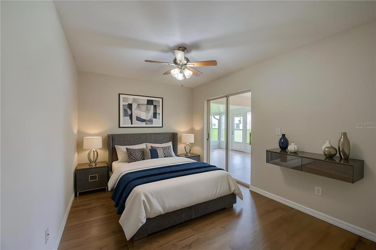
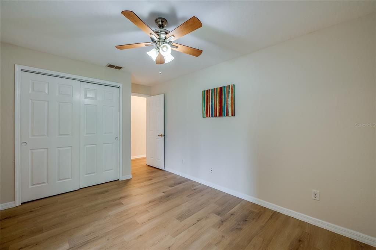
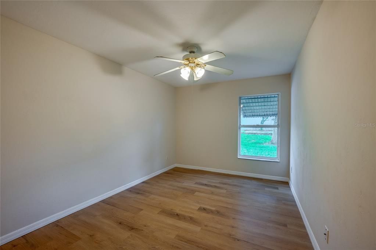
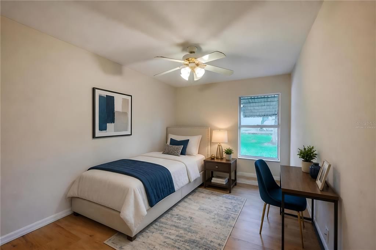
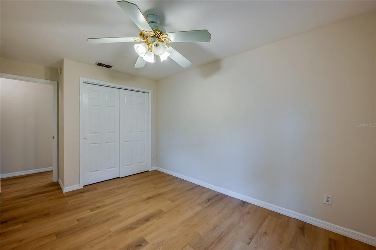
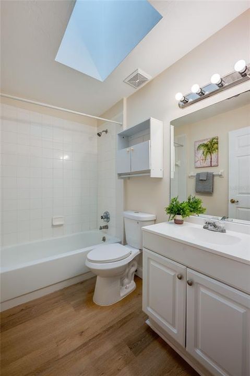
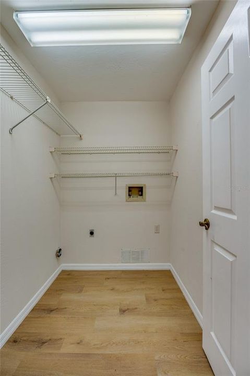
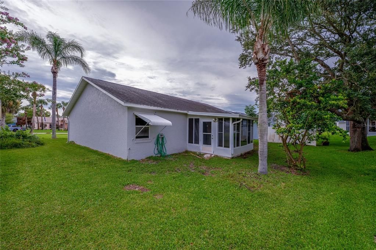
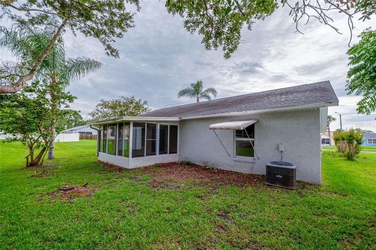
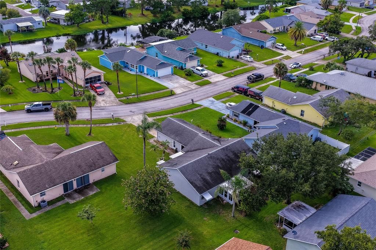
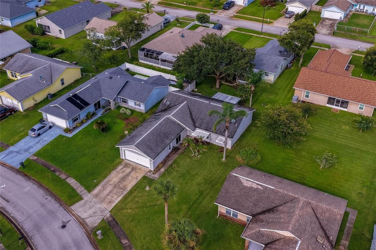
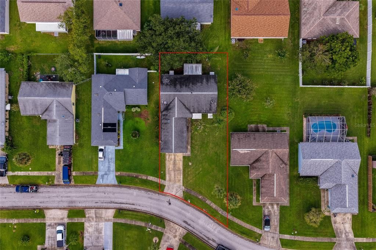
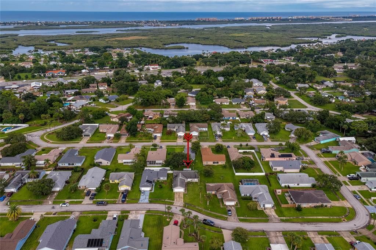
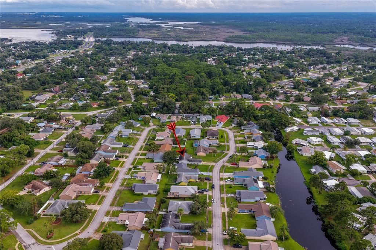
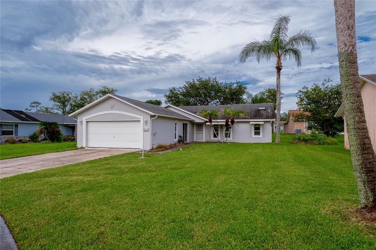
Virtually Staged. This well-maintained 3-bedroom, 2-bathroom single-family home offers approximately 1,700 square feet of comfortable living space in Harbour Town Village. The freshly painted interior features vaulted ceilings, abundant natural light, and brand-new luxury vinyl plank flooring create a bright, open atmosphere throughout the main living areas. The spacious living and family rooms provide plenty of room for everyday living and entertaining, while sliding glass doors connect seamlessly to the enclosed Florida room, adding versatile year-round living space. The open family room flows effortlessly into the eat-in kitchen, which features a breakfast bar, generous cabinetry, a skylight that fills the space with natural light, ample counter space, and a cozy breakfast nook overlooking the backyard. A dedicated indoor laundry room with built-in shelving adds everyday convenience. The spacious primary suite offers direct access to the enclosed Florida room through sliding glass doors, an oversized single-sink vanity, walk-in shower. Two additional bedrooms feature luxury vinyl flooring and ceiling fans, providing flexible space for family, guests, or a home office. The guest bathroom includes an updated vanity, a skylight that brings in additional daylight, and a tub/shower combination. Outside, the expansive enclosed Florida room overlooks the spacious backyard with mature landscaping and established trees, creating an inviting setting for relaxing or entertaining. The generous yard offers plenty of outdoor space to enjoy, while the attached two-car garage provides additional storage and convenience. Located near shopping, major roadways, nearby waterways, coastal attractions, and the World’s Most Famous Beach this home combines everyday comfort with a convenient location. All information recorded in the MLS is intended to be accurate but cannot be guaranteed.

Location

Details

Type:
Residential
Parking:
Driveway
Year Built:
1991
Lot:
0.21 Acres
Heating:
Central / Electric
Price/sqft:
$176
Cooling:
Central Air
HOA:
No Data

Valuation

Our model vs. what's actually selling nearby.
Estimate
$334,900
$316K – $381K
Confidence Medium
List vs. estimate
$34K below estimate
List $300,000 · -10.4%
Our model says this listing is priced below recent comparable activity. Expect competition.
Price per sq ft
$176
-20.0% vs. city median $220
Based on
7 MLS comparables
Median of recent comparable listings. Sold comps use closing price, active listings use list price.

Highlights

Annual tax
$4,583
2025
Garage
2 car garage
Pets
Allowed
All facts and features
  • Flooring

    • Luxury Vinyl

    Heating

    • Central

    • Electric

    Cooling

    • Central Air

    Appliances

    • Dishwasher

    • Range

    • Refrigerator

    Other interior features

    • Ceiling Fan(s)

    • Eating Space In Kitchen

    • Open Floorplan

    • Skylight(s)

    • Split Bedroom

    • Vaulted Ceiling(s)

    • Walk-In Closet(s)

    Bedrooms and bathrooms

    • Bedrooms: 3

    • Full bathrooms: 2

  • Parking

    • Driveway

    Property

    • Levels: One

    • Exterior Features: Rain Gutters / Sidewalk / Sliding Doors

    Lot

    • Lot: 0.21 Acres

    Other Property Information

    • Parcel Number: 631510000560

    • Zoning: RES

  • Type and style

    • Property Type: Residential

    • Property Sub Type: Single Family Residence

  • Utility

    • Electricity Connected

  • Other financial information

    • Annual tax amount: $4,583

  • Source details

    • MLS ID: V4950529

    Other facts

    • Construction Materials: Block / Stucco

    • Foundation Details: Slab

    • Laundry Features: Inside / Laundry Room

    • Patio And Porch Features: Rear Porch / Screened

    • Direction Faces: West

    • Garage Spaces: 2

    • Attached Garage: Yes

    • Garage: Yes

    • Living Area: 1700

    • Water Source: Public

    • Lot Size Dimensions: 70 x 131

    • Subdivision Name: HARBOUR TOWN VILLAGE

Private inquiry
Talk to the advisor on this listing.
Floor plans, HOA docs, off-market comparables, scheduling a private showing — one message, direct to the local specialist.

More like this

New
For Sale
$275,000
Townhouse
3 bds · 2 ba · 1,398 sqft
COUNTRYSIDE PUD UNIT 03A, PORT ORANGE
932 MEADOW VIEW DRIVE UNIT C
New
For Sale
$343,900
House
2 bds · 2 ba · 1,815 sqft
COUNTRYSIDE UN 03E, PORT ORANGE
982 BREEZEMONT COURT
New
For Sale
$299,900
House
3 bds · 2 ba · 1,764 sqft
ORCHARD PH 02, SOUTH DAYTONA
138 BRYAN CAVE ROAD
New
For Sale
$250,000
Lots/Land
0.38 acres
DAGGETT COVE, PONCE INLET
52 DAGGETT COVE DRIVE
New
For Sale
$364,900
House
3 bds · 2 ba · 1,442 sqft
HAMLET ADD 01, PORT ORANGE
636 DEVON STREET
New
For Sale
$339,900
House
3 bds · 2 ba · 1,377 sqft
BAYWOOD REP, PORT ORANGE
5680 PALM AVENUE
New
For Sale
$320,000
House
3 bds · 2 ba · 1,546 sqft
COVENTRY FOREST SEC 07, SOUTH DAYTONA
2956 BRISTOL LANE
New
For Sale
$289,000
House
2 bds · 2 ba · 1,079 sqft
COUNTRY WALK PH 03, PORT ORANGE
3444 GELDING COURT

Market around this address

Live counts in the same area.
View all

The multiple listing information is provided by the Stellar MLS from a copyrighted compilation of listings. The compilation of listings and each individual listing are ©2026-present Stellar MLS. All Rights Reserved. The information provided is for consumers' personal, noncommercial use and may not be used for any purpose other than to identify prospective properties consumers may be interested in purchasing. All properties are subject to prior sale or withdrawal. All information provided is deemed reliable but is not guaranteed accurate, and should be independently verified. Listing courtesy of: ADAMS, CAMERON & CO., REALTORS