Sell Your Home
Get a free home valuation
Contact
Tell us about your needs

5454 SPECTACULAR BID DRIVE

House For Sale
$589,000

BTC: 9.10074166

ETH: 309.56986082

3 days
Waterfront
5 bds
3 ba
2,788 sqft

Overview

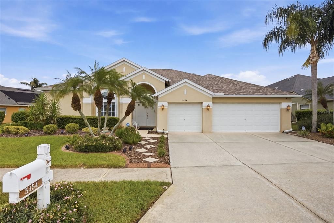
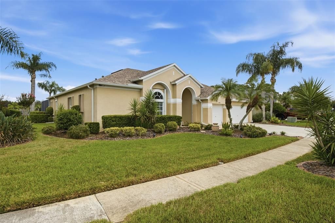
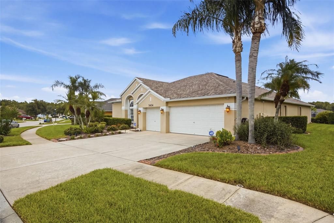
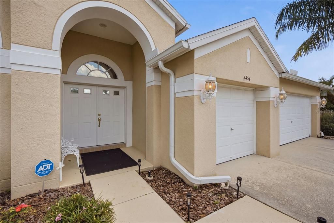
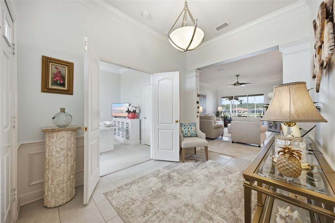
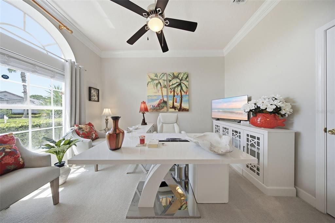
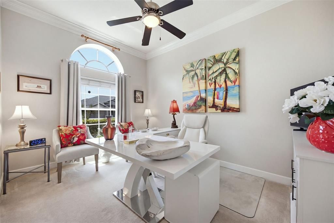
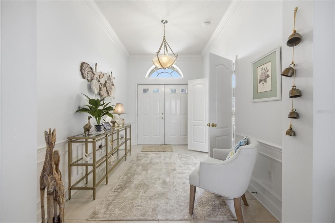

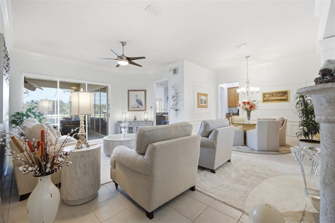
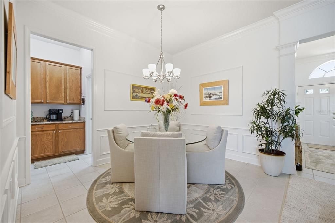
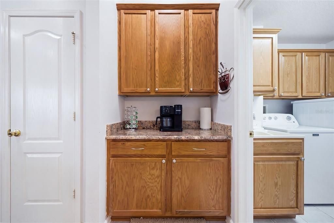
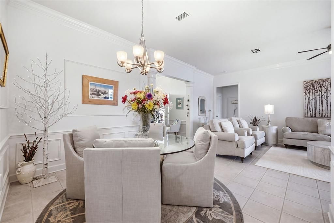
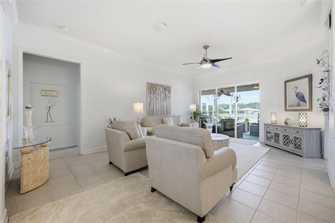
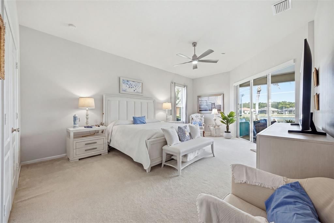
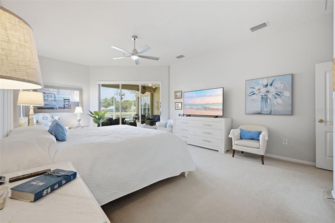
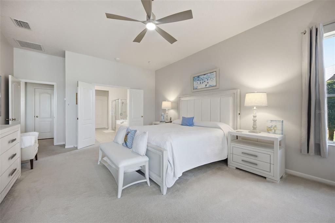
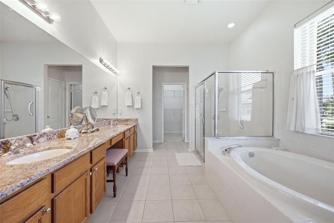
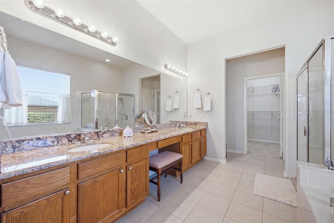
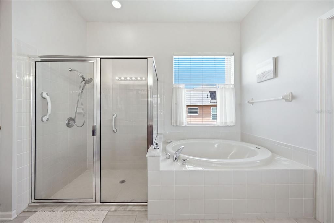
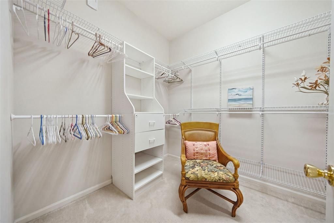
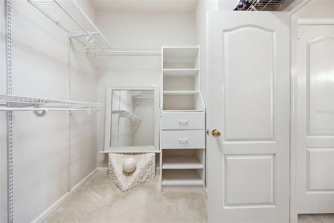
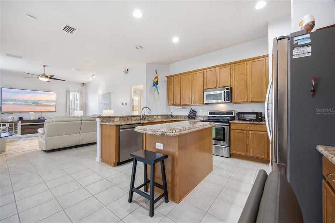
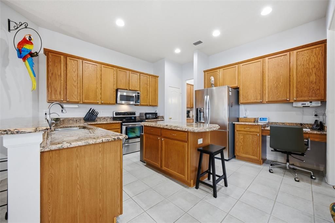
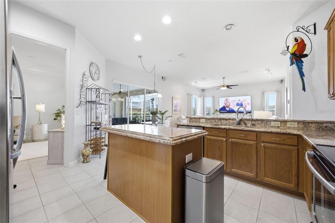
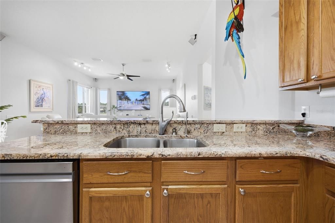
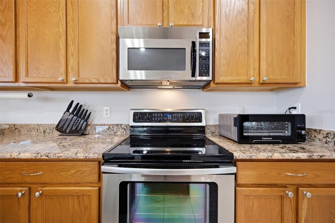
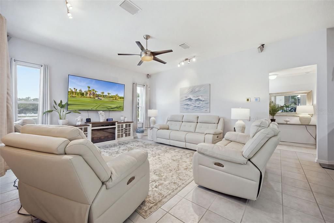
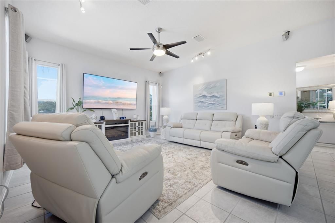
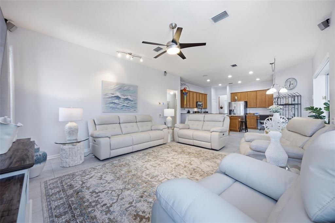
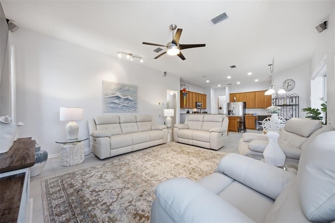
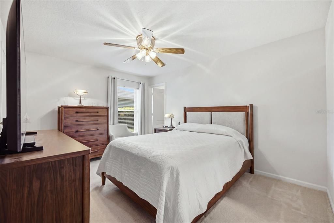
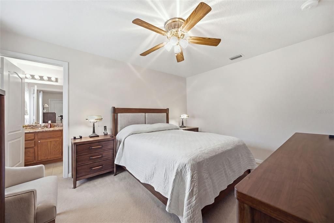
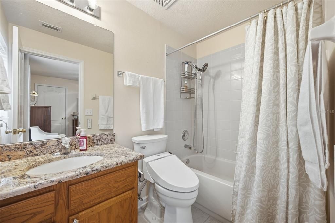
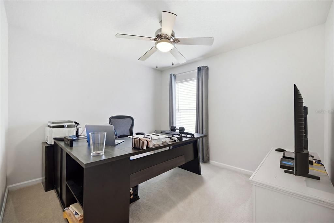
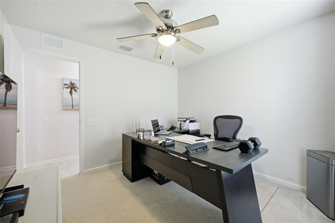
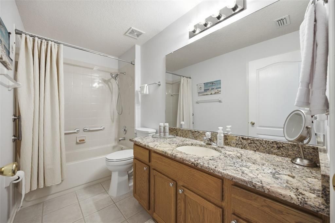
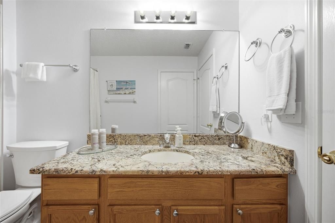
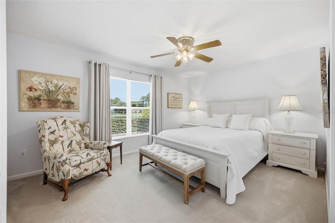
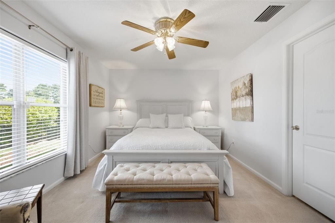
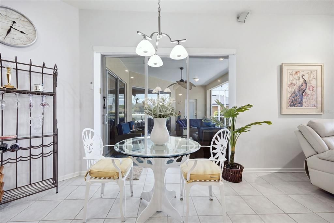
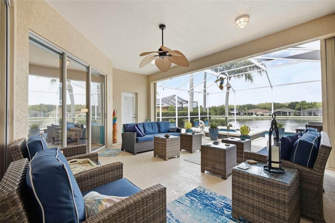
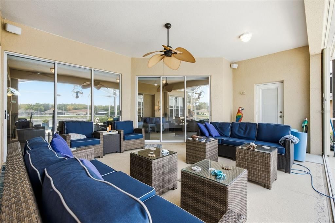
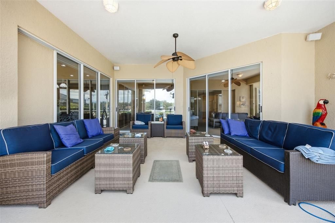
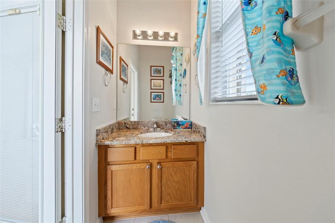
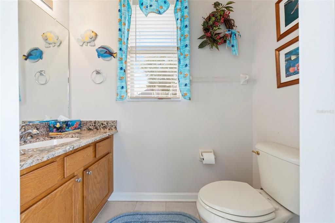
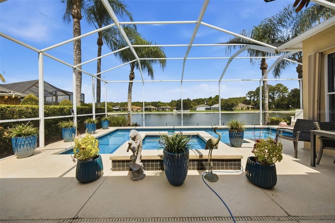
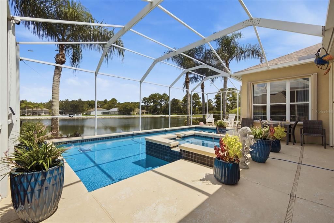
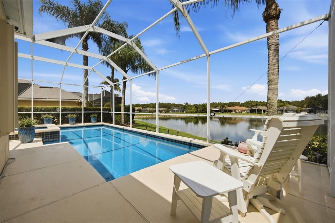
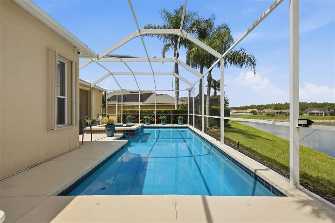
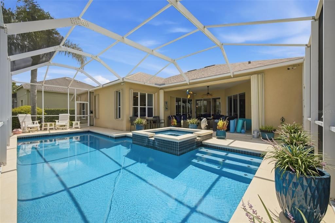
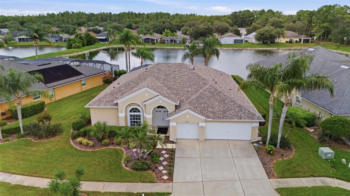
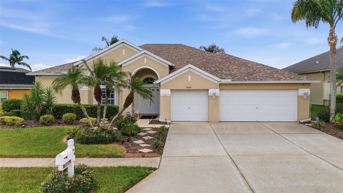
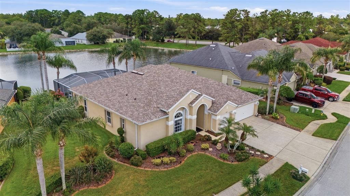
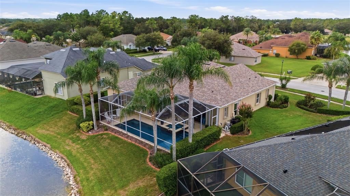
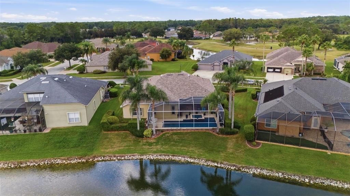
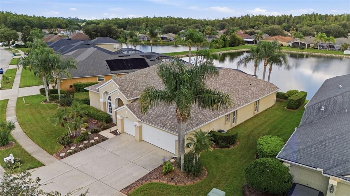
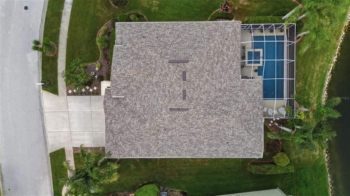
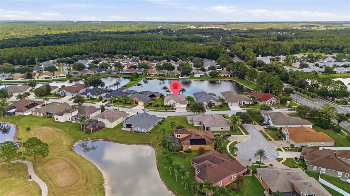
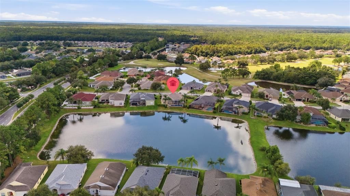
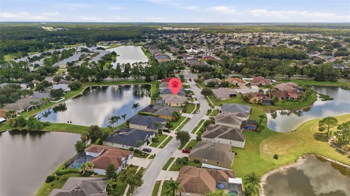
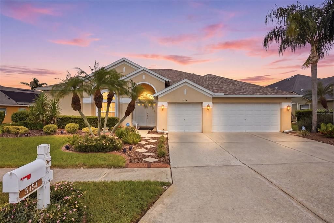
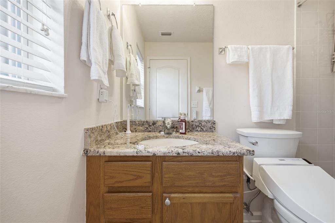
Virtually Staged. One or more photo(s) were virtually staged. Embrace the Florida lifestyle in this beautifully maintained 5-bedroom, 3.5-bath, 3-car garage POOL home in the sought-after GOLF COMMUNITY of Lexington Oaks situated in the GATED Hawthorne Village. Framed by tranquil POND views, lush landscaping, and CUSTOM CURBING, this exceptional residence offers a seamless blend of comfort, privacy, and effortless indoor-outdoor living. From the moment you enter through the double French doors, the home welcomes you with an airy, light-filled design and elegant finishes. The open kitchen features granite countertops, a double-thick beveled granite island, honey oak cabinetry with pull-out organizers, pantry and butler’s pantry storage, and a breakfast nook overlooking your private outdoor retreat. The adjoining family room and formal living and dining spaces provide ample space for both relaxed everyday living and entertaining. The split-bedroom floor plan offers privacy for family and guests, while the spacious Primary Suite opens directly to the lanai and features a walk-in closet, garden tub, dual vanities, walk-in shower, and private water closet featuring a bidet seat for added comfort and convenience. The second suite includes its own private bath and a TOTO toilet with bidet. All bathrooms feature handicap-accessible commodes. Outside, discover your own private Florida oasis. The screened lanai, sparkling electrically HEATED SALTWATER POOL & SPA, and tranquil pond backdrop create the perfect setting for sunny afternoons, evening swims, and memorable gatherings. A new multi-color pool light enhances the ambiance after sunset, while the separate private pool bath with direct lanai access adds exceptional convenience. The pool and spa, along with the Dolphin Maytronics electric pool sweeper, are remotely controlled, and a removable safety fence provides added peace of mind. Thoughtful recent improvements make this home truly move-in ready, including remote-controlled blinds, a new wireless ADT security system with 8 cameras, HVAC replaced July 2025, roof replaced May 2023, AO Smith water heater replaced May 2023, and Wi-Fi-controlled thermostats. Hurricane shutters protect all openings, while hurricane-rated garage doors with braces and deadbolt locks on the sliders add additional peace of mind. Additional highlights include tile flooring throughout the main living areas, crown molding, chair rails and wainscoting, surround sound, epoxy-coated 3-car garage flooring, and an upgraded irrigation system. The home is also plumbed for a water softener. Beyond your private retreat, Lexington Oaks delivers resort-style living with a pay-as-you-play 18-hole golf course, clubhouse, Omari’s Bar & Grille, heated community pool, splash pad, playgrounds, sports courts, fitness center, community center, and more. Conveniently located near I-75, shopping, dining, hospitals, and highly regarded schools. Come experience the sunshine, serenity, and unmistakable Florida lifestyle this exceptional Lexington Oaks home has to offer.

Location

Details

Type:
Residential
Parking:
Driveway / Garage Door Opener / Ground Level
Year Built:
2003
Lot:
0.29 Acres
Heating:
Central / Electric
Price/sqft:
$211
Cooling:
Central Air / Zoned
HOA:
$96

Valuation

Our model vs. what's actually selling nearby.
Estimate
$589,000
$557K – $830K
Confidence Low
List vs. estimate
At estimate
List $589,000 · +0.0%
List is in line with recent comparable activity.
Price per sq ft
$211
-1.3% vs. city median $213
Based on
7 MLS comparables
Median of recent comparable listings. Sold comps use closing price, active listings use list price.

Highlights

Annual tax
$6,275
2025
HOA
$96/yr
Community Pool, Manager
Pool
Child Safety Fence
View
Pool, Water
Waterfront
Pond
Garage
3 car garage
Pets
Allowed
All facts and features
  • Flooring

    • Carpet

    • Ceramic Tile

    Heating

    • Central

    • Electric

    Cooling

    • Central Air

    • Zoned

    Appliances

    • Dishwasher

    • Disposal

    • Dryer

    • Microwave

    • Refrigerator

    • Washer

    Other interior features

    • Ceiling Fan(s)

    • Chair Rail

    • Crown Molding

    • Eating Space In Kitchen

    • High Ceilings

    • Kitchen/Family Room Combo

    • Primary Bedroom Main Floor

    • Split Bedroom

    • Stone Counters

    • Thermostat

    • Walk-In Closet(s)

    • Window Treatments

    Bedrooms and bathrooms

    • Bedrooms: 5

    • Bathrooms: 1

    • Full bathrooms: 3

  • Parking

    • Driveway

    • Garage Door Opener

    • Ground Level

    Property

    • Levels: One

    • Pool Private: Yes

    • Exterior Features: French Doors / Hurricane Shutters / Irrigation System / Lighting / Private Mailbox / Rain Gutters / Sidewalk / Sliding Doors / Sprinkler Metered

    Lot

    • Lot: 0.29 Acres

    Other Property Information

    • Parcel Number: 1926100130020000040

    • Zoning: MPUD

  • Type and style

    • Property Type: Residential

    • Property Sub Type: Single Family Residence

  • Utility

    • BB/HS Internet Available

    • Cable Connected

    • Electricity Connected

    • Phone Available

    • Public

    • Sewer Connected

    • Sprinkler Meter

    • Street Lights

    • Underground Utilities

    • Water Connected

  • Other financial information

    • HOA: $96

    • HOA Frequency: Annually

    • Annual tax amount: $6,275

  • Source details

    • MLS ID: TB8536812

    Other facts

    • Construction Materials: Stucco

    • Foundation Details: Slab

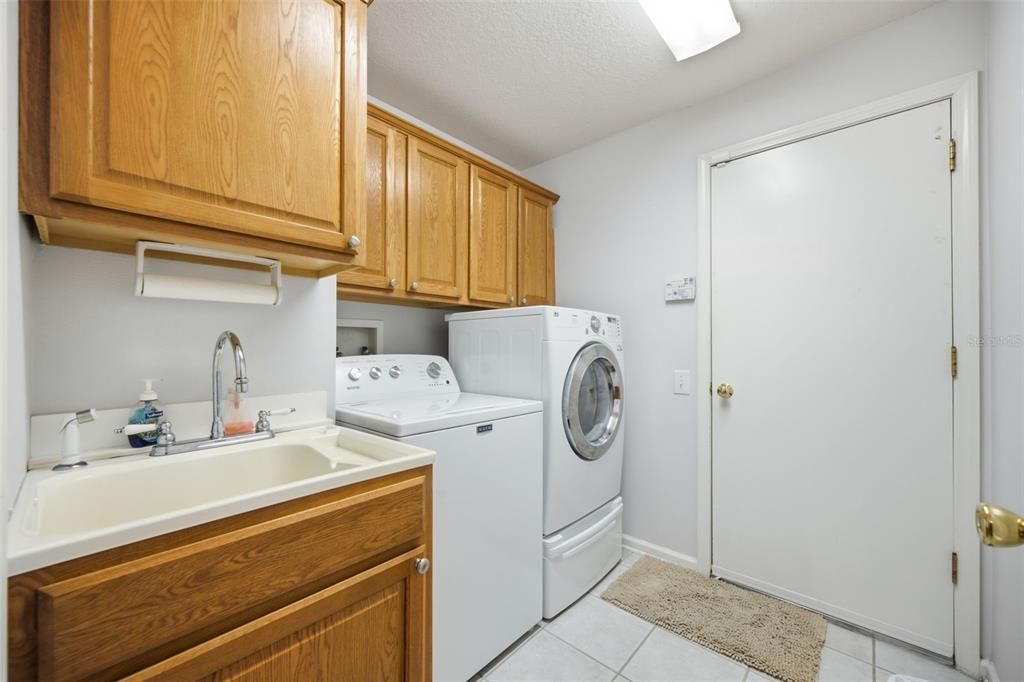
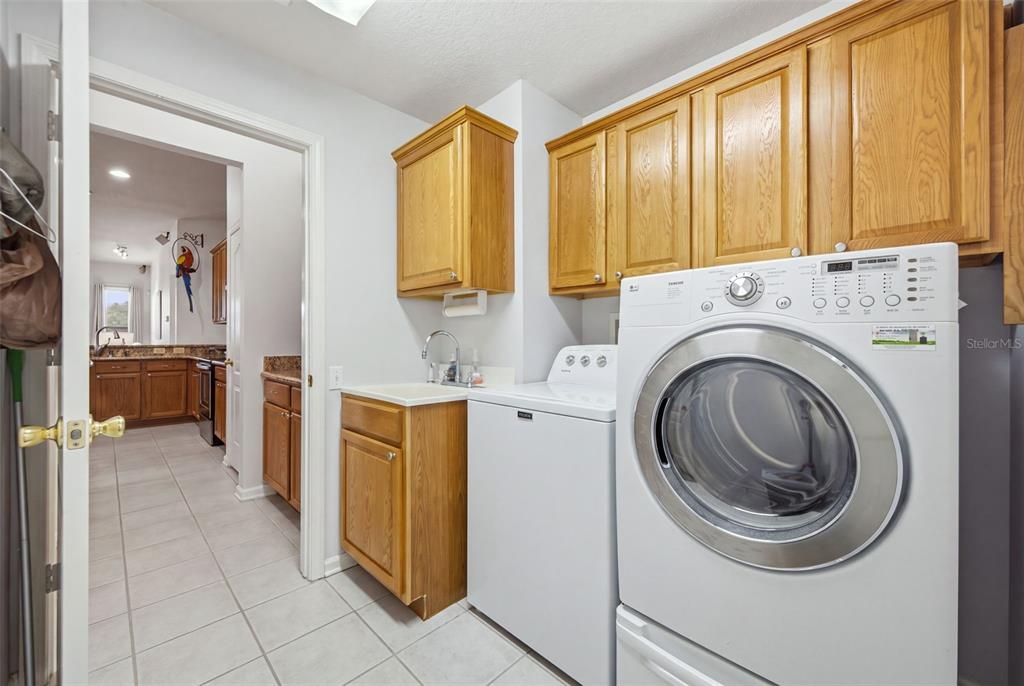
    • Laundry Features: Inside / Laundry Room

    • Lot Features: In County / Landscaped / Near Golf Course / Sidewalk

    • Patio And Porch Features: Enclosed / Screened

    • Pool Features: Child Safety Fence / Heated / In Ground / Outside Bath Access / Pool Sweep / Salt Water / Screen Enclosure

    • Window Features: Blinds / Drapes / Rods / Shutters

    • Direction Faces: West

    • Architectural Style: Florida

    • Waterfront: Yes

    • Garage Spaces: 3

    • Attached Garage: Yes

    • Garage: Yes

    • Living Area: 2788

    • Water Source: Public

    • Subdivision Name: LEXINGTON OAKS VILLAGE 17 UNITS A & B

Private inquiry
Talk to the advisor on this listing.
Floor plans, HOA docs, off-market comparables, scheduling a private showing — one message, direct to the local specialist.

More like this

New
For Sale
$450,000
House
3 bds · 2 ba · 2,018 sqft
SADDLEBROOK VILLAGE WEST, WESLEY CHAPEL
27026 ARROWBROOK WAY
New
For Sale
$600,000
House
4 bds · 3 ba · 2,788 sqft
LEXINGTON OAKS VILLAGE 08 09, WESLEY CHAPEL
5046 SILVER CHARM TERRACE
New
For Sale
$420,000
Townhouse
3 bds · 2 ba · 2,230 sqft
VOLANTI PHASE 2, LUTZ
4116 CLOUD HOPPER WAY
New
For Sale
$695,000
House
4 bds · 3 ba · 2,643 sqft
SEVEN OAKS PRCL S-4A/S-4B/S-5B, WESLEY CHAPEL
27417 SILVER THATCH DRIVE
New
For Sale
$500,000
House
3 bds · 2 ba · 1,686 sqft
QUAIL HOLLOW PINES, WESLEY CHAPEL
27729 GREEN WILLOW RUN
For Sale
$519,000
House
5 bds · 3 ba · 3,197 sqft
GRAND OAKS PH 02, LAND O LAKES
25724 FRITH STREET
For Sale
$425,000
House
3 bds · 2 ba · 1,463 sqft
LAKE PADGETT PINES, LAND O LAKES
5016 SWALLOW DRIVE
For Sale
$589,900
House
4 bds · 3 ba · 2,585 sqft
LEXINGTON OAKS VILLAGES 18 19 & 20, WESLEY CHAPEL
5849 RIVA RIDGE DRIVE

Market around this address

Live counts in the same area.
View all

The multiple listing information is provided by the Stellar MLS from a copyrighted compilation of listings. The compilation of listings and each individual listing are ©2026-present Stellar MLS. All Rights Reserved. The information provided is for consumers' personal, noncommercial use and may not be used for any purpose other than to identify prospective properties consumers may be interested in purchasing. All properties are subject to prior sale or withdrawal. All information provided is deemed reliable but is not guaranteed accurate, and should be independently verified. Listing courtesy of: KELLER WILLIAMS TAMPA PROPERTIES