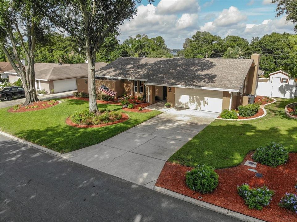
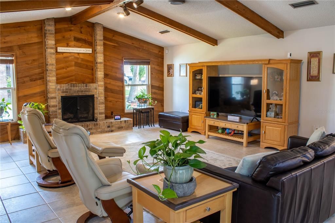
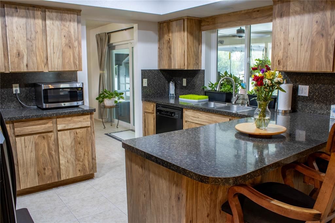
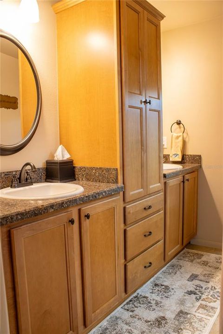
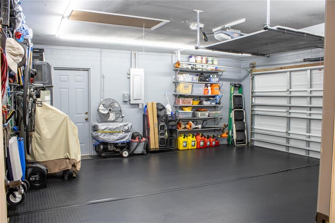
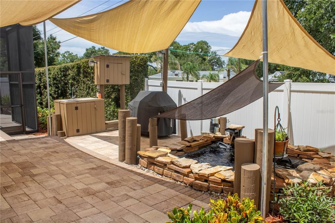
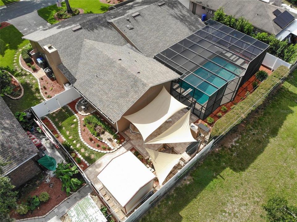
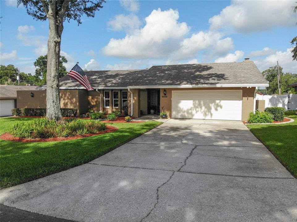
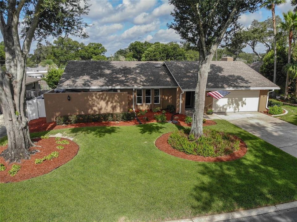
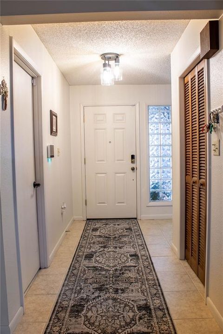
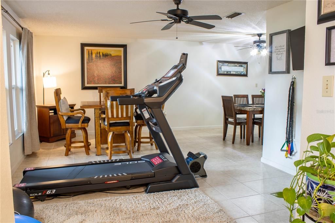
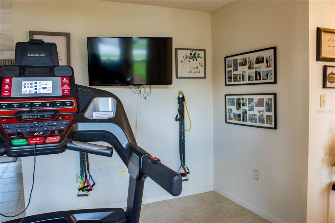
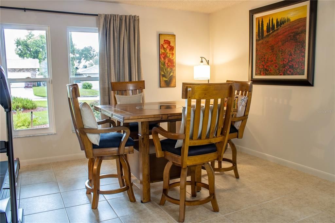
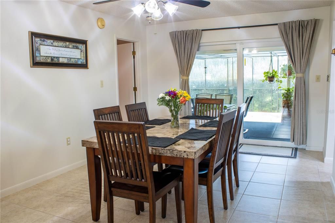
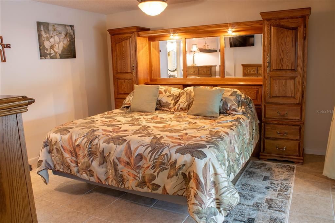
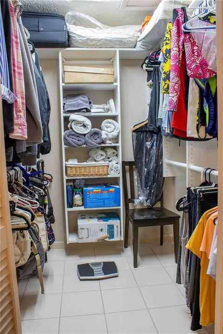
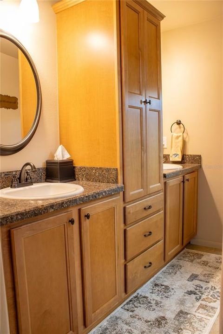
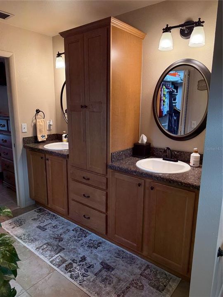
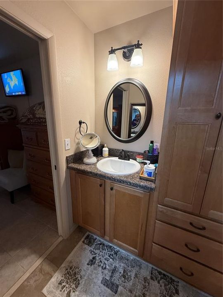
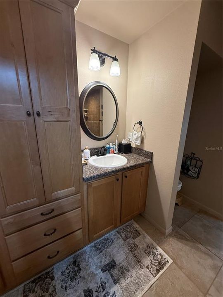
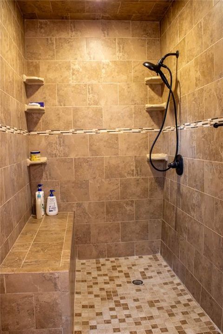
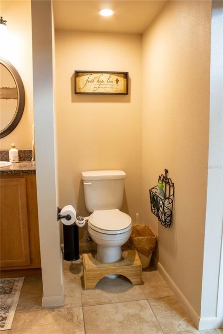
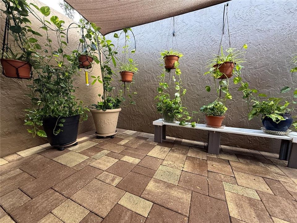
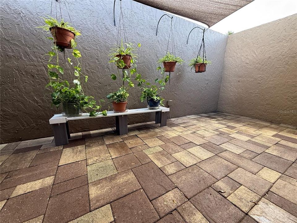
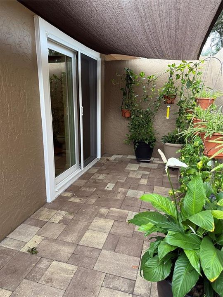
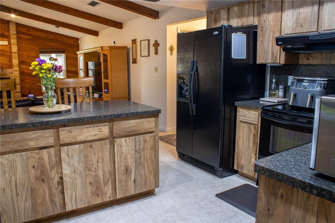
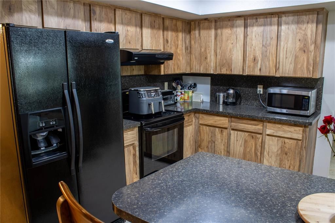
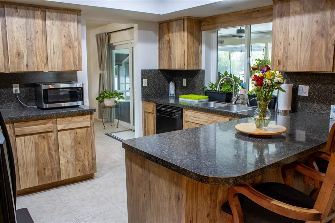
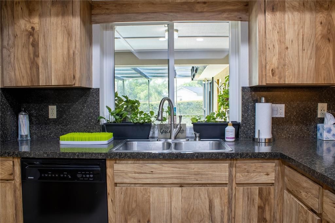
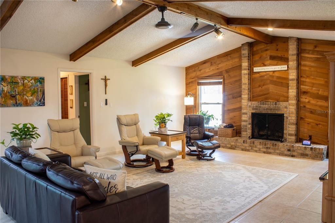
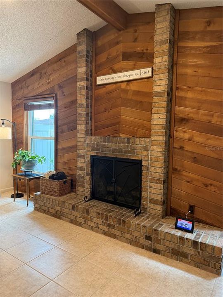
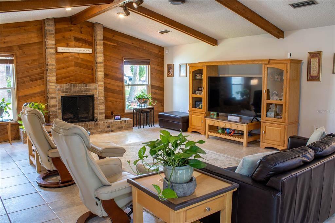
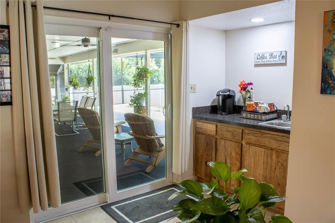
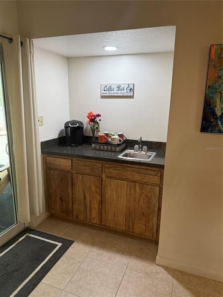
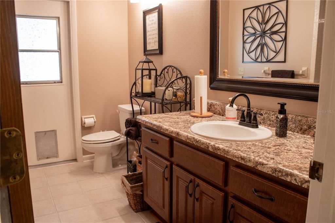
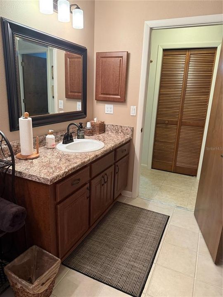
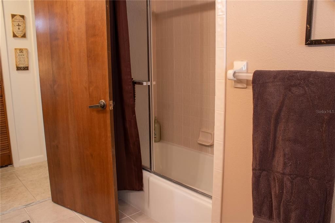
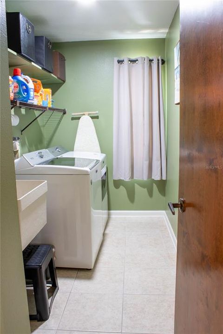
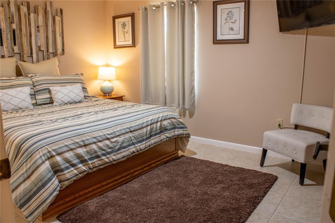
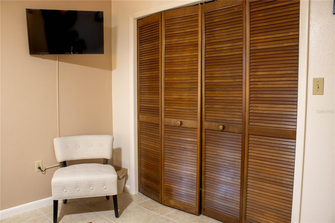
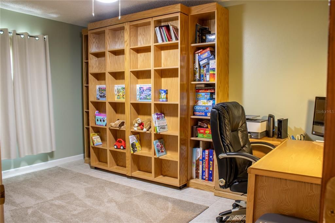
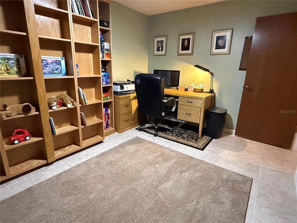
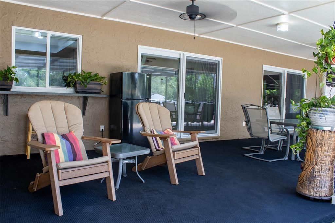
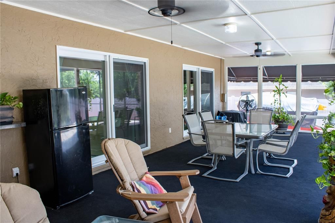
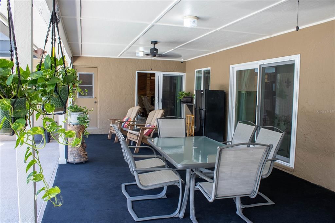
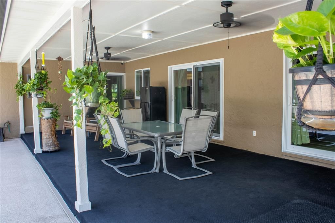
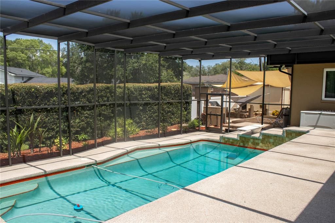
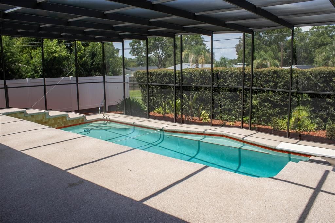
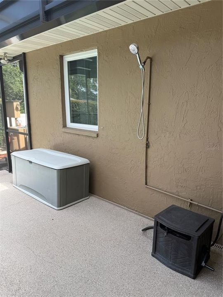
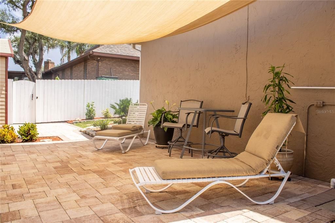
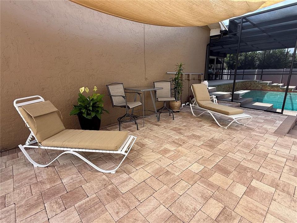
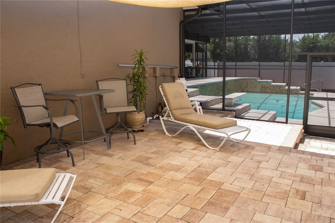
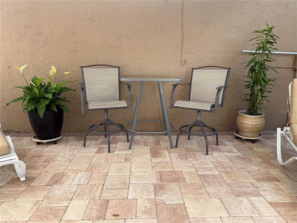
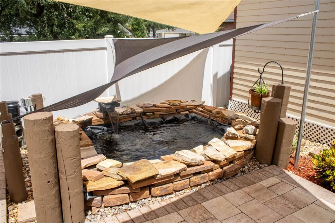
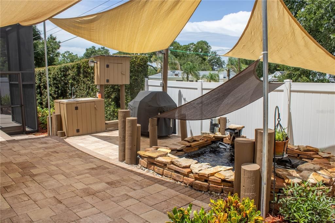
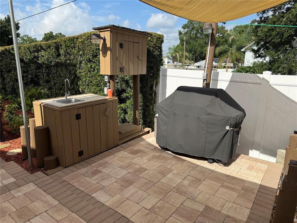
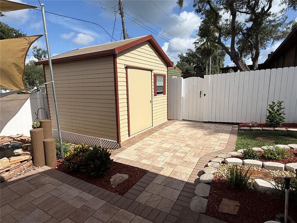
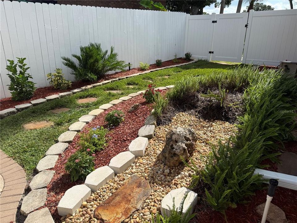
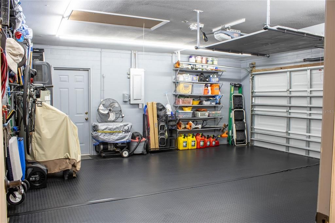
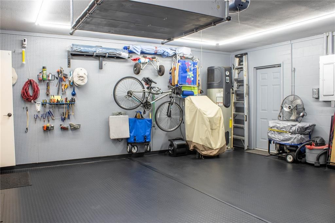
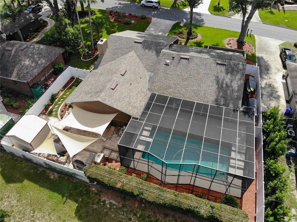
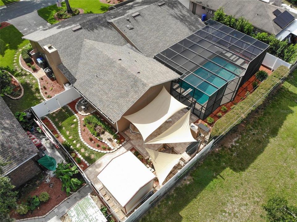
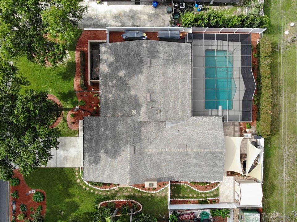
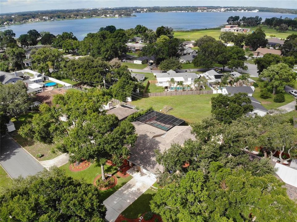
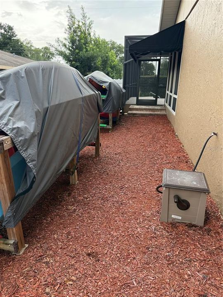
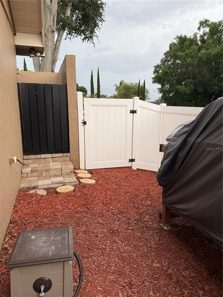
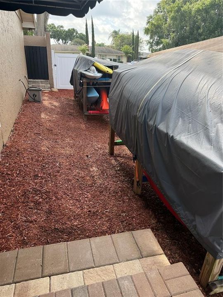
Charming 3 Bedroom, 2 Bathroom Home for Sale in Lakeland FL 33809 | 5456 Houston Dr – Smoke Rise Neighborhood. Discover this well-maintained 3 bed, 2 bath single-family home located at 5456 Houston Dr, Lakeland, FL 33809. With 1,788 square feet of living space on a spacious 10,802 sq ft lot, this 1981-built residence offers the perfect blend of comfort, convenience, and Florida living. Key Features & Highlights: 3 generously sized bedrooms** with ample closet space. 2 full bathrooms** for everyday convenience. Open and functional floor plan ideal for families or entertaining. Large backyard perfect for outdoor activities, gardening, or relaxing under the Florida sun. Attached garage and plenty of off-street parking. Established Smoke Rise neighborhood known for its friendly community and convenient location.
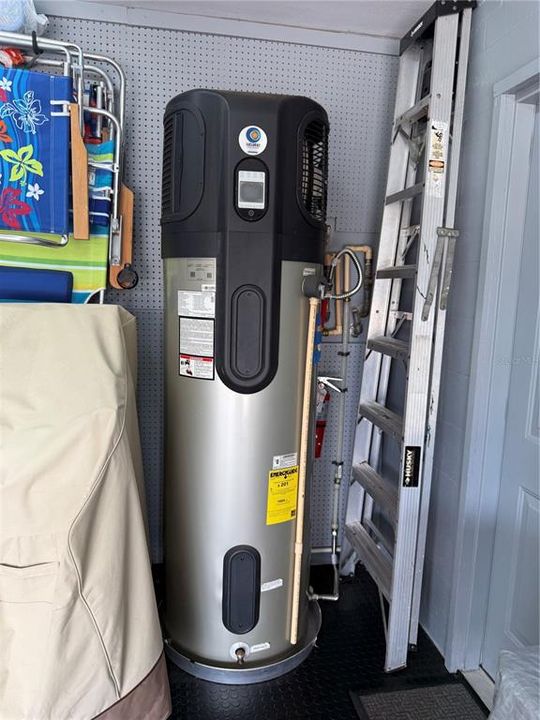
Prime Lakeland Location: This north Lakeland home sits in the desirable 33809 zip code, just minutes from: Downtown Lakeland dining, shopping, and entertainment. Major highways (I-4) for easy commutes to Tampa, Orlando, and beyond. Top-rated schools, parks, and recreation areas. Grocery stores, restaurants, and medical facilities. Whether you're searching for "Lakeland FL homes for sale," "3 bedroom homes in 33809," "Smoke Rise Lakeland real estate," or a "move-in ready family home near I-4," this property checks all the boxes. Don't miss out on this fantastic opportunity! Schedule your private showing today and make 5456 Houston Dr your new address. Contact us now for more details, a virtual tour, or to submit an offer. Homes like this in Lakeland sell fast—act quickly before it's gone! Reach out to your favorite Lakeland real estate agent or the listing team today to tour this beautiful Houston Drive home in 33809. Ready to buy? Let's make it yours! *** UPDATES and MAINTENANCE: AC replaced 2024. Roof replaced 2017. Water heater replaced with eco style system. Pella windows and doors 2025 (sliders are hurricane impact). Exterior painted 2024. Pool deck drains upgraded from 1.5 in to 3 in drains. 5 in gutters added. Security system does not convey *** Have a look at the pictures and virtual tour, if you like what you see, request a showing today!