
Sell Your Home
Get a free home valuation
Contact
Tell us about your needs
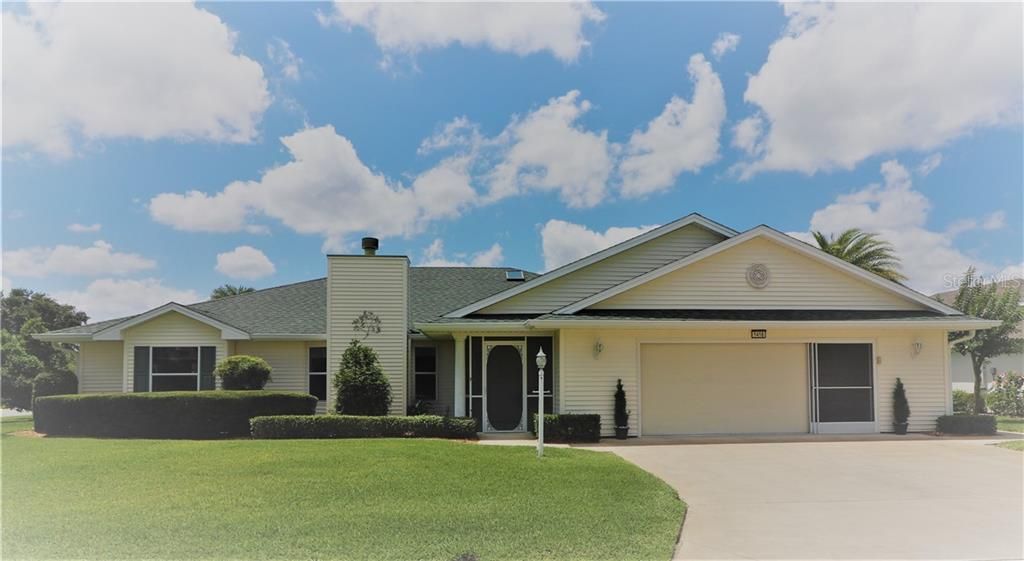
5458 SIR CHURCHILL DRIVE

House Recently Sold
$245,000

BTC: 2.94683666

ETH: 92.45283019

Sold on: 2020-02-25
226 days
3 bds
3 ba
2,491 sqft

Overview

WONDERFUL PRINCESS MODEL ON LARGE CORNER LOT! OVERSIZED 2-CAR GARAGE WITH GOLF CART PARKING! EXTRA-WIDE DRIVEWAY WITH SIDEWALK TO SERVICE DOOR! ALMOST 2,500 SQ. FT. OF LIVING SPACE! TWO MASTER SUITES! BEAUTIFUL WATER VIEWS FROM BIRDCAGE AND 2ND MASTER! NEW ROOF - 2015! NEW HVAC SYSTEM WITH HEPA FILTER - 2014! DOUBLE-PANE WINDOWS! HOT TUB! SCREENED FRONT ENTRYWAY**FLOORING IS MOSTLY TILE THROUGHOUT**KITCHEN WITH GAS CONVECTION RANGE AND BUILT-IN MICROWAVE, VEGETABLE SINK, CLOSET PANTRY, AND BREAKFAST NOOK WITH VAULTED CEILING**FORMAL LIVING ROOM WITH GAS FIREPLACE**LARGE FAMILY ROOM, PLUS BONUS ROOM - PLENTY OF SPACE FOR ENTERTAINING**MASTER SUITE WITH VAULTED CEILING AND LUXURIOUS MASTER BATH WITH WALK-IN CLOSET, DUAL SINKS, JETTED TUB AND SEPARATE SHOWER**2ND MASTER SUITE HAS BATH WITH SHOWER ENCLOSURE**GUEST ROOM AND COMFORTABLE GUEST BATH WITH BIDET**INSIDE UTILITY ROOM WITH EXTRA STORAGE**PULL-DOWN ATTIC STAIRS WITH LOTS OF STORAGE SPACE AND ROOM TO STAND **WATER SOFTENER**TERMITE BOND WITH FLORIDA PEST**ROYAL HIGHLANDS IS A PREMIER PRINGLE RESIDENT-OWNED COMMUNITY WITH 24 HOUR PROFESSIONALLY MANNED GATE, 2 POOLS (INDOOR AND OUT), LIGHTED TENNIS COURTS, 18 HOLE GOLF COURSE, RESTAURANT & PRO SHOP, REC CENTER WITH NUMEROUS ACTIVITIES INCLUDING LIBRARY, BILLIARDS, FITNESS, CARD ROOMS, ETC., GRAND HALL FOR SOCIAL FUNCTIONS, CONCERTS, PLAYS, ETC., SOFTBALL, DRIVING RANGE**HOA ALSO INCLUDES COMCAST CABLE AND INTERNET, SECURE RV/BOAT PARKING AND STORAGE! PLUS NEW FULL-SERVICE SOUTHLAKE HOSPITAL CENTER!

Location

Details

Type:
Residential
Parking:
Garage Door Opener / Golf Cart Parking / Oversized / Workshop in Garage
Year Built:
2001
Lot:
0.26 Acres
Heating:
Central / Natural Gas
Price/sqft:
$100
Cooling:
Central Air
HOA:
$169

Valuation

Our model vs. what's actually selling nearby.
Estimate
$277,400
$259K – $304K
Confidence Medium
List vs. estimate
$27K below estimate
List $249,900 · -9.9%
Our model says this listing is priced below recent comparable activity. Expect competition.
Price per sq ft
$100
Based on
6 MLS comparables
Median of recent comparable listings. Sold comps use closing price, active listings use list price.

Highlights

Annual tax
$2,643
2018
HOA
$169/mo
24-Hour Guard, Cable TV, Community Pool
Garage
2 car garage
Pets
Allowed
All facts and features
  • Flooring

    • Carpet

    • Ceramic Tile

    Heating

    • Central

    • Natural Gas

    Cooling

    • Central Air

    Appliances

    • Dishwasher

    • Disposal

    • Gas Water Heater

    • Range

    • Refrigerator

    • Water Filtration System

    • Water Softener

    Other interior features

    • Cathedral Ceiling(s)

    • Ceiling Fan(s)

    • High Ceilings

    • Skylight(s)

    • Split Bedroom

    • Tray Ceiling(s)

    • Walk-In Closet(s)

    Bedrooms and bathrooms

    • Bedrooms: 3

    • Full bathrooms: 3

  • Parking

    • Garage Door Opener

    • Golf Cart Parking

    • Oversized

    • Workshop in Garage

    Property

    • Levels: One

    • Exterior Features: Irrigation System / Rain Gutters

    Lot

    • Lot: 0.26 Acres

    Other Property Information

    • Parcel Number: 132124185000010180

    • Zoning: PUD

  • Type and style

    • Property Type: Residential

    • Property Sub Type: Single Family Residence

  • Utility

    • BB/HS Internet Available

    • Cable Available

    • Public

  • Other financial information

    • HOA: $169

    • HOA Frequency: Monthly

    • Annual tax amount: $2,643

  • Source details

    • MLS ID: G5016047

    Other facts

    • Construction Materials: Wood Frame

    • Foundation Details: Slab

    • Fireplace Features: Gas / Living Room

    • Laundry Features: Inside

    • Lot Features: Corner Lot / In County / Level

    • Patio And Porch Features: Front Porch / Rear Porch / Screened

    • Direction Faces: North

    • Fireplace: Yes

    • Garage Spaces: 2

    • Attached Garage: Yes

    • Garage: Yes

    • Living Area: 2491

    • Water Source: Public

    • Subdivision Name: ROYAL HIGHLANDS PH 02 LT 992 ORB 1976 PG 173

Private inquiry
Talk to the advisor on this listing.
Floor plans, HOA docs, off-market comparables, scheduling a private showing — one message, direct to the local specialist.

More like this

Recently Sold
$295,000
House
2 bds · 2 ba · 2,681 sqft
PLANTATION AT LEESBURG SAWGRASS VILLAGE, LEESBURG
5020 SAWGRASS LAKE CIRCLE
Recently Sold
$190,000
House
3 bds · 2 ba · 1,675 sqft
ROYAL HIGHLANDS PH 02-A LT 1173 ORB 2040, LEESBURG
4906 KELSO STREET
Recently Sold
$301,500
House
3 bds · 2 ba · 3,127 sqft
PLANTATION AT LEESBURG CHANTICLEER VILLAGE L, LEESBURG
5118 CHANTICLEER DRIVE
Recently Sold
$207,000
House
3 bds · 2 ba · 2,263 sqft
ROYAL HIGHLANDS PH 01A, LEESBURG
5324 ROYAL STUART COURT

Market around this address

Live counts in the same area.
View all

The multiple listing information is provided by the Stellar MLS from a copyrighted compilation of listings. The compilation of listings and each individual listing are ©2026-present Stellar MLS. All Rights Reserved. The information provided is for consumers' personal, noncommercial use and may not be used for any purpose other than to identify prospective properties consumers may be interested in purchasing. All properties are subject to prior sale or withdrawal. All information provided is deemed reliable but is not guaranteed accurate, and should be independently verified. Listing courtesy of: VANGIE BERRY SIGNATURE REALTY