Sell Your Home
Get a free home valuation
Contact
Tell us about your needs

5464 RIVERSIDE DRIVE

House For Sale
$329,900

BTC: 4.23954250

ETH: 137.45833333

New
2 bds
2 ba
1,040 sqft

Overview

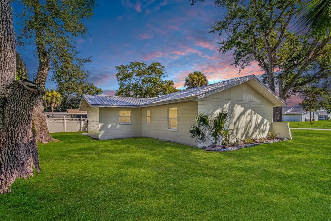
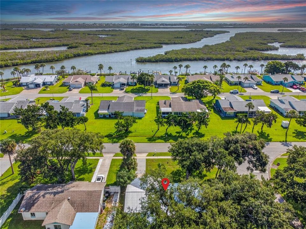
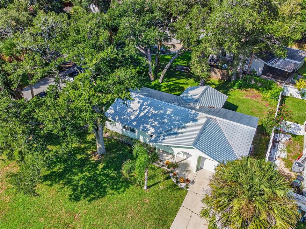
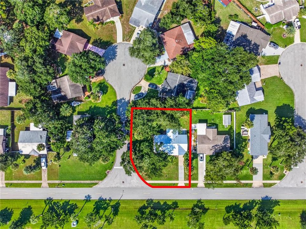
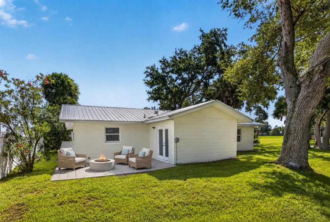
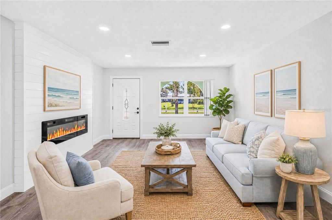
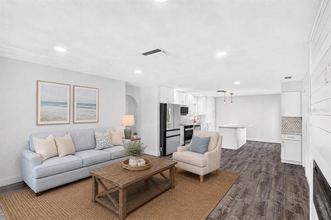
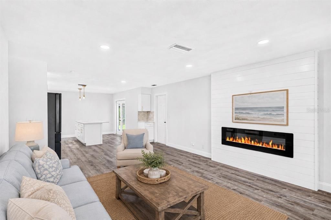
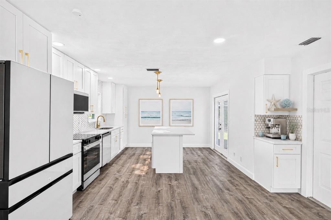
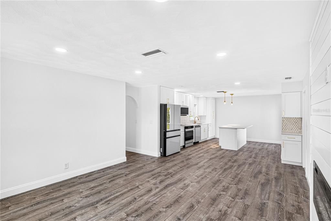
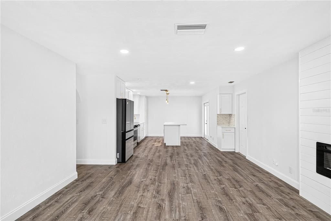
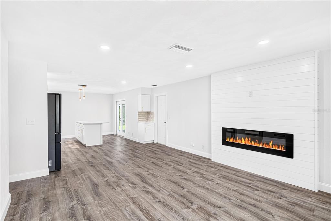
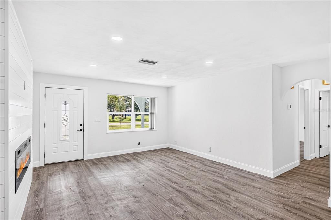
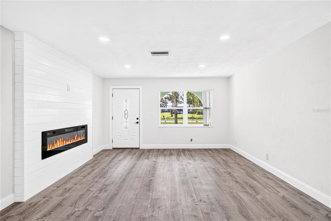
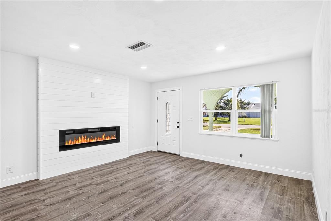
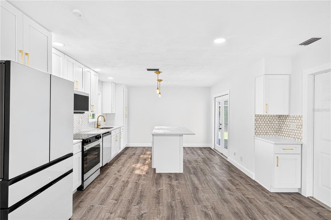
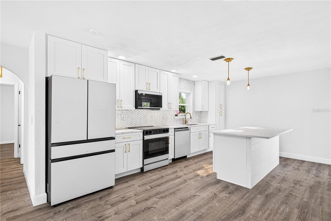
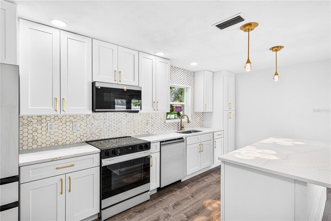
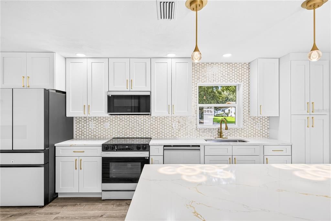
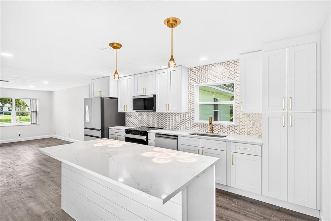
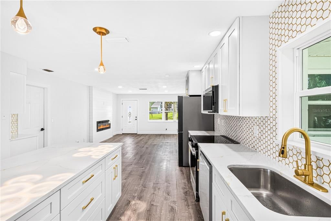
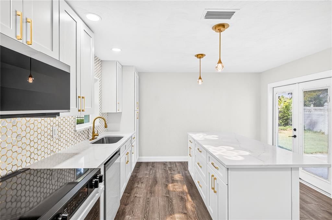
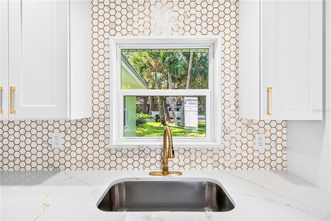
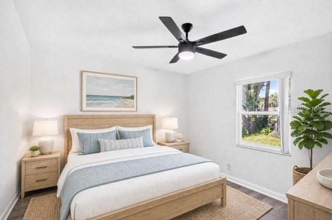
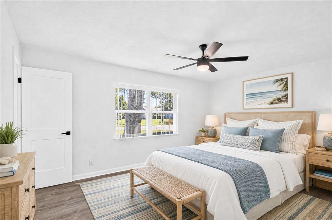
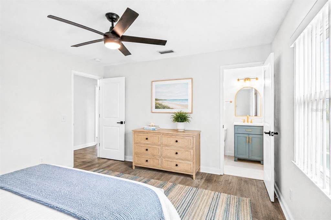
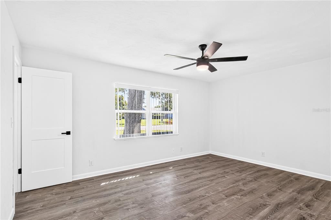
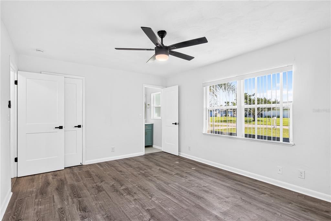
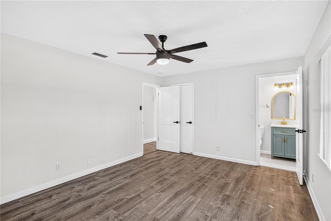
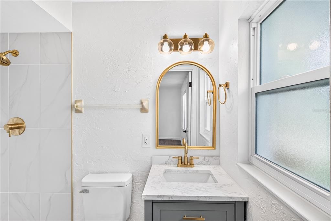
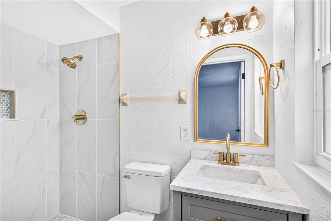
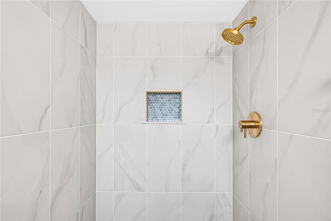
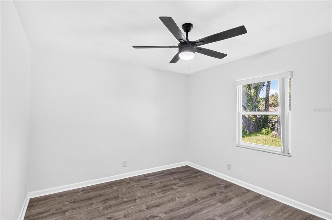
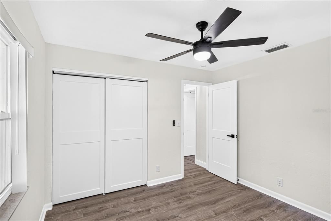
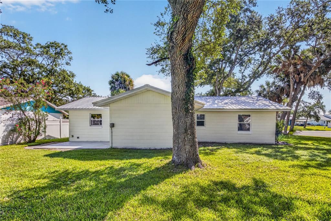
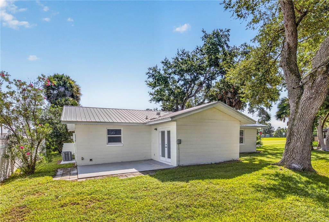
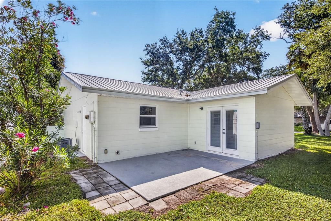
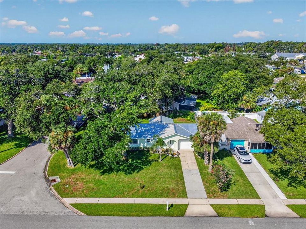
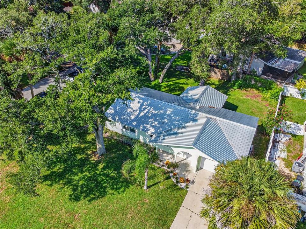
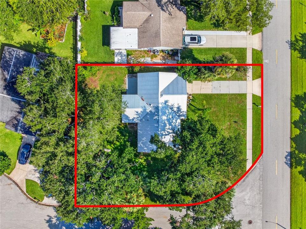
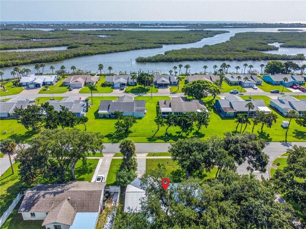
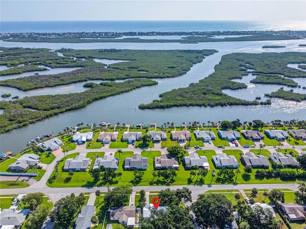
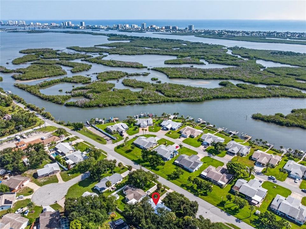
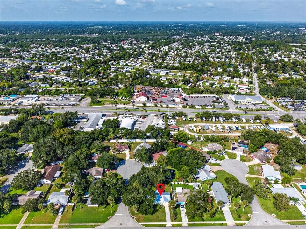
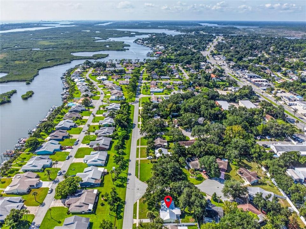
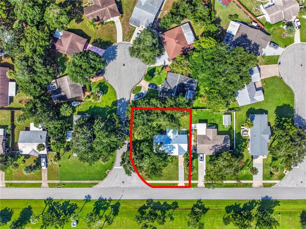
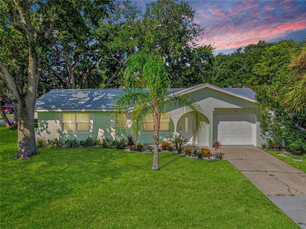
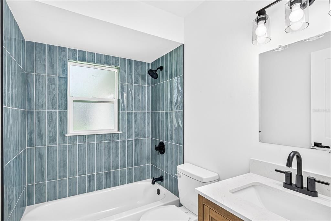
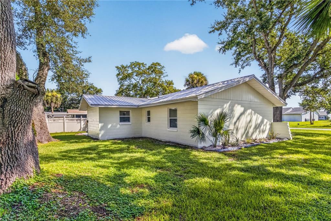
Head-to-toe renovated and ready for its next chapter, this 2-bedroom, 2-bath single-family ranch home in Port Orange, FL proves move-in ready doesn't have to mean cookie-cutter. Set on a huge, oversized corner lot beneath a canopy of mature oaks and palms in the established Riverside Drive corridor - minutes from the Halifax River, Riverwalk Park, and the shops and restaurants along Dunlawton Avenue, with the beach just a short drive away, 5464 Riverside Dr pairs classic Florida charm with a complete, top-to-bottom rebuild. Nothing here was left untouched: a brand-new metal roof, new HVAC system, new electrical, and new plumbing mean the big-ticket items are already handled, so buyers can focus on the finishes instead of what's next. Fresh landscaping and an arched, covered entry lead into an open living and kitchen layout finished with luxury vinyl plank flooring throughout, updated interior doors and hardware, and a striking linear electric fireplace set into a shiplap accent wall, a true statement piece for movie nights or entertaining. The completely reimagined kitchen is the showpiece of the home, featuring a quartz waterfall island with gold pendant lighting, crisp white shaker cabinetry with gold hardware, stainless steel appliances, and a gold-accented hexagon tile backsplash. Both bathrooms have been updated to match, with modern vanities, quartz counters, and the same designer gold finishes carried throughout. French doors off the kitchen open to a paved patio, set amongst soaring oak trees, an amazing backdrop and an easy spot for morning coffee or weekend grilling. At 1,040 square feet, the layout lives comfortably with two well-sized bedrooms, two full baths, and a 1-car garage. But it's the lot that truly sets this property apart from typical Port Orange listings: a rare, oversized corner parcel with no HOA to say no - plenty of room to add a second garage, park an RV or boat, or build an accessory dwelling unit (ADU) for extra income or multigenerational living. Built in 1979 and renovated from head to toe in 2026, this Port Orange home offers a rare combination: a fully updated interior with new systems throughout, an oversized yard with real room to grow, and true no-HOA freedom in a mature, established neighborhood close to the river and the coast. Move-in-ready homes this updated, on lots this size, don't sit on the market. Schedule your private showing today before someone else calls 5464 Riverside Dr home.

Location

Details

Type:
Residential
Parking:
Driveway / Garage Door Opener
Year Built:
1979
Lot:
0.20 Acres
Heating:
Central / Electric
Price/sqft:
$317
Cooling:
Central Air
HOA:
No Data

Valuation

Our model vs. what's actually selling nearby.
Estimate
$261,950
$216K – $314K
Confidence Low
List vs. estimate
$67K above estimate
List $329,900 · +25.9%
Our model says this listing is priced above recent comparable activity. Room to negotiate.
Price per sq ft
$317
+43.0% vs. city median $221
Based on
16 MLS comparables
Median of recent comparable listings. Sold comps use closing price, active listings use list price.

Highlights

Annual tax
$3,891
2025
Garage
1 car garage
Pets
Allowed
All facts and features
  • Flooring

    • Luxury Vinyl

    Heating

    • Central

    • Electric

    Cooling

    • Central Air

    Appliances

    • Dishwasher

    • Disposal

    • Electric Water Heater

    • Microwave

    • Range

    • Refrigerator

    Other interior features

    • Ceiling Fan(s)

    • Open Floorplan

    • Solid Surface Counters

    Bedrooms and bathrooms

    • Bedrooms: 2

    • Full bathrooms: 2

  • Parking

    • Driveway

    • Garage Door Opener

    Property

    • Levels: One

    • Exterior Features: Lighting

    Lot

    • Lot: 0.20 Acres

    Other Property Information

    • Parcel Number: 631406000110

    • Zoning: 16R8SF

  • Type and style

    • Property Type: Residential

    • Property Sub Type: Single Family Residence

  • Utility

    • BB/HS Internet Available

    • Electricity Connected

    • Public

    • Sewer Connected

    • Water Connected

  • Other financial information

    • Annual tax amount: $3,891

  • Source details

    • MLS ID: NS1089068

    Other facts

    • Construction Materials: Block

    • Foundation Details: Slab

    • Fireplace Features: Electric

    • Laundry Features: Electric Dryer Hookup / Washer Hookup

    • Lot Features: Corner Lot / Landscaped / Near Marina / Oversized Lot

    • Patio And Porch Features: Rear Porch

    • Direction Faces: East

    • Architectural Style: Traditional

    • Fireplace: Yes

    • Garage Spaces: 1

    • Attached Garage: Yes

    • Garage: Yes

    • Living Area: 1040

    • Water Source: Public

    • Subdivision Name: HARBOR POINT PH 03

Private inquiry
Talk to the advisor on this listing.
Floor plans, HOA docs, off-market comparables, scheduling a private showing — one message, direct to the local specialist.

More like this

New
For Sale
$315,000
House
3 bds · 2 ba · 1,658 sqft
LEISURE VILLAS UNIT 01, PORT ORANGE
169 LEISURE CIRCLE
New
For Sale
$250,000
Lots/Land
0.38 acres
DAGGETT COVE, PONCE INLET
52 DAGGETT COVE DRIVE
New
For Sale
$343,900
House
2 bds · 2 ba · 1,815 sqft
COUNTRYSIDE UN 03E, PORT ORANGE
982 BREEZEMONT COURT
New
For Sale
$275,000
Townhouse
3 bds · 2 ba · 1,398 sqft
COUNTRYSIDE PUD UNIT 03A, PORT ORANGE
932 MEADOW VIEW DRIVE UNIT C
New
For Sale
$339,900
House
3 bds · 2 ba · 1,377 sqft
BAYWOOD REP, PORT ORANGE
5680 PALM AVENUE
New
For Sale
$364,900
House
3 bds · 2 ba · 1,442 sqft
HAMLET ADD 01, PORT ORANGE
636 DEVON STREET
New
For Sale
$394,990
House
5 bds · 3 ba · 2,447 sqft
CAMPBELL CROSSING, PORT ORANGE
954 BLUET DRIVE
New
For Sale
$320,000
House
3 bds · 2 ba · 1,546 sqft
COVENTRY FOREST SEC 07, SOUTH DAYTONA
2956 BRISTOL LANE

Market around this address

Live counts in the same area.
View all

The multiple listing information is provided by the Stellar MLS from a copyrighted compilation of listings. The compilation of listings and each individual listing are ©2026-present Stellar MLS. All Rights Reserved. The information provided is for consumers' personal, noncommercial use and may not be used for any purpose other than to identify prospective properties consumers may be interested in purchasing. All properties are subject to prior sale or withdrawal. All information provided is deemed reliable but is not guaranteed accurate, and should be independently verified. Listing courtesy of: LPT REALTY, LLC