Sell Your Home
Get a free home valuation
Contact
Tell us about your needs
5478 NW 46TH LANE RD

House For Sale
$315,000

BTC: 4.73684211

ETH: 165.55943321

3 days
3 bds
2 ba
1,622 sqft

Overview

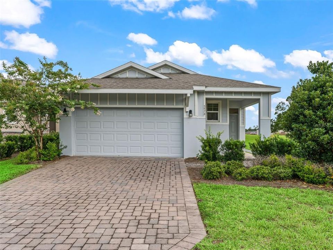
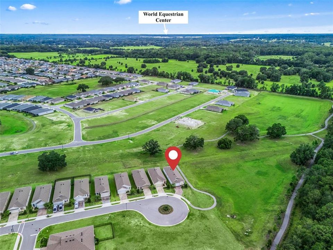
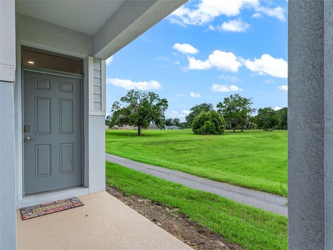
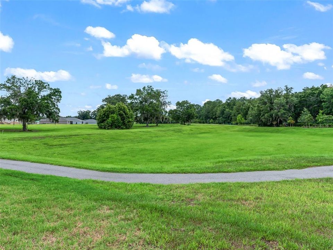
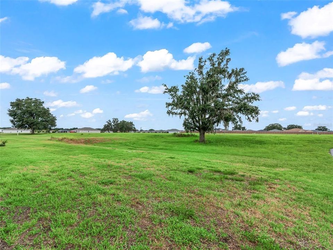
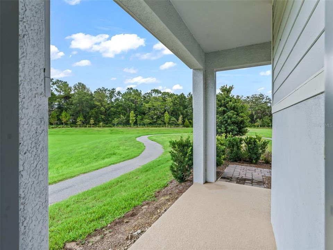
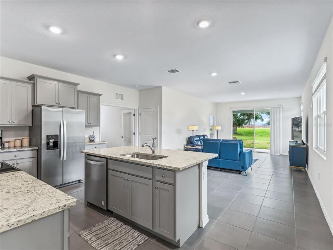
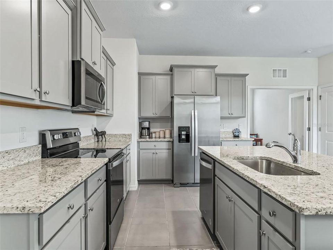
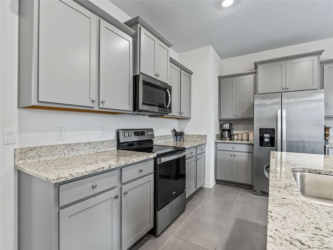
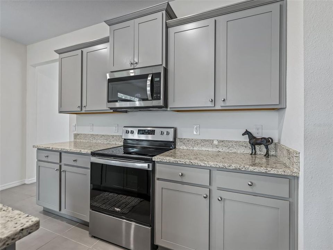
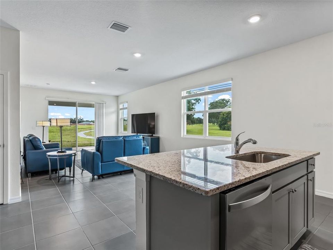
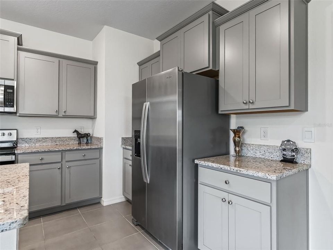
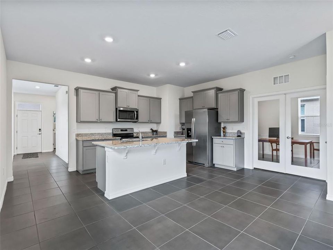
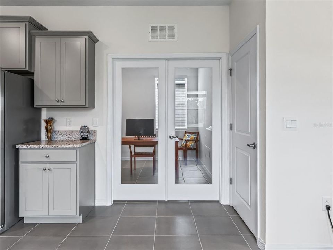
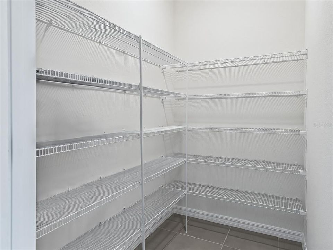
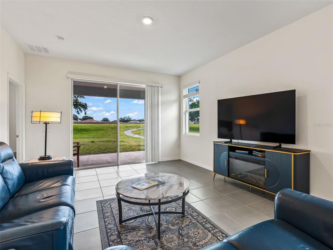
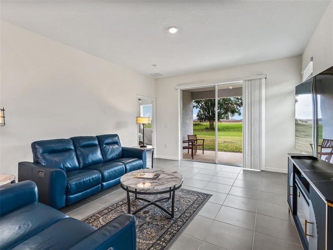
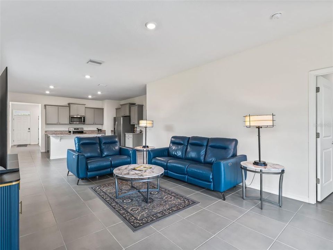
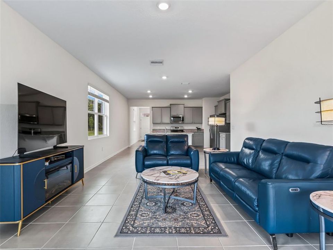
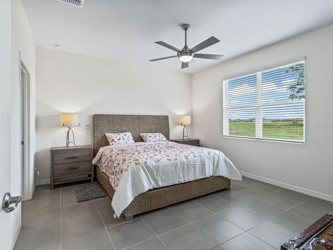
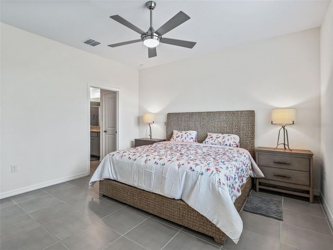
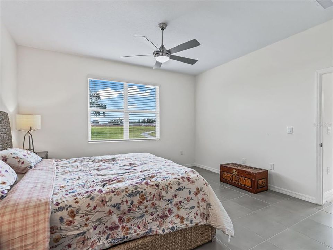
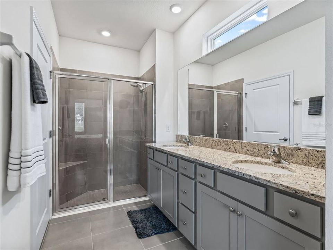
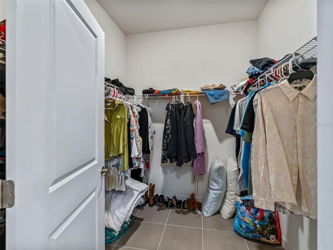
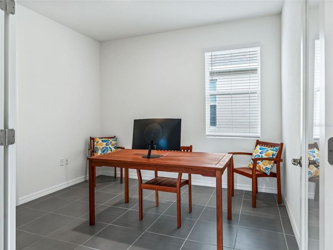
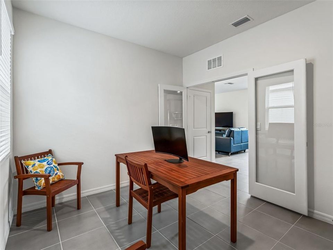
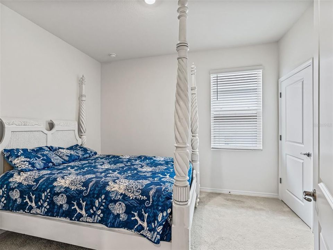
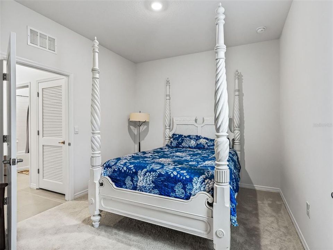
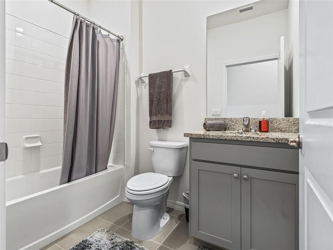
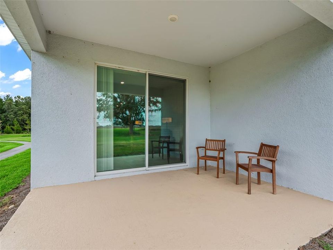
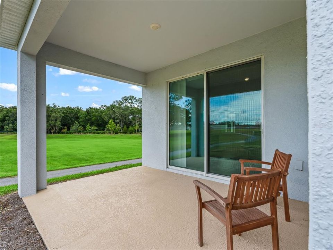
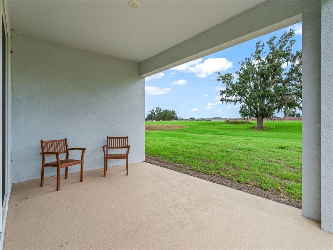
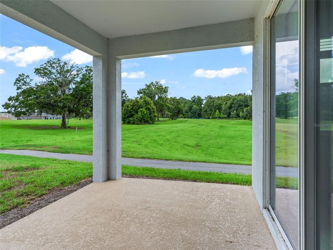
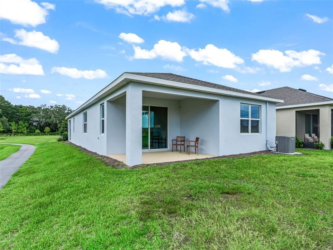
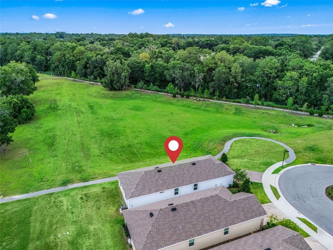
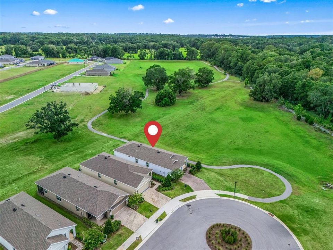
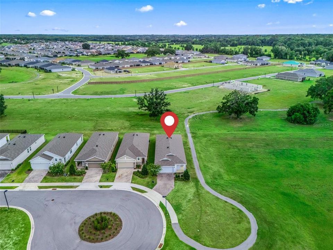
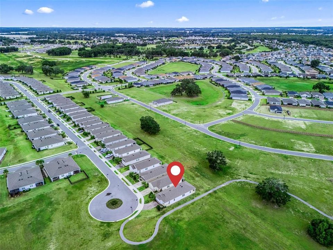
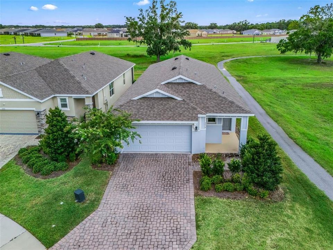
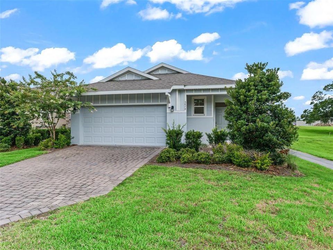
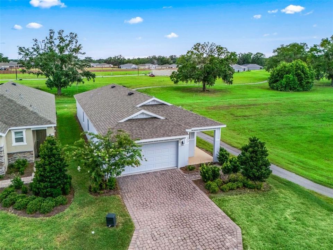
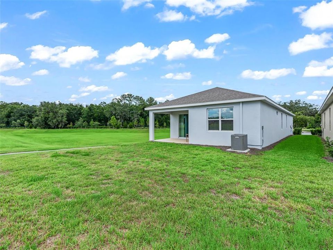
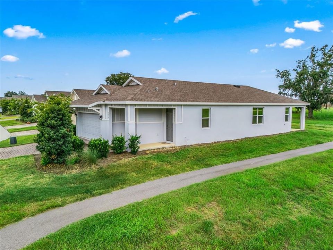
Welcome to this exceptional home in the all-ages area of Ocala Preserve, ideally situated on a premium cul-de-sac lot with unmatched privacy and beautiful views. Enjoy no neighbors across the street or to the west, while the home directly adjoins the community's fitness nature trail, creating a peaceful setting surrounded by nature. Offering over 1,600 square feet of thoughtfully designed living space, this move-in-ready home features 3 spacious bedrooms, 2 full bathrooms, and a versatile den with glass French doors and a closet, making it ideal as a home office or a true third bedroom. A welcoming entrance and private front porch overlook the preserve and scenic walking trails. Inside, the open-concept floor plan is perfect for everyday living and entertaining. The stylish kitchen features gray cabinetry, light stone countertops, stainless steel appliances, and a large center island overlooking the spacious living area. The private owner's suite offers a generous walk-in closet and an en-suite bath with dual vanities, ample storage, and a beautifully tiled walk-in shower with a glass enclosure. Enjoy the resort-style lifestyle Ocala Preserve is known for, featuring community pools, a spa, pickleball courts, multiple parks, miles of walking, biking, and hiking trails, plus an on-site restaurant. Located just 8 minutes from the World Equestrian Center, 10 minutes from historic downtown Ocala, and less than 90 minutes to Orlando and Tampa via I-75, this is a rare opportunity to own a beautifully maintained home on one of the community's most desirable lots.
Location

Florida OCALA 34482 House For Sale

Details

Type:
Residential
Parking:
No Data
Year Built:
2023
Lot:
0.13 Acres
Heating:
Electric / Exhaust Fan
Price/sqft:
$194
Cooling:
Central Air
HOA:
$1,584

Valuation

Our model vs. what's actually selling nearby.
Estimate
$289,990
$256K – $373K
Confidence Low
List vs. estimate
$25K above estimate
List $315,000 · +8.6%
Our model says this listing is priced above recent comparable activity. Room to negotiate.
Price per sq ft
$194
+9.1% vs. city median $177
Based on
65 MLS comparables
Median of recent comparable listings. Sold comps use closing price, active listings use list price.

Highlights

Annual tax
$4,810
2025
HOA
$1,583/qtr
Common Area Taxes, Community Pool, Internet
Garage
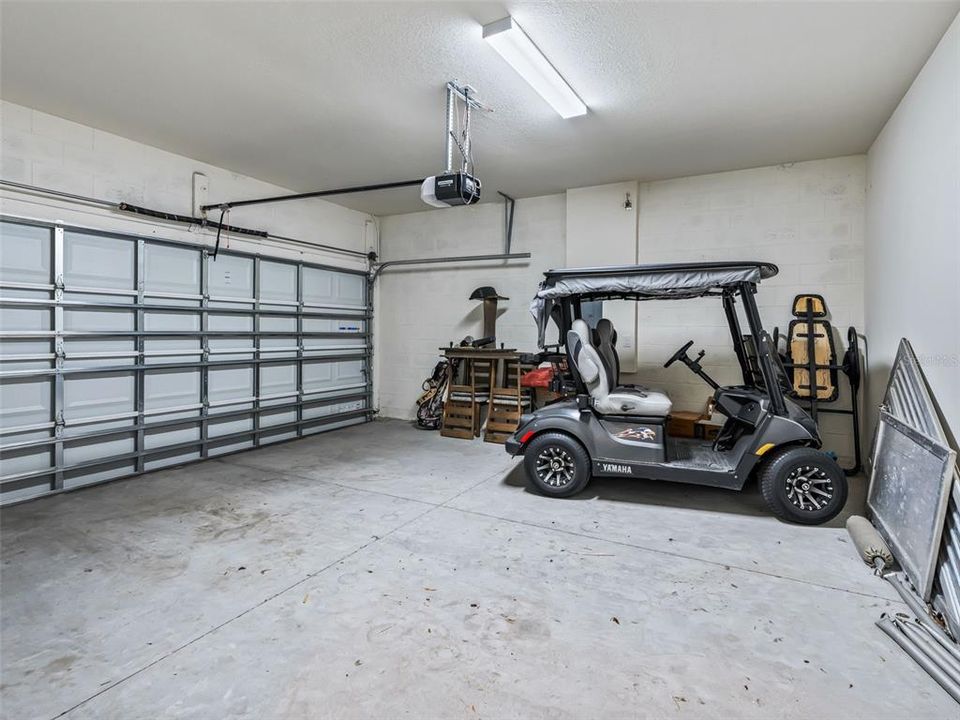
2 car garage
Pets
Allowed
All facts and features
  • Flooring

    • Carpet

    • Tile

    Heating

    • Electric

    • Exhaust Fan

    Cooling

    • Central Air

    Appliances

    • Built-In Oven

    • Cooktop

    • Dishwasher

    • Disposal

    • Dryer

    • Electric Water Heater

    • Exhaust Fan

    • Ice Maker

    • Microwave

    • Range

    • Refrigerator

    • Washer

    Other interior features

    • Ceiling Fan(s)

    • Eating Space In Kitchen

    • Primary Bedroom Main Floor

    • Solid Surface Counters

    • Solid Wood Cabinets

    • Split Bedroom

    • Stone Counters

    • Thermostat

    • Walk-In Closet(s)

    Bedrooms and bathrooms

    • Bedrooms: 3

    • Full bathrooms: 2

  • Property

    • Levels: One

    • Exterior Features: Lighting / Sidewalk / Sliding Doors

    Lot

    • Lot: 0.13 Acres

    Other Property Information

    • Parcel Number: 1369065500

    • Zoning: PUD

  • Type and style

    • Property Type: Residential

    • Property Sub Type: Single Family Residence

  • Utility

    • BB/HS Internet Available

    • Electricity Connected

    • Sewer Connected

    • Street Lights

    • Underground Utilities

    • Water Connected

  • Other financial information

    • HOA: $1,584

    • HOA Frequency: Quarterly

    • Annual tax amount: $4,810

  • Source details

    • MLS ID: OM728764

    Other facts

    • Construction Materials: Block / Stucco

    • Foundation Details: Slab

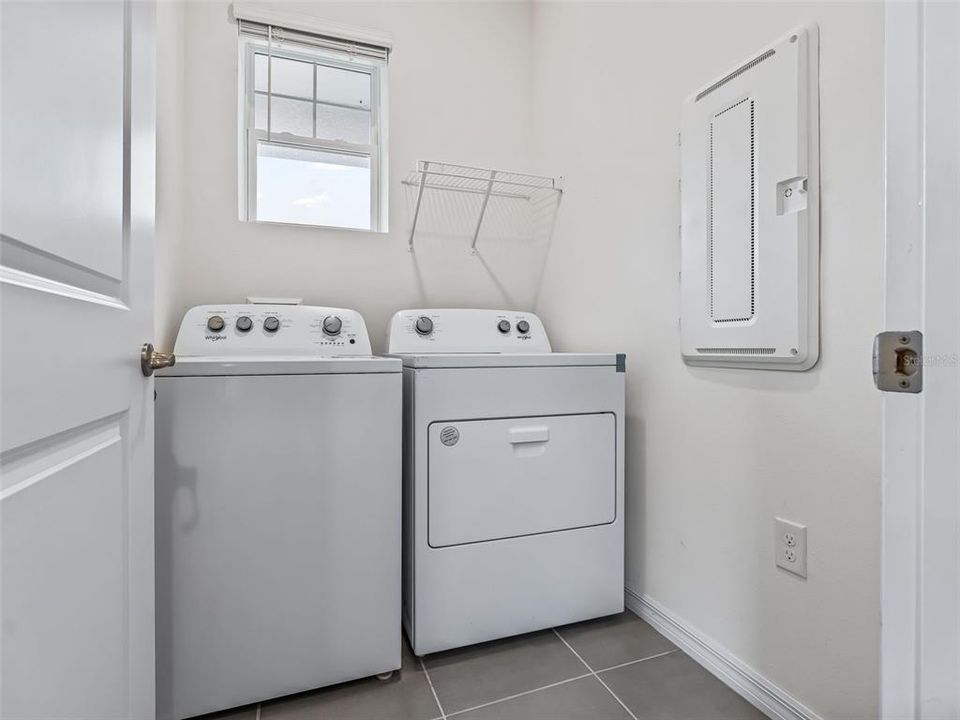
    • Laundry Features: Inside / Laundry Room

    • Lot Features: Corner Lot / Cul-De-Sac / Landscaped / Level

    • Patio And Porch Features: Covered / Rear Porch

    • Direction Faces: Northeast

    • Architectural Style: Florida

    • Garage Spaces: 2

    • Attached Garage: Yes

    • Garage: Yes

    • Living Area: 1622

    • Water Source: Public

    • Subdivision Name: OCALA PRESERVE PH 13

Private inquiry
Talk to the advisor on this listing.
Floor plans, HOA docs, off-market comparables, scheduling a private showing — one message, direct to the local specialist.

More like this

For Sale
$275,000
House
3 bds · 2 ba · 1,348 sqft
OCALA PARK ESTATE, OCALA
6197 NW 61ST STREET
New
For Sale
$240,000
House
2 bds · 2 ba · 1,332 sqft
OCALA PALMS UN I, OCALA
1988 NW 50TH AVENUE
New
For Sale
$255,000
House
3 bds · 2 ba · 988 sqft
OCALA PARK ESTATE, OCALA
6600 NW 62ND PLACE
New
For Sale
$285,000
House
3 bds · 2 ba · 1,400 sqft
OCALA PARK ESTATE, OCALA
6915 NW 60TH STREET ROAD
For Sale
$358,000
House
3 bds · 2 ba · 1,712 sqft
HEATH PRESERVE PH 1, OCALA
4417 NW 14TH LOOP
For Sale
$265,000
House
3 bds · 2 ba · 1,380 sqft
OCALA PARK ESTATE, OCALA
6339 NW 52ND AVENUE
For Sale
$249,900
House
3 bds · 2 ba · 1,209 sqft
OCALA PARK ESTATE, OCALA
5687 NW 57TH STREET
For Sale
$287,500
House
3 bds · 2 ba · 1,740 sqft
HEATH PRESERVE, OCALA
2022 NW 44TH COURT ROAD

Market around this address

Live counts in the same area.
View all

The multiple listing information is provided by the Stellar MLS from a copyrighted compilation of listings. The compilation of listings and each individual listing are ©2026-present Stellar MLS. All Rights Reserved. The information provided is for consumers' personal, noncommercial use and may not be used for any purpose other than to identify prospective properties consumers may be interested in purchasing. All properties are subject to prior sale or withdrawal. All information provided is deemed reliable but is not guaranteed accurate, and should be independently verified. Listing courtesy of: OCALA HORSE PROPERTIES, LLC