Sell Your Home
Get a free home valuation
Contact
Tell us about your needs
House For Rent
$2,200

BTC: 0.02827218

ETH: 0.91666667

/mo
-$100 (2026/08/21)
12 days
4 bds
2 ba
1,848 sqft

Overview

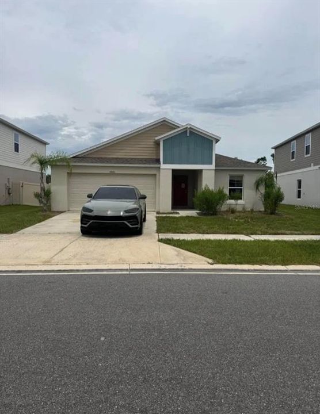
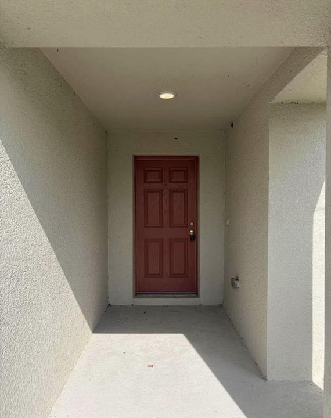
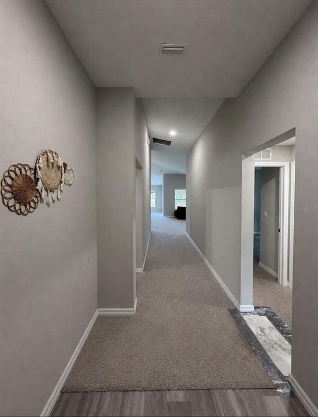
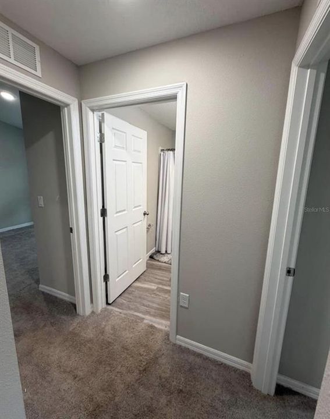
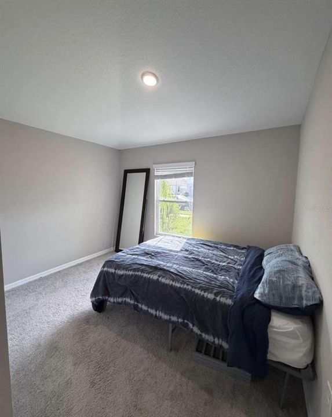
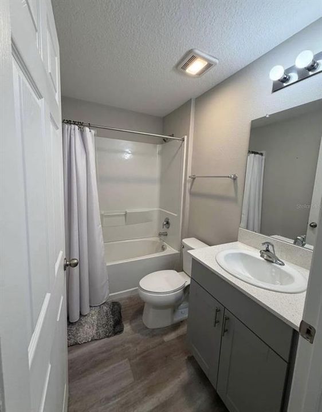
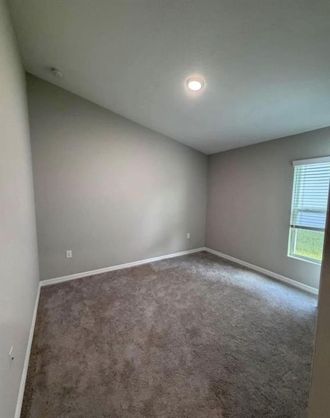
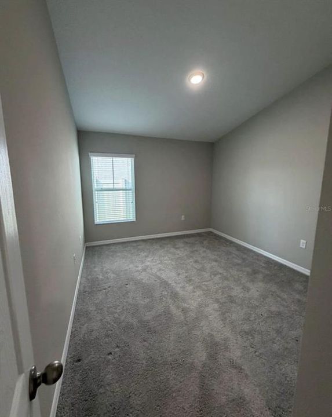
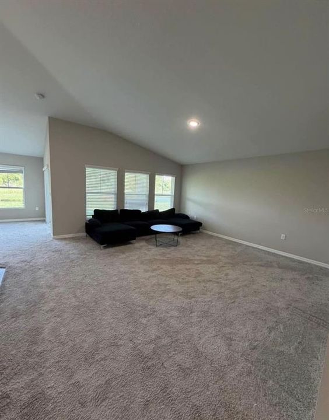
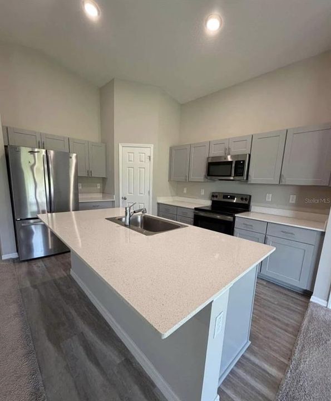
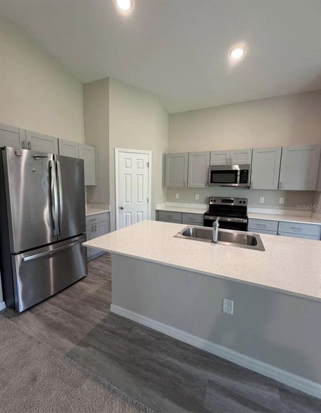
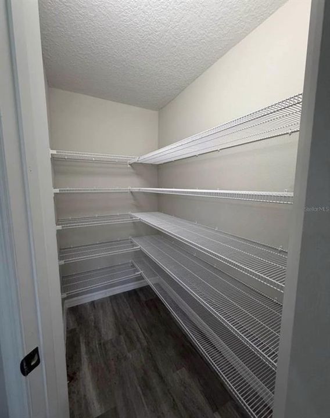
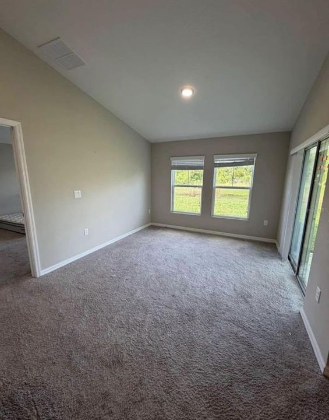
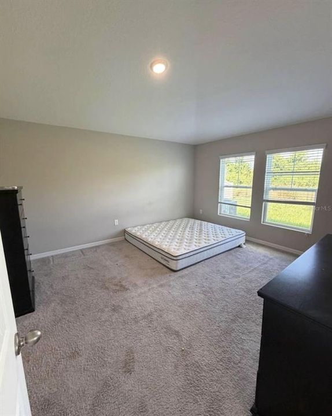
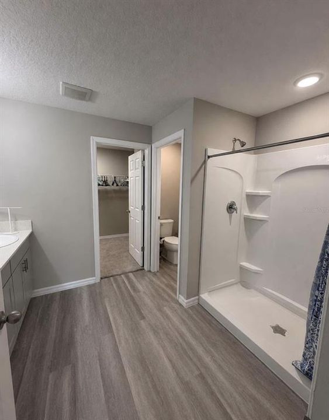
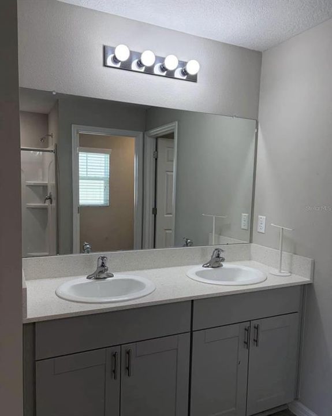
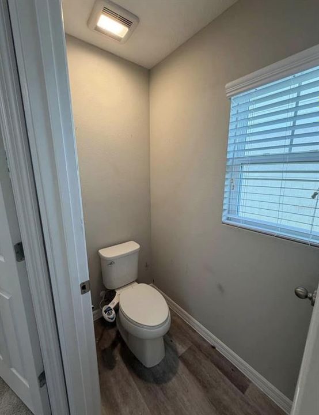
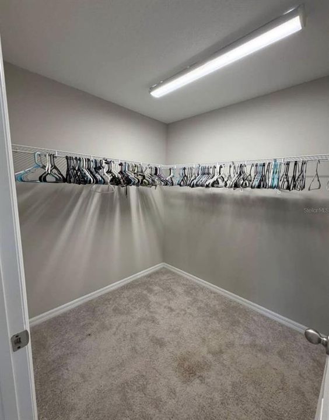
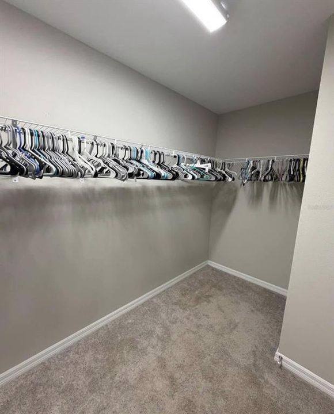
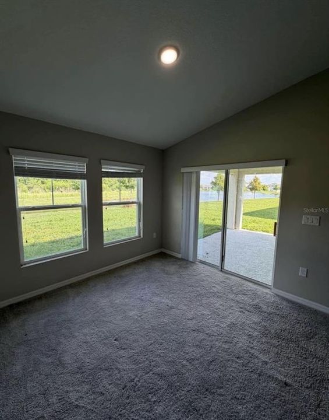
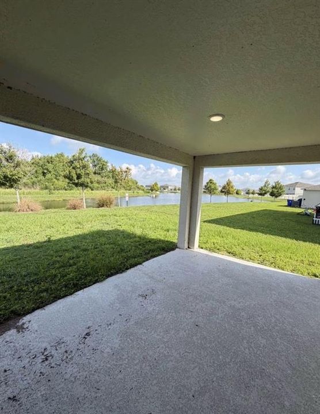
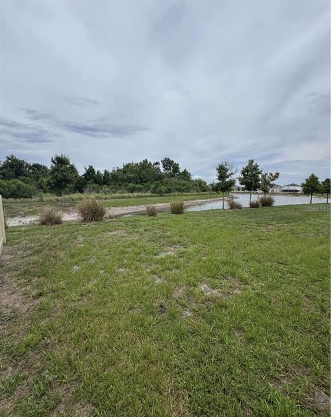
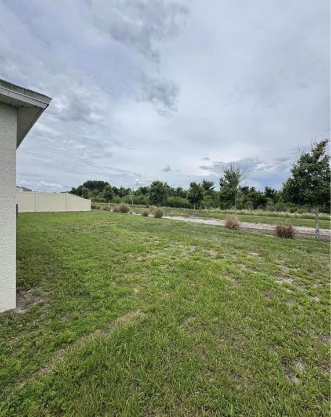
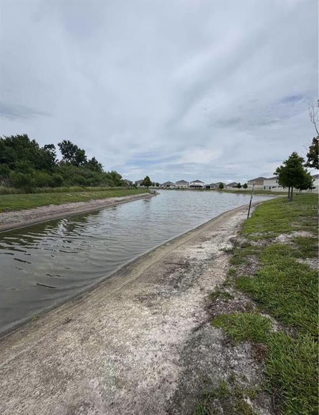
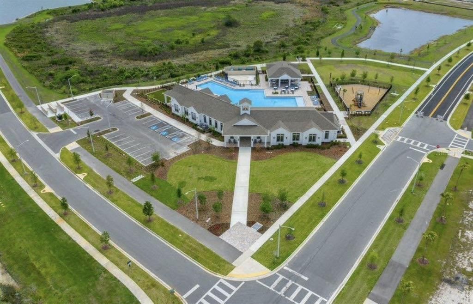
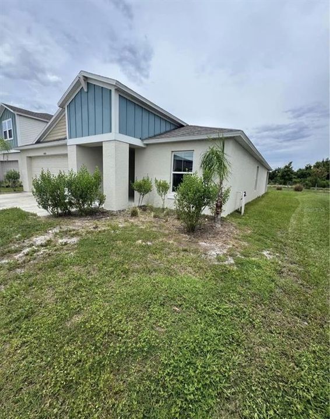
Welcome to 5480 Siltstone Street, a beautifully maintained 2022-built home located in Lakeland’s desirable Riverstone community. Offering 4 bedrooms, 2 bathrooms, a 2-car garage, and approximately 1,850 square feet of thoughtfully designed living space, this move-in-ready home combines modern finishes with a comfortable, functional layout. Step inside to a bright, open-concept floor plan where the kitchen, dining, and living areas flow seamlessly together—perfect for both everyday living and entertaining. The modern kitchen features stone countertops, stainless steel appliances, ample cabinetry, and a large center island with plenty of space for seating and meal preparation. Just beyond the living area, a covered back lanai provides additional space to relax and enjoy the Florida lifestyle. The split-bedroom floor plan offers added privacy, with the primary suite featuring a spacious bedroom, dual-sink vanity, and large walk-in closet. Three additional bedrooms provide flexibility for family, guests, a home office, or additional living space. Located in Southwest Lakeland, Riverstone offers convenient access to shopping, dining, entertainment, major roadways, and everything the growing Lakeland area has. With easy access to the Polk Parkway and I-4, commuting toward Tampa or Orlando is convenient. Skip the wait for new construction and enjoy a newer home that is ready for its next owner!

Location

Details

Type:
Residential Lease
Parking:
No Data
Year Built:
2022
Lot:
0.15 Acres
Heating:
Central
Price/sqft:
$1
Cooling:
Central Air
HOA:
No Data

Valuation

Our model vs. what's actually selling nearby.
Estimate
$2,499
$2K – $2K
Confidence Medium
List vs. estimate
$299 below estimate
List $2,200 · -12.0%
Our model says this listing is priced below recent comparable activity. Expect competition.
Price per sq ft
$1
-99.4% vs. city median $199
Based on
7 MLS comparables
Median of recent comparable listings. Sold comps use closing price, active listings use list price.

Highlights

Garage
2 car garage
Pets
Allowed
All facts and features
  • Heating

    • Central

    Cooling

    • Central Air

    Appliances

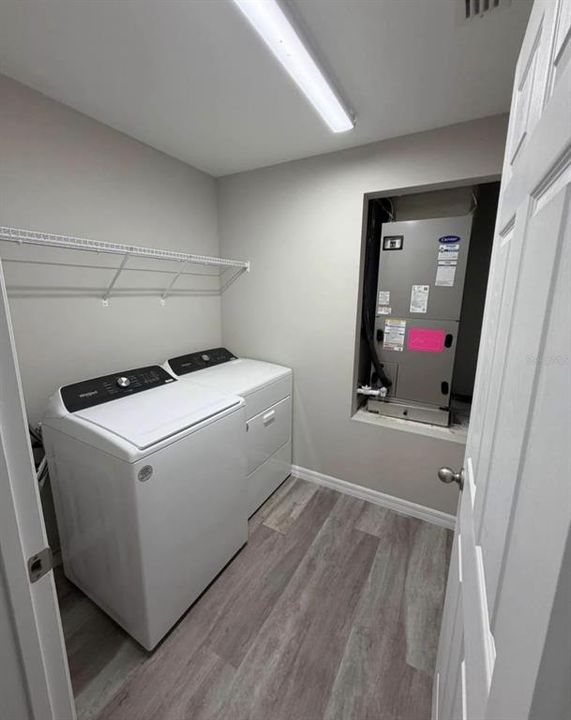
    • Dryer

    • Refrigerator

    • Washer

    Other interior features

    • High Ceilings

    • Open Floorplan

    • Split Bedroom

    Bedrooms and bathrooms

    • Bedrooms: 4

    • Full bathrooms: 2

  • Property

    • Levels: One

    Lot

    • Lot: 0.15 Acres

    Other Property Information

    • Parcel Number: 232917141625003060

  • Type and style

    • Property Type: Residential Lease

    • Property Sub Type: Single Family Residence

  • Source details

    • MLS ID: TB8537690

    Other facts

    • Laundry Features: Laundry Room

    • Garage Spaces: 2

    • Attached Garage: Yes

    • Garage: Yes

    • Living Area: 1848

    • Subdivision Name: RIVERSTONE PH 5 & 6

Private inquiry
Talk to the advisor on this listing.
Floor plans, HOA docs, off-market comparables, scheduling a private showing — one message, direct to the local specialist.

More like this

New
For Rent
$2,200 /mo
House
3 bds · 2 ba · 1,319 sqft
TOWNE PARK ESTATES, LAKELAND
3523 TOWNE PARK BOULEVARD
-$200
For Rent
$2,100 /mo
House
3 bds · 2 ba · 1,405 sqft
IMPERIALAKES PH ONE, MULBERRY
3024 BLOWN FEATHER LANE
-$100
For Rent
$2,600 /mo
House
5 bds · 3 ba · 2,885 sqft
RIVERSTONES PHASE 5 & 6, LAKELAND
5493 SILTSTONE STREET
For Rent
$1,975 /mo
Townhouse
3 bds · 2 ba · 1,464 sqft
HAWTHORNE PH 3A-3B, LAKELAND
4302 BUTTERSCOTCH CIRCLE
For Rent
$1,975 /mo
Townhouse
3 bds · 2 ba · 1,464 sqft
HAWTHORNE PH 3A-3B, LAKELAND
4348 BUTTERSCOTCH CIRCLE
For Rent
$2,595 /mo
House
3 bds · 2 ba · 1,701 sqft
RIVERSTONE PH 1, LAKELAND
5503 KEATON SPRINGS DRIVE
-$155
For Rent
$2,045 /mo
House
3 bds · 2 ba · 1,552 sqft
TOWNE PARK ESTATES, LAKELAND
-$50
For Rent
$2,800 /mo
House
5 bds · 3 ba · 2,670 sqft
HAWTHORNE PH 1, LAKELAND
5038 FOXGLOVE CIRCLE

Market around this address

Live counts in the same area.
View all

The multiple listing information is provided by the Stellar MLS from a copyrighted compilation of listings. The compilation of listings and each individual listing are ©2026-present Stellar MLS. All Rights Reserved. The information provided is for consumers' personal, noncommercial use and may not be used for any purpose other than to identify prospective properties consumers may be interested in purchasing. All properties are subject to prior sale or withdrawal. All information provided is deemed reliable but is not guaranteed accurate, and should be independently verified. Listing courtesy of: EXP REALTY LLC