Sell Your Home
Get a free home valuation
Contact
Tell us about your needs

5480 SAINT REGIS WAY

House For Sale
$420,000

BTC: 6.45062202

ETH: 220.74591094

14 days
3 bds
2 ba
1,801 sqft

Overview

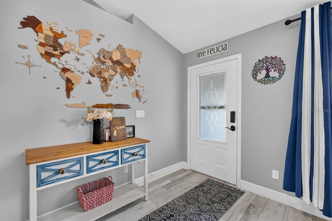
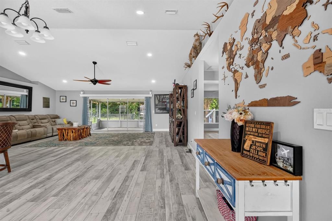
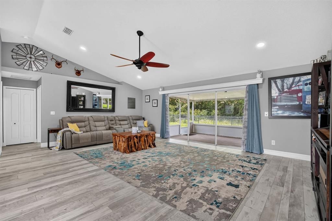
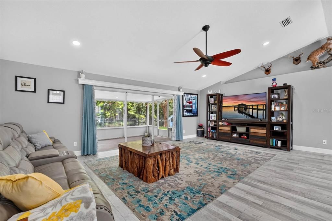
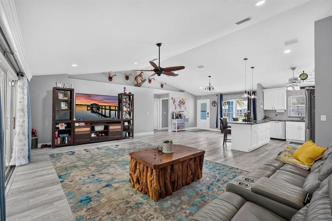
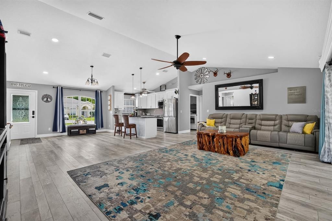
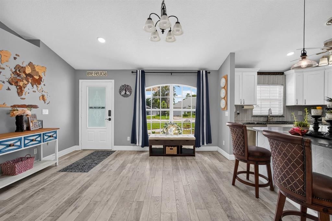
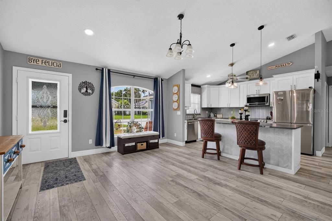
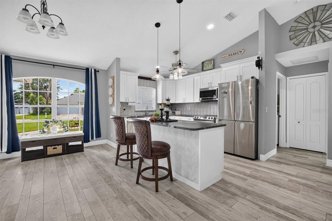
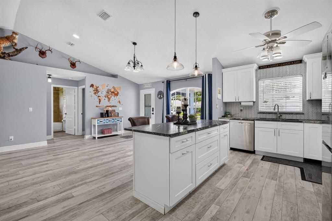
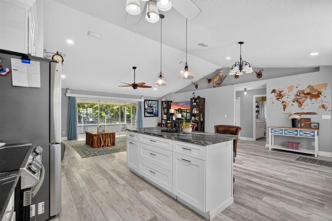
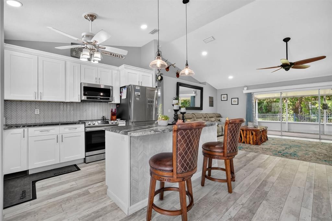
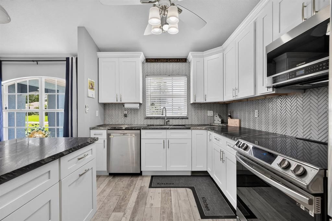
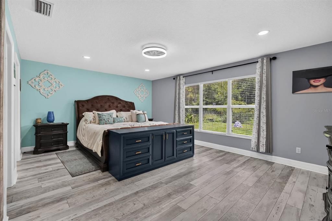
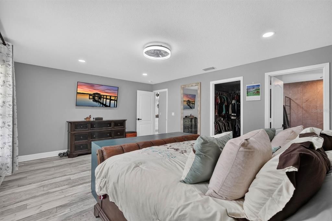
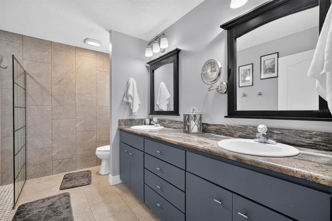
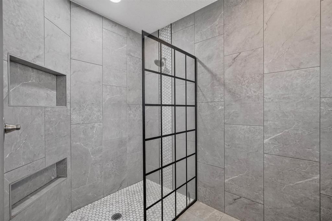
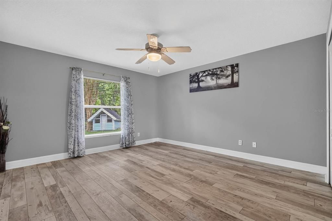
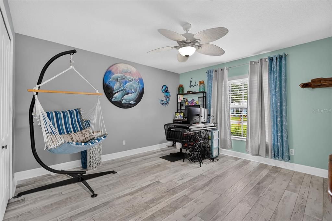
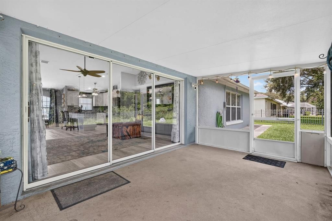
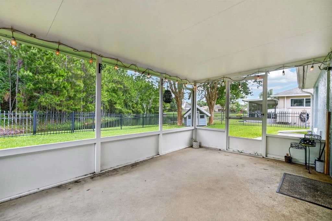
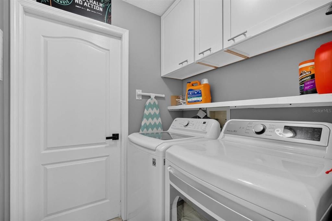
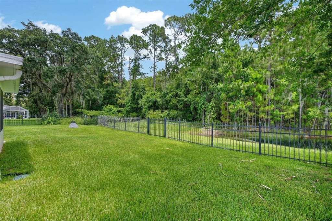
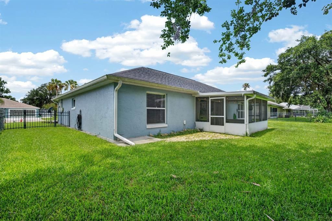
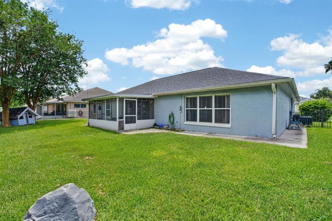
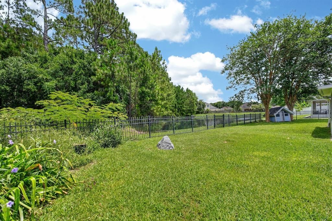
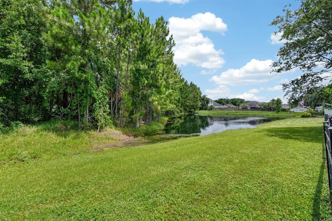
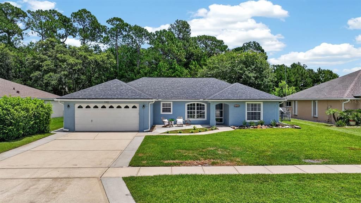
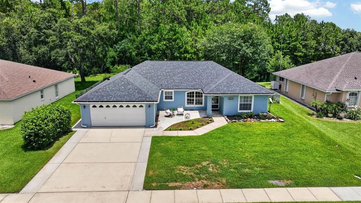
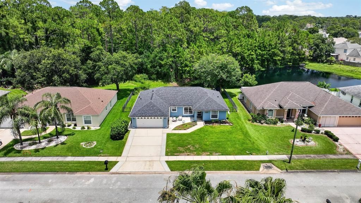
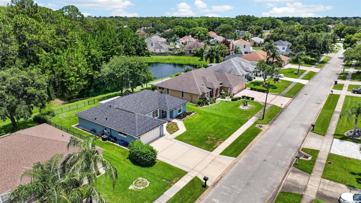
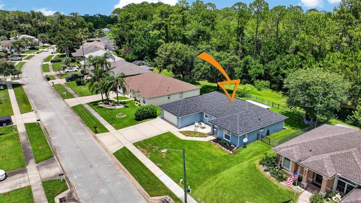
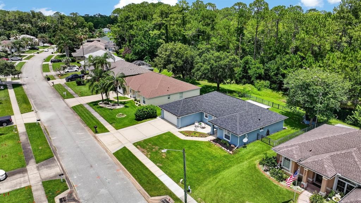
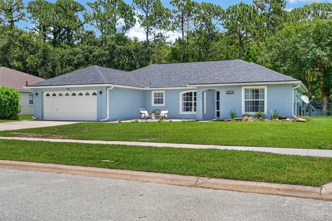
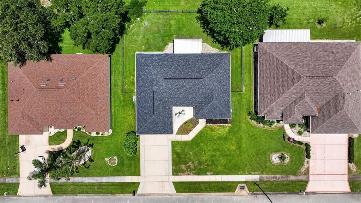
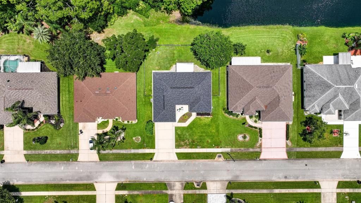
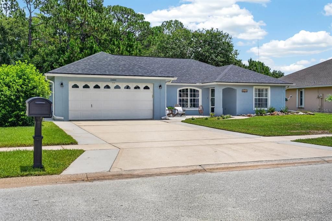
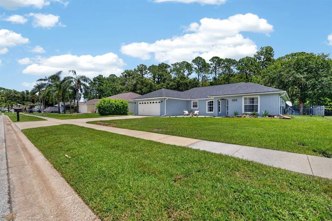
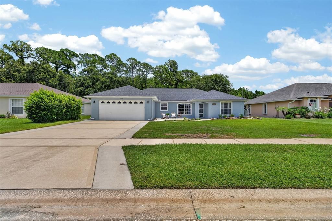
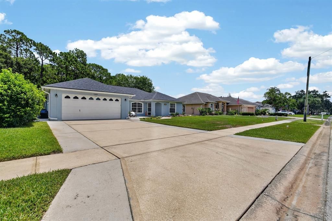
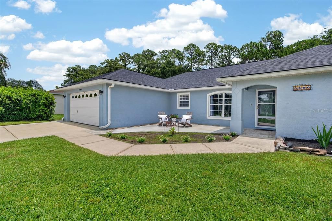
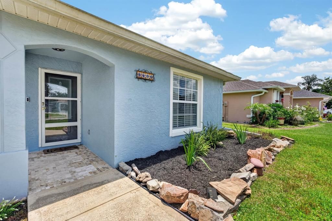
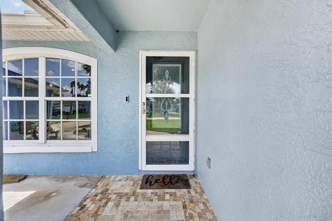
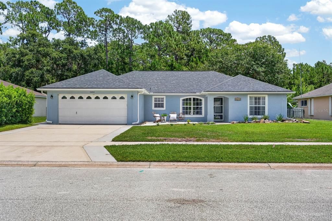
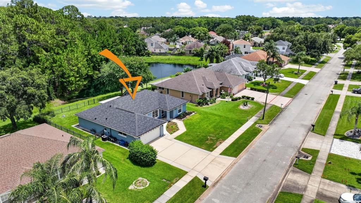
Welcome to this beautifully updated, move-in ready home offering the perfect blend of modern finishes, thoughtful upgrades, and an unbeatable location. From the moment you step inside, you’ll appreciate the bright, open floor plan, luxury vinyl flooring, and beautifully remodeled kitchen designed for both everyday living and effortless entertaining. The spacious primary suite serves as a private retreat, featuring a fully renovated, spa-inspired bathroom you’ll love coming home to. Step outside to the screened lanai overlooking the tranquil pond, the perfect place to enjoy your morning coffee or unwind at the end of the day while taking in the peaceful water views. The fully fenced backyard offers both privacy and plenty of space to add the pool of your dreams. Major updates provide peace of mind for years to come, including a new roof (2020), HVAC (2025), water heater (2023), plus updated refrigerator, range, microwave, washer, and dryer (all 2023), making this home truly move-in ready. One of this property’s most unique features is its location. Although surrounded by the highly desirable Vineyards community, this home is not subject to the HOA. Enjoy the benefit of neighboring homes maintained under HOA standards, helping preserve the beauty of the neighborhood, while enjoying the freedom of no HOA dues or restrictions. Park your RV, boat, or trailer right in your driveway and enjoy the flexibility that’s becoming increasingly difficult to find. Conveniently located near shopping, dining, I-95, highly rated Port Orange schools, and just a short drive to the beach, this exceptional home offers the rare combination of modern updates, peaceful pond views, and the freedom to truly make it your own.

Location

Details

Type:
Residential
Parking:
Off Street
Year Built:
1999
Lot:
0.20 Acres
Heating:
Central / Other
Price/sqft:
$233
Cooling:
Central Air / Other
HOA:
No Data

Valuation

Our model vs. what's actually selling nearby.
Estimate
$420,000
$325K – $446K
Confidence Low
List vs. estimate
At estimate
List $420,000 · +0.0%
List is in line with recent comparable activity.
Price per sq ft
$233
+5.9% vs. city median $220
Based on
5 MLS comparables
Median of recent comparable listings. Sold comps use closing price, active listings use list price.

Highlights

Annual tax
$5,180
2025
View
Trees/Woods
Garage
2 car garage
Pets
Allowed
All facts and features
  • Flooring

    • Other

    • Tile

    • Vinyl

    Heating

    • Central

    • Other

    Cooling

    • Central Air

    • Other

    Appliances

    • Dishwasher

    • Dryer

    • Microwave

    • Other

    • Range

    • Refrigerator

    • Washer

    Other interior features

    • Ceiling Fan(s)

    • Open Floorplan

    • Other

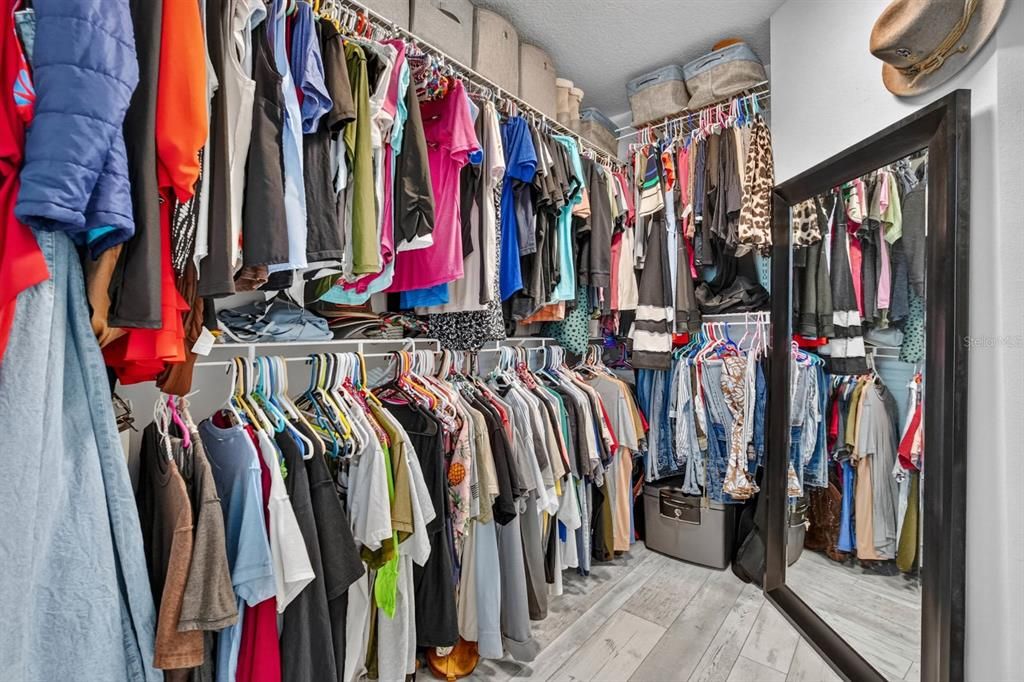
    • Walk-In Closet(s)

    Bedrooms and bathrooms

    • Bedrooms: 3

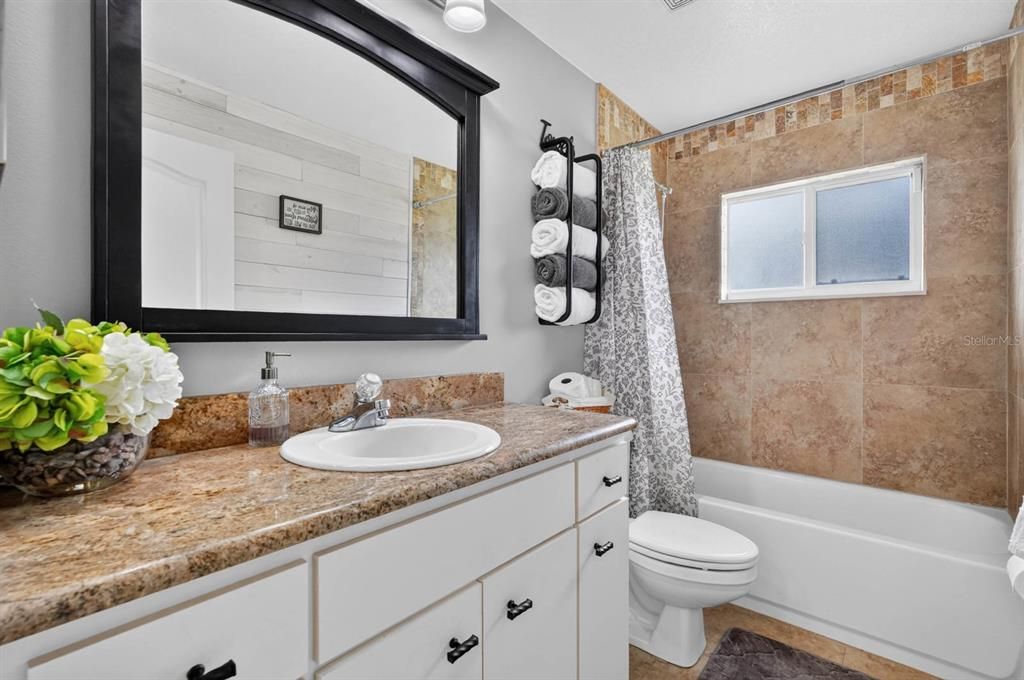
    • Full bathrooms: 2

  • Parking

    • Off Street

    Property

    • Levels: One

    • Exterior Features: Irrigation System / Other / Private Mailbox / Sidewalk

    Lot

    • Lot: 0.20 Acres

    Other Property Information

    • Parcel Number: 631921000040

    • Zoning: 0100 SF

  • Type and style

    • Property Type: Residential

    • Property Sub Type: Single Family Residence

  • Utility

    • Cable Connected

    • Electricity Connected

    • Sewer Connected

    • Water Connected

  • Other financial information

    • Annual tax amount: $5,180

  • Source details

    • MLS ID: V4950003

    Other facts

    • Construction Materials: Concrete / Other / Stucco

    • Foundation Details: Other / Slab

    • Laundry Features: Inside / Laundry Room / Other

    • Lot Features: City Lot / Sidewalk

    • Patio And Porch Features: Covered / Other / Porch / Rear Porch / Screened

    • Direction Faces: West

    • Architectural Style: Other / Traditional

    • Garage Spaces: 2

    • Attached Garage: Yes

    • Garage: Yes

    • Living Area: 1801

    • Water Source: Public

    • Subdivision Name: VINEYARDS PH 02

Private inquiry
Talk to the advisor on this listing.
Floor plans, HOA docs, off-market comparables, scheduling a private showing — one message, direct to the local specialist.

More like this

New
For Sale
$385,000
Condo/Co-op
3 bds · 2 ba · 1,991 sqft
FAIRWAY CHASE CONDO PH 01-08, PORT ORANGE
1975 RUTGERS PLACE
New
For Sale
$319,900
House
3 bds · 2 ba · 1,362 sqft
WILLOW RUN UNIT 02, PORT ORANGE
1235 PAGANO COURT
For Sale
$435,000
House
3 bds · 2 ba · 1,755 sqft
UNATIN PH 03 LTS 01-42, PORT ORANGE
5912 PLAINVIEW DRIVE
For Sale
$375,000
House
3 bds · 2 ba · 1,616 sqft
FOREST LAKE PRESERVE, PORT ORANGE
5495 WARD LAKE DRIVE
For Sale
$339,000
House
3 bds · 2 ba · 1,206 sqft
PORT ORANGE PLANTATION, PORT ORANGE
5317 PEACH BLOSSOM BOULEVARD
For Sale
$350,000
House
3 bds · 2 ba · 1,520 sqft
PORT ORANGE PLANTATION, PORT ORANGE
5257 PLANTATION HOME WAY
For Sale
$384,000
House
4 bds · 3 ba · 1,822 sqft
SWEETWATER HILLS UNIT 01, PORT ORANGE
684 REILLYS ROAD
For Sale
$299,000
House
3 bds · 2 ba · 1,446 sqft
BRANDY HILLS UNIT 01, PORT ORANGE
93 GLASS COURT

Market around this address

Live counts in the same area.
View all

The multiple listing information is provided by the Stellar MLS from a copyrighted compilation of listings. The compilation of listings and each individual listing are ©2026-present Stellar MLS. All Rights Reserved. The information provided is for consumers' personal, noncommercial use and may not be used for any purpose other than to identify prospective properties consumers may be interested in purchasing. All properties are subject to prior sale or withdrawal. All information provided is deemed reliable but is not guaranteed accurate, and should be independently verified. Listing courtesy of: KELLER WILLIAMS RLTY FL. PARTN