Sell Your Home
Get a free home valuation
Contact
Tell us about your needs
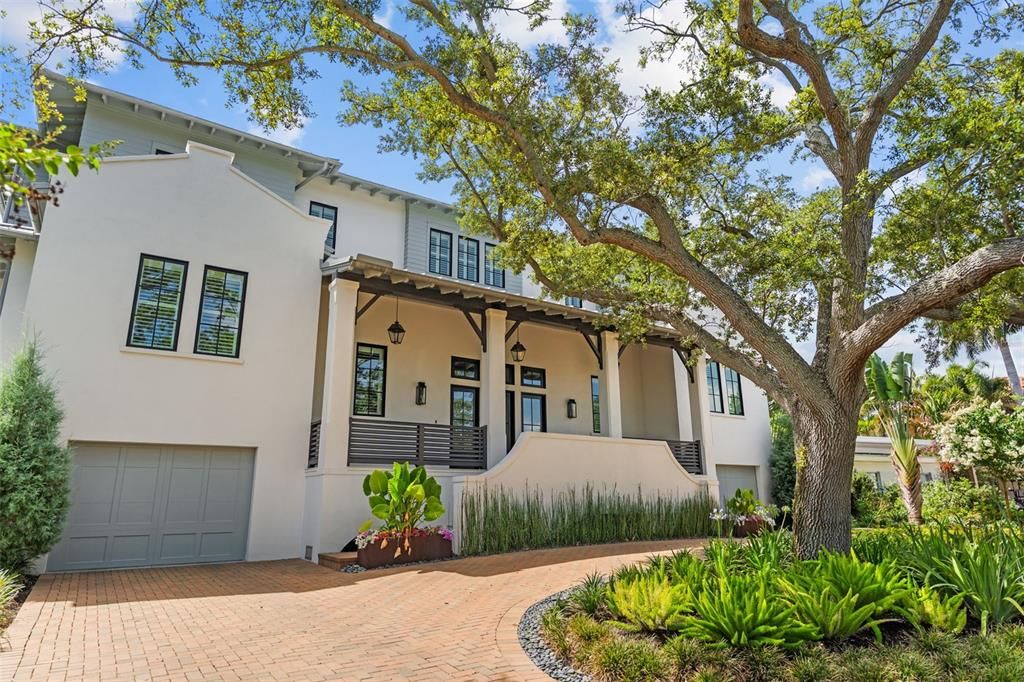
55 MARTINIQUE AVENUE

House Recently Sold
$4,500,000

BTC: 54.38066465

ETH: 1,850.32894737

Sold on: 2026-07-10
New
6 bds
6 ba
6,304 sqft

Overview

Great West Indies home with a full first-level garage featuring: gas generator, 2 gas tankless water heaters, gas pool heater, scullery kitchen with a full Wolf/Sub-Zero appliance suite, and porcelain counters in the kitchen and master…Gas generator, 2 gas tankless water heaters, gas pool heater, scullery kitchen with full Wolf/Sub-Zero appliance suite, porcelain counters in kitchen and master bath, Kohler sinks and toilets, 10'8" ceilings on 1st floor/10' on 2nd, marble floors in foyer and scullery, porcelain paver pool deck and porches, all-metal roof, saltwater pool with Pebble Tec, elevator, epoxy garage floors, bonus room in garage prewired for AC, 3 AC systems, Windsor windows and doors, clay driveway pavers, Coplay Coachman Series garage door, all closets built out with custom cabinetry-grade master closets, 220V EV charging plug, putting green, 2,834 sq ft garage interior, push-button switches with brass cover plates, wine cooler in den.

Location

Details

Type:
Residential
Parking:
No Data
Year Built:
2023
Lot:
0.24 Acres
Heating:
Central / Electric / Heat Pump / Zoned
Price/sqft:
$738
Cooling:
Central Air / Zoned
HOA:
No Data

Valuation

Our model vs. what's actually selling nearby.
Estimate
$4,572,500
$3.6M – $5.4M
Confidence Low
List vs. estimate
At estimate
List $4,650,000 · +1.7%
List is in line with recent comparable activity.
Price per sq ft
$737
+152.8% vs. city median $291
Based on
10 MLS comparables
Median of recent comparable listings. Sold comps use closing price, active listings use list price.

Highlights

Annual tax
$55,873
2025
Pool
Gunite
Garage
10 car garage
Pets
Allowed
All facts and features
  • Flooring

    • Ceramic Tile

    • Engineered Hardwood

    • Porcelain Tile

    Heating

    • Central

    • Electric

    • Heat Pump

    • Zoned

    Cooling

    • Central Air

    • Zoned

    Appliances

    • Dishwasher

    • Disposal

    • Dryer

    • Exhaust Fan

    • Microwave

    • Range

    • Range Hood

    • Refrigerator

    • Washer

    • Wine Refrigerator

    Other interior features

    • Ceiling Fan(s)

    • Crown Molding

    • Elevator

    • High Ceilings

    • Open Floorplan

    • Primary Bedroom Main Floor

    • Solid Wood Cabinets

    • Stone Counters

    • Thermostat

    • Tray Ceiling(s)

    • Walk-In Closet(s)

    • Window Treatments

    Bedrooms and bathrooms

    • Bedrooms: 6

    • Bathrooms: 1

    • Full bathrooms: 6

  • Property

    • Levels: Two

    • Pool Private: Yes

    • Exterior Features: Balcony / French Doors / Sidewalk / Sprinkler Metered

    Lot

    • Lot: 0.24 Acres

    Other Property Information

    • Parcel Number: A3629184J6D0000000007.0

    • Zoning: RS-75

  • Type and style

    • Property Type: Residential

    • Property Sub Type: Single Family Residence

  • Utility

    • BB/HS Internet Available

    • Cable Available

    • Electricity Connected

    • Natural Gas Connected

    • Public

    • Sewer Connected

    • Sprinkler Recycled

    • Street Lights

    • Water Connected

  • Other financial information

    • Annual tax amount: $55,873

  • Source details

    • MLS ID: TB8527994

    Other facts

    • Construction Materials: Block / Cement Siding / Stucco / Wood Frame

    • Foundation Details: Block / Pillar/Post/Pier / Stem Wall

    • Laundry Features: Inside / Laundry Room / Upper Level

    • Pool Features: Gunite / In Ground / Salt Water

    • Direction Faces: West

    • Garage Spaces: 10

    • Attached Garage: Yes

    • Garage: Yes

    • Living Area: 6304

    • Water Source: Public

    • Subdivision Name: DAVIS ISLANDS REP OF PT O

Private inquiry
Talk to the advisor on this listing.
Floor plans, HOA docs, off-market comparables, scheduling a private showing — one message, direct to the local specialist.

More like this

Recently Sold
$3,525,000
House
5 bds · 5 ba · 4,755 sqft
GOLF VIEW PARK 11 PAGE 72, TAMPA
913 S GOLF VIEW STREET
Recently Sold
$3,500,000
Condo/Co-op
4 bds · 4 ba · 3,370 sqft
BAYSHORE YSABELLA CONDOMINIUM, TAMPA
3015 S YSABELLA AVENUE UNIT 2204
Recently Sold
$3,356,361
Condo/Co-op
4 bds · 4 ba · 3,370 sqft
BAYSHORE YSABELLA CONDOMINIUM, TAMPA
3015 S YSABELLA AVENUE UNIT 2504
Recently Sold
$3,300,000
Condo/Co-op
4 bds · 4 ba · 3,370 sqft
BAYSHORE YSABELLA CONDOMINIUM, TAMPA
3015 S YSABELLA AVENUE UNIT 1804
Recently Sold
$3,295,000
House
4 bds · 3 ba · 3,248 sqft
PORT ROYAL AT HARBOUR ISLAND P, TAMPA
1039 ROYAL PASS ROAD
Recently Sold
$3,381,361
Condo/Co-op
4 bds · 4 ba · 3,370 sqft
BAYSHORE YSABELLA CONDOMINIUM, TAMPA
3015 S YSABELLA AVENUE UNIT 2604
Recently Sold
$5,350,000
House
5 bds · 6 ba · 7,906 sqft
PARKLAND ESTATES REV, TAMPA
2807 W PARKLAND BOULEVARD
Recently Sold
$3,875,000
House
5 bds · 5 ba · 6,656 sqft
VILLA ROSA PARK, TAMPA
2912 W VILLA ROSA PARK

Market around this address

Live counts in the same area.
View all

The multiple listing information is provided by the Stellar MLS from a copyrighted compilation of listings. The compilation of listings and each individual listing are ©2026-present Stellar MLS. All Rights Reserved. The information provided is for consumers' personal, noncommercial use and may not be used for any purpose other than to identify prospective properties consumers may be interested in purchasing. All properties are subject to prior sale or withdrawal. All information provided is deemed reliable but is not guaranteed accurate, and should be independently verified. Listing courtesy of: SMITH & ASSOCIATES REAL ESTATE