Sell Your Home
Get a free home valuation
Contact
Tell us about your needs
55 NEW WATER OAK DRIVE

House For Sale
$1,025,000

BTC: 13.38819227

ETH: 455.55555556

35 days
Waterfront
4 bds
4 ba
3,268 sqft

Overview

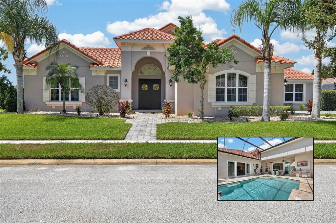
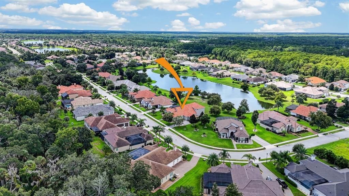
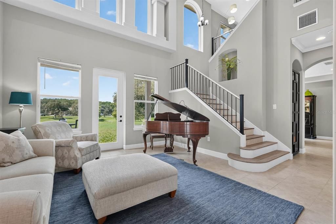
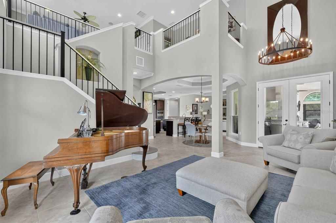
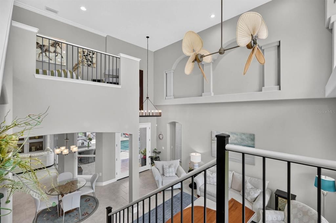
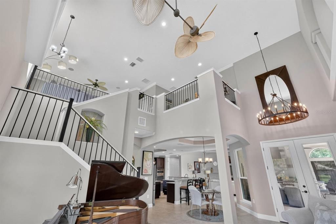
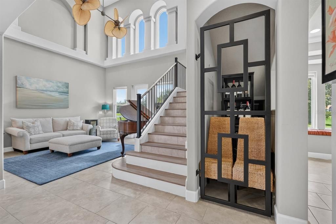
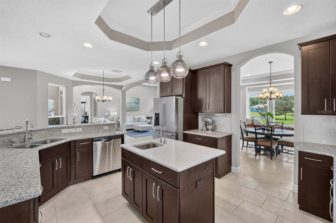
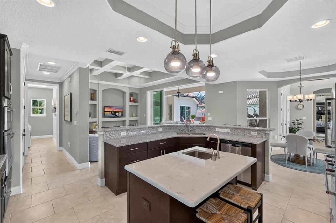
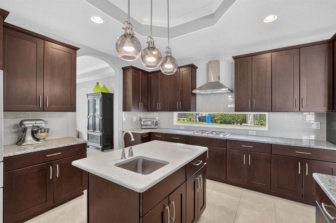
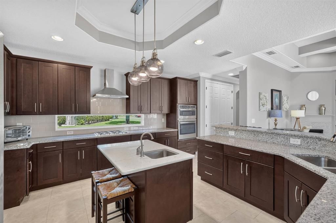
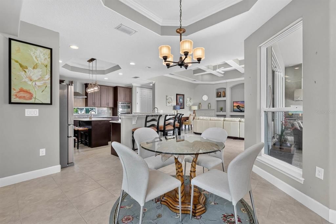
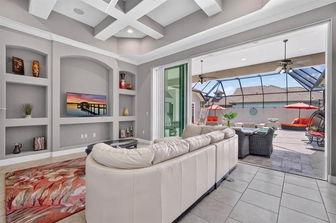
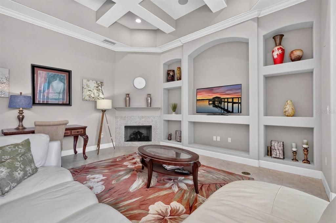
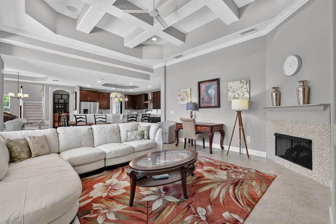
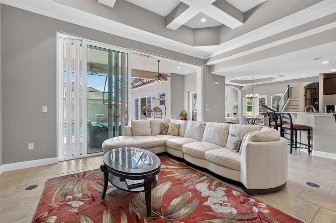
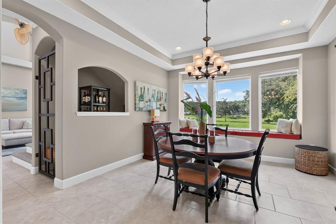
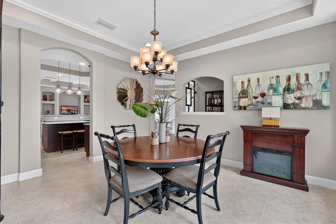
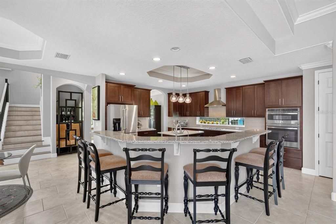
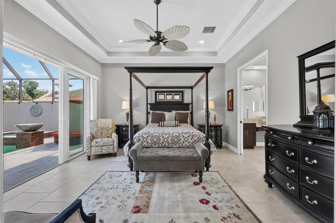
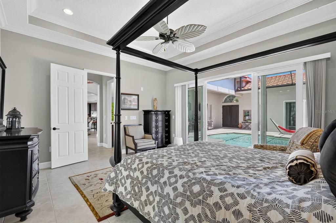
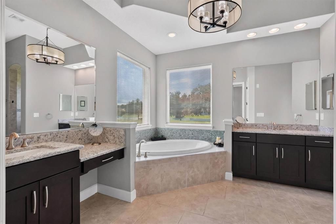
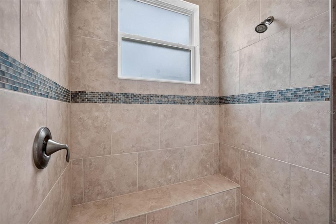
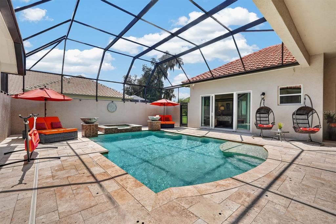
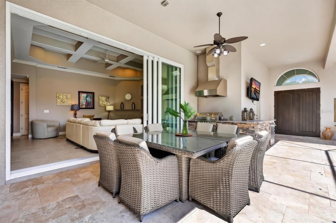
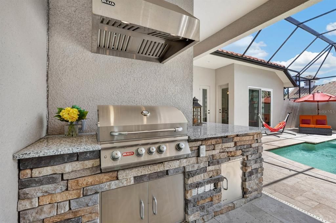
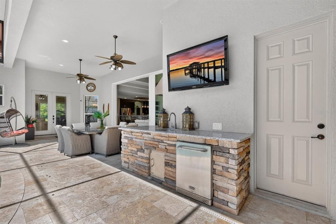
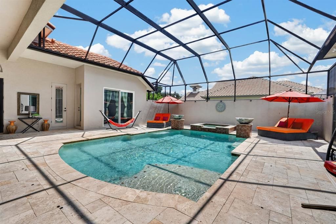
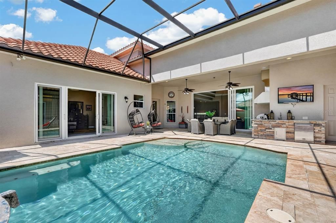
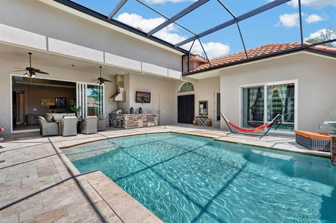
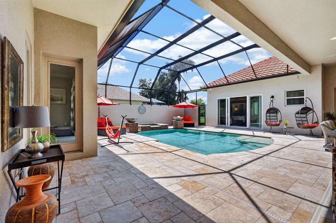
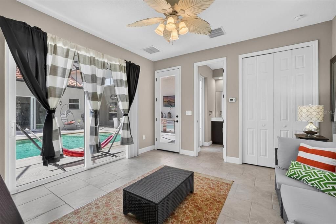
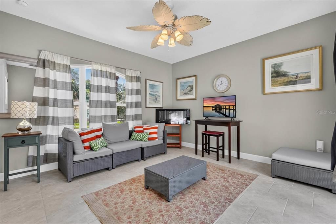
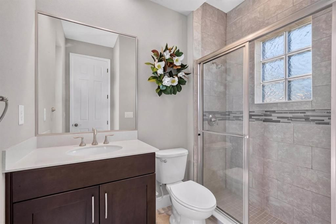
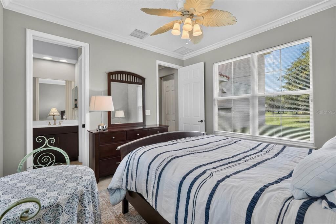
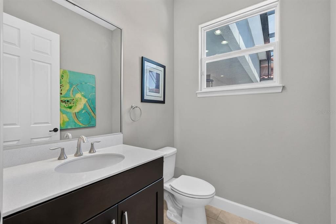
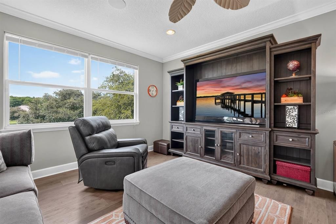
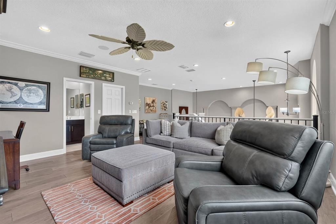
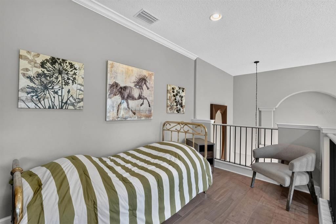
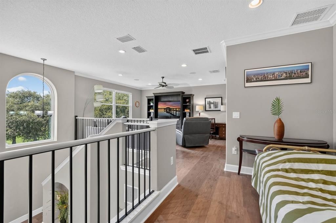
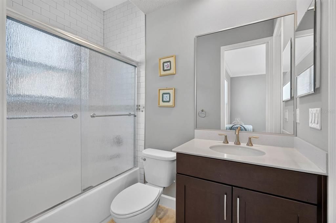
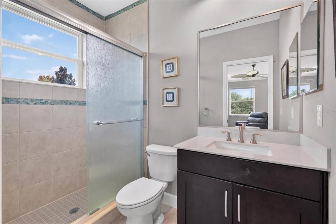
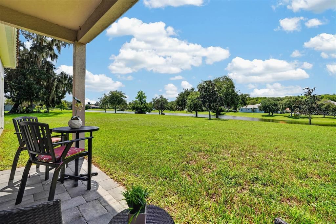
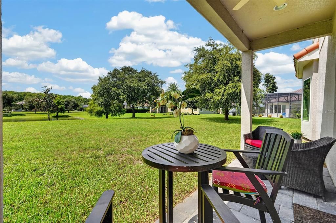
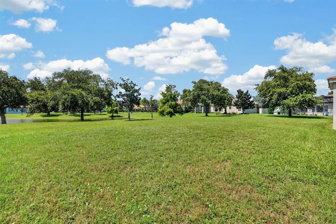
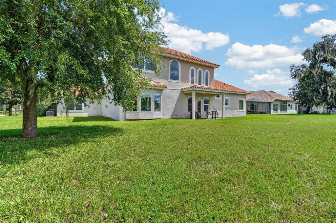
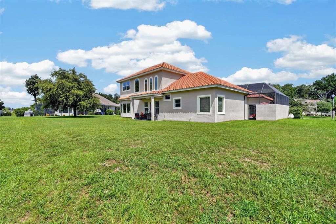
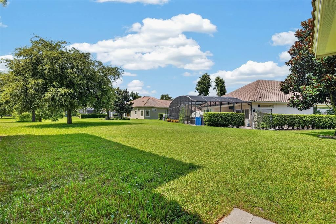
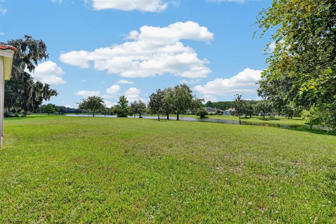
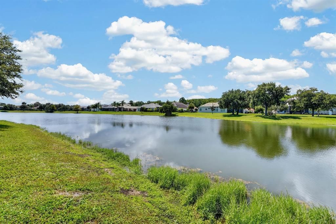
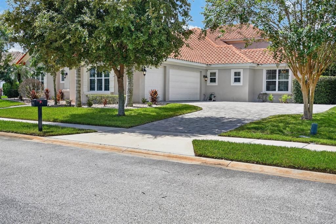
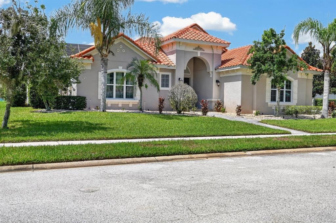
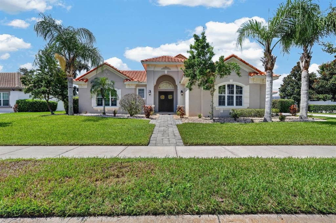
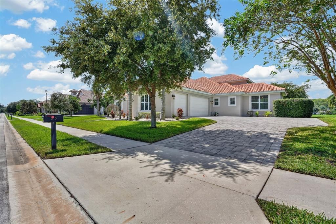
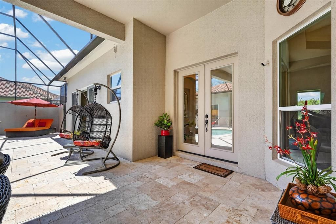
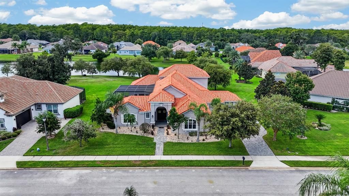
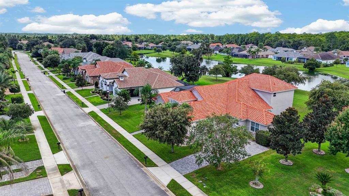
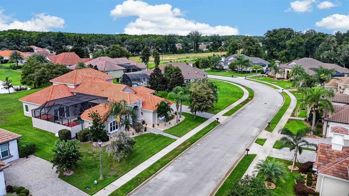
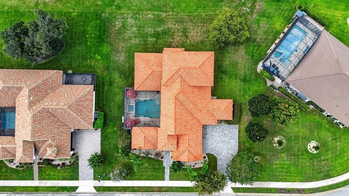
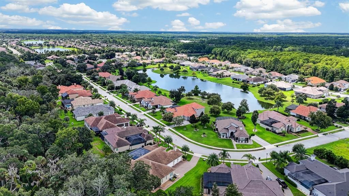
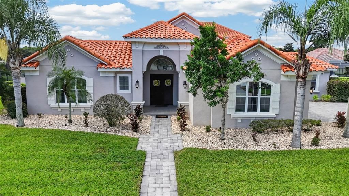
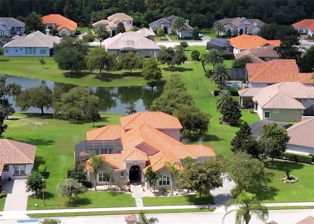
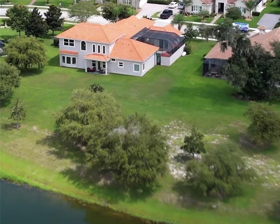
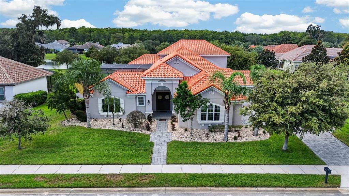
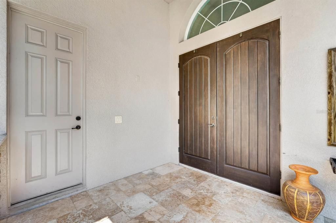
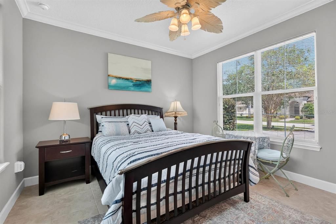
THIS IS TOSCANA LIVING—ELEVATED. Located within the gated community of Toscana, soaring two-story ceilings, an expansive upper-level loft with its own full bath, a detached casita and a private pool courtyard give 55 New Water Oak Drive a presence all its own. Set on an oversized 0.41-acre lakefront homesite, this 3,268-square-foot residence offers 4 bedrooms and 4.5 baths, with exceptional spaces for entertaining and everyday living. Step inside the main residence and the two-story great room immediately commands attention, creating a dramatic sense of volume and light. Above, the spacious loft with its own full bath offers an entirely separate living space—perfect for guests, a media room, home office or private retreat. The chef’s kitchen is designed for gathering and entertaining, complemented by an architectural wine display and storage area near the dining space. Expansive sliding doors open the family room to the private pool courtyard, creating effortless indoor-outdoor living with the feel of a private resort. An L-shaped summer kitchen extends the entertaining outdoors, while the primary suite enjoys its own courtyard access. The detached casita with a full bath provides privacy for guests or extended family. Beyond it all, the lake creates a beautiful backdrop. A three-car garage, tile roof and paver drive complete this distinctive Toscana residence. Dramatic architecture. Flexible living. Resort-style surroundings. This is a home designed to be experienced.
Location

Details

Type:
Residential
Parking:
No Data
Year Built:
2017
Lot:
0.42 Acres
Heating:
Central / Electric / Heat Pump
Price/sqft:
$314
Cooling:
Central Air / Zoned
HOA:
$396

Valuation

Our model vs. what's actually selling nearby.
Estimate
$1,385,000
$980K – $2.5M
Confidence Low
List vs. estimate
$360K below estimate
List $1,025,000 · -26.0%
Our model says this listing is priced below recent comparable activity. Expect competition.
Price per sq ft
$313
+50.7% vs. city median $208
Based on
5 MLS comparables
Median of recent comparable listings. Sold comps use closing price, active listings use list price.

Highlights

Annual tax
$13,956
2025
HOA
$396/qtr
Pool
In Ground
View
Pool, Water
Waterfront
Waterfront, Pond
Garage
3 car garage
Pets
Allowed
All facts and features
  • Flooring

    • Carpet

    • Ceramic Tile

    Heating

    • Central

    • Electric

    • Heat Pump

    Cooling

    • Central Air

    • Zoned

    Appliances

    • Built-In Oven

    • Cooktop

    • Dishwasher

    • Disposal

    • Dryer

    • Electric Water Heater

    • Microwave

    • Range

    • Range Hood

    • Refrigerator

    • Washer

    Other interior features

    • Built-in Features

    • Ceiling Fan(s)

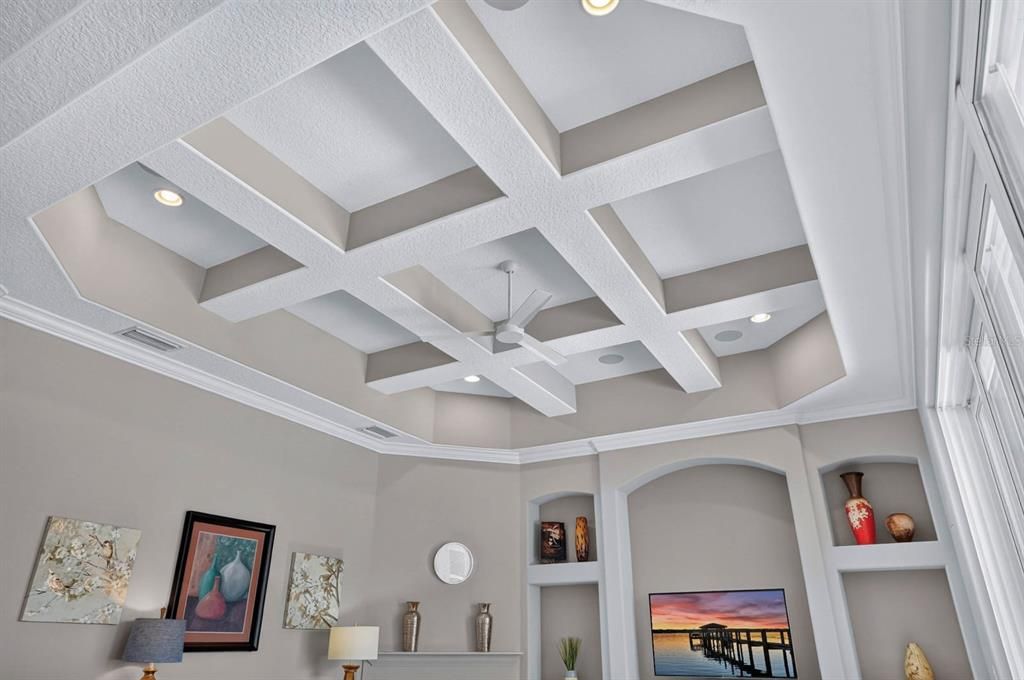
    • Coffered Ceiling(s)

    • Crown Molding

    • Eating Space In Kitchen

    • High Ceilings

    • Kitchen/Family Room Combo

    • Open Floorplan

    • Primary Bedroom Main Floor

    • Solid Surface Counters

    • Stone Counters

    • Thermostat

    • Walk-In Closet(s)

    • Window Treatments

    Bedrooms and bathrooms

    • Bedrooms: 4

    • Bathrooms: 1

    • Full bathrooms: 4

  • Property

    • Levels: Two

    • Pool Private: Yes

    • Exterior Features: Courtyard / Irrigation System / Outdoor Grill / Outdoor Kitchen / Private Mailbox

    Lot

    • Lot: 0.42 Acres

    Other Property Information

    • Parcel Number: 3311313061000500170

    • Zoning: MPD

  • Type and style

    • Property Type: Residential

    • Property Sub Type: Single Family Residence

  • Utility

    • Cable Available

    • Electricity Available

    • Natural Gas Available

    • Sewer Available

    • Sprinkler Recycled

    • Underground Utilities

    • Water Available

  • Other financial information

    • HOA: $396

    • HOA Frequency: Quarterly

    • Annual tax amount: $13,957

  • Source details

    • MLS ID: FC320879

    Other facts

    • Construction Materials: Block / Stucco

    • Foundation Details: Slab

    • Fireplace Features: Family Room / Gas

    • Laundry Features: Laundry Room

    • Lot Features: Cleared / Landscaped

    • Pool Features: In Ground / Heated / Screen Enclosure / Waterfall / Tile

    • Direction Faces: East

    • Waterfront: Yes

    • Fireplace: Yes

    • Garage Spaces: 3

    • Attached Garage: Yes

    • Garage: Yes

    • Living Area: 3268

    • Water Source: Public

    • Subdivision Name: HIDDEN LAKES PH II

Private inquiry
Talk to the advisor on this listing.
Floor plans, HOA docs, off-market comparables, scheduling a private showing — one message, direct to the local specialist.

More like this

New
For Sale
$999,999
House
4 bds · 3 ba · 2,742 sqft
HIDDEN LAKES PH II, PALM COAST
116 NEW LEATHERWOOD DRIVE
New
For Sale
$1,099,000
House
3 bds · 2 ba · 2,848 sqft
ESTATES GRAND HAVEN PH 2, PALM COAST
202 WILLOW OAK WAY
For Sale
$774,987
House
3 bds · 3 ba · 2,819 sqft
PALM COAST PLANTAION UN 1A, PALM COAST
100 EMERALD LAKE DRIVE
For Sale
$869,000
House
4 bds · 3 ba · 3,073 sqft
GRAND HAVEN, PALM COAST
47 EASTLAKE DRIVE
For Sale
$999,997
House
3 bds · 2 ba · 2,949 sqft
MARINA DEL PALMA, PALM COAST
94 DEL PALMA DRIVE
For Sale
$850,000
Lots/Land
1.55 acres
GRAND HAVEN, PALM COAST
0000 RIVERFRONT DRIVE
For Sale
$1,275,000
House
4 bds · 3 ba · 3,178 sqft
GRAND HAVEN, PALM COAST
4 SCARLET OAK CIRCLE
For Sale
$897,999
House
4 bds · 3 ba · 2,431 sqft
HIDDEN LAKES PH II, PALM COAST
36 NEW WATER OAK DRIVE

Market around this address

Live counts in the same area.
View all

The multiple listing information is provided by the Stellar MLS from a copyrighted compilation of listings. The compilation of listings and each individual listing are ©2026-present Stellar MLS. All Rights Reserved. The information provided is for consumers' personal, noncommercial use and may not be used for any purpose other than to identify prospective properties consumers may be interested in purchasing. All properties are subject to prior sale or withdrawal. All information provided is deemed reliable but is not guaranteed accurate, and should be independently verified. Listing courtesy of: BERKSHIRE HATHAWAY HOMESERVICE (OCEANSHORE)