Sell Your Home
Get a free home valuation
Contact
Tell us about your needs
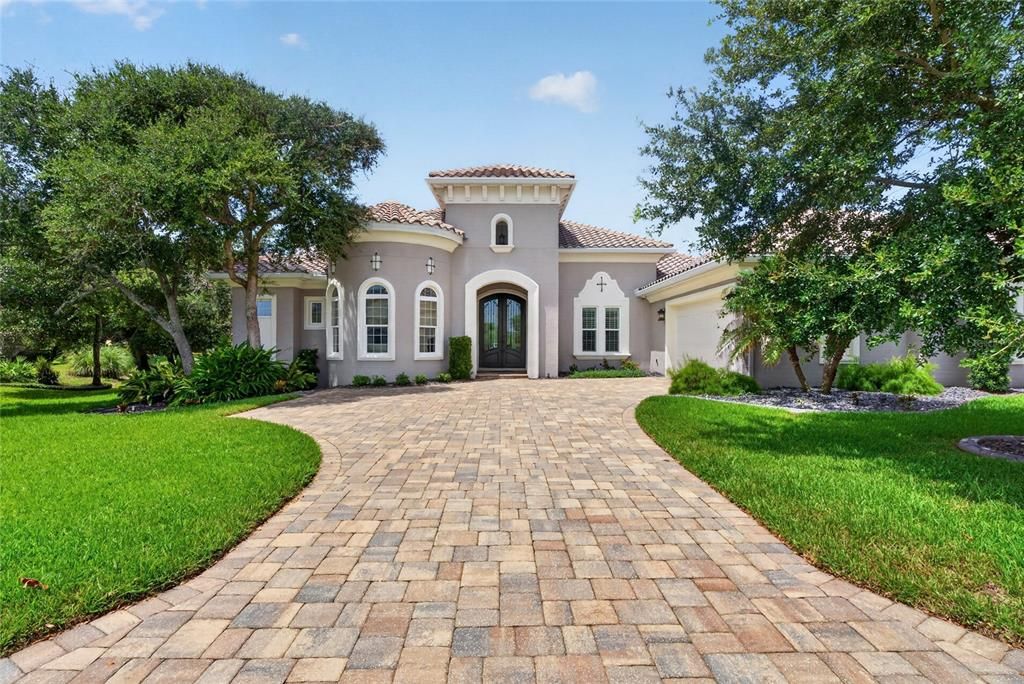
55 OCEAN OAKS LANE

House For Sale
$1,850,000

BTC: 23.67242482

ETH: 755.41037158

5 days
Waterfront
4 bds
3 ba
3,302 sqft

Overview

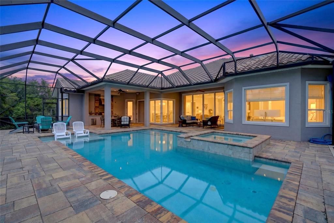
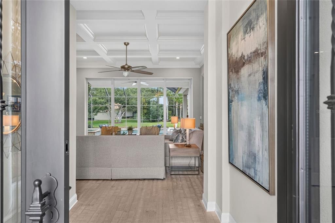
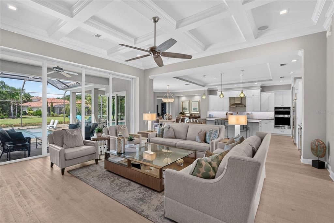
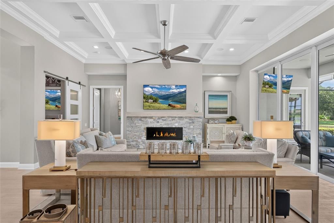
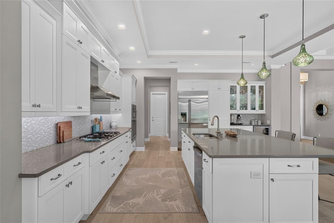
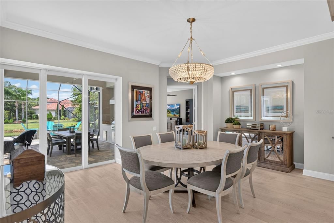
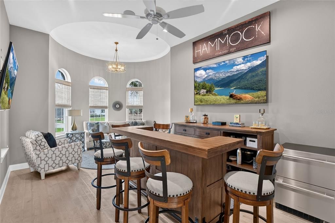
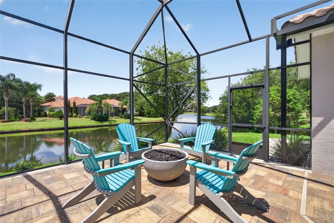
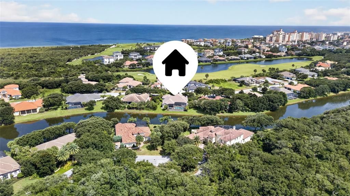
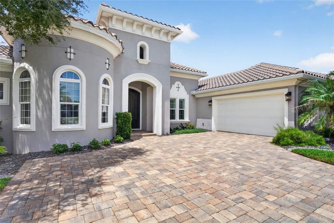
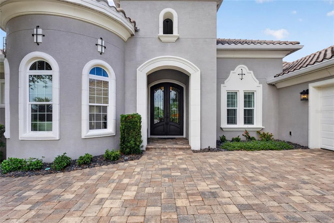
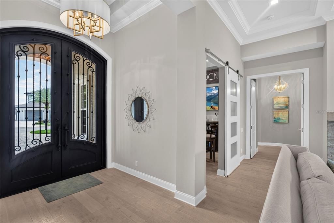
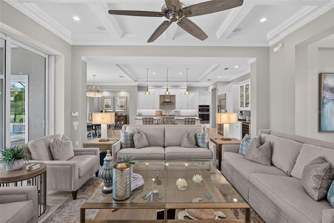
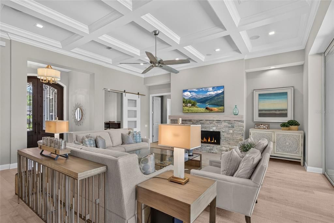
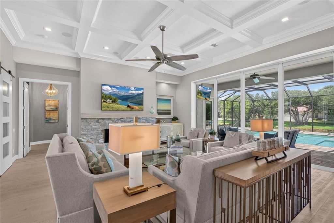
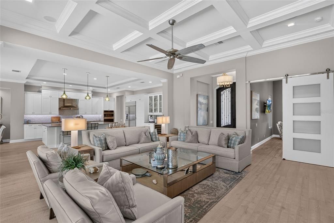
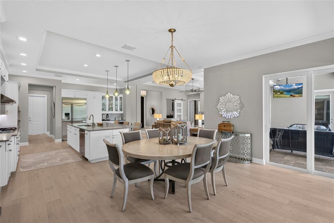
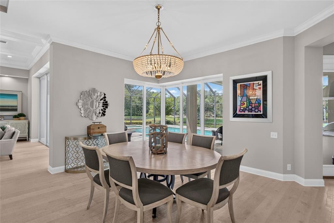
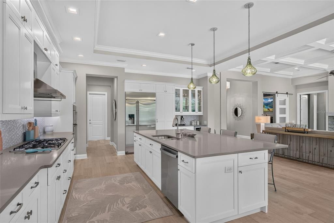
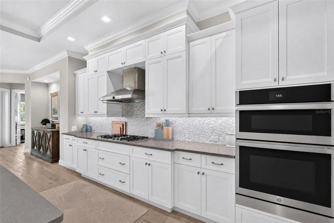
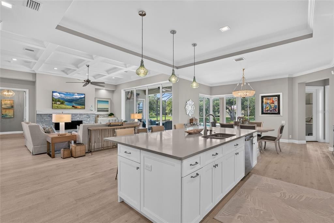
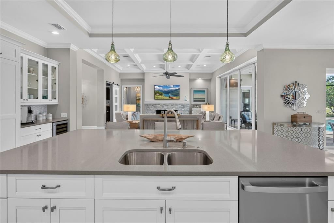
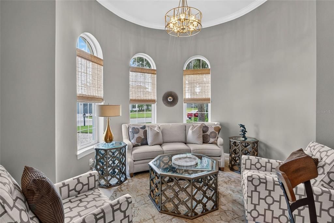
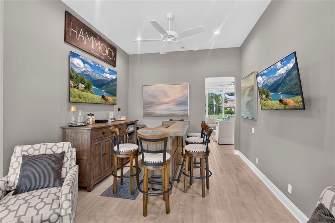
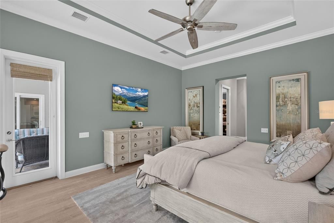
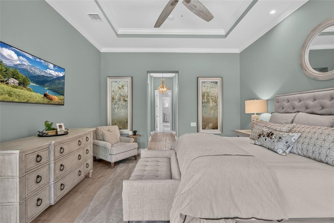
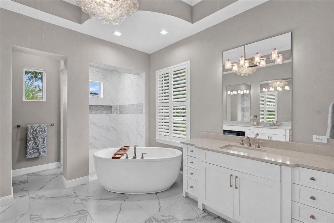
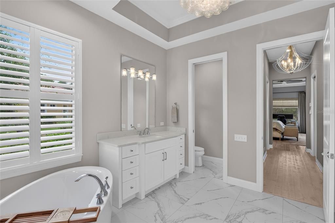
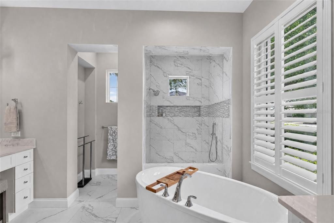
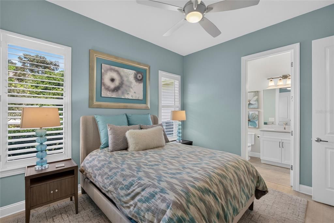
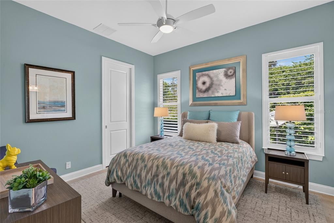
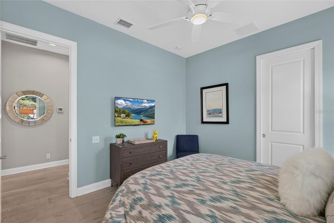
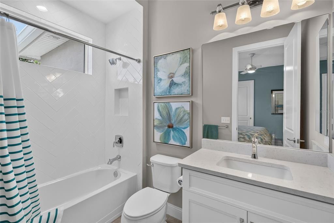
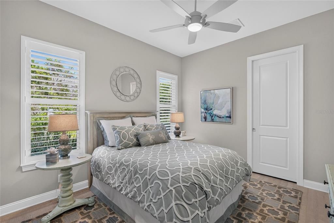
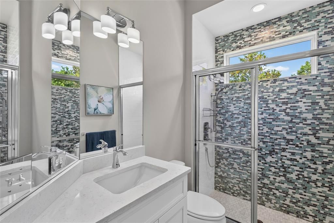
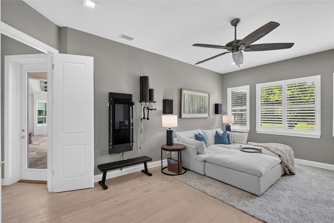
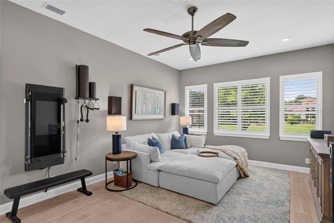
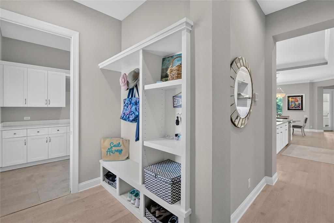
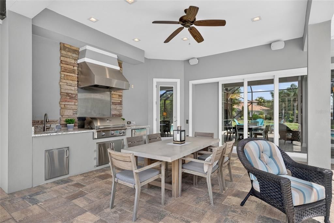
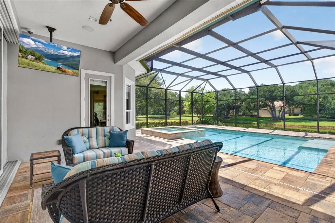
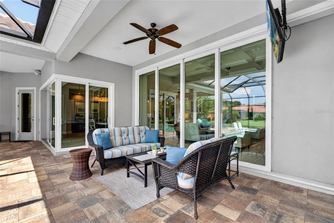
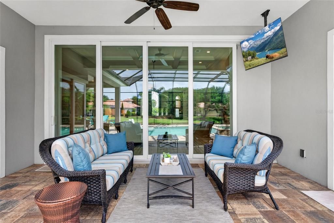
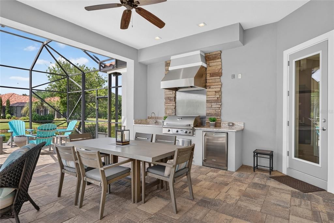
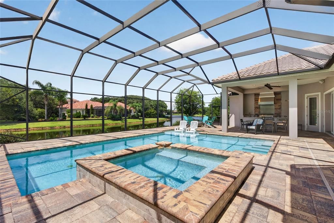
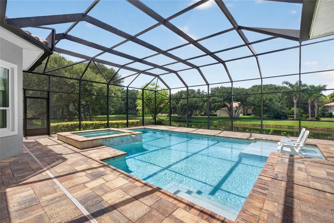
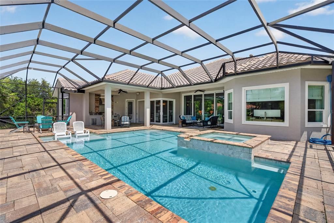
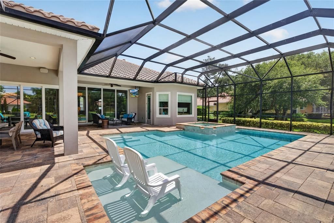
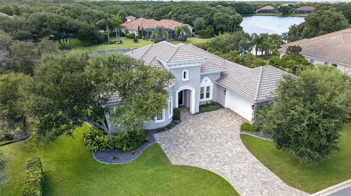
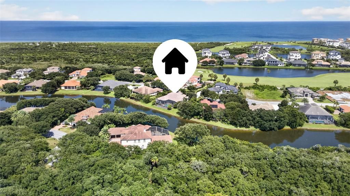
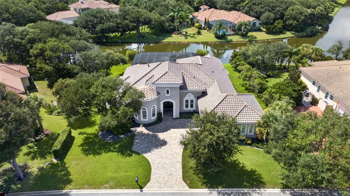
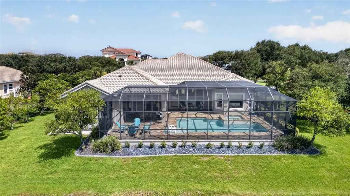
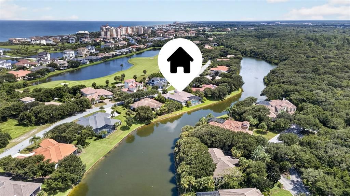
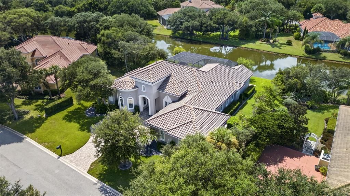
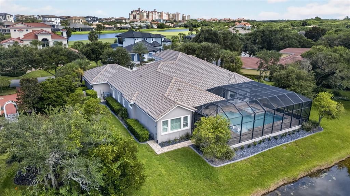
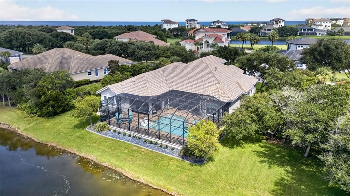
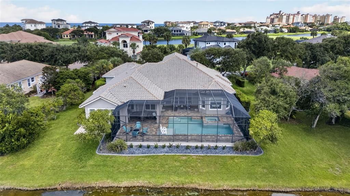
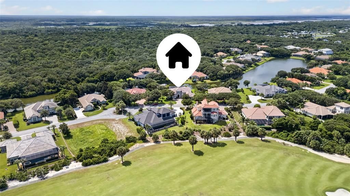
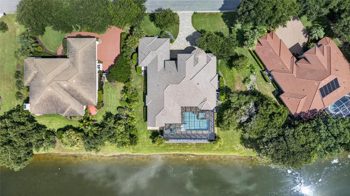
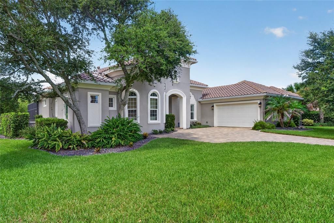
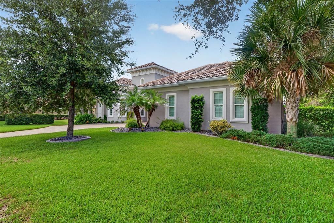
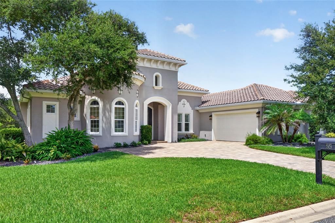
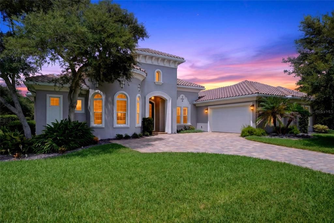
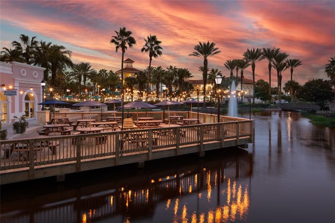
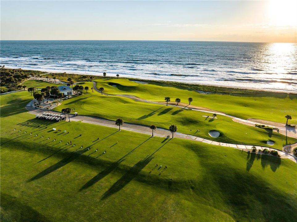
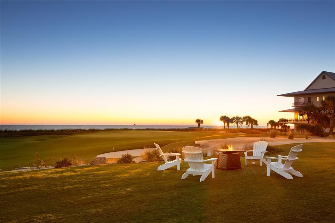
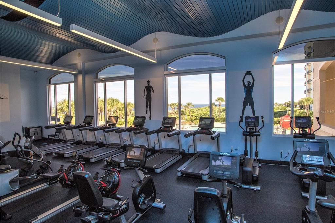
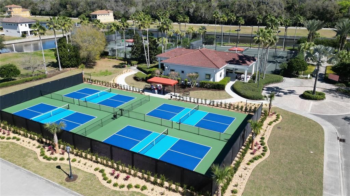
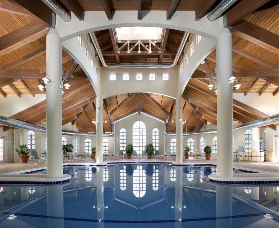
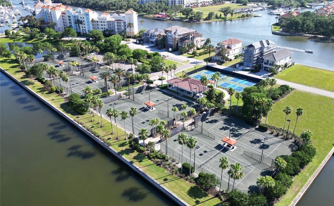
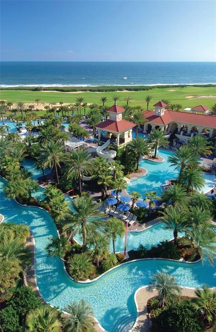
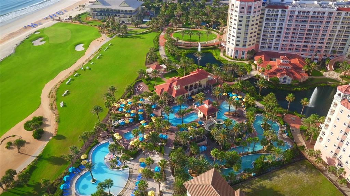
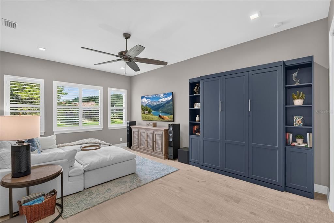
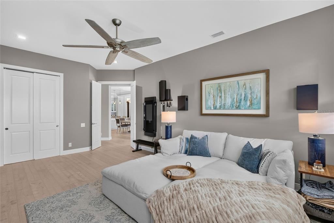
COASTAL LUXURY MEETS EFFORTLESS FLORIDA LIVING! Welcome to 55 Ocean Oaks Lane, a beautifully designed custom home tucked within the gated Northshore community of Hammock Beach. Built by renowned custom builder Frank Rutenberg, this residence offers 3,326 square feet of thoughtfully designed living space where indoor and outdoor living come together seamlessly. Step inside to soaring ceilings, wide-plank wood flooring, custom millwork and an open, light-filled floor plan centered around the heart of the home. The kitchen features Cabico cabinetry, quartz countertops, a large island and hidden walk-in pantry, opening effortlessly to the great room and outdoor living area. Expansive disappearing sliders and a dramatic corner window wall invite you outside to the screened lanai, where a heated pool, spa, fire pit and fully equipped summer kitchen overlook peaceful water views. The spacious primary suite provides a private retreat, while the split-bedroom layout offers flexibility for family and guests. A dedicated library/office, linear gas fireplace, designer finishes and an oversized two-car garage with additional golf cart space add both function and character. Just a short walk from the Atlantic Ocean with deeded beach access, this home captures everything there is to love about the Hammock Beach lifestyle. Optional membership to The Club at Hammock Beach offers access to world-class golf, pools, tennis, fitness, dining, spa amenities and an exceptional calendar of social activities. From mornings at the beach to afternoons by the pool and evenings gathered around the fire pit, 55 Ocean Oaks Lane was designed for the way Florida living should feel.
Location

Details

Type:
Residential
Parking:
Garage Faces Side / Oversized
Year Built:
2017
Lot:
0.36 Acres
Heating:
Central / Electric / Heat Pump
Price/sqft:
$560
Cooling:
Central Air
HOA:
$558

Valuation

Our model vs. what's actually selling nearby.
Estimate
$1,373,835
$760K – $1.5M
Confidence Low
List vs. estimate
$476K above estimate
List $1,850,000 · +34.7%
Our model says this listing is priced above recent comparable activity. Room to negotiate.
Price per sq ft
$560
+165.7% vs. city median $210
Based on
12 MLS comparables
Median of recent comparable listings. Sold comps use closing price, active listings use list price.

Highlights

Annual tax
$15,624
2025
HOA
$558/qtr
24-Hour Guard, Maintenance Grounds, Private Road
Pool
Heated
View
Water
Waterfront
Lake Front, Pond
Garage
2 car garage
Pets
Allowed
All facts and features
  • Flooring

    • Tile

    • Hardwood

    Heating

    • Central

    • Electric

    • Heat Pump

    Cooling

    • Central Air

    Appliances

    • Convection Oven

    • Dishwasher

    • Disposal

    • Microwave

    • Range

    • Range Hood

    • Refrigerator

    • Wine Refrigerator

    Other interior features

    • Ceiling Fan(s)

    • Coffered Ceiling(s)

    • High Ceilings

    • Open Floorplan

    • Primary Bedroom Main Floor

    • Solid Surface Counters

    • Solid Wood Cabinets

    • Split Bedroom

    • Stone Counters

    • Tray Ceiling(s)

    • Walk-In Closet(s)

    • Wet Bar

    Bedrooms and bathrooms

    • Bedrooms: 4

    • Full bathrooms: 3

  • Parking

    • Garage Faces Side

    • Oversized

    Property

    • Levels: One

    • Pool Private: Yes

    • Exterior Features: Lighting / Outdoor Kitchen / Outdoor Shower / Sliding Doors

    Lot

    • Lot: 0.36 Acres

    Other Property Information

    • Parcel Number: 0411313602000000580

    • Zoning: PUD

  • Type and style

    • Property Type: Residential

    • Property Sub Type: Single Family Residence

  • Utility

    • Cable Available

    • Electricity Connected

    • Phone Available

    • Sewer Connected

    • Underground Utilities

    • Water Connected

  • Other financial information

    • HOA: $558

    • HOA Frequency: Quarterly

    • Annual tax amount: $15,624

  • Source details

    • MLS ID: FC320892

    Other facts

    • Construction Materials: Block / Stucco

    • Foundation Details: Slab

    • Fireplace Features: Gas

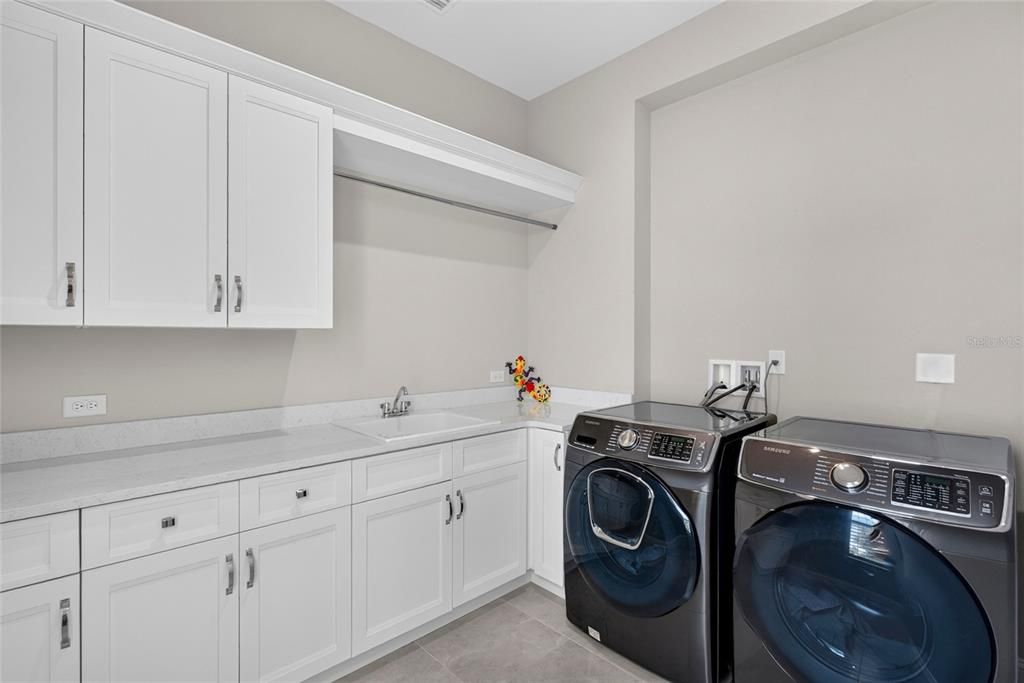
    • Laundry Features: Inside

    • Patio And Porch Features: Porch / Rear Porch / Screened

    • Pool Features: Heated / In Ground / Screen Enclosure

    • Window Features: Blinds / Low-Emissivity Windows / Solar Screens / Storm Window(s)

    • Direction Faces: Southeast

    • Architectural Style: Traditional

    • Waterfront: Yes

    • Fireplace: Yes

    • Garage Spaces: 2

    • Attached Garage: Yes

    • Garage: Yes

    • Living Area: 3302

    • Water Source: Public

    • Subdivision Name: OCEAN HAMMOCK

Private inquiry
Talk to the advisor on this listing.
Floor plans, HOA docs, off-market comparables, scheduling a private showing — one message, direct to the local specialist.

More like this

New
For Sale
$1,350,000
House
4 bds · 3 ba · 3,626 sqft
OCEAN HAMMOCK, PALM COAST
12 CINNAMON BEACH WAY
New
For Sale
$1,650,000
House
4 bds · 4 ba · 5,884 sqft
HARBOR VILLAGE MARINA, PALM COAST
303 YACHT HARBOR DRIVE
New
For Sale
$1,350,000
House
4 bds · 3 ba · 2,829 sqft
TIDELANDS, PALM COAST
116 LONGVIEW WAY N
New
For Sale
$1,449,000
House
4 bds · 3 ba · 2,674 sqft
VILLAGE AT PALM COAST PH 01, PALM COAST
101 LONGVIEW WAY N
For Sale
$1,950,000
House
4 bds · 3 ba
Sea Colony, Palm Coast
52 Sea Vista Dr, Palm Coast FL 32137
For Sale
$1,425,000
House
4 bds · 3 ba · 2,939 sqft
CONSERVATORY AT HAMMOCK BEACH, PALM COAST
241 CONSERVATORY DRIVE
For Sale
$1,499,000
House
4 bds · 3 ba · 3,297 sqft
OCEAN HAMMOCK, PALM COAST
550 CINNAMON BEACH LANE
-$2K
For Sale
$1,298,000
House
5 bds · 3 ba · 3,474 sqft
PALM COAST SEC 04, PALM COAST
2 COLONY COURT

Market around this address

Live counts in the same area.
View all

The multiple listing information is provided by the Stellar MLS from a copyrighted compilation of listings. The compilation of listings and each individual listing are ©2026-present Stellar MLS. All Rights Reserved. The information provided is for consumers' personal, noncommercial use and may not be used for any purpose other than to identify prospective properties consumers may be interested in purchasing. All properties are subject to prior sale or withdrawal. All information provided is deemed reliable but is not guaranteed accurate, and should be independently verified. Listing courtesy of: RE/MAX SELECT PROFESSIONALS