
Sell Your Home
Get a free home valuation
Contact
Tell us about your needs
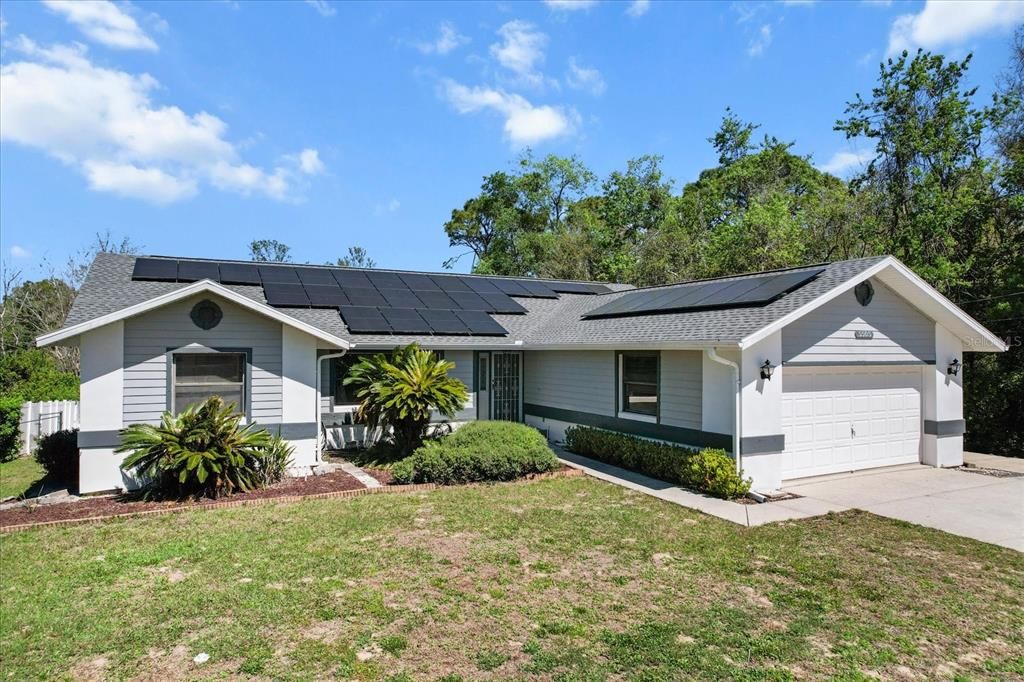
5505 W WOODSIDE DRIVE

House Recently Sold
$350,000

BTC: 4.29737860

ETH: 143.91447368

Sold on: 2025-04-25
3 days
3 bds
2 ba
1,874 sqft

Overview

HERE COMES THE SUN & THERE GOES YOUR ELECTRIC BILLS OUT THE WINDOW! A BRAND-NEW ROOF & NEWER SOLAR PANEL SYSTEM adorn this 3BD/2BA, move in ready home, in the quiet neighborhood of Connell Heights. You’ll be ecstatic GOING GREEN with average monthly electric bills as low as $40, with this home solar power system that was installed in 2023. This system provides power to everything electric in the home, everything but the kitchen stove, which is gas. The amazing 1874sqft floor plan provides you with both the flexibility of an open area with the combined living and dining rooms for entertaining family and friends, as well as a more private, separate family room and kitchen area for keeping everyone connected to the food, conversation and good times. The kitchen boasts newer stainless-steel appliances, tiled backsplash, breakfast bar and the always popular gas stove. A breakfast nook for morning coffee & a pantry closet for storage are a plus. The master bedroom features a walk-in closet and ensuite w/ dual sinks, separate water closet for the tiled shower and direct access to the covered lanai. In the rear of the home is your quiet retreat, where you can contemplate how to spend all the money you’ve saved on your electric bills. A covered lanai that can be accessed from sliders off the family room and dining room overlooks a screen enclosed free-form, heated pool with diving board. A wood deck area just outside the enclosure is a perfect spot for grilling or just relaxing and enjoying nature, while the fully fenced backyard with a vinyl privacy fence is a treasure. NEW SEPTIC DRAINFIELD 2023! NO FLOOD ZONE, NO HOA & NO DEED RESTRICTIONS! Centrally located among shopping, restaurants and schools and only 5 miles from Three Sisters Springs and Hunter Springs Park in Crystal River for boating, fishing and the only place to SWIM WITH THE MANATEES! A FREE 1yr home warranty for peace of mind is offered to the buyer.

Location

Details

Type:
Residential
Parking:
Driveway / Garage Door Opener
Year Built:
1988
Lot:
0.26 Acres
Heating:
Electric / Heat Pump
Price/sqft:
$192
Cooling:
Central Air
HOA:
No Data

Valuation

Our model vs. what's actually selling nearby.
Estimate
$344,400
$274K – $396K
Confidence Low
List vs. estimate
$15K above estimate
List $360,000 · +4.5%
Our model says this listing is priced above recent comparable activity. Room to negotiate.
Price per sq ft
$192
-17.5% vs. city median $232
Based on
16 MLS comparables
Median of recent comparable listings. Sold comps use closing price, active listings use list price.

Highlights

Annual tax
$2,764
2024
Pool
Diving Board
Garage
2 car garage
Pets
Allowed
All facts and features
  • Flooring

    • Carpet

    • Ceramic Tile

    Heating

    • Electric

    • Heat Pump

    Cooling

    • Central Air

    Appliances

    • Dishwasher

    • Dryer

    • Electric Water Heater

    • Microwave

    • Range

    • Refrigerator

    • Washer

    Other interior features

    • Ceiling Fan(s)

    • Living Room/Dining Room Combo

    • Primary Bedroom Main Floor

    • Split Bedroom

    • Vaulted Ceiling(s)

    Bedrooms and bathrooms

    • Bedrooms: 3

    • Full bathrooms: 2

  • Parking

    • Driveway

    • Garage Door Opener

    Property

    • Levels: One

    • Pool Private: Yes

    • Exterior Features: Irrigation System / Rain Gutters / Sliding Doors

    Lot

    • Lot: 0.26 Acres

    Other Property Information

    • Parcel Number: 17E18S360090000E00280

    • Zoning: MDR

  • Type and style

    • Property Type: Residential

    • Property Sub Type: Single Family Residence

  • Utility

    • BB/HS Internet Available

    • Cable Available

    • Electricity Connected

    • Water Connected

  • Other financial information

    • Annual tax amount: $2,764

  • Source details

    • MLS ID: TB8364558

    Other facts

    • Construction Materials: Block / Stucco

    • Foundation Details: Slab

    • Laundry Features: Inside / Laundry Room

    • Lot Features: Landscaped

    • Patio And Porch Features: Covered / Deck / Rear Porch / Screened

    • Pool Features: Diving Board / Gunite / Heated / In Ground / Screen Enclosure

    • Direction Faces: South

    • Garage Spaces: 2

    • Attached Garage: Yes

    • Garage: Yes

    • Living Area: 1874

    • Water Source: Public

    • Lot Size Dimensions: 80 x 139

    • Subdivision Name: CONNELL HEIGHTS UNIT 09

Private inquiry
Talk to the advisor on this listing.
Floor plans, HOA docs, off-market comparables, scheduling a private showing — one message, direct to the local specialist.

More like this

Recently Sold
$350,000
3 bds · 2 ba · 1,902 sqft
LECANTO AREA WEST, LECANTO
829 N MAYLEN AVENUE
Recently Sold
$375,000
House
4 bds · 2 ba · 2,548 sqft
CRYSTAL OAKS SEVENTH ADD, LECANTO
5663 W CROSSMOOR PLACE
New
Recently Sold
$425,000
House
3 bds · 2 ba · 1,735 sqft
HERITAGE HILLS, HOMOSASSA
5594 W NOBIS CIRCLE
New
Recently Sold
$354,000
House
4 bds · 2 ba · 1,874 sqft
CONNELL HTS, CRYSTAL RIVER
5487 W PAUL BRYANT DRIVE
New
Recently Sold
$255,000
House
3 bds · 1 ba · 1,000 sqft
WHISPERING WOODS, HOMOSASSA
2133 S COLONIAL AVENUE
New
Recently Sold
$295,000
House
3 bds · 2 ba · 1,797 sqft
CRYSTAL OAKS, LECANTO
160 N MESQUITE POINT
New
Recently Sold
$282,200
House
3 bds · 2 ba · 1,547 sqft
BLACK DIAMOND, LECANTO
2902 N OSPREY COVE POINT
New
Recently Sold
$330,000
Lots/Land
16.66 acres
HOMOSASSA
5746 W LUCKY RANCH TRAIL

Market around this address

Live counts in the same area.
View all

The multiple listing information is provided by the Stellar MLS from a copyrighted compilation of listings. The compilation of listings and each individual listing are ©2026-present Stellar MLS. All Rights Reserved. The information provided is for consumers' personal, noncommercial use and may not be used for any purpose other than to identify prospective properties consumers may be interested in purchasing. All properties are subject to prior sale or withdrawal. All information provided is deemed reliable but is not guaranteed accurate, and should be independently verified. Listing courtesy of: ERA AMERICAN SUNCOAST REALTY