Sell Your Home
Get a free home valuation
Contact
Tell us about your needs
5508 MADDIE DRIVE

House For Sale
$348,000

BTC: 4.54545455

ETH: 154.66666667

3 days
Waterfront
3 bds
2 ba
1,615 sqft

Overview

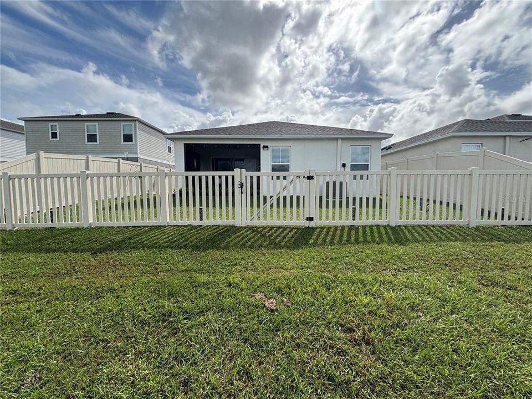
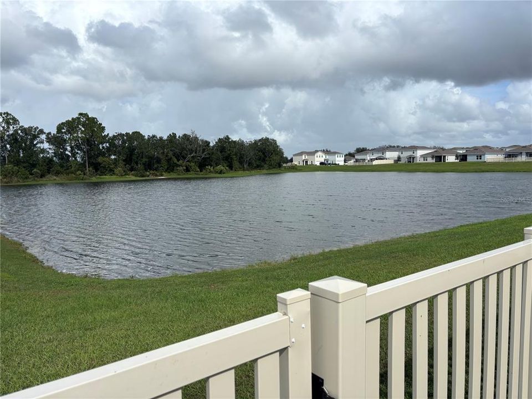
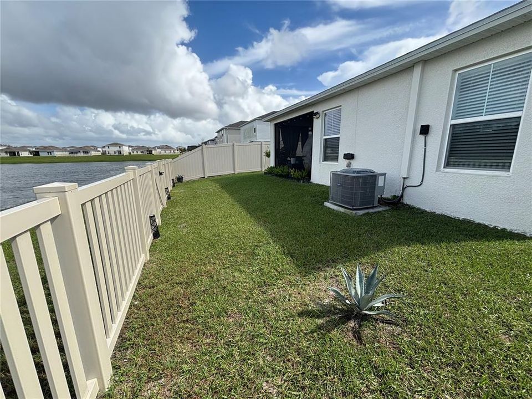
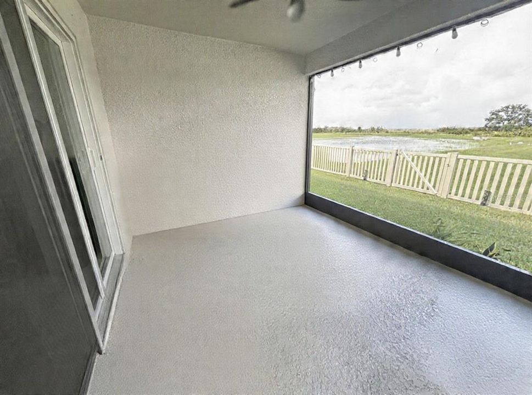
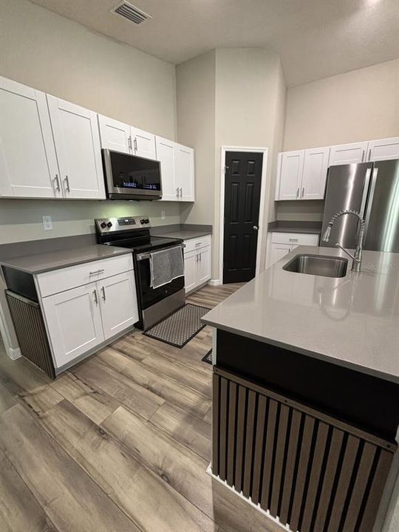
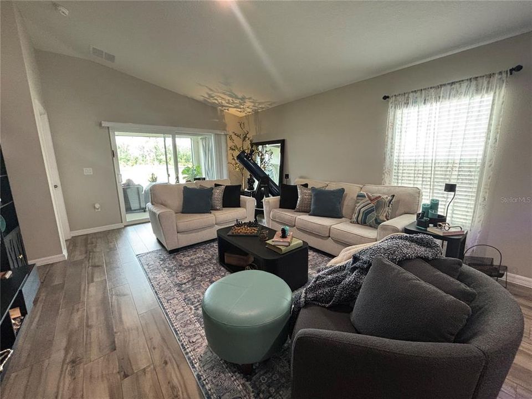
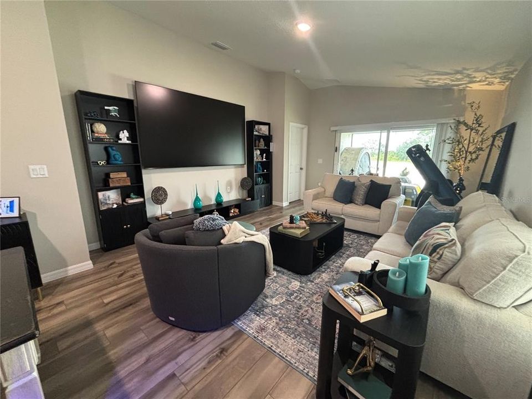
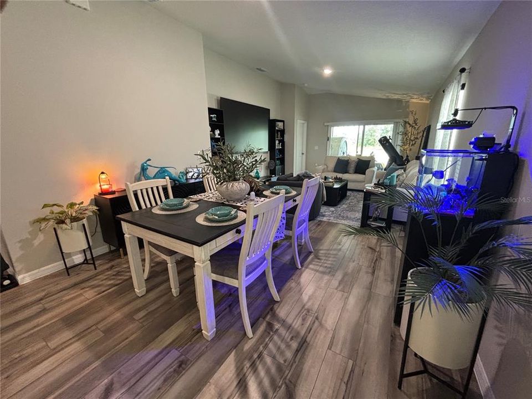
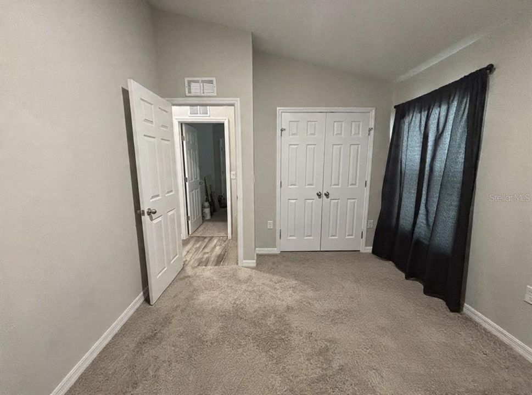
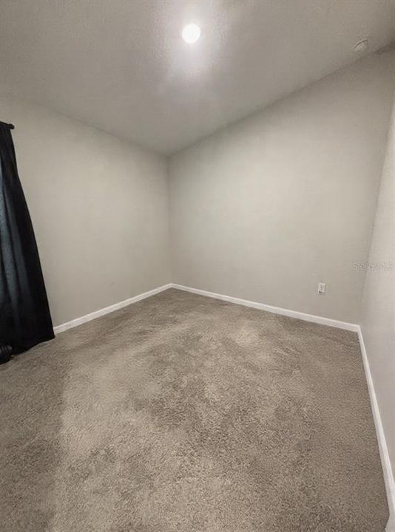
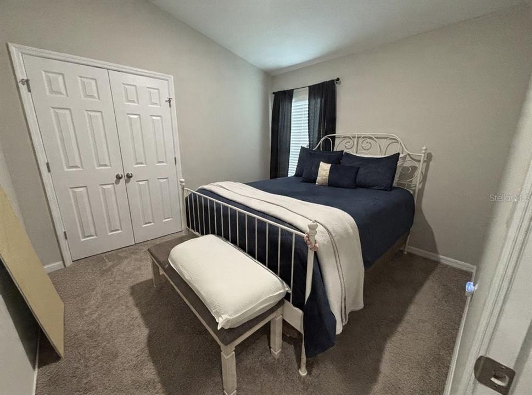
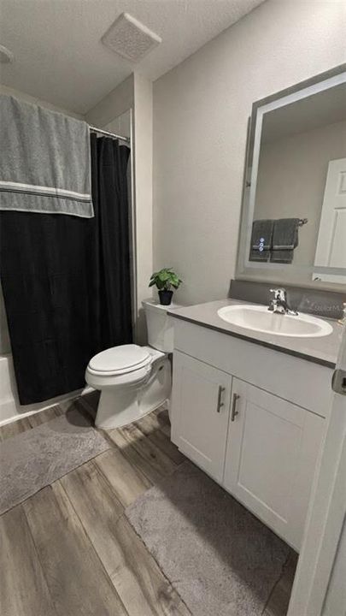
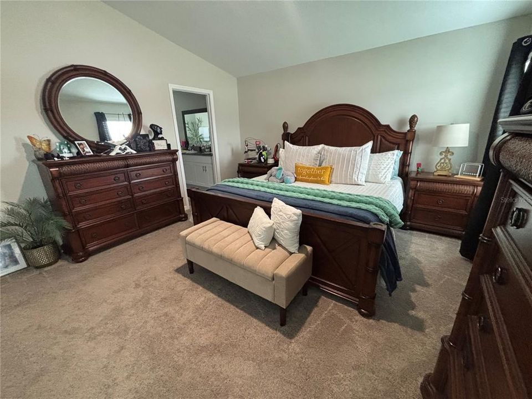
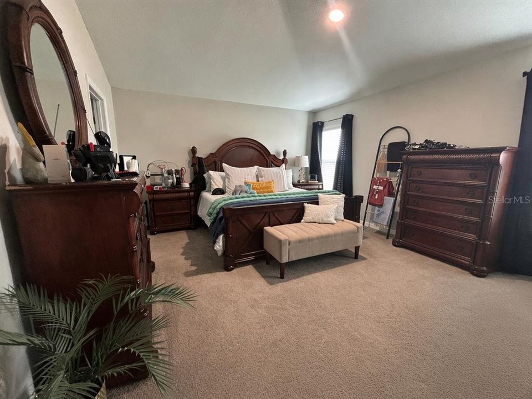
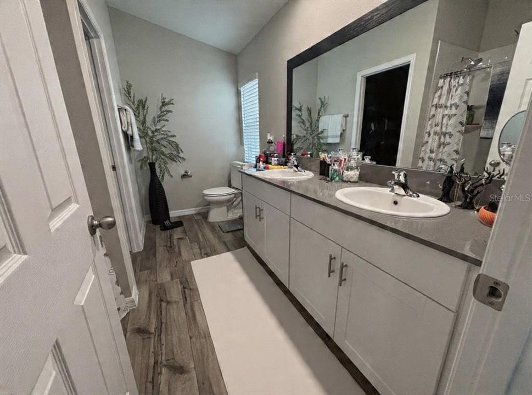
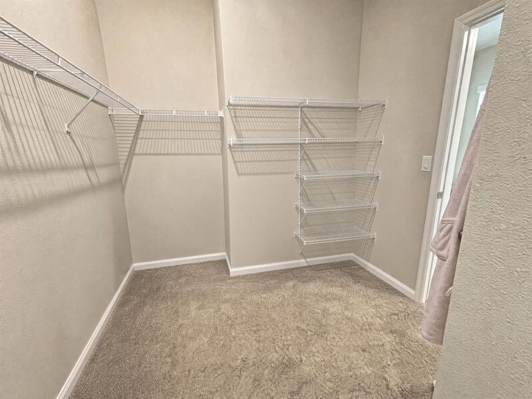
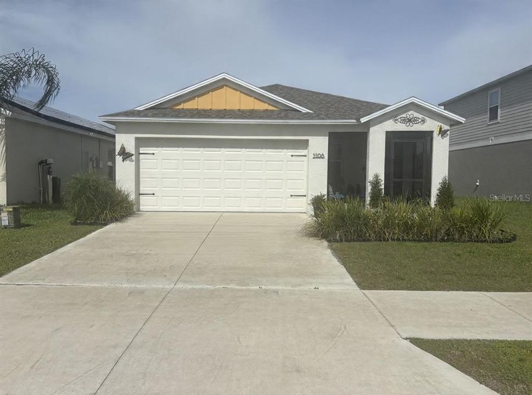
This beautiful home offers the perfect blend of modern style, comfort, and functionality! Featuring contemporary finishes, high ceilings, and a bright, open feel throughout, this home is designed for both everyday living and entertaining. Enjoy peaceful lake views while relaxing on either the screened-in front or back porch. The fenced-in backyard provides added privacy and space to enjoy the outdoors. Additional features include a water softener for added convenience and comfort. With its modern design, stylish finishes, and desirable outdoor living spaces, this home offers the best of comfortable Florida living. Don't miss the opportunity to make this beautiful home yours!

Location

Details

Type:
Residential
Parking:
Curb Parking / Driveway / Garage Door Opener
Year Built:
2024
Lot:
0.11 Acres
Heating:
Central
Price/sqft:
$215
Cooling:
Central Air
HOA:
$60

Valuation

Our model vs. what's actually selling nearby.
Estimate
$311,995
$290K – $343K
Confidence Medium
List vs. estimate
$36K above estimate
List $348,000 · +11.5%
Our model says this listing is priced above recent comparable activity. Room to negotiate.
Price per sq ft
$215
+24.4% vs. city median $173
Based on
117 MLS comparables
Median of recent comparable listings. Sold comps use closing price, active listings use list price.

Highlights

Annual tax
$7,314
2025
HOA
$60/mo
Internet
View
Water
Waterfront
Lake Front
Pets
Allowed
All facts and features
  • Flooring

    • Ceramic Tile

    Heating

    • Central

    Cooling

    • Central Air

    Appliances

    • Disposal

    • Microwave

    • Range

    • Refrigerator

    • Water Softener

    Other interior features

    • High Ceilings

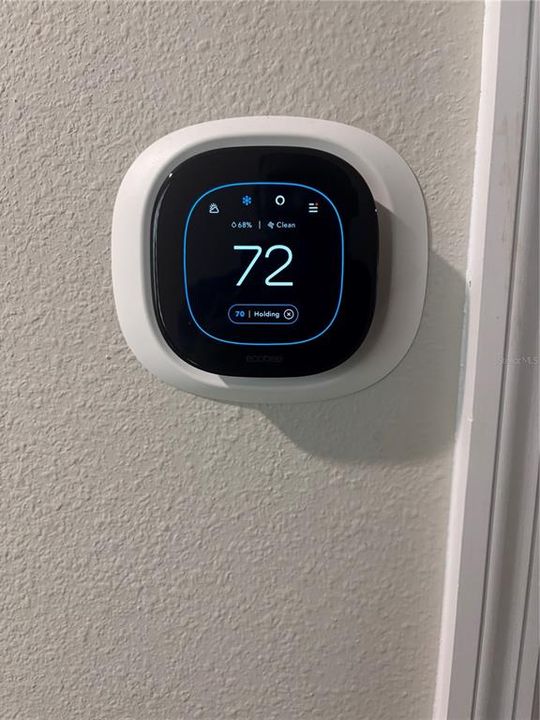
    • Thermostat

    Bedrooms and bathrooms

    • Bedrooms: 3

    • Full bathrooms: 2

  • Parking

    • Curb Parking

    • Driveway

    • Garage Door Opener

    Property

    • Levels: One

    • Exterior Features: Lighting / Private Yard

    Lot

    • Lot: 0.11 Acres

    Other Property Information

    • Parcel Number: 262724489504009110

  • Type and style

    • Property Type: Residential

    • Property Sub Type: Single Family Residence

  • Utility

    • Electricity Available

  • Other financial information

    • HOA: $60

    • HOA Frequency: Monthly

    • Annual tax amount: $7,315

  • Source details

    • MLS ID: S5160749

    Other facts

    • Construction Materials: Block

    • Foundation Details: Block

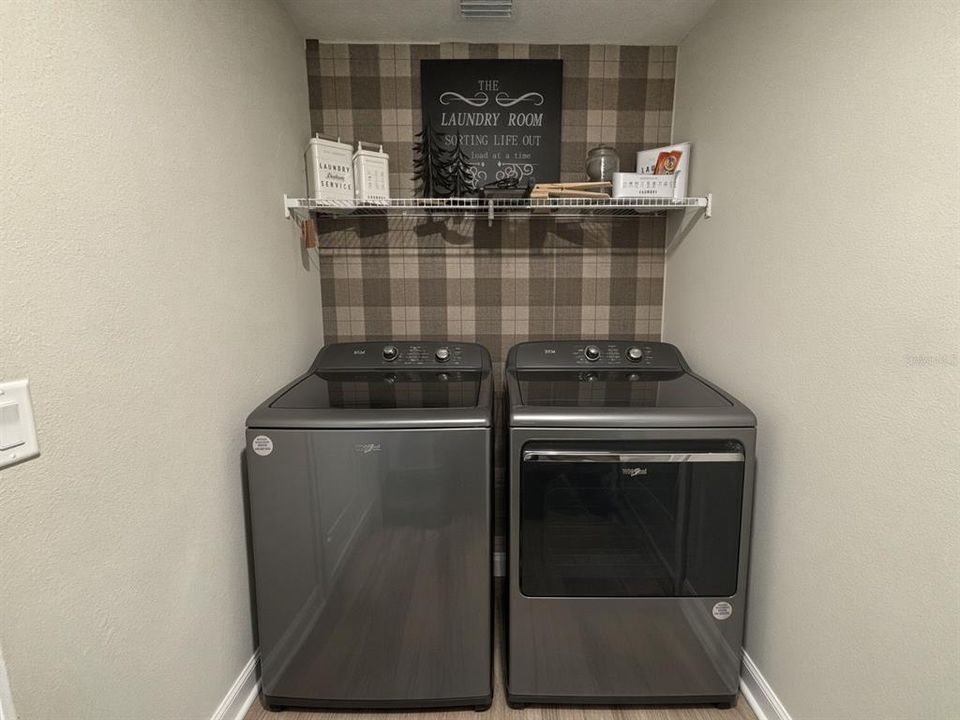
    • Laundry Features: Inside

    • Patio And Porch Features: Covered / Front Porch / Porch / Rear Porch / Screened

    • Direction Faces: East

    • Waterfront: Yes

    • Attached Garage: Yes

    • Garage: Yes

    • Living Area: 1615

    • Water Source: Public

    • Subdivision Name: HAMMOCK RESERVE PH 3

Private inquiry
Talk to the advisor on this listing.
Floor plans, HOA docs, off-market comparables, scheduling a private showing — one message, direct to the local specialist.

More like this

New
For Sale
$339,750
House
4 bds · 2 ba · 1,828 sqft
HAMMOCK RESERVE PH 4, HAINES CITY
3134 TOBAGO DRIVE
New
For Sale
$399,999
House
6 bds · 6 ba · 2,934 sqft
BALMORAL ESTATES, HAINES CITY
201 MACAULAYS COVE
New
For Sale
$349,000
House
2 bds · 2 ba · 1,800 sqft
SWEETWATER GOLF & TENNIS CLUB ADD 02, HAINES CITY
553 CLUBHILL DRIVE
New
For Sale
$339,000
House
4 bds · 2 ba · 2,200 sqft
RANDA RIDGE PH 01, HAINES CITY
810 DENGAR AVENUE
New
For Sale
$349,000
House
3 bds · 2 ba · 2,279 sqft
SEASONS/FRST GATE, HAINES CITY
1218 FOREST GATE CIRCLE
New
For Sale
$300,000
House
3 bds · 2 ba · 1,319 sqft
HAMMOCK RESERVE PH 3, HAINES CITY
4811 RIGGING STREET
New
For Sale
$305,000
House
3 bds · 2 ba · 1,271 sqft
HAMILTON HEIGHTS, HAINES CITY
2324 S 9TH STREET
New
For Sale
$318,000
House
4 bds · 2 ba · 1,530 sqft
RANDA RIDGE PH 02, HAINES CITY
218 RONALDALE AVENUE

Market around this address

Live counts in the same area.
View all

The multiple listing information is provided by the Stellar MLS from a copyrighted compilation of listings. The compilation of listings and each individual listing are ©2026-present Stellar MLS. All Rights Reserved. The information provided is for consumers' personal, noncommercial use and may not be used for any purpose other than to identify prospective properties consumers may be interested in purchasing. All properties are subject to prior sale or withdrawal. All information provided is deemed reliable but is not guaranteed accurate, and should be independently verified. Listing courtesy of: LPT REALTY, LLC