
Sell Your Home
Get a free home valuation
Contact
Tell us about your needs
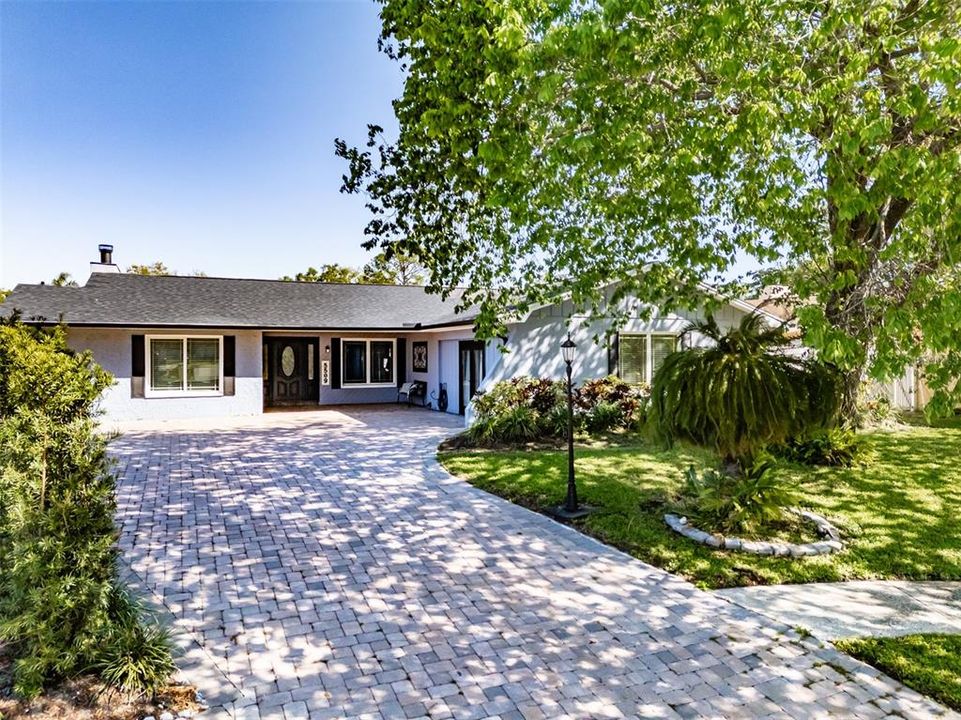
5509 BLUEJAY LANE

House Recently Sold
$620,000

BTC: 8.02069858

ETH: 253.16455696

Sold on: 2025-07-18
New
6 bds
2 ba
2,521 sqft

Overview

JUST REDUCED! NON-HOA NEIGHBORHOOD! Indoor-Outdoor Living at Its Finest! This exceptional home offers the perfect blend of stylish interiors and resort-style outdoor living. A brand-new paver driveway with ample off-street parking leads to an inviting front door entry. Inside, the open floor plan seamlessly connects the kitchen, dining, and living areas, creating an ideal space for entertaining and everyday living. The chef’s kitchen is a true showstopper, featuring a large island, granite countertops, shaker cabinets, stainless steel appliances, and an added coffee/wine bar with a wine fridge. The spacious dining area comfortably seats 10, while the cozy living room boasts a wood-burning fireplace beneath the TV. Skylights flood the space with natural light, and a versatile bonus room/office adds flexibility to the layout. The primary suite is a private retreat with vaulted ceilings and a stylish barn door leading to a spa-like bath with a custom tile shower and dual sinks. A spacious second bedroom overlooks the gorgeous pool, while the third and fourth bedrooms are set on the opposite side of the home for added privacy. A beautifully remodeled second full bath enhances the home’s modern appeal. The garage was converted to a large office during prior ownership. It has since been thoughtfully remodeled into additional bedrooms 5 and 6. The space can work as an in-law suite or can be converted back to a 2 car garage. A dedicated laundry room completes the interior. STEP OUTSIDE TO YOUR BACKYARD OASIS! Situated on a ¼-acre, fully fenced, pie-shaped lot, this outdoor space is designed for relaxation and entertaining. Enjoy a covered patio with a TV, bar seating, and fridge, along with a grilling area under a metal shade with additional bar seating. Open air 3rd full bathroom adds convenience. A stunning rock water wall cascades into the reflection pool, creating a tranquil escape. A separate cabana-style covered seating area offers the perfect spot to unwind. For added convenience, an outdoor bath with a shower is included, and a shed with AC provides extra storage or workspace. Roof 2019. AC 2020. Water heater 2023. LOTS OF RENTAL OPTIONS.

Location

Details

Type:
Residential
Parking:
No Data
Year Built:
1980
Lot:
0.25 Acres
Heating:
Central
Price/sqft:
$250
Cooling:
Central Air
HOA:
No Data

Valuation

Our model vs. what's actually selling nearby.
Estimate
$419,900
$351K – $731K
Confidence Low
List vs. estimate
$209K above estimate
List $629,000 · +49.8%
Our model says this listing is priced above recent comparable activity. Room to negotiate.
Price per sq ft
$249
-14.8% vs. city median $292
Based on
5 MLS comparables
Median of recent comparable listings. Sold comps use closing price, active listings use list price.

Highlights

Annual tax
$5,159
2024
Pool
Gunite
All facts and features
  • Flooring

    • Laminate

    • Tile

    Heating

    • Central

    Cooling

    • Central Air

    Appliances

    • Cooktop

    • Dishwasher

    • Disposal

    • Electric Water Heater

    • Microwave

    • Range

    • Range Hood

    • Water Softener

    • Wine Refrigerator

    Other interior features

    • Cathedral Ceiling(s)

    • Ceiling Fan(s)

    • Skylight(s)

    Bedrooms and bathrooms

    • Bedrooms: 6

    • Full bathrooms: 2

  • Property

    • Levels: One

    • Pool Private: Yes

    • Exterior Features: Lighting

    Lot

    • Lot: 0.25 Acres

    Other Property Information

    • Parcel Number: U01281703T00000600022.0

    • Zoning: RSC-6

  • Type and style

    • Property Type: Residential

    • Property Sub Type: Single Family Residence

  • Utility

    • Cable Connected

    • Electricity Connected

  • Other financial information

    • Annual tax amount: $5,159

  • Source details

    • MLS ID: TB8393966

    Other facts

    • Construction Materials: Block

    • Foundation Details: Slab

    • Fireplace Features: Wood Burning

    • Laundry Features: Laundry Room

    • Pool Features: Gunite / Heated / In Ground

    • Window Features: Blinds

    • Direction Faces: South

    • Fireplace: Yes

    • Living Area: 2521

    • Water Source: Public

    • Subdivision Name: SUGARWOOD GROVE

Private inquiry
Talk to the advisor on this listing.
Floor plans, HOA docs, off-market comparables, scheduling a private showing — one message, direct to the local specialist.

More like this

Recently Sold
$570,000
House
4 bds · 2 ba · 1,947 sqft
COUNTRY PLACE UNIT 5, TAMPA
4308 GRAINARY AVENUE
Recently Sold
$550,000
House
3 bds · 2 ba · 2,068 sqft
ARBOR LAKES PH 1A, ODESSA
15209 ARBOR HOLLOW DRIVE
Recently Sold
$490,000
Townhouse
3 bds · 3 ba · 2,334 sqft
PARK BROOK OF CITRUS PARK, TAMPA
14614 ROCKY BROOK DRIVE
Recently Sold
$535,000
House
3 bds · 2 ba · 1,879 sqft
VENTANA PH 3, TAMPA
12804 PACIFICA PLACE
Recently Sold
$510,000
House
3 bds · 2 ba · 1,554 sqft
COUNTRY RUN UNIT 1, TAMPA
5314 BLACK PINE DRIVE
Recently Sold
$622,483
House
5 bds · 3 ba · 3,475 sqft
CARROLLWOOD LNDGS PH 1, TAMPA
4802 JACKSON CLUB LOOP
Recently Sold
$550,000
House
4 bds · 2 ba · 1,894 sqft
COUNTRY PLACE WEST UNIT I, TAMPA
15810 PENNINGTON ROAD
Recently Sold
$813,700
House
4 bds · 3 ba · 3,214 sqft
COPELAND CREEK, ODESSA
6105 NIKKI LANE

Market around this address

Live counts in the same area.
View all

The multiple listing information is provided by the Stellar MLS from a copyrighted compilation of listings. The compilation of listings and each individual listing are ©2026-present Stellar MLS. All Rights Reserved. The information provided is for consumers' personal, noncommercial use and may not be used for any purpose other than to identify prospective properties consumers may be interested in purchasing. All properties are subject to prior sale or withdrawal. All information provided is deemed reliable but is not guaranteed accurate, and should be independently verified. Listing courtesy of: COMPASS FLORIDA LLC