Sell Your Home
Get a free home valuation
Contact
Tell us about your needs

5513 THOMAS SQUARE DRIVE

House For Sale
$1,250,000

BTC: 19.45525292

ETH: 656.98187781

2 days
4 bds
3 ba
3,941 sqft

Overview

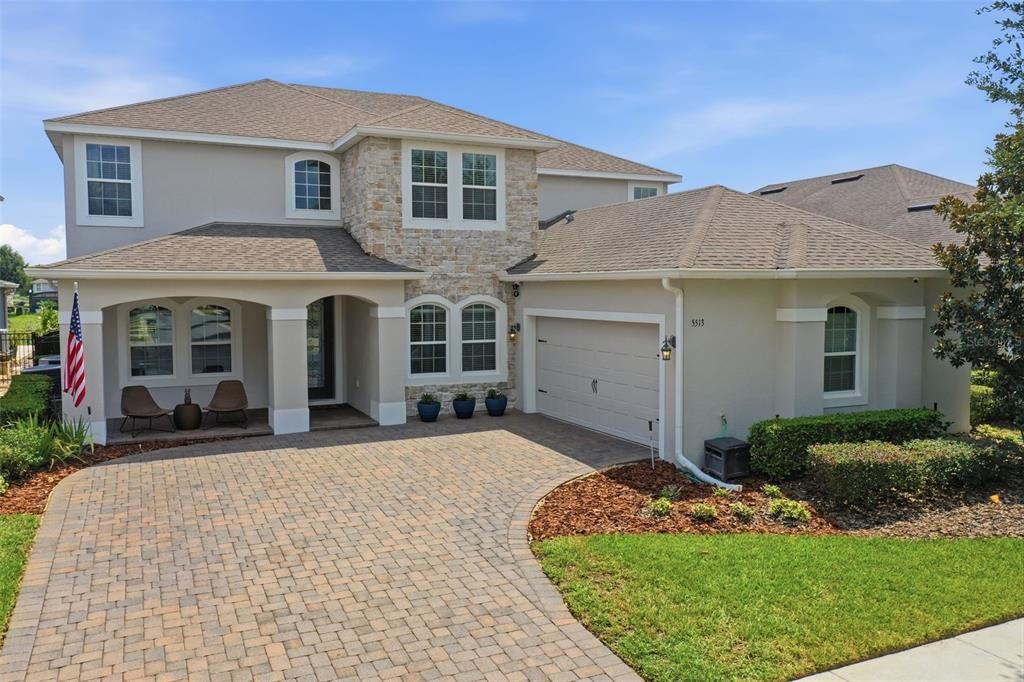
Designed to impress and crafted for everyday living, 5513 Thomas Square Drive is a beautifully upgraded pool home in one of Hamlin's most sought-after communities. Offering 4 bedrooms, 3.5 bathrooms, a private office, an oversized loft, a versatile flex room, and a saltwater pool, this exceptional residence seamlessly blends timeless design with modern comfort. From the moment you arrive, the stone-accented elevation, oversized driveway, and manicured landscaping create unforgettable curb appeal. Inside, soaring ceilings, abundant natural light, crown molding, custom trim work, 8-foot doors, and wood-look tile flooring establish an elegant yet welcoming atmosphere. The dramatic two-story great room is the undeniable centerpiece of the home, showcasing a custom floor-to-ceiling built-in with cabinetry, open shelving, and a heat-producing electric fireplace, beautifully complemented by decorative wood ceiling beams that add warmth and architectural character. The open-concept kitchen is equally impressive, featuring white cabinetry, granite countertops, an oversized center island, stainless steel appliances, a gas cooktop, walk-in pantry, expansive butler's pantry, and a dedicated breakfast nook overlooking the backyard. Privately tucked away on the first floor, the primary suite offers engineered hardwood flooring, dual walk-in closets with custom shelving, and a spa-inspired bath with separate vanities, a soaking tub, and an oversized walk-in shower. A private office with matching engineered hardwood flooring, formal dining room, laundry room, and powder bath complete the main level. Upstairs, three spacious bedrooms, two full bathrooms, an oversized loft, and a flexible bonus room provide endless possibilities for a media room, fitness space, playroom, or potential fifth bedroom. Step outside to your own private retreat featuring a saltwater pool with water features, covered lanai, fenced backyard, and the added privacy of no rear neighbors. Thoughtful enhancements throughout the home include the custom family room built-in with electric fireplace, decorative ceiling beams, engineered hardwood flooring in the primary suite and office, permanent exterior architectural trim lighting, a whole-home security camera system, overhead garage storage, newer kitchen appliances, a new microwave, a newer pool pump, and spray foam insulation for enhanced energy efficiency. Residents enjoy resort-style amenities including a clubhouse, community pool, playground, and dog park, all just minutes from Hamlin Town Center, top-rated schools, shopping, dining, major highways, and Walt Disney World. Blending timeless design, quality craftsmanship, and an unbeatable location, 5513 Thomas Square Drive is a rare opportunity to own a truly move-in-ready home in the heart of Winter Garden.

Location

Details

Type:
Residential
Parking:
No Data
Year Built:
2016
Lot:
0.23 Acres
Heating:
Central / Electric
Price/sqft:
$317
Cooling:
Central Air
HOA:
$214

Valuation

Our model vs. what's actually selling nearby.
Estimate
$960,000
$775K – $1.3M
Confidence Low
List vs. estimate
$290K above estimate
List $1,250,000 · +30.2%
Our model says this listing is priced above recent comparable activity. Room to negotiate.
Price per sq ft
$317
+16.9% vs. city median $271
Based on
11 MLS comparables
Median of recent comparable listings. Sold comps use closing price, active listings use list price.

Highlights

Annual tax
$7,928
2025
HOA
$214/mo
Pool
In Ground
Garage
3 car garage
Pets
Allowed
All facts and features
  • Flooring

    • Carpet

    • Ceramic Tile

    • Hardwood

    Heating

    • Central

    • Electric

    Cooling

    • Central Air

    Appliances

    • Dishwasher

    • Dryer

    • Range

    • Refrigerator

    • Washer

    Other interior features

    • Ceiling Fan(s)

    • High Ceilings

    • Primary Bedroom Main Floor

    • Solid Surface Counters

    • Tray Ceiling(s)

    • Walk-In Closet(s)

    Bedrooms and bathrooms

    • Bedrooms: 4

    • Bathrooms: 1

    • Full bathrooms: 3

  • Property

    • Levels: Two

    • Pool Private: Yes

    • Exterior Features: Other / Sidewalk / Sliding Doors

    Lot

    • Lot: 0.23 Acres

    Other Property Information

    • Parcel Number: 202327584600390

    • Zoning: P-D

  • Type and style

    • Property Type: Residential

    • Property Sub Type: Single Family Residence

  • Utility

    • Cable Available

  • Other financial information

    • HOA: $214

    • HOA Frequency: Monthly

    • Annual tax amount: $7,928

  • Source details

    • MLS ID: O6428640

    Other facts

    • Construction Materials: Block / Stucco

    • Foundation Details: Slab

    • Fireplace Features: Electric / Non Wood Burning

    • Laundry Features: Inside / Laundry Room

    • Pool Features: In Ground / Salt Water

    • Direction Faces: West

    • Fireplace: Yes

    • Garage Spaces: 3

    • Attached Garage: Yes

    • Garage: Yes

    • Living Area: 3941

    • Water Source: Public

    • Subdivision Name: OVERLOOK 2/HAMLIN PH 1 & 6

Private inquiry
Talk to the advisor on this listing.
Floor plans, HOA docs, off-market comparables, scheduling a private showing — one message, direct to the local specialist.

More like this

New
For Sale
$1,305,741
House
6 bds · 4 ba · 4,564 sqft
PALMS AT WINDERMERE, WINDERMERE
14213 CREST PALM AVENUE
For Sale
$1,150,000
House
5 bds · 4 ba · 3,897 sqft
WATERMARK PH 1B, WINTER GARDEN
9225 HOLLISTON CREEK PLACE
For Sale
$916,028
House
3 bds · 3 ba · 2,475 sqft
ESPLANADE AT MCKINNON GROVES, WINTER GARDEN
17742 SEDONA STREET
For Sale
$925,000
House
5 bds · 4 ba · 3,002 sqft
HAMLIN RESERVE, WINTER GARDEN
15367 SHONAN GOLD DRIVE
For Sale
$1,050,000
House
5 bds · 4 ba · 3,267 sqft
WINDERMERE ISLE PH 2, WINDERMERE
8254 PROCIDA ISLE LANE
For Sale
$875,000
House
5 bds · 3 ba · 3,393 sqft
WEST LAKE HANCOCK ESTATES, WINTER GARDEN
7773 MINUTEMEN LOOP
For Sale
$930,000
House
5 bds · 3 ba · 3,866 sqft
ORCHARD HILLS PH 3, WINTER GARDEN
5079 PALMETTO PARK DRIVE
For Sale
$935,000
House
4 bds · 3 ba · 2,956 sqft
WATERLEIGH PH 1B, WINTER GARDEN
16304 WIND VIEW LANE

Market around this address

Live counts in the same area.
View all

The multiple listing information is provided by the Stellar MLS from a copyrighted compilation of listings. The compilation of listings and each individual listing are ©2026-present Stellar MLS. All Rights Reserved. The information provided is for consumers' personal, noncommercial use and may not be used for any purpose other than to identify prospective properties consumers may be interested in purchasing. All properties are subject to prior sale or withdrawal. All information provided is deemed reliable but is not guaranteed accurate, and should be independently verified. Listing courtesy of: SERHANT