
Sell Your Home
Get a free home valuation
Contact
Tell us about your needs
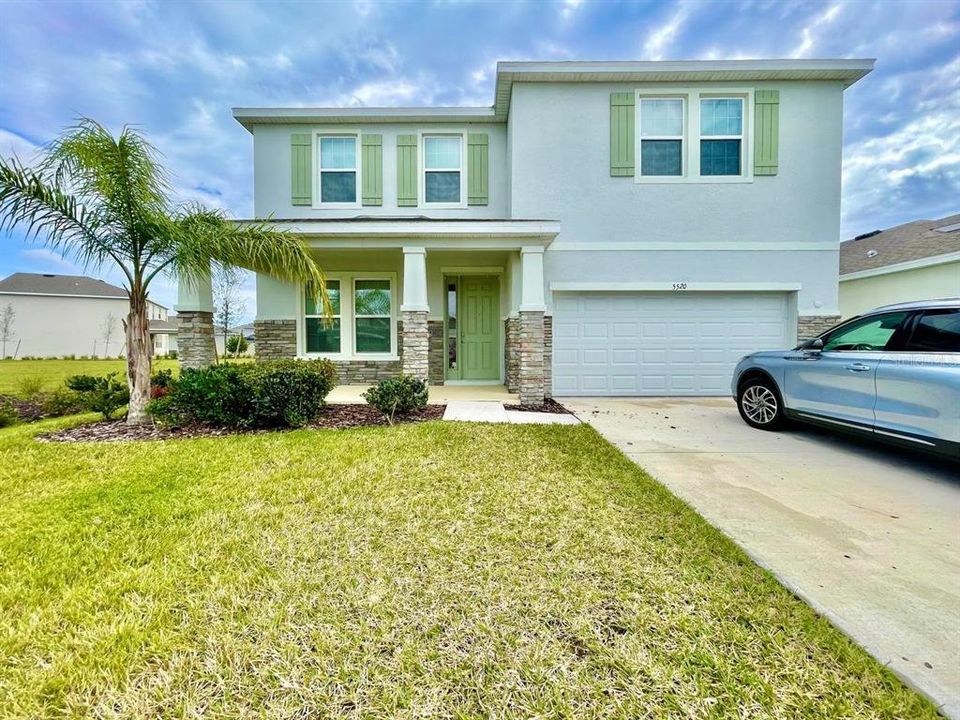
5520 HOLLINGWORTH TRAIL

House Recently Rented
$2,800

BTC: 0.04295796

ETH: 1.47163941

/mo
Sold on: 2026-07-28
21 days
Waterfront
4 bds
3 ba
3,313 sqft

Overview

Welcome to your dream home in the picturesque Avalon Park community! This stunning 4-bedroom, 3-bathroom residence boasts a stunning exterior and offers luxurious living spaces within. As you enter, you're greeted by an inviting open floorplan that seamlessly connects the living, dining, and kitchen areas, creating an ideal space for both everyday living and entertaining guests. The kitchen is a chef's delight, featuring a spacious island, sleek stainless-steel appliances, and ample cabinet space for all your culinary needs. The home includes a convenient two-car garage, ensuring plenty of space for parking and storage. One of the bedrooms and a full bathroom are located downstairs, providing flexibility and convenience for guests or multi-generational living arrangements. Upstairs, you'll find an oversized loft area, perfect for a cozy family room, game room, or home office. Tray ceilings add an elegant touch to the primary bedroom, which also features a huge walk-in closet, offering plenty of storage space for your wardrobe and belongings. The primary bathroom is a luxurious retreat, complete with dual vanities, a relaxing garden tub, and a spacious walk-in shower. Step outside to your backyard oasis and enjoy serene pond views, providing a tranquil backdrop for outdoor relaxation and gatherings. The community amenities are sure to impress, including a sparkling pool and a playground, providing endless opportunities for recreation and enjoyment. Don't miss your chance to make this exquisite Avalon Park home yours. Experience the perfect blend of comfort, style, and convenience in this beautiful community setting. In addition to the advertised base rent, all residents are enrolled in the Resident Benefits Package (RBP) for $50.00/month which includes HVAC air filter delivery, credit building to help boost your credit score with timely rent payments, utility concierge service making utility connection a breeze during your move-in, and much more! More details upon application. Pets welcome! 2 pet max, 50 lb max. No exotic animals. 2 pet max, 50 lb max. $50 HOA App Fee Occupied and available as soon as 08/21/2026!!

Location

Details

Type:
Residential Lease
Parking:
No Data
Year Built:
2022
Lot:
0.14 Acres
Heating:
Central / Electric
Price/sqft:
$1
Cooling:
Central Air
HOA:
No Data

Valuation

Our model vs. what's actually selling nearby.
Estimate
$519,900
$474K – $590K
Confidence Medium
List vs. estimate
$517K below estimate
List $2,800 · -99.5%
Our model says this listing is priced below recent comparable activity. Expect competition.
Price per sq ft
$—
-99.6% vs. city median $215
Based on
89 MLS comparables
Median of recent comparable listings. Sold comps use closing price, active listings use list price.

Highlights

Waterfront
Pond
Garage
2 car garage
Pets
Allowed
All facts and features
  • Heating

    • Central

    • Electric

    Cooling

    • Central Air

    Appliances

    • Dishwasher

    • Disposal

    • Microwave

    • Range

    • Refrigerator

    Other interior features

    • Ceiling Fan(s)

    • Eating Space In Kitchen

    • Kitchen/Family Room Combo

    • Living Room/Dining Room Combo

    • Open Floorplan

    • PrimaryBedroom Upstairs

    • Solid Wood Cabinets

    • Thermostat

    • Tray Ceiling(s)

    • Walk-In Closet(s)

    Bedrooms and bathrooms

    • Bedrooms: 4

    • Full bathrooms: 3

  • Property

    • Levels: Two

    Lot

    • Lot: 0.14 Acres

    Other Property Information

    • Parcel Number: 202612011.020A.00010.0

  • Type and style

    • Property Type: Residential Lease

    • Property Sub Type: Single Family Residence

  • Source details

    • MLS ID: TB8526096

    Other facts

    • Laundry Features: Electric Dryer Hookup / Laundry Room / Washer Hookup

    • Waterfront: Yes

    • Garage Spaces: 2

    • Attached Garage: Yes

    • Garage: Yes

    • Living Area: 3313

    • Subdivision Name: AVALON PARK WEST-NORTH PH 1A &

Private inquiry
Talk to the advisor on this listing.
Floor plans, HOA docs, off-market comparables, scheduling a private showing — one message, direct to the local specialist.

More like this

Recently Rented
$2,500 /mo
House
4 bds · 2 ba · 1,828 sqft
EPPERSON RANCH, WESLEY CHAPEL
31042 SUMMER SUN LOOP
Recently Rented
$2,300 /mo
Townhouse
3 bds · 2 ba · 1,673 sqft
MEADOW RDG PH A-2, WESLEY CHAPEL
32356 TURTLE GRACE LOOP
Recently Rented
$2,000 /mo
House
3 bds · 2 ba · 1,396 sqft
BRIDGEWATER PH 01 & 02, WESLEY CHAPEL
31404 TRIBOROUGH DRIVE
Recently Rented
$2,859 /mo
House
4 bds · 3 ba · 1,974 sqft
AVALON PARK WEST PRCL E PH 1, WESLEY CHAPEL
33091 FROGS LEAP LANE
Recently Rented
$2,150 /mo
Townhouse
2 bds · 2 ba · 1,513 sqft
MEADOW POINTE 4 PRCL N TWNHMS H, WESLEY CHAPEL
3590 BELLMEADE COURT
Recently Rented
$3,000 /mo
House
4 bds · 2 ba · 1,910 sqft
EPPERSON SOUTH, WESLEY CHAPEL
8190 OLIVE BROOK DRIVE
Recently Rented
$2,000 /mo
Townhouse
2 bds · 2 ba · 1,816 sqft
WESLEY CHAPEL
3612 BELLMEADE COURT
Recently Rented
$2,580 /mo
Townhouse
4 bds · 2 ba · 1,948 sqft
EPPERSON, WESLEY CHAPEL
31903 CONCHSHELL SAIL STREET

Market around this address

Live counts in the same area.
View all

The multiple listing information is provided by the Stellar MLS from a copyrighted compilation of listings. The compilation of listings and each individual listing are ©2026-present Stellar MLS. All Rights Reserved. The information provided is for consumers' personal, noncommercial use and may not be used for any purpose other than to identify prospective properties consumers may be interested in purchasing. All properties are subject to prior sale or withdrawal. All information provided is deemed reliable but is not guaranteed accurate, and should be independently verified. Listing courtesy of: WRIGHT DAVIS REAL ESTATE