Sell Your Home
Get a free home valuation
Contact
Tell us about your needs

5520 SILVER SUN DRIVE

House For Sale
$489,900

BTC: 6.22886205

ETH: 193.59810314

1 days
3 bds
2 ba
2,438 sqft

Overview

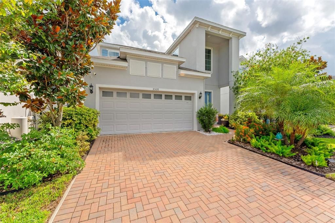
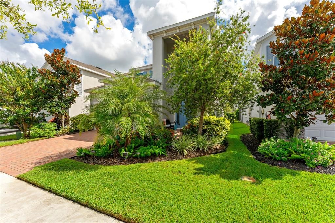
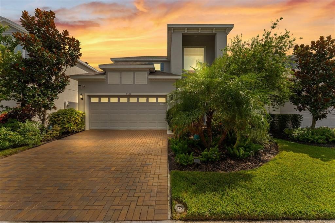
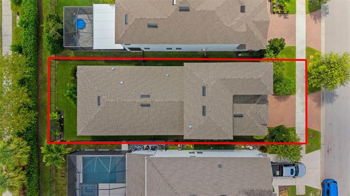
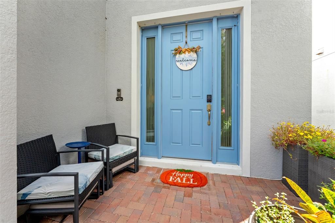
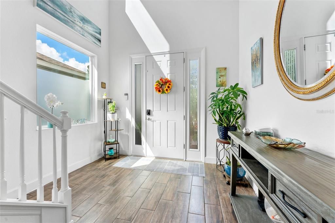
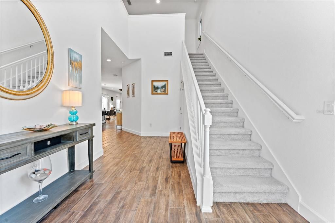
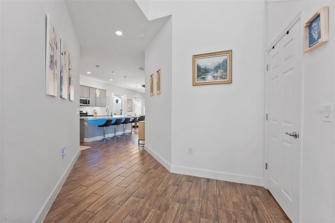
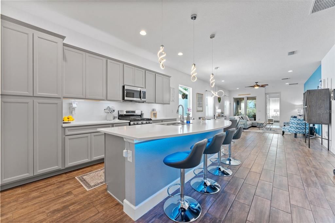
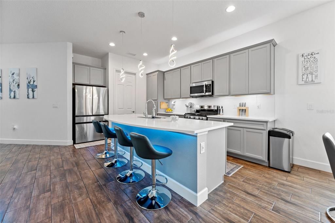
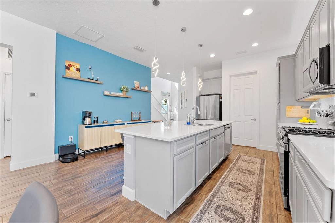
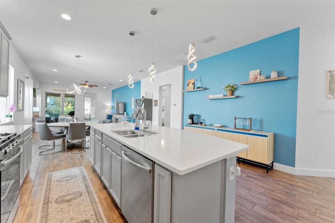
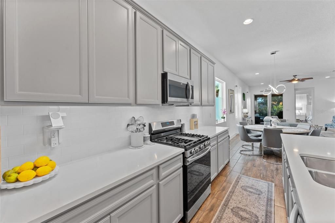
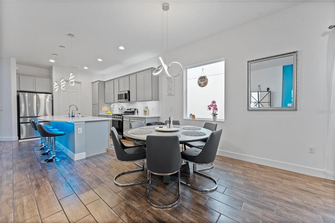
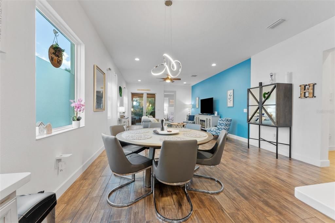
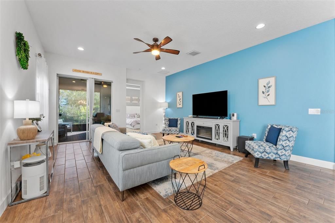
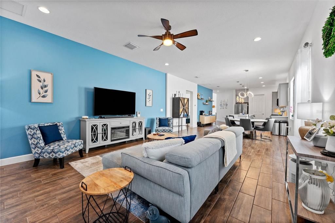
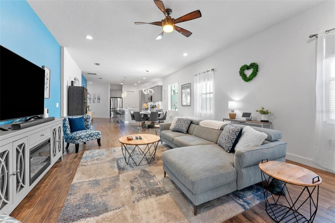
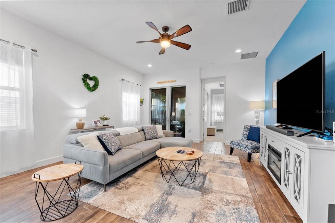
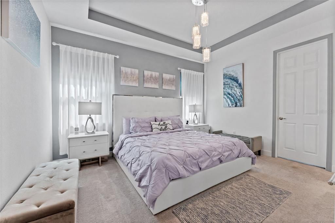
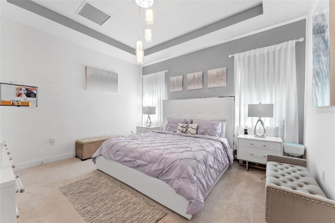
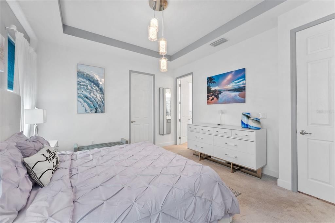
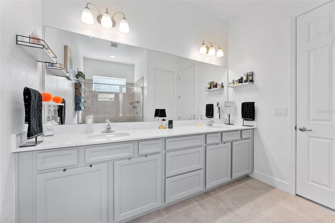
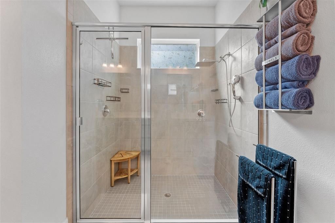
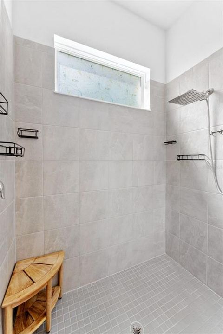
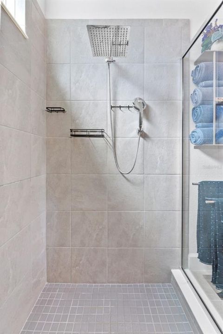
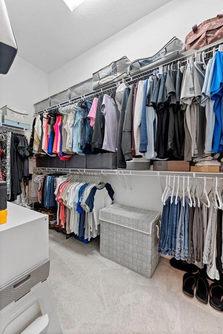
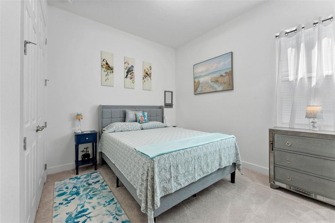
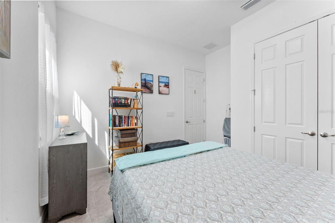
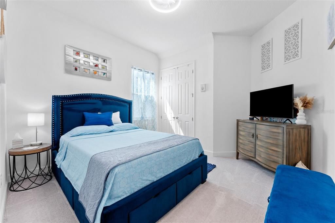
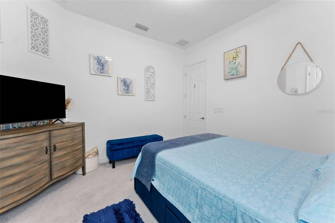
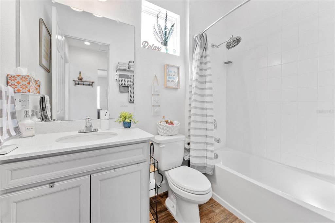
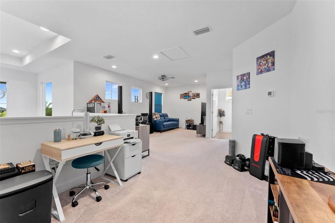
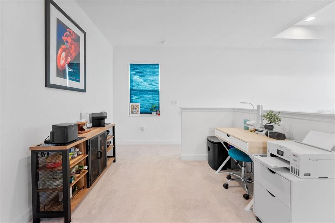
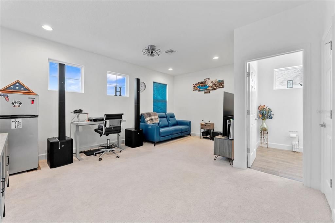
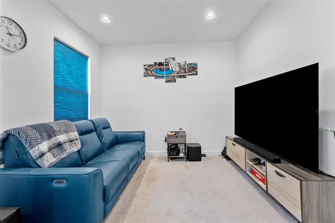
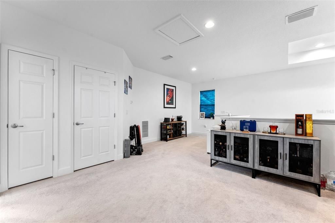
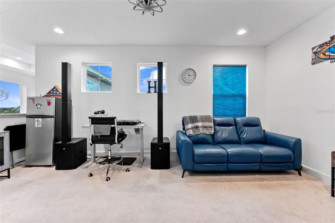
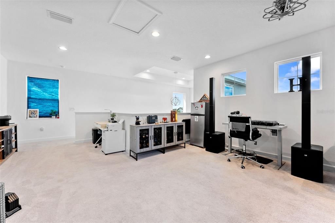
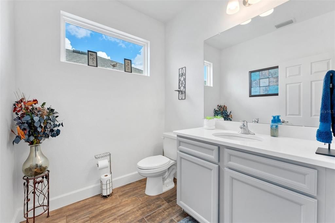
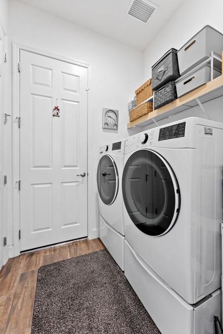
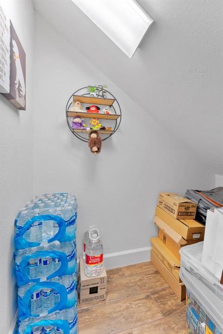
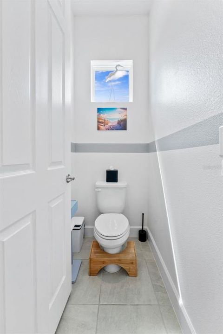
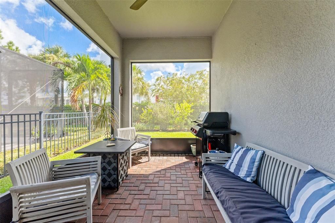
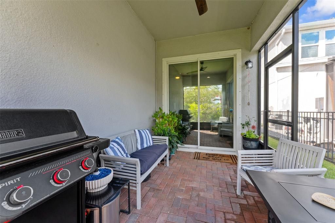
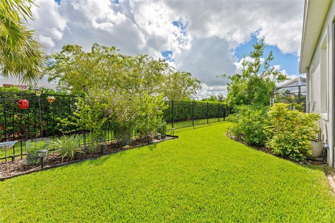
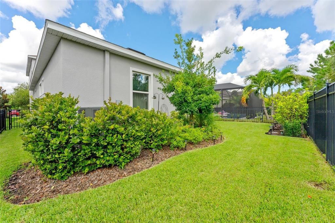
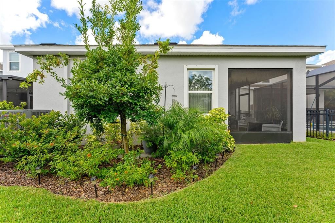
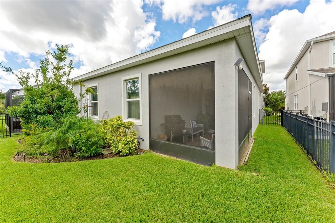
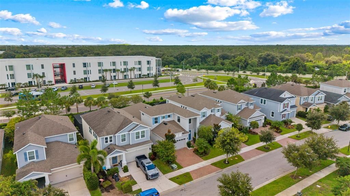
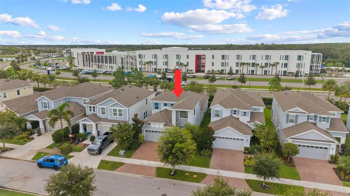
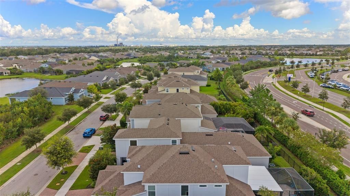
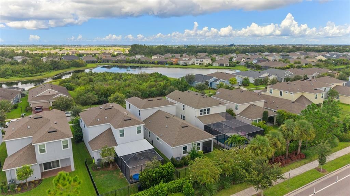
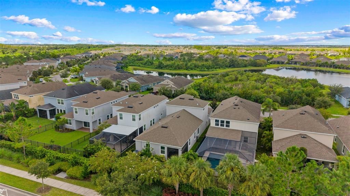
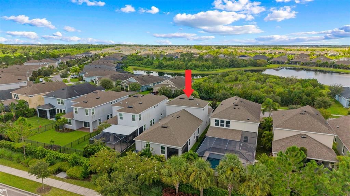
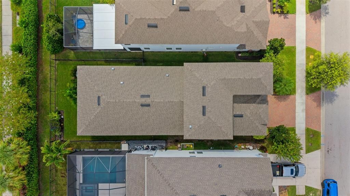
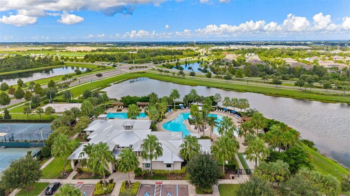
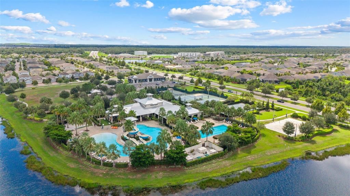
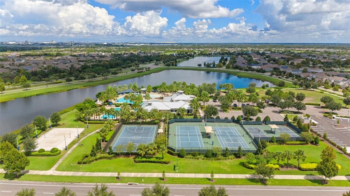
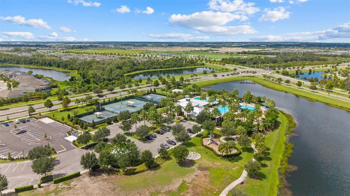
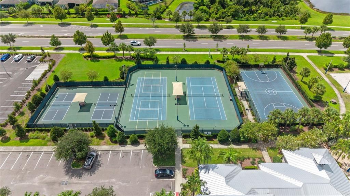
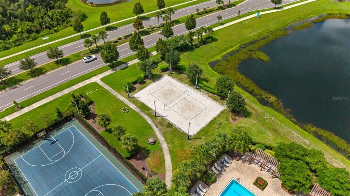
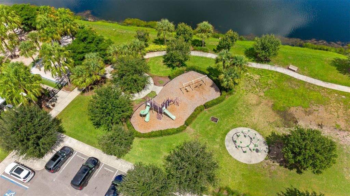
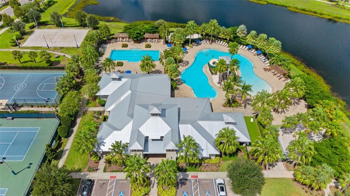
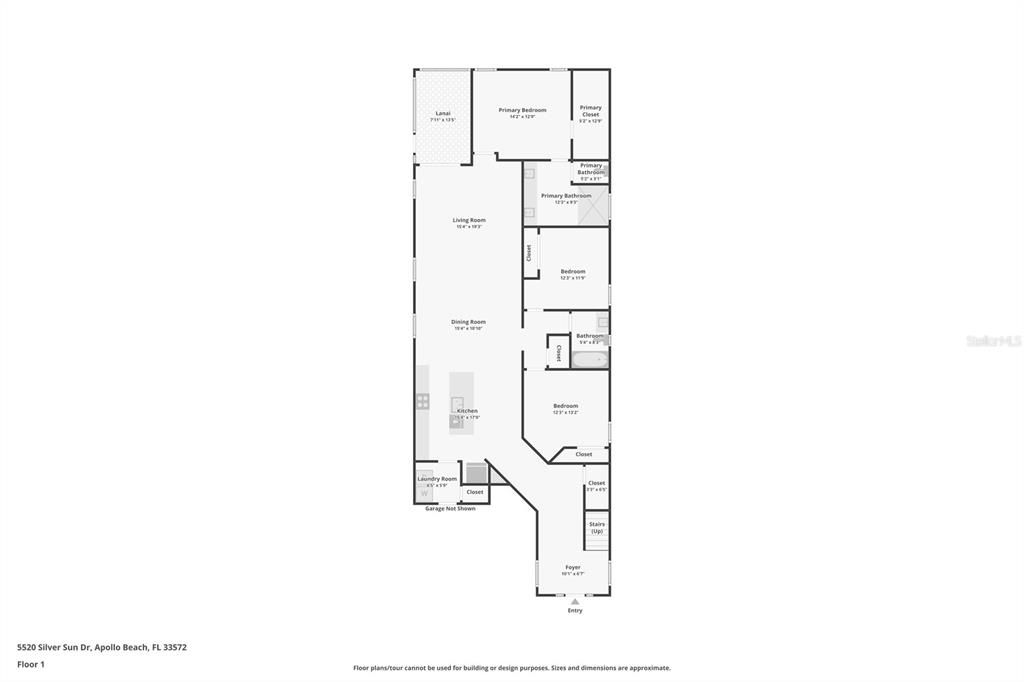
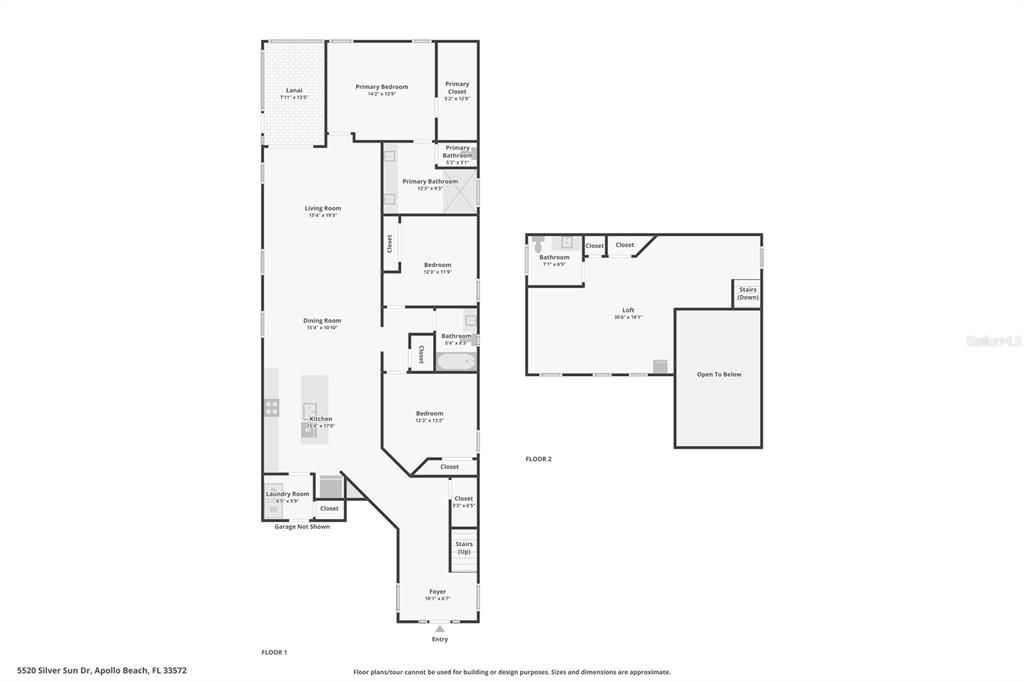
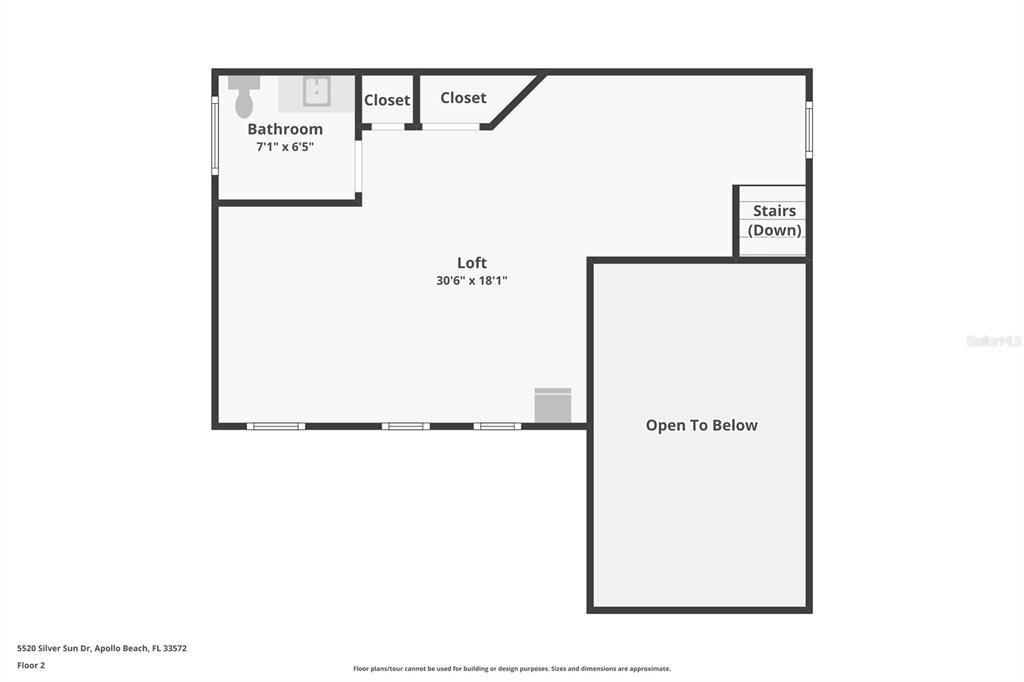
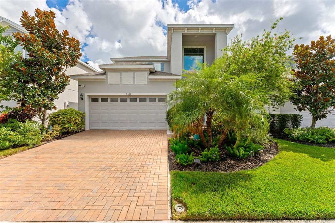
Welcome to the highly sought after master planned community of Waterset in Apollo Beach! Built in 2022, this beautifully maintained and thoughtfully upgraded home offers 3 bedrooms, 2.5 baths, and a spacious second floor loft with two closets and a half bath. This flexible space is perfect for a media room, home office, game room, or additional living area. Enter through the foyer into an open concept design enhanced by impressive 10 ft. ceilings, 8 ft. doors, 5 inch baseboards, ceramic tile, tray ceilings, Corian window sills, dimmable lighting, upgraded LED fixtures and ceiling fans, USB A/C outlets, and multiple CAT5 connections. The kitchen, featuring a gas stove, flows seamlessly into the dining and great room areas, creating an inviting setting for everyday living and entertaining. Additional features include an LG 4 door refrigerator, front loading LG washer and dryer, tankless water heater, gas connection for outdoor grilling, and a Schilage app based smart electronic front door lock with convenient keyless entry and security features. Enjoy Florida living from the screened lanai added in 2025 overlooking the fully fenced backyard completed in 2026. Energy saving window film and overhead garage storage add even more functionality to this move in ready home. Living in Waterset means enjoying an incredible array of community amenities, including multiple resort style pools and fitness centers, pickleball, tennis, basketball and volleyball courts, playgrounds, a splash pad, dog park, sports complex, café, miles of walking trails with outdoor fitness stations, and community gathering spaces. Shopping, dining, fitness, medical services, and everyday conveniences are also nearby. Modern construction, extensive upgrades, flexible living space, and the exceptional Waterset lifestyle come together at 5520 Silver Sun Drive. This beautiful home is ready to welcome its next owner!

Location

Details

Type:
Residential
Parking:
No Data
Year Built:
2022
Lot:
0.11 Acres
Heating:
Central
Price/sqft:
$201
Cooling:
Central Air
HOA:
$13

Valuation

Our model vs. what's actually selling nearby.
Estimate
$384,990
$245K – $495K
Confidence Low
List vs. estimate
$104K above estimate
List $489,900 · +27.3%
Our model says this listing is priced above recent comparable activity. Room to negotiate.
Price per sq ft
$200
-10.2% vs. city median $223
Based on
199 MLS comparables
Median of recent comparable listings. Sold comps use closing price, active listings use list price.

Highlights

Annual tax
$10,502
2025
HOA
$12/mo
Garage
2 car garage
Pets
Allowed
All facts and features
  • Flooring

    • Ceramic Tile

    Heating

    • Central

    Cooling

    • Central Air

    Appliances

    • Dishwasher

    • Disposal

    • Dryer

    • Exhaust Fan

    • Microwave

    • Other

    • Range

    • Refrigerator

    • Tankless Water Heater

    • Washer

    Other interior features

    • Ceiling Fan(s)

    • Eating Space In Kitchen

    • High Ceilings

    • Living Room/Dining Room Combo

    • Open Floorplan

    • Other

    • Primary Bedroom Main Floor

    • Smart Home

    • Thermostat

    • Tray Ceiling(s)

    • Walk-In Closet(s)

    Bedrooms and bathrooms

    • Bedrooms: 3

    • Bathrooms: 1

    • Full bathrooms: 2

  • Property

    • Levels: Two

    • Exterior Features: Other / Private Yard

    Lot

    • Lot: 0.11 Acres

    Other Property Information

    • Parcel Number: U263119B2S00008900010.0

    • Zoning: PD

  • Type and style

    • Property Type: Residential

    • Property Sub Type: Single Family Residence

  • Utility

    • Cable Available

    • Electricity Connected

    • Public

    • Sprinkler Recycled

    • Street Lights

    • Water Available

    Green energy

    • HVAC

  • Other financial information

    • HOA: $13

    • HOA Frequency: Monthly

    • Annual tax amount: $10,503

  • Source details

    • MLS ID: TB8545362

    Other facts

    • Construction Materials: Block / Other / Stucco

    • Foundation Details: Other / Slab

    • Laundry Features: Inside

    • Direction Faces: Northeast

    • Garage Spaces: 2

    • Attached Garage: Yes

    • Garage: Yes

    • Living Area: 2438

    • Water Source: Public

    • Lot Size Dimensions: 40 x 122

    • Subdivision Name: WATERSET PH 5A-1

Private inquiry
Talk to the advisor on this listing.
Floor plans, HOA docs, off-market comparables, scheduling a private showing — one message, direct to the local specialist.

More like this

New
For Sale
$379,000
House
5 bds · 2 ba · 2,264 sqft
LEISEY SUB, APOLLO BEACH
5505 RAINWOOD MEADOWS DRIVE
New
For Sale
$389,000
House
3 bds · 2 ba · 1,913 sqft
SOUTHSHORE FALLS PH 1, APOLLO BEACH
216 SILVER FALLS DRIVE
New
For Sale
$349,900
House
4 bds · 2 ba · 2,850 sqft
KINGS LAKE PH 3, GIBSONTON
12614 LAKE VISTA DRIVE
New
For Sale
$440,000
House
4 bds · 3 ba · 3,000 sqft
COVEWOOD, RIVERVIEW
12954 TRIBUTE DRIVE
New
For Sale
$431,380
House
4 bds · 2 ba · 1,850 sqft
SPENCER GLEN SOUTH, RIVERVIEW
14066 CALICO POINT DRIVE
New
For Sale
$349,900
House
2 bds · 2 ba · 1,730 sqft
SUN CITY CENTER UNIT 162 PH, SUN CITY CENTER
734 WINTERBROOKE WAY
New
For Sale
$475,650
House
4 bds · 3 ba · 2,262 sqft
SPENCER GLEN SOUTH, RIVERVIEW
9612 CRESCENT MOON DRIVE
New
For Sale
$349,900
House
3 bds · 2 ba · 1,868 sqft
VALENCIA LAKES PH 2, WIMAUMA
4904 ROCK ISLAND COURT

Market around this address

Live counts in the same area.
View all

The multiple listing information is provided by the Stellar MLS from a copyrighted compilation of listings. The compilation of listings and each individual listing are ©2026-present Stellar MLS. All Rights Reserved. The information provided is for consumers' personal, noncommercial use and may not be used for any purpose other than to identify prospective properties consumers may be interested in purchasing. All properties are subject to prior sale or withdrawal. All information provided is deemed reliable but is not guaranteed accurate, and should be independently verified. Listing courtesy of: LPT REALTY LLC