
Sell Your Home
Get a free home valuation
Contact
Tell us about your needs
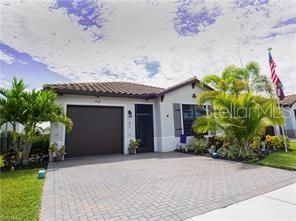
5522 SORIA AVENUE

House Recently Sold
$365,000

BTC: 4.48623402

ETH: 150.08223684

Sold on: 2025-06-25
54 days
3 bds
2 ba
1,602 sqft

Overview

Welcome to this exquisite home in Ave Maria, where luxury meets comfort. Featuring an open floor plan with wood-look tile throughout, this property has no carpet, ensuring a clean and modern feel. The kitchen and bathrooms boast beautiful quartz countertops, complemented by upgraded light fixtures and crown molding. Bathrooms feature showers tiled to the ceiling, and the garage offers epoxy-coated floors for added durability. Enjoy Florida’s outdoor lifestyle with a screened front porch and an extended covered patio equipped with a retractable awning. The backyard is fully fenced and landscaped for privacy, creating the perfect retreat. Impact windows and doors provide peace of mind and energy efficiency. Enjoy the benefits of sustainable living with a fully paid-off solar system already in place. With average electric bills under $30/month through LCEC, this home delivers incredible energy efficiency and long-term savings—no strings attached. Located in the vibrant community of Ave Maria, this home offers more than just a place to live, it provides a lifestyle. Known for its picturesque town center, parks, shops, dining, golf courses, and an array of recreational amenities, Ave Maria is a welcoming place where neighbors become friends. The home sustained no damage from recent storms, offering added peace of mind. Don’t miss the chance to make this beautiful, energy-efficient home to be yours. Schedule your private showing today!

Location

Details

Type:
Residential
Parking:
No Data
Year Built:
2021
Lot:
0.12 Acres
Heating:
Central / Electric
Price/sqft:
$237
Cooling:
Central Air
HOA:
$146

Highlights

Annual tax
$5,284
2023
HOA
$146/mo
Garage
1 car garage
Pets
Allowed
All facts and features
  • Flooring

    • Tile

    Heating

    • Central

    • Electric

    Cooling

    • Central Air

    Appliances

    • Dishwasher

    • Disposal

    • Dryer

    • Microwave

    • Range

    • Refrigerator

    • Washer

    Other interior features

    • Other

    • Walk-In Closet(s)

    Bedrooms and bathrooms

    • Bedrooms: 3

    • Full bathrooms: 2

  • Property

    • Levels: One

    • Exterior Features: Awning(s) / Irrigation System / Private Mailbox / Rain Gutters / Sidewalk

    Lot

    • Lot: 0.12 Acres

    Other Property Information

    • Parcel Number: 73640104584

    • Zoning: SFH

  • Type and style

    • Property Type: Residential

    • Property Sub Type: Single Family Residence

  • Utility

    • Cable Connected

    • Electricity Connected

    • Natural Gas Connected

    • Sewer Connected

    • Sprinkler Meter

    • Water Connected

  • Other financial information

    • HOA: $146

    • HOA Frequency: Monthly

    • Annual tax amount: $5,284

  • Source details

    • MLS ID: A4637157

    Other facts

    • Construction Materials: Concrete / Stucco

    • Foundation Details: Slab

    • Laundry Features: Inside

    • Window Features: Storm Window(s)

    • Direction Faces: North

    • Garage Spaces: 1

    • Attached Garage: Yes

    • Garage: Yes

    • Living Area: 1602

    • Water Source: Public

    • Subdivision Name: SILVERWOOD AT AVE MARIA PH 2 LOT 149

Private inquiry
Talk to the advisor on this listing.
Floor plans, HOA docs, off-market comparables, scheduling a private showing — one message, direct to the local specialist.

More like this

Recently Sold
$390,989
House
3 bds · 2 ba · 1,924 sqft
SILVERWOOD AT AVE MARIA 3&4 PHASE 3 & 4, AVE MARIA
5847 CASSIDY LANE
Recently Sold
$388,118
House
3 bds · 2 ba · 1,630 sqft
SILVERWOOD AT AVE MARIA PHASE 3 & 4 LOT 477, AVE MARIA
5774 AGOSTINO WAY
Recently Sold
$450,000
House
4 bds · 2 ba · 1,828 sqft
AVALON PARK PH 4, AVE MARIA
4300 ARLINGTON DRIVE
Recently Sold
$348,000
House
2 bds · 2 ba · 1,546 sqft
DEL WEBB NAPLES AVE MARIA, AVE MARIA
5821 MAYFLOWER WAY

Market around this address

Live counts in the same area.
View all

The multiple listing information is provided by the Stellar MLS from a copyrighted compilation of listings. The compilation of listings and each individual listing are ©2026-present Stellar MLS. All Rights Reserved. The information provided is for consumers' personal, noncommercial use and may not be used for any purpose other than to identify prospective properties consumers may be interested in purchasing. All properties are subject to prior sale or withdrawal. All information provided is deemed reliable but is not guaranteed accurate, and should be independently verified. Listing courtesy of: DOMAINREALTY.COM LLC