Sell Your Home
Get a free home valuation
Contact
Tell us about your needs

5523 ROSEWALL CIRCLE

House For Sale
$329,000

BTC: 4.29728318

ETH: 146.22222222

1 days
3 bds
2 ba
2,283 sqft

Overview

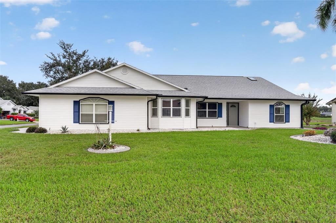
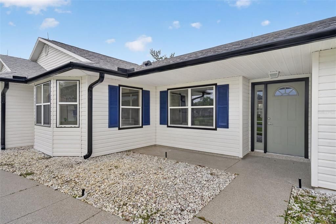
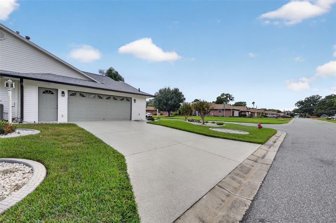
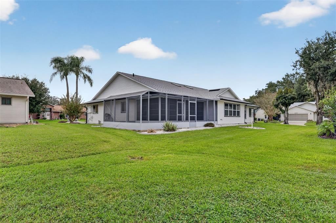
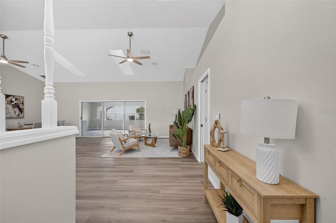
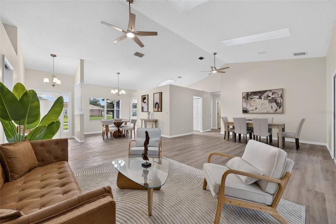
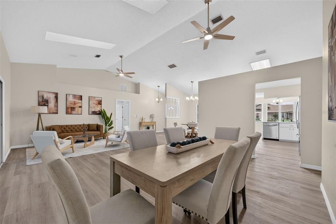
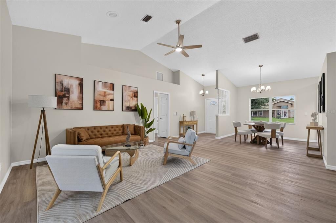
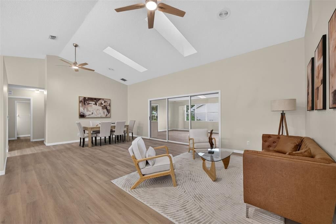
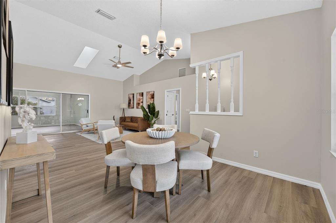
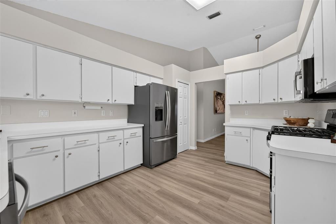
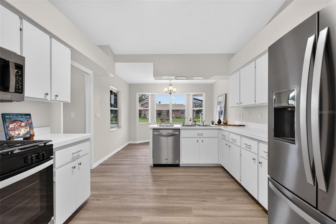
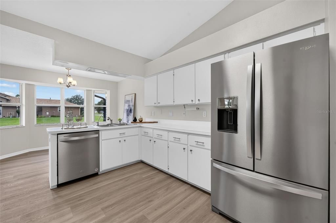
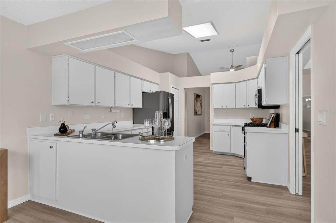
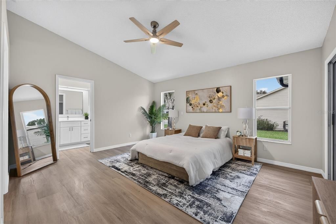
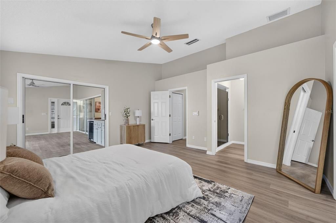
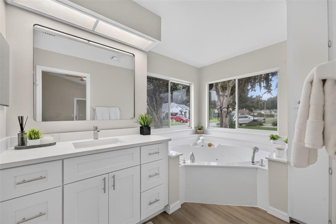
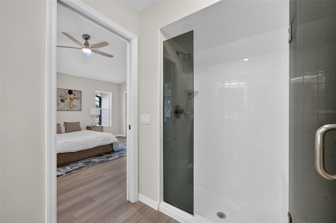
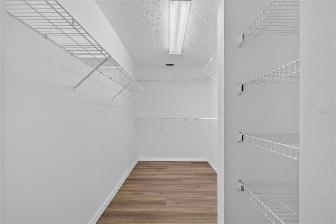
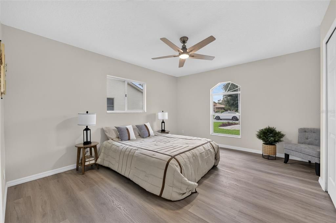
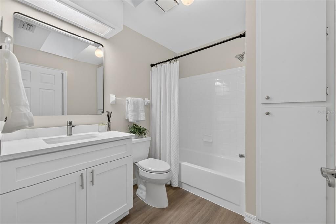
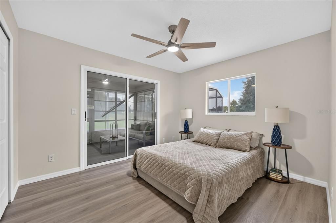
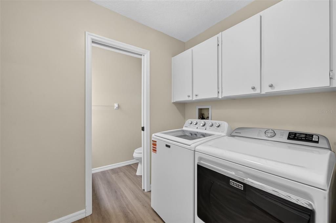
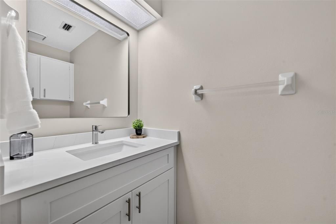
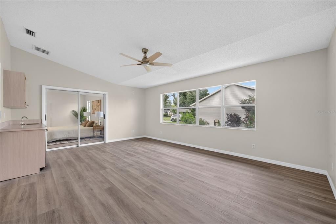
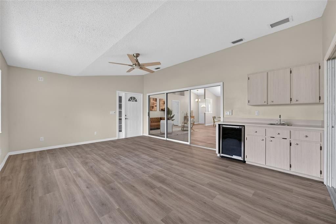
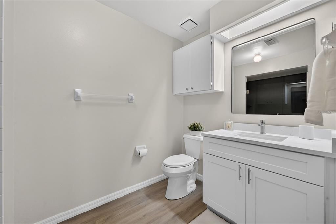
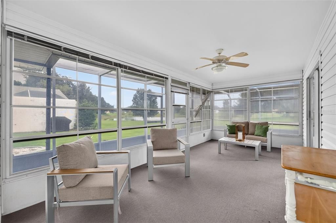
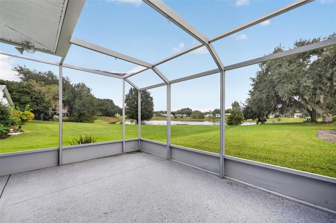
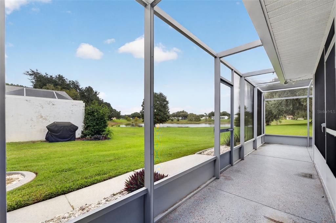
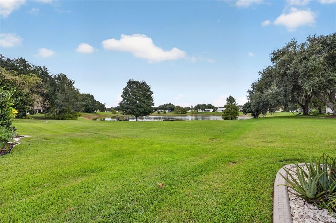
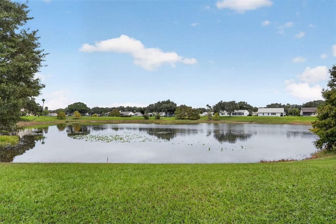
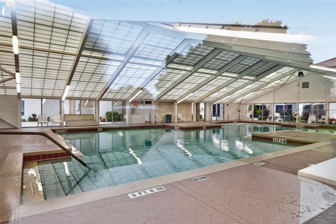
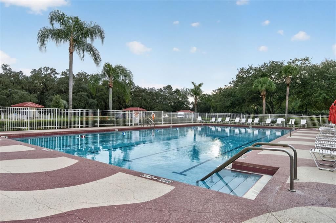
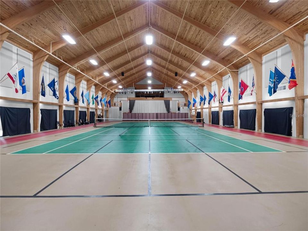
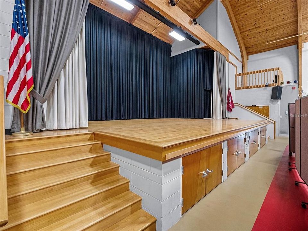
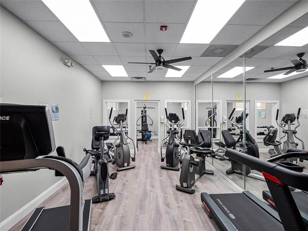
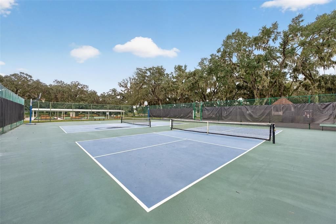
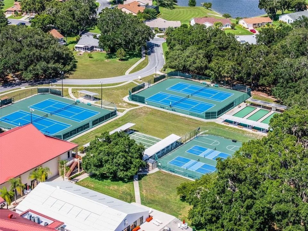
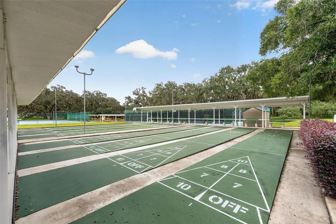
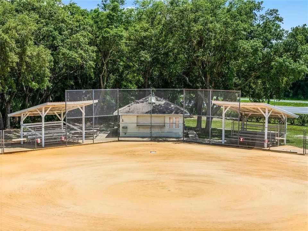
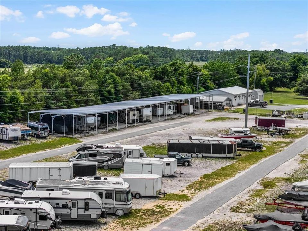
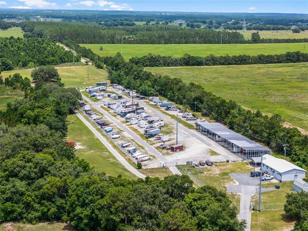
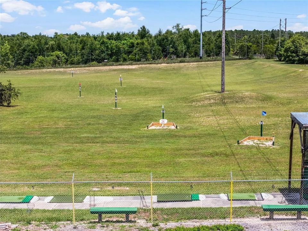
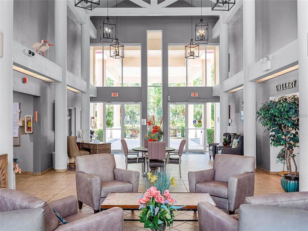
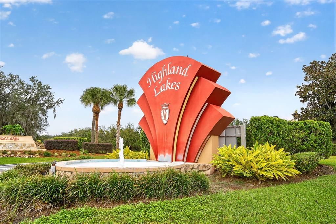
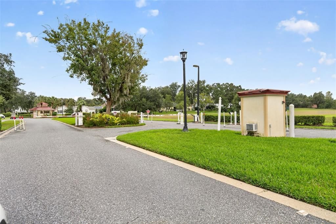
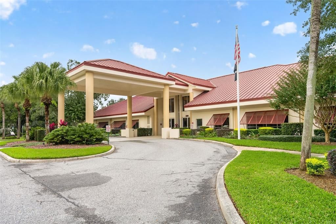
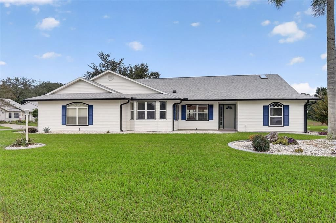
Welcome home to 5523 Rosewall Circle in Highland Lakes, one of Lake County’s most sought-after gated 55+ communities! This charming 3-bedroom, 2.5-bath ranch sits on a lovely corner lot backing up to a peaceful pond, with 2,283 sq ft of ample living space. Step inside and you’ll love how bright and airy it feels, with skylights pouring in natural light, ceiling fans throughout, and brand-new luxury vinyl flooring from room to room. The kitchen is a cook’s delight, featuring all brand-new appliances, including a gas cooktop and smart appliances, plus a handy closet pantry. The spacious 19x15 Florida room comes equipped with a wet bar, making it a fantastic spot for entertaining, and just beyond it, a separate screened-in porch is perfect for morning coffee with views of the water. The primary suite is a true retreat, with a walk-in closet and a bath featuring a very spacious tub for a relaxing, spa-like experience, plus a separate walk-in shower. The two additional bedrooms are generously sized, each with ample closet space. The side-entry two-car garage offers plenty of room for cabinets, a workbench, and more, and a brand-new washer and dryer round out this wonderful home. For extra peace of mind, a Generac generator keeps the power on during outages. Life in Highland Lakes is something special! The well-managed HOA gives you access to a full clubhouse with heated indoor and outdoor pools, indoor and outdoor tennis and pickleball courts, shuffleboard, bocce, a fitness room, library, craft room, woodworking shop, golf driving range, a scenic nature trail, catch-and-release fishing on the community lakes, and secured RV and boat storage. Golf carts are welcome! Buyer approval is required, and up to 3 pets are permitted (verify with the HOA). Come see it today!

Location

Details

Type:
Residential
Parking:
Driveway / Garage Door Opener / Garage Faces Side / Guest
Year Built:
1993
Lot:
0.23 Acres
Heating:
Electric
Price/sqft:
$144
Cooling:
Central Air
HOA:
$135

Valuation

Our model vs. what's actually selling nearby.
Estimate
$349,950
$274K – $400K
Confidence Low
List vs. estimate
$20K below estimate
List $329,000 · -6.0%
Our model says this listing is priced below recent comparable activity. Expect competition.
Price per sq ft
$144
-14.9% vs. city median $169
Based on
6 MLS comparables
Median of recent comparable listings. Sold comps use closing price, active listings use list price.

Highlights

Annual tax
$4,729
2025
HOA
$135/mo
View
Water
Furnished
Negotiable
Pets
Allowed
All facts and features
  • Flooring

    • Luxury Vinyl

    Heating

    • Electric

    Cooling

    • Central Air

    Appliances

    • Bar Fridge

    • Dishwasher

    • Disposal

    • Dryer

    • Exhaust Fan

    • Freezer

    • Gas Cooktop

    • Gas Water Heater

    • Ice Maker

    • Microwave

    • Smart Appliance(s)

    • Washer

    Other interior features

    • Ceiling Fan(s)

    • Kitchen/Family Room Combo

    • Living Room/Dining Room Combo

    • Skylight(s)

    Bedrooms and bathrooms

    • Bedrooms: 3

    • Bathrooms: 1

    • Full bathrooms: 2

  • Parking

    • Driveway

    • Garage Door Opener

    • Garage Faces Side

    • Guest

    Property

    • Levels: One

    • Exterior Features: Balcony

    Lot

    • Lot: 0.23 Acres

    Other Property Information

    • Parcel Number: 242024050000009100

    • Zoning: PUD

  • Type and style

    • Property Type: Residential

    • Property Sub Type: Single Family Residence

  • Utility

    • Cable Connected

    • Electricity Connected

    • Sewer Connected

    • Street Lights

    • Water Connected

  • Other financial information

    • HOA: $135

    • HOA Frequency: Monthly

    • Annual tax amount: $4,729

  • Source details

    • MLS ID: OM735143

    Other facts

    • Construction Materials: Metal Frame / Wood Frame

    • Foundation Details: Slab

    • Laundry Features: Inside / Laundry Room

    • Lot Features: Corner Lot

    • Patio And Porch Features: Covered / Enclosed / Patio / Screened

    • Window Features: Blinds

    • Direction Faces: West

    • Architectural Style: Ranch

    • Attached Garage: Yes

    • Garage: Yes

    • Living Area: 2283

    • Water Source: Public

    • Subdivision Name: HIGHLAND LAKES PH 01

Private inquiry
Talk to the advisor on this listing.
Floor plans, HOA docs, off-market comparables, scheduling a private showing — one message, direct to the local specialist.

More like this

For Sale
$254,900
House
2 bds · 2 ba · 1,570 sqft
PLANTATION AT LEESBURG GOLFVIEW, LEESBURG
25307 CRANES ROOST CIRCLE
New
For Sale
$235,000
4 bds · 2 ba · 1,620 sqft
PALMS MOBILE HOME ESTATES, LEESBURG
24729 US HIGHWAY 27
New
For Sale
$240,000
House
2 bds · 2 ba · 2,216 sqft
HIGHLAND LAKES, LEESBURG
26118 NEWCOMBE CIRCLE
New
For Sale
$243,900
House
2 bds · 2 ba · 1,323 sqft
HIGHLAND LAKES PH 01B, LEESBURG
26233 NEWCOMBE CIRCLE
New
For Sale
$399,900
House
3 bds · 2 ba · 2,816 sqft
PLANTATION AT LEESBURG NOTTOWAY VILLAGE, LEESBURG
4632 NOTTOWAY DRIVE
New
For Sale
$318,415
House
4 bds · 3 ba · 2,004 sqft
GROVES AT WHITEMARSH, LEESBURG
20124 LOVEMERE LANE
New
For Sale
$289,900
House
3 bds · 2 ba · 1,645 sqft
LAKE DENHAM ESTATES PHASE III A REPLAT, LEESBURG
30430 PINTAIL DRIVE
New
For Sale
$375,000
House
3 bds · 2 ba · 2,044 sqft
PLANTATION AT LEESBURG NOTTOWAY VILLAGE, LEESBURG
4608 NOTTOWAY DRIVE

Market around this address

Live counts in the same area.
View all

The multiple listing information is provided by the Stellar MLS from a copyrighted compilation of listings. The compilation of listings and each individual listing are ©2026-present Stellar MLS. All Rights Reserved. The information provided is for consumers' personal, noncommercial use and may not be used for any purpose other than to identify prospective properties consumers may be interested in purchasing. All properties are subject to prior sale or withdrawal. All information provided is deemed reliable but is not guaranteed accurate, and should be independently verified. Listing courtesy of: LPT REALTY, LLC