Sell Your Home
Get a free home valuation
Contact
Tell us about your needs
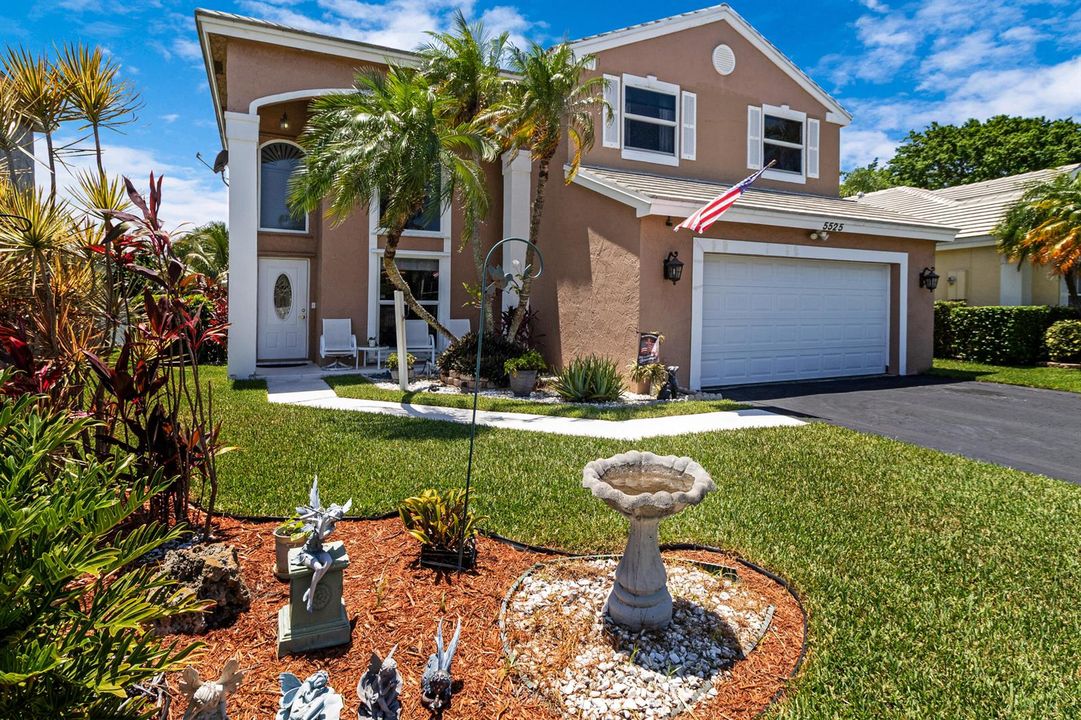
5525 NW 54th Circle, Coconut Creek FL 33073

House For Sale
$595,000

BTC: 9.12856705

ETH: 312.72337384

-$30K (2026/07/08)
38 days
Waterfront
3 bds
2 ba
1,815 sqft

Overview

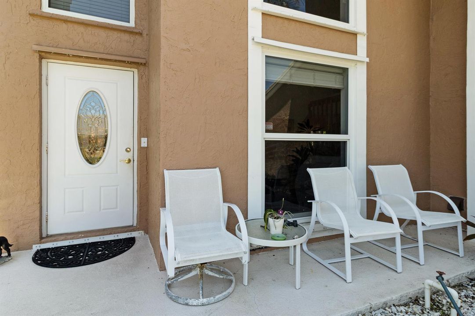
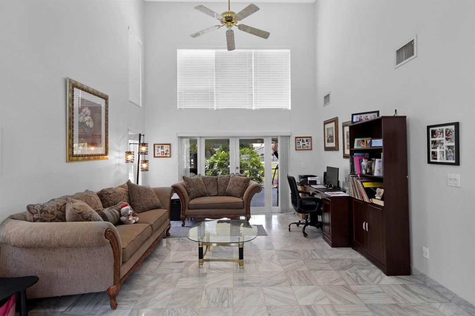
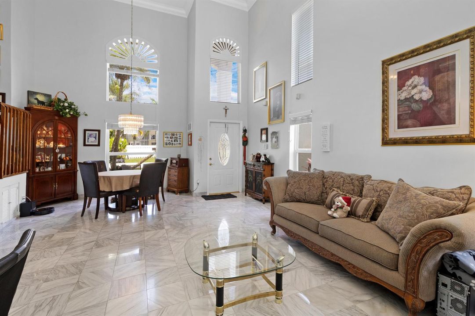
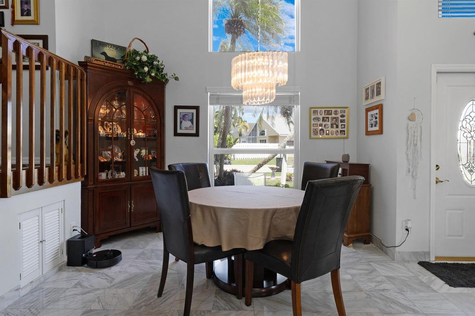
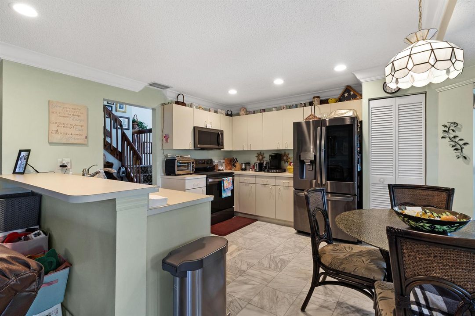
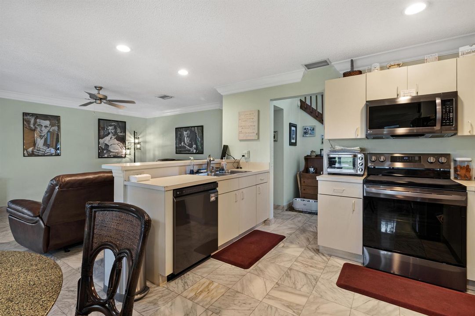
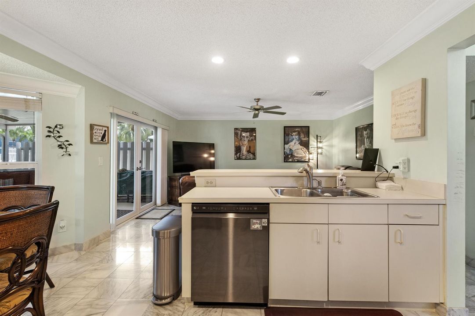
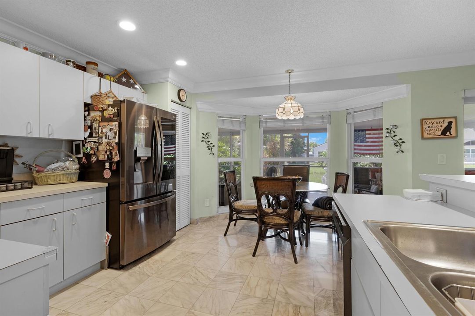
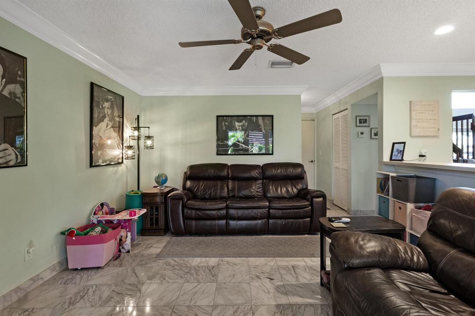
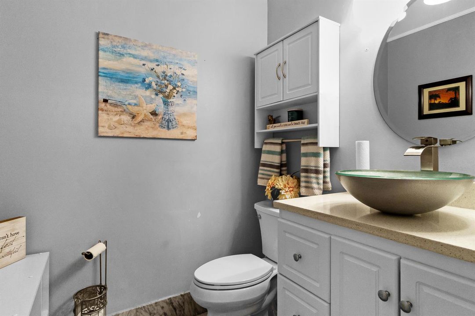
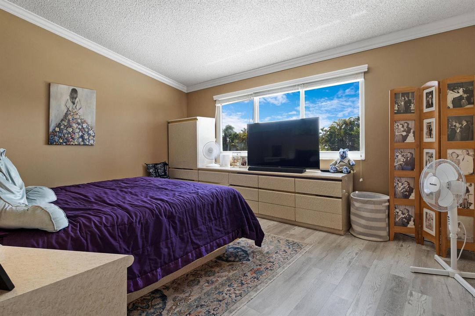
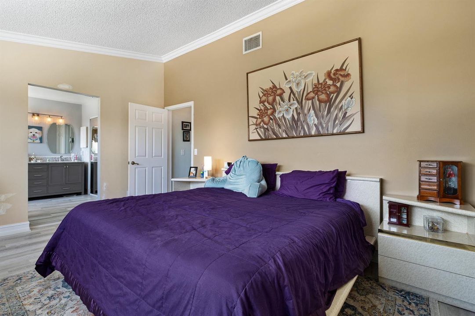
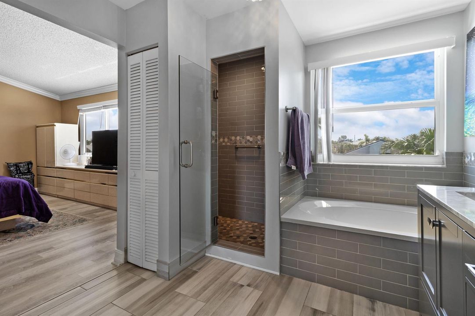
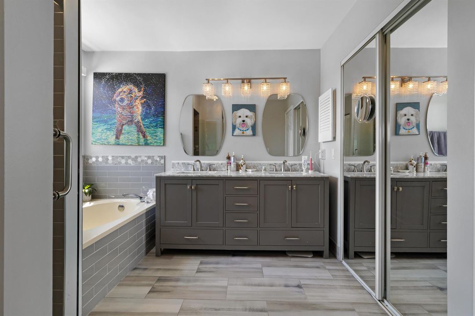
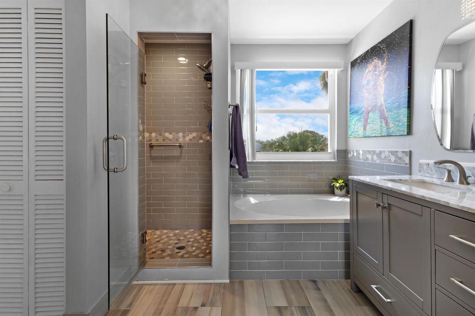
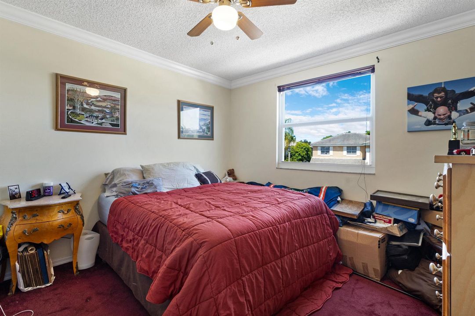
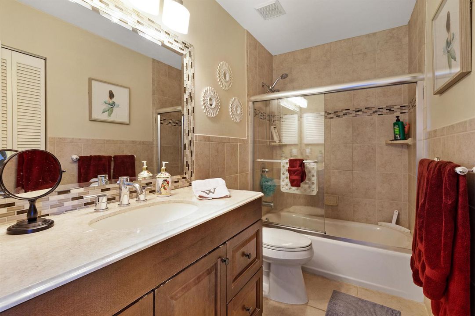
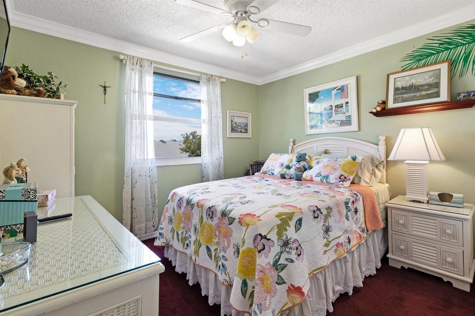
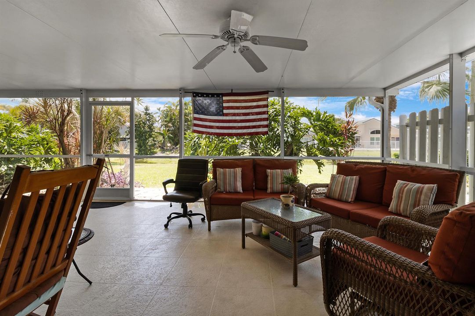
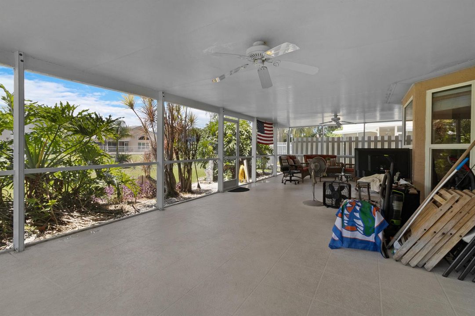
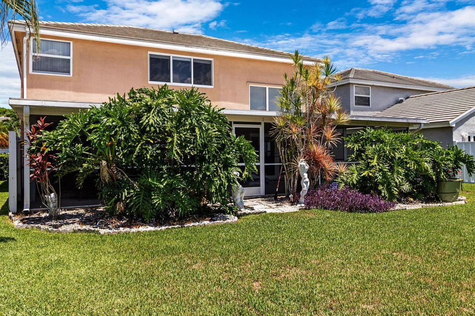
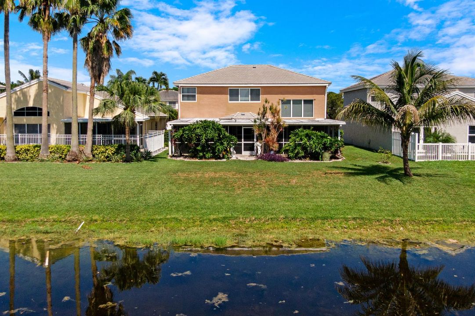
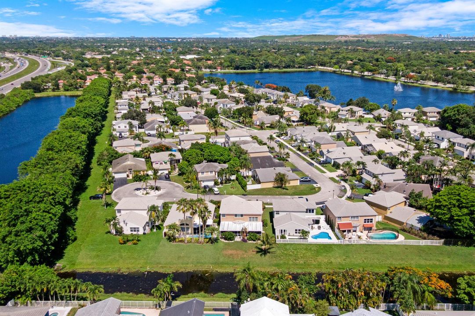
Nestled in the sought-after Winston Park community on Lauren's Turn, this stunning B1 model two-story home offers breathtaking linear lake views and incredible value from top to bottom! Protected year-round with full impact windows, this spacious residence features 3 bedrooms, 2½ baths, and a 2-car garage, all wrapped in timeless elegance. Enter through the formal living room where soaring 18-foot vaulted ceilings, gleaming marble floors, and crown molding set a grand tone, flowing naturally into a dining area and through French doors to a spectacular 45x20 screened porch — your private lakeside retreat. The large family room opens to a bright kitchen and a windowed eating area with sliders to the porch, while a convenient half bath, laundry area, and garage entry keep daily life effortlessly organized. Upstairs, the primary suite impresses with a vaulted ceiling, triple window, walk-in closet, and a luxurious oversized bath featuring a separate soaking tub, walk-in shower, and private toilet closet, while two additional large bedrooms with double closets offer generous space for family or guests. A walk-in attic provides storage most homes can only dream of! Outside, a huge grassy backyard stretches to the peaceful lake with room for a pool and non-permanent structures welcome — the outdoor possibilities are endless. Community Pool close by. This is the one you've been waiting for! GREAT investment. About 10 miles from "The Pomp", a $2 BILLION development w/ 1.3M sft Retail and Entertainment space, including the newly renovated HARRAH'S CASINO, TOP-GOLF and a ton of dining options will be completed soon and sky rocket home values.

Location

Details

Type:
Residential
Parking:
2 Or More Spaces / Driveway / Parking Garage / On Street
Year Built:
1990
Lot:
0.11 Acres
Heating:
Central
Price/sqft:
$328
Cooling:
Central Air
HOA:
$247

Valuation

Our model vs. what's actually selling nearby.
Estimate
$595,000
$400K – $699K
Confidence Low
List vs. estimate
At estimate
List $595,000 · +0.0%
List is in line with recent comparable activity.
Price per sq ft
$327
+4.4% vs. city median $314
Based on
41 MLS comparables
Median of recent comparable listings. Sold comps use closing price, active listings use list price.

Highlights

Annual tax
$3,510
2025
HOA
$247/qtr
Pool
Community
View
Lake, Lake View
Waterfront
Yes
Garage
2 car garage
Pets
Allowed
All facts and features
  • Flooring

    • Marble

    Heating

    • Central

    Cooling

    • Central Air

    Appliances

    • Electric Water Heater

    • Dishwasher

    • Dryer

    • Electric Range

    • Refrigerator

    • Washer

    Other interior features

    • Cooking Island

    • French Doors

    • Pantry

    • Split Bedroom

    • Volume Ceilings

    Bedrooms and bathrooms

    • Bedrooms: 3

    • Full bathrooms: 2

  • Parking

    • 2 Or More Spaces

    • Driveway

    • Parking Garage

    • On Street

    Property

    • Levels: 2

    • Pool Private: Yes

    Lot

    • Lot: 0.11 Acres

    Other Property Information

    • Parcel Number: 484207051030

    • Zoning: PUD

  • Type and style

    • Property Type: Residential

    • Property Sub Type: Single Family Residence

  • Utility

    • Cable Connected

    • Cable Available

    • Electricity Available

    • Sewer Available

    • Water Available

  • Other financial information

    • HOA: $247

    • HOA Frequency: Quarterly

    • Annual tax amount: $3,510

  • Source details

    • MLS ID: B26044844

    Other facts

    • Construction Materials: CBS Construction

    • Lot Features: Less Than 1/4 Acre Lot / Cul-De-Sac / Less Than 1 Acre / Oversized Lot

    • Patio And Porch Features: Screened Porch

    • Pool Features: Community

    • Window Features: Complete Impact Glass

    • Direction Faces: South

    • Other Structures: Livable

    • Waterfront: Yes

    • Garage Spaces: 2

    • Attached Garage: Yes

    • Garage: Yes

    • Living Area: 1815

    • Water Source: Public

    • Subdivision Name: WINSTON PARK SECTION ONE,LAUREN'S TURN

Private inquiry
Talk to the advisor on this listing.
Floor plans, HOA docs, off-market comparables, scheduling a private showing — one message, direct to the local specialist.

More like this

For Sale
$655,000
House
3 bds · 2 ba · 1,912 sqft
VILLAGES OF HILLSBORO, Deerfield Beach
3931 NW 7th Pl, Deerfield Beach FL 33442
For Sale
$695,000
Commercial
0 room(s)
Coral Springs
4631 N STATE ROAD 7 # A, Coral Springs FL 33073
For Sale
$745,000
Commercial
0 room(s)
Coral Springs
4631 N STATE ROAD 7 # A, Coral Springs FL 33073
New
For Sale
$569,000
House
3 bds · 2 ba · 1,822 sqft
TURTLE RUN,Harbor Island, Coral Springs
6261 NW 38TH Drive, Coral Springs FL 33067
New
For Sale
$650,000
House
3 bds · 2 ba · 2,100 sqft
Crescent Lakes, Boca Raton
22887 BARRISTER Drive, Boca Raton FL 33433
New
For Sale
$499,900
House
3 bds · 2 ba · 1,103 sqft
COUNTRY PARK AT BOCA RATO, Boca Raton
23410 Liberty Bell Ter, Boca Raton FL 33433
New
For Sale
$675,000
House
3 bds · 2 ba · 2,287 sqft
VILLAGES OF HILLSBORO,The Villages Of Hill, Deerfield Beach
4131 NW 5TH Drive, Deerfield Beach FL 33442
New
For Sale
$694,900
House
4 bds · 3 ba · 2,835 sqft
TURTLE RUN, Coral Springs
4433 NW 67th Ave, Coral Springs FL 33067

Market around this address

Live counts in the same area.
View all

The multiple listing information is provided by the Miami Association of REALTORS® from a copyrighted compilation of listings. The compilation of listings and each individual listing are ©2026-present Miami Association of REALTORS®. All Rights Reserved. The information provided is for consumers' personal, noncommercial use and may not be used for any purpose other than to identify prospective properties consumers may be interested in purchasing. All properties are subject to prior sale or withdrawal. All information provided is deemed reliable but is not guaranteed accurate, and should be independently verified. Listing courtesy of: Ryan Critch Real Estate