Sell Your Home
Get a free home valuation
Contact
Tell us about your needs
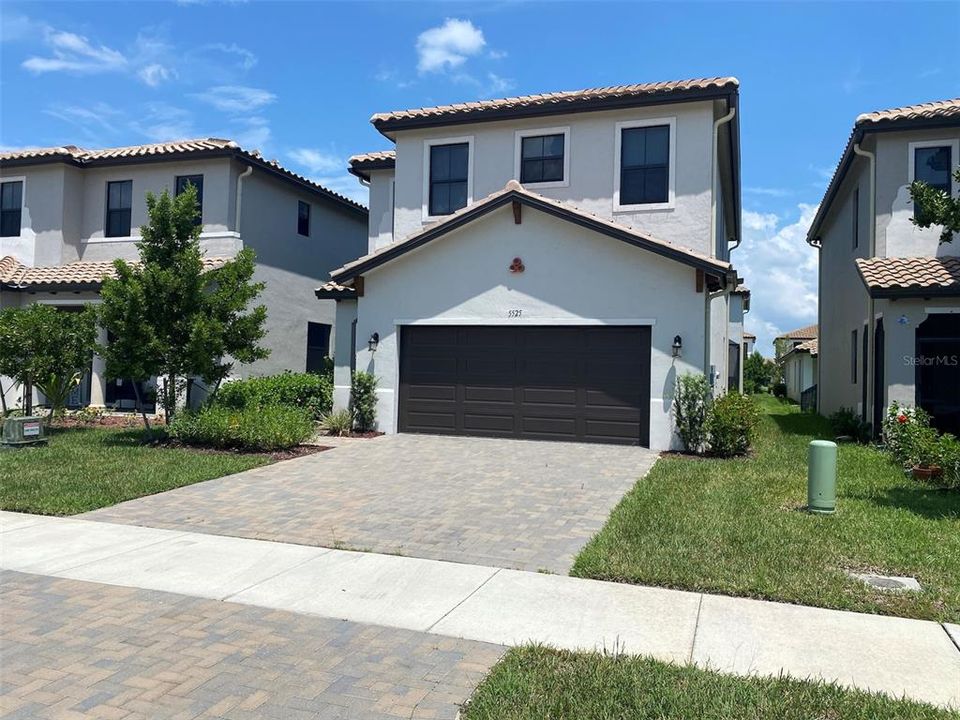
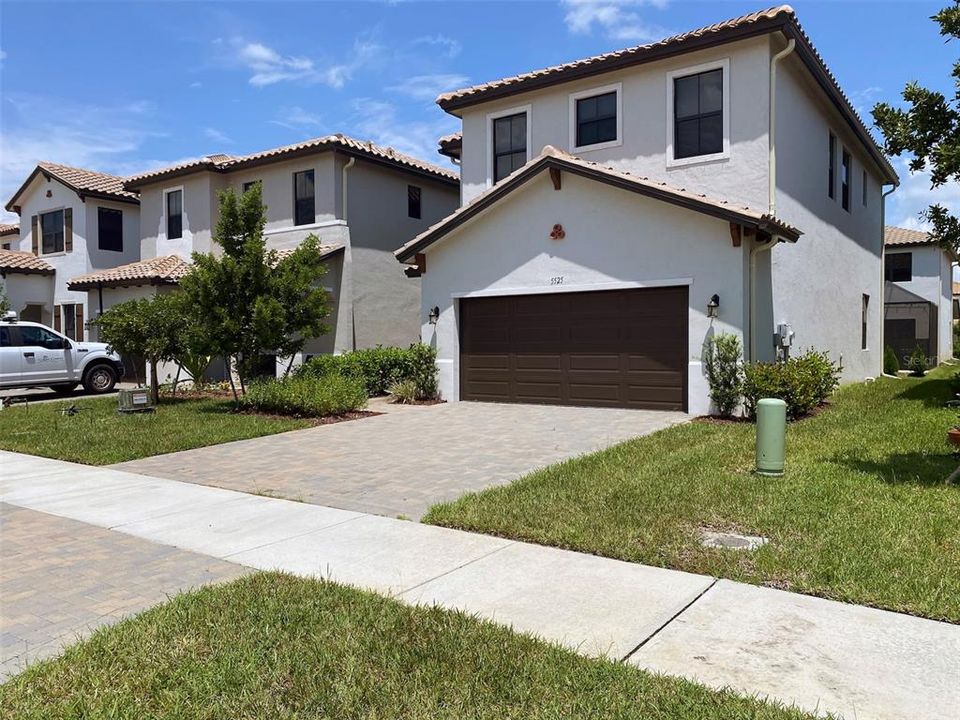
5525 AGOSTINO WAY

House For Sale
$415,000

BTC: 4.99158047

ETH: 156.60377358

430 days
3 bds
2 ba
1,958 sqft

Overview

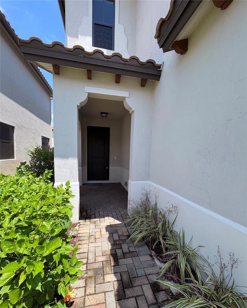
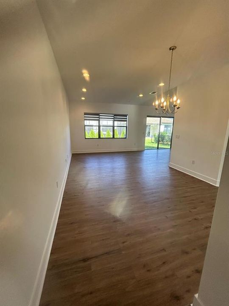
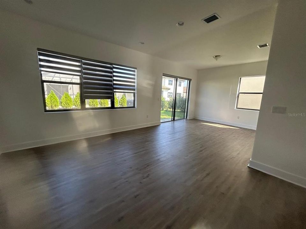
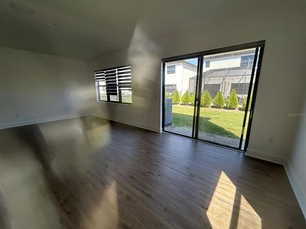
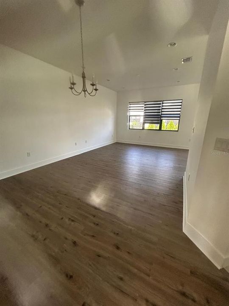
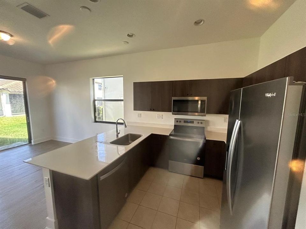
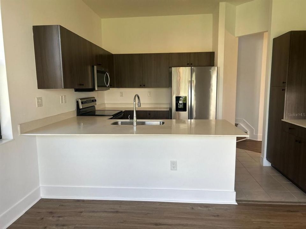
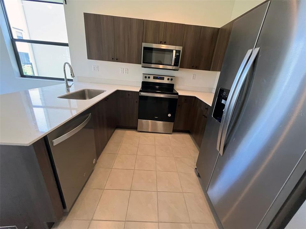
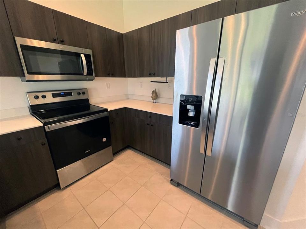
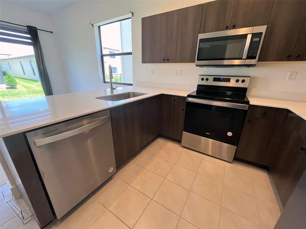
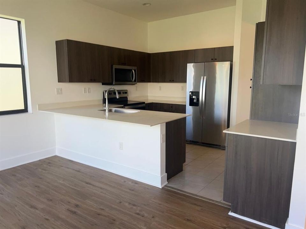
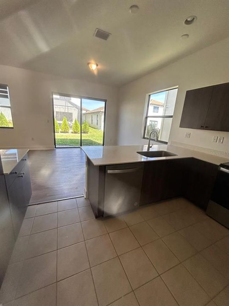
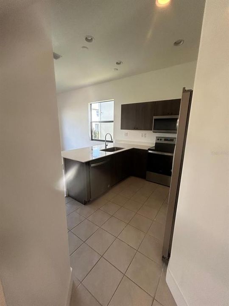
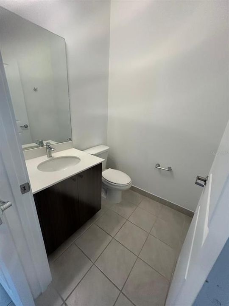
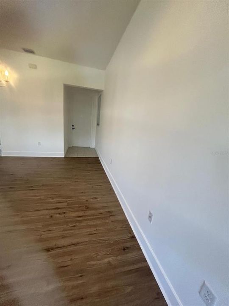
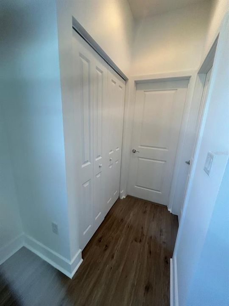
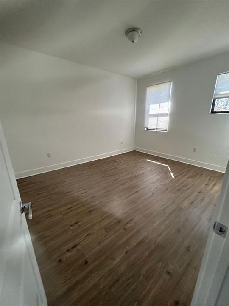
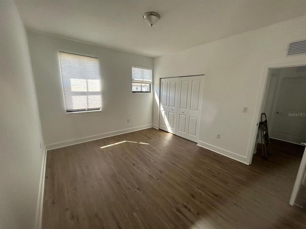
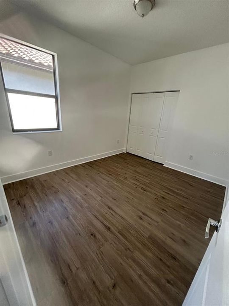
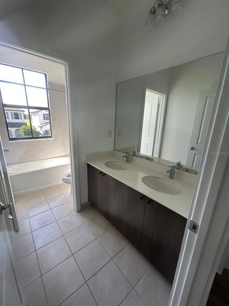
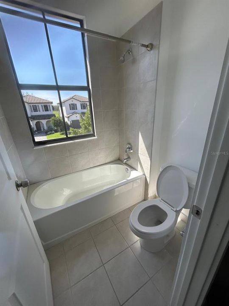
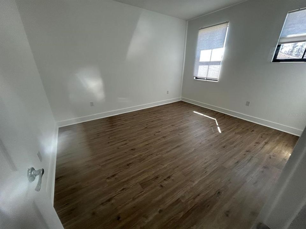
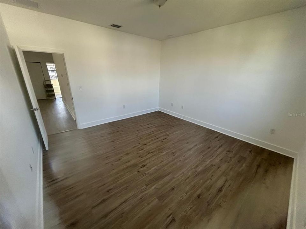
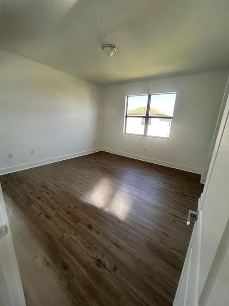
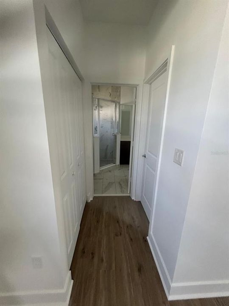
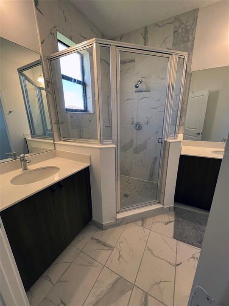
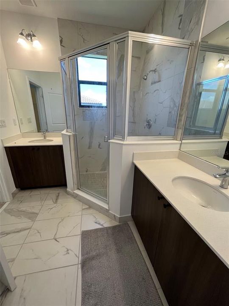
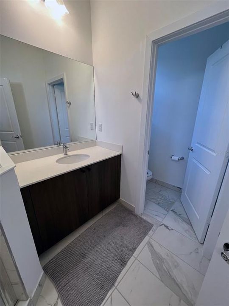
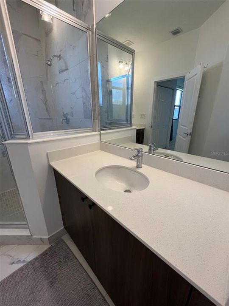
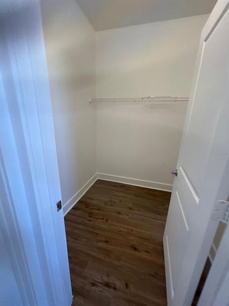
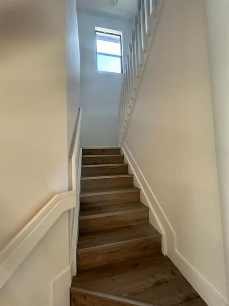
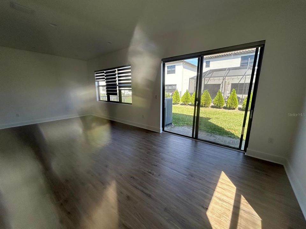
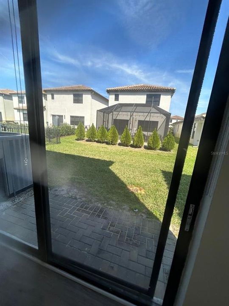
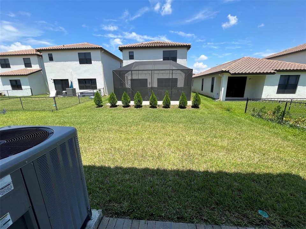
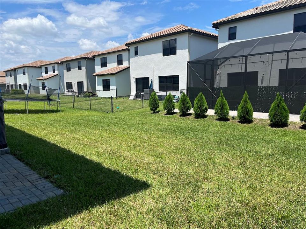
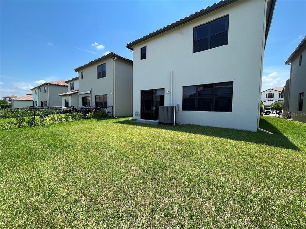
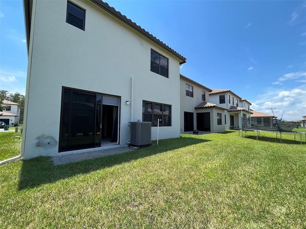
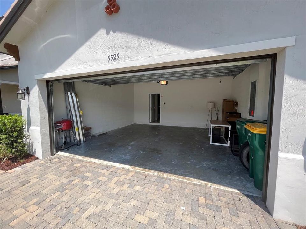
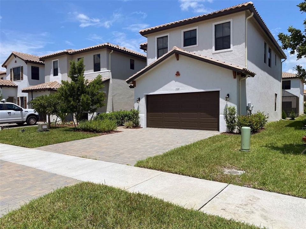
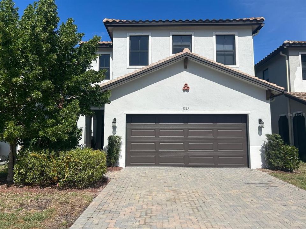
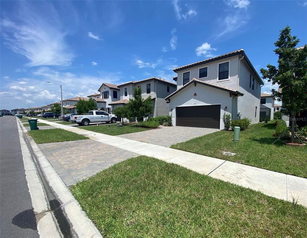
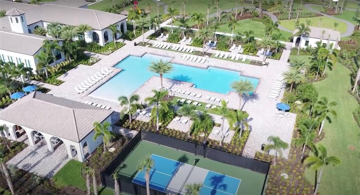
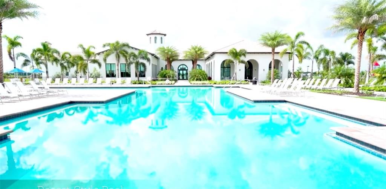
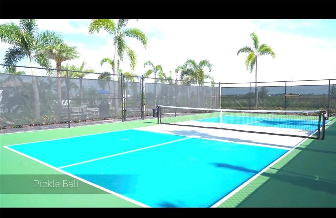
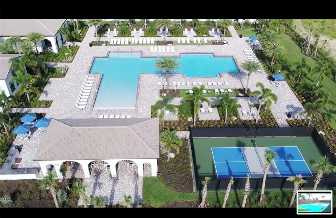
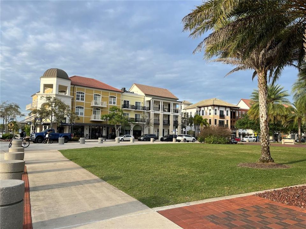
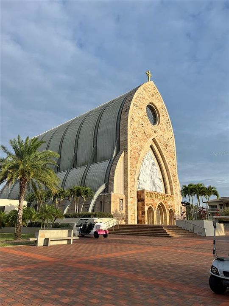
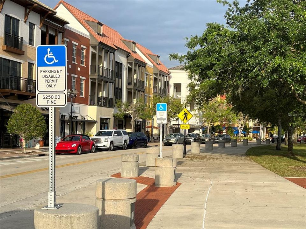
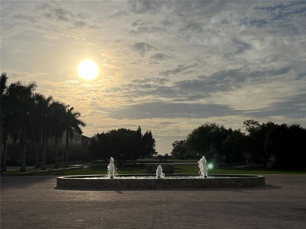
Welcome home to the beautiful Silverwood community on Ave Maria! With 3 bedrooms and 2.5 baths. 2-car garage, modern appliances the house. The master suite room and with dressing bathroom en suite. Community pool and gym, but the amenities don't end there! This 4,000 Acre community has it all. Enjoy the clubhouse, outdoor calisthenics gym. miles of trails for walking and biking. The basketball courts. And let's not forget the water park and indoor fitness center, offering endless entera options for the whole family. A championship golf course, soccer field and more. Ave Maria truly has something for everyone. Do not miss the opportunity. Come and experience the Ave Maria lifestyle today! Currently rented for $2,200per month with a contract in effect until 05/04/26.

Location

Details

Type:
Residential
Parking:
Covered / Driveway
Year Built:
2021
Lot:
0.09 Acres
Heating:
Central
Price/sqft:
$212
Cooling:
Central Air
HOA:
$141

Highlights

Annual tax
$6,035
2023
HOA
$141/mo
Pets
Allowed
All facts and features
  • Flooring

    • Other

    Heating

    • Central

    Cooling

    • Central Air

    Appliances

    • Dishwasher

    • Disposal

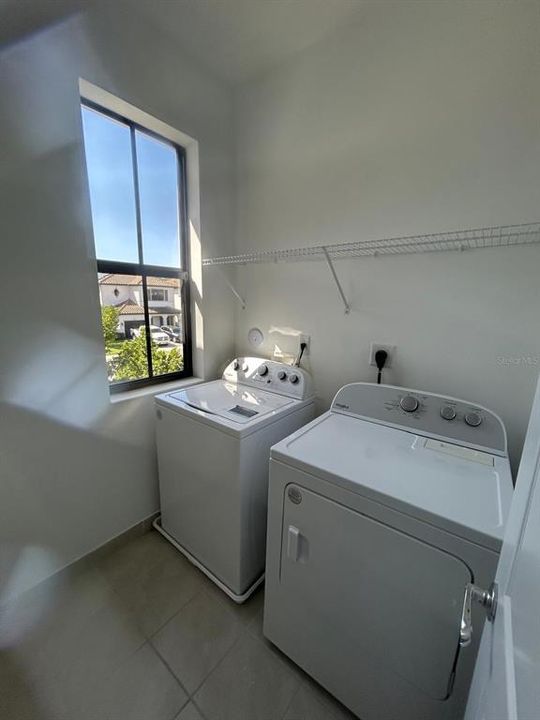
    • Dryer

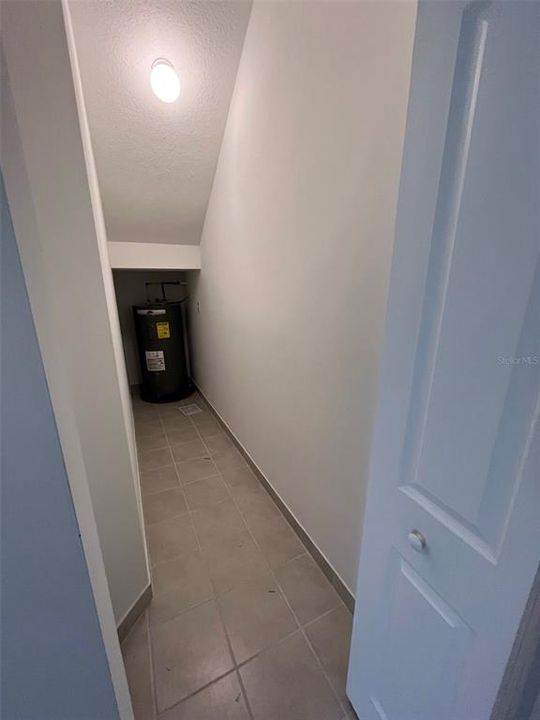
    • Electric Water Heater

    • Ice Maker

    • Microwave

    • Refrigerator

    Other interior features

    • Other

    Bedrooms and bathrooms

    • Bedrooms: 3

    • Bathrooms: 1

    • Full bathrooms: 2

  • Parking

    • Covered

    • Driveway

    Property

    • Levels: One

    • Exterior Features: Other

    Lot

    • Lot: 0.09 Acres

    Other Property Information

    • Parcel Number: 73640105004

    • Zoning: RES

  • Type and style

    • Property Type: Residential

    • Property Sub Type: Single Family Residence

  • Utility

    • Other

  • Other financial information

    • HOA: $141

    • HOA Frequency: Monthly

    • Annual tax amount: $6,035

  • Source details

    • MLS ID: O6330047

    Other facts

    • Construction Materials: Other

    • Foundation Details: Other

    • Laundry Features: Other

    • Direction Faces: North

    • Living Area: 1958

    • Water Source: Public

    • Subdivision Name: SILVERWOOD/AVE MARIA PH 2

Private inquiry
Talk to the advisor on this listing.
Floor plans, HOA docs, off-market comparables, scheduling a private showing — one message, direct to the local specialist.

More like this

For Sale
$510,000
House
3 bds · 2 ba · 2,026 sqft
AVE MARIA UNIT 7 LIBERTY P,Avalon Park at Ave M, Ave Maria
4456 Magellan Street, Ave Maria FL 34142
-$10K
For Sale
$449,900
House
4 bds · 3 ba · 2,260 sqft
SILVERWOOD AT AVE MARIA, Ave Maria
5487 CASSIDY LN, Ave Maria FL 34142
For Sale
$519,000
House
3 bds · 2 ba · 2,037 sqft
MAPLE RIDGE AT AVE MARIA P, Ave Maria
5282 NEVOLA Avenue, Ave Maria FL 34142
-$13K
For Sale
$437,400
House
3 bds · 2 ba · 1,717 sqft
MAPLE RIDGE AT AVE MARIA P,Maple Ridge, Ave Maria
5245 Marano Drive, Ave Maria FL 34142
-$4K
For Sale
$374,900
House
3 bds · 2 ba · 1,630 sqft
SILVERWOOD AT AVA MARIA, Ave Maria
5574 Cassidy lane, Ave Maria FL 34142
-$32K
For Sale
$310,000
House
3 bds · 2 ba · 1,634 sqft
COQUINA MAPLE RIDGE PH 3, Ave Maria
5542 Useppa Drive, Ave Maria FL 34142
For Sale
$510,000
House
3 bds · 2 ba · 2,047 sqft
Silverwood,CCHomes, Ave Maria
5637 W Cerva Lane, Ave Maria FL 34142

Market around this address

Live counts in the same area.
View all

The multiple listing information is provided by the Stellar MLS from a copyrighted compilation of listings. The compilation of listings and each individual listing are ©2026-present Stellar MLS. All Rights Reserved. The information provided is for consumers' personal, noncommercial use and may not be used for any purpose other than to identify prospective properties consumers may be interested in purchasing. All properties are subject to prior sale or withdrawal. All information provided is deemed reliable but is not guaranteed accurate, and should be independently verified. Listing courtesy of: GRAND REALTY