Sell Your Home
Get a free home valuation
Contact
Tell us about your needs
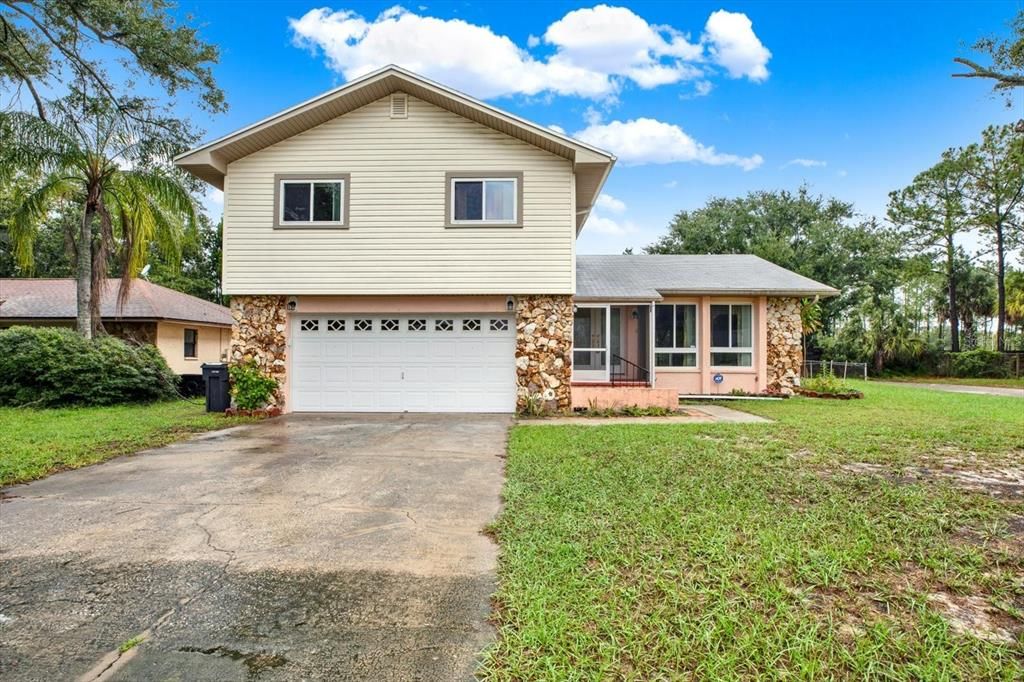
5527 PENTAIL CIRCLE

House Active With Contract
$390,000

BTC: 4.76918374

ETH: 160.36184211

7 days
4 bds
2 ba
1,769 sqft

Overview

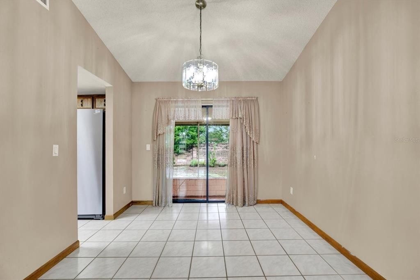
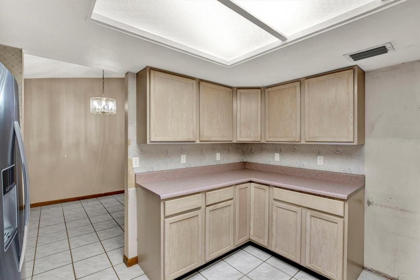
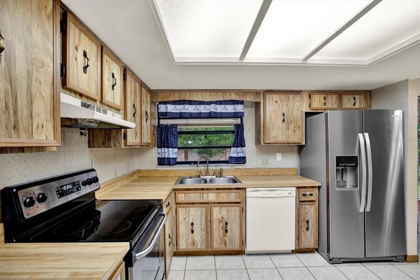
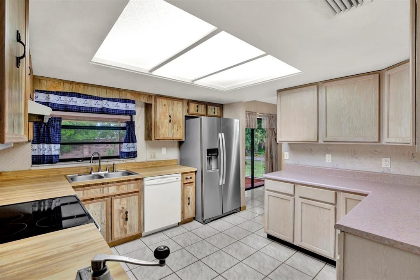
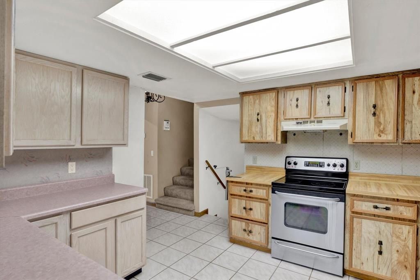
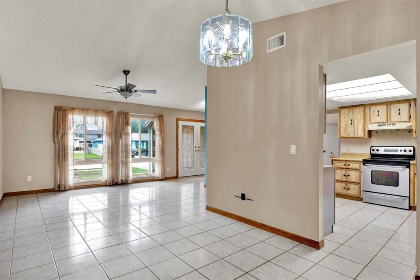
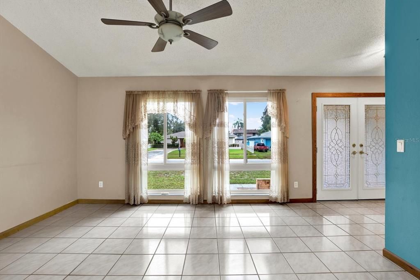
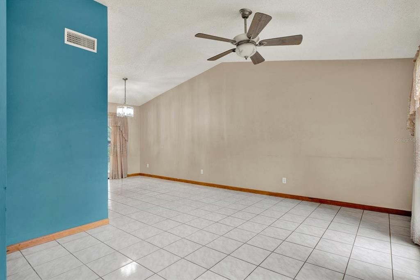
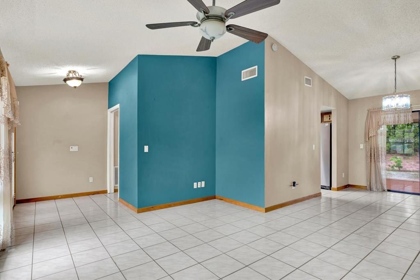
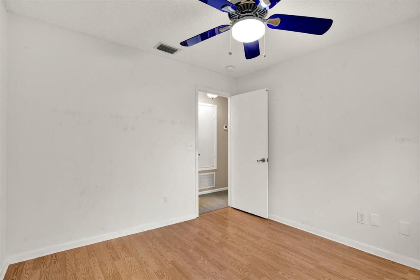
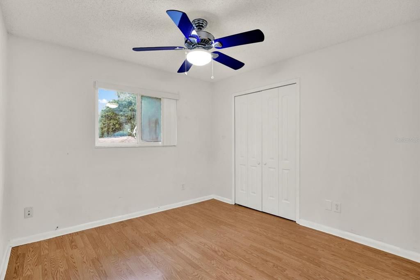
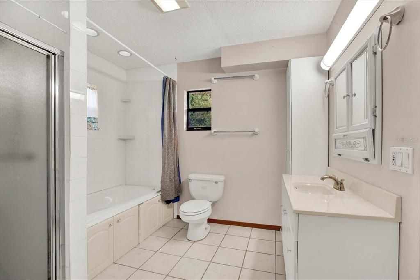
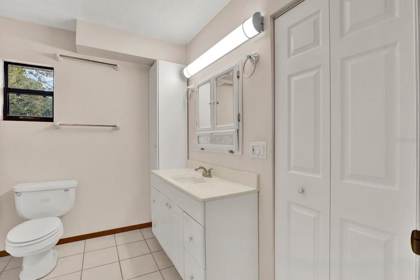
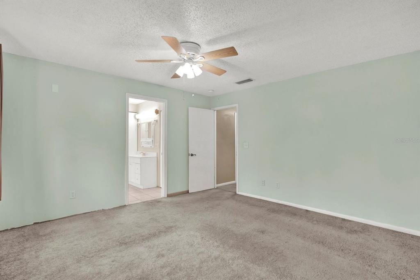
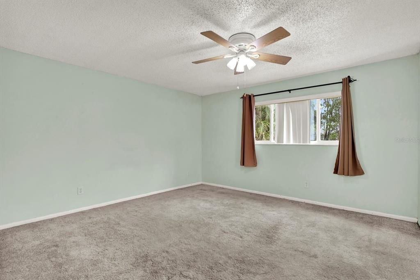
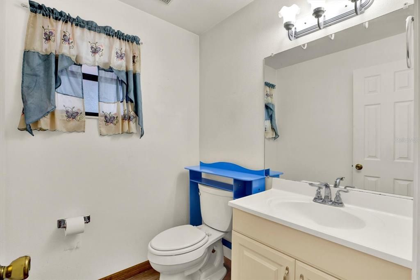
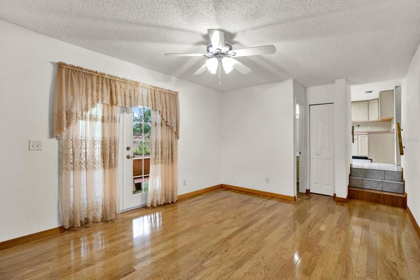
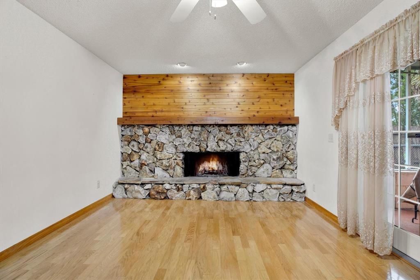
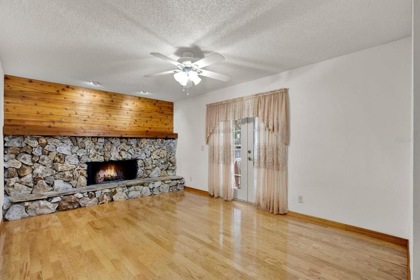
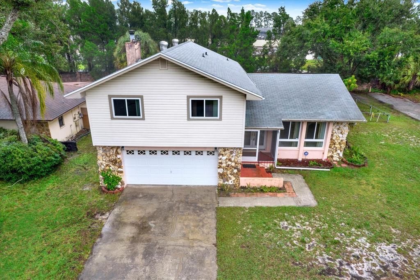
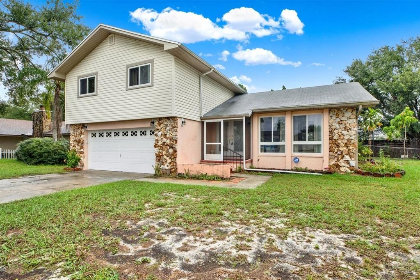
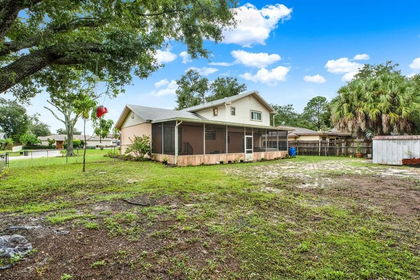
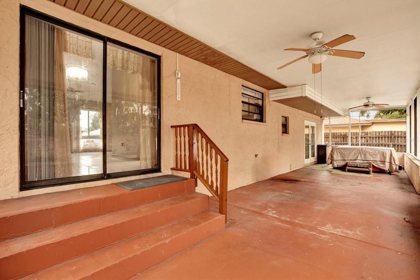
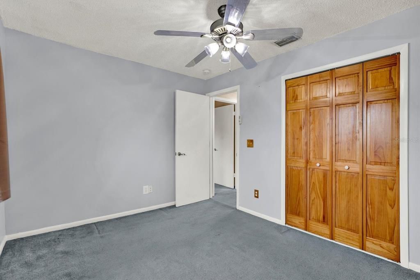
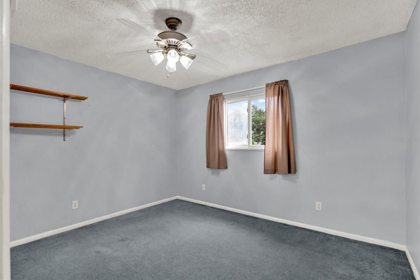
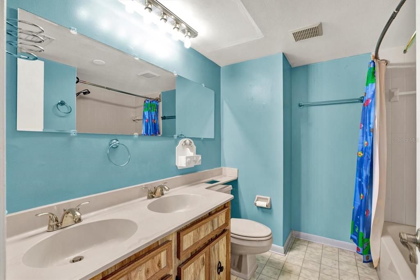
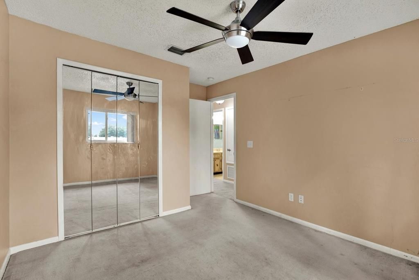
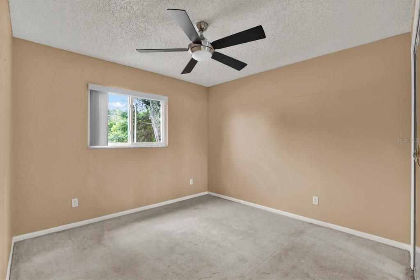
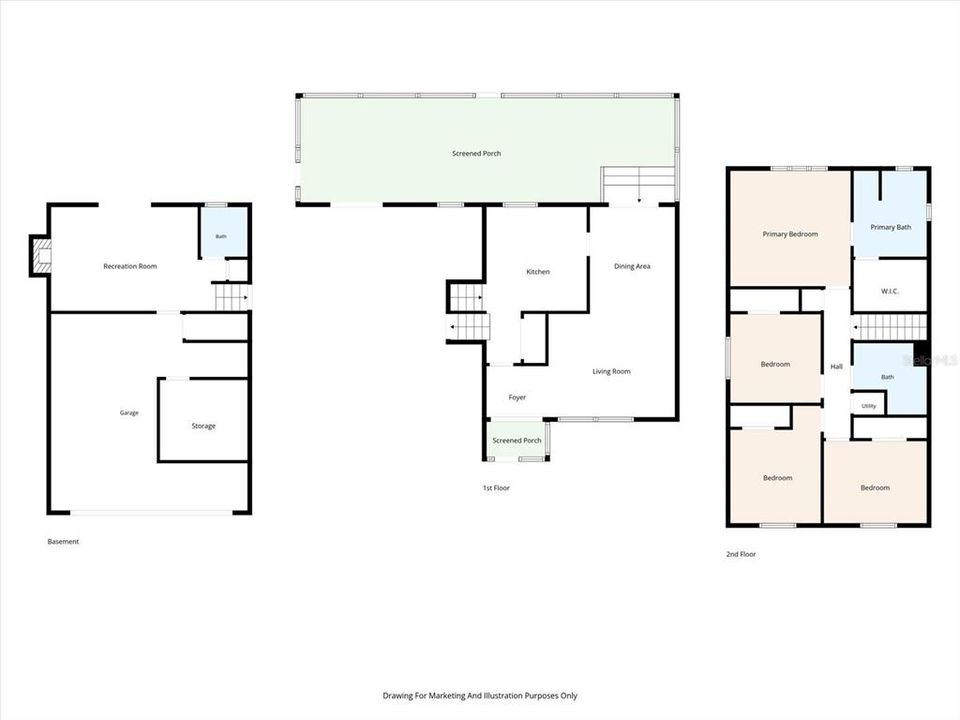
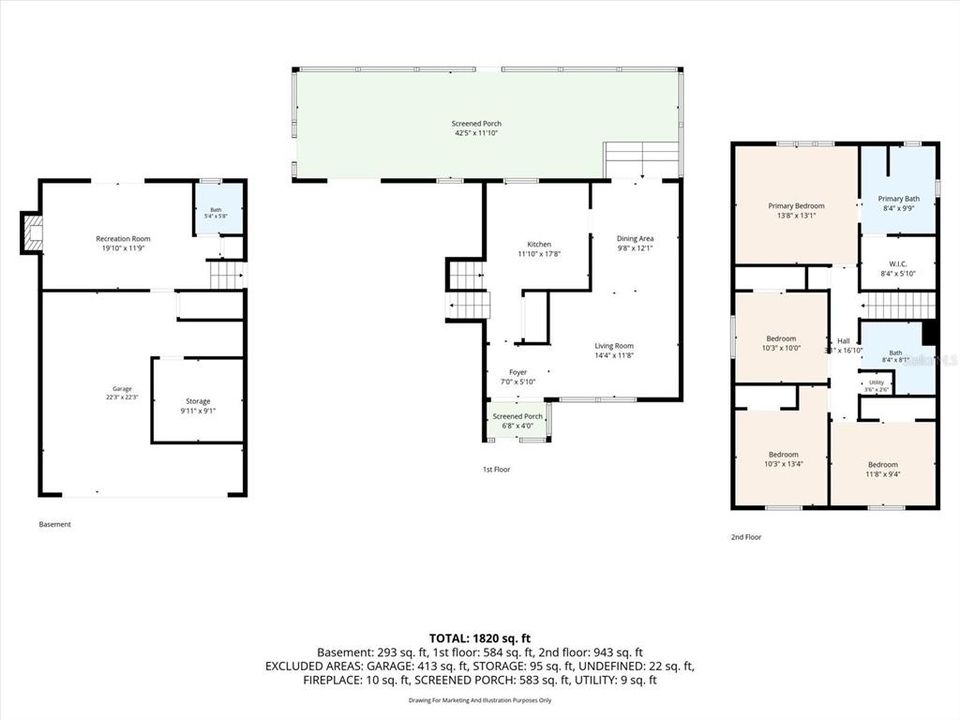
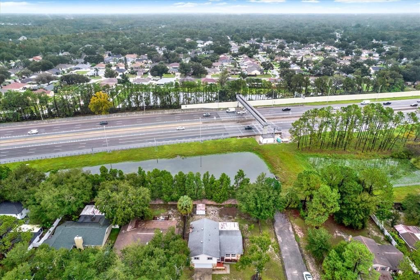
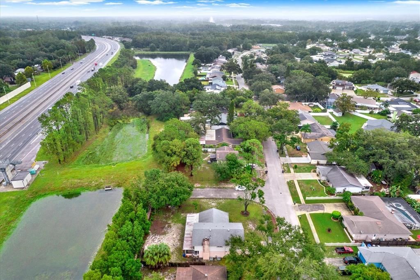
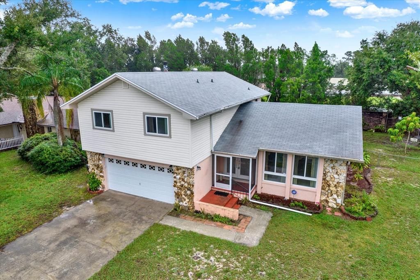
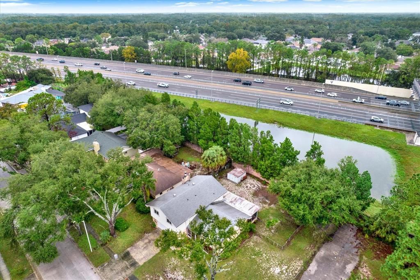
Under contract-accepting backup offers. Prime Citrus Park location with endless potential! Situated on a corner lot with no rear neighbors, this home features a layout designed for family living. The main level showcases a kitchen with adjacent dining and living rooms, plus a cozy sunken family room with a stone fireplace, French doors, and a half bath. All 4 bedrooms and 2 full baths are located upstairs, including a primary suite with an en-suite bath and three bedrooms sharing a full bath with a dual-sink vanity. Spanning the entire rear of the home, an expansive screen-enclosed patio with a quarter-block low wall offers dual access via French doors and sliders. The large, fully fenced backyard includes side-street access to an easement. The home also features a partial garage conversion/flex storage room that can readily be opened back up to accommodate a second vehicle. There are no HOA or CDD fees, allowing space to park a boat or RV. While the interior features original finishes in the kitchen and bathrooms, the home offers a functional layout and generous living space. Located near the Veterans Expressway, Tampa International Airport, local schools, and retail centers.

Location

Details

Type:
Residential
Parking:
Converted Garage / Driveway / Garage Door Opener / On Street
Year Built:
1980
Lot:
0.21 Acres
Heating:
Central / Electric
Price/sqft:
$220
Cooling:
Central Air
HOA:
No Data

Valuation

Our model vs. what's actually selling nearby.
Estimate
$499,949
$435K – $517K
Confidence Medium
List vs. estimate
$109K below estimate
List $390,000 · -22.0%
Our model says this listing is priced below recent comparable activity. Expect competition.
Price per sq ft
$220
-24.5% vs. city median $291
Based on
16 MLS comparables
Median of recent comparable listings. Sold comps use closing price, active listings use list price.

Highlights

Annual tax
$2,482
2025
Garage
1 car garage
Pets
Allowed
All facts and features
  • Flooring

    • Carpet

    • Ceramic Tile

    • Hardwood

    Heating

    • Central

    • Electric

    Cooling

    • Central Air

    Appliances

    • Built-In Oven

    • Dishwasher

    • Disposal

    • Dryer

    • Electric Water Heater

    • Range

    • Refrigerator

    • Washer

    Other interior features

    • Cathedral Ceiling(s)

    • Ceiling Fan(s)

    • Living Room/Dining Room Combo

    • PrimaryBedroom Upstairs

    • Thermostat

    • Walk-In Closet(s)

    • Window Treatments

    Bedrooms and bathrooms

    • Bedrooms: 4

    • Bathrooms: 1

    • Full bathrooms: 2

  • Parking

    • Converted Garage

    • Driveway

    • Garage Door Opener

    • On Street

    Property

    • Levels: Two

    • Exterior Features: French Doors / Private Mailbox / Private Yard / Rain Gutters / Sidewalk / Sliding Doors

    Lot

    • Lot: 0.21 Acres

    Other Property Information

    • Parcel Number: U01281703T00000400025.0

    • Zoning: RSC-6

  • Type and style

    • Property Type: Residential

    • Property Sub Type: Single Family Residence

  • Utility

    • Cable Connected

    • Electricity Available

    • Phone Available

    • Public

    • Street Lights

    • Underground Utilities

    • Water Connected

  • Other financial information

    • Annual tax amount: $2,483

  • Source details

    • MLS ID: TB8543339

    Other facts

    • Construction Materials: Block / Stone / Vinyl Siding

    • Foundation Details: Slab

    • Fireplace Features: Family Room / Stone / Wood Burning

    • Laundry Features: Electric Dryer Hookup / In Garage / Washer Hookup

    • Lot Features: Corner Lot / Level / Sidewalk

    • Patio And Porch Features: Covered / Enclosed / Patio / Screened

    • Direction Faces: East

    • Other Structures: Shed(s)

    • Architectural Style: Other

    • Fireplace: Yes

    • Garage Spaces: 1

    • Attached Garage: Yes

    • Garage: Yes

    • Living Area: 1769

    • Water Source: Public

    • Lot Size Dimensions: 80 x 116

    • Subdivision Name: SUGARWOOD GROVE

Private inquiry
Talk to the advisor on this listing.
Floor plans, HOA docs, off-market comparables, scheduling a private showing — one message, direct to the local specialist.

More like this

New
Active With Contract
$450,000
House
2 bds · 2 ba · 1,779 sqft
WESTMONT OAKS, TAMPA
10719 ASHFORD OAKS DRIVE
New
Active With Contract
$319,900
House
3 bds · 2 ba · 1,862 sqft
COUNTRY PLACE WEST UNIT IV, TAMPA
15908 BRIDGEWATER LANE
New
Active With Contract
$350,000
House
3 bds · 2 ba · 1,702 sqft
COUNTRY PLACE WEST UNIT V, TAMPA
16224 SAWGRASS CIRCLE
New
Active With Contract
$450,000
House
3 bds · 2 ba · 1,522 sqft
ANDOVER PH 2 & PH 3, TAMPA
5604 TUGHILL DRIVE
New
Active With Contract
$364,000
House
3 bds · 2 ba · 1,593 sqft
COUNTRY PLACE UNIT 5, TAMPA
4609 DEERWALK AVENUE
New
Active With Contract
$450,000
House
3 bds · 2 ba · 1,482 sqft
WINGATE VILLAGE UNIT 3, TAMPA
11012 ASHBOURNE CIRCLE
Active With Contract
$390,000
House
3 bds · 2 ba · 1,516 sqft
COUNTRY PLACE UNIT II, TAMPA
4717 DEERWALK AVENUE
-$24K
Active With Contract
$395,900
House
3 bds · 2 ba · 1,527 sqft
COUNTRY AIRE PH ONE, TAMPA
14902 OLDGATE PLACE

Market around this address

Live counts in the same area.
View all

The multiple listing information is provided by the Stellar MLS from a copyrighted compilation of listings. The compilation of listings and each individual listing are ©2026-present Stellar MLS. All Rights Reserved. The information provided is for consumers' personal, noncommercial use and may not be used for any purpose other than to identify prospective properties consumers may be interested in purchasing. All properties are subject to prior sale or withdrawal. All information provided is deemed reliable but is not guaranteed accurate, and should be independently verified. Listing courtesy of: KELLER WILLIAMS TAMPA CENTRAL