Sell Your Home
Get a free home valuation
Contact
Tell us about your needs
5528 20TH STREET W

House For Sale
$240,000

BTC: 3.01886792

ETH: 98.68421053

2 days
3 bds
2 ba
1,712 sqft

Overview

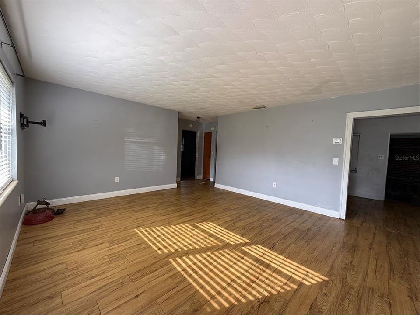
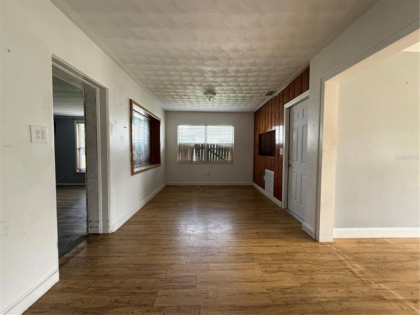
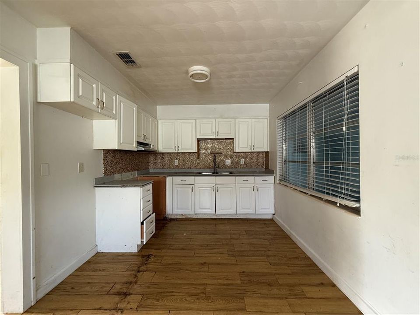
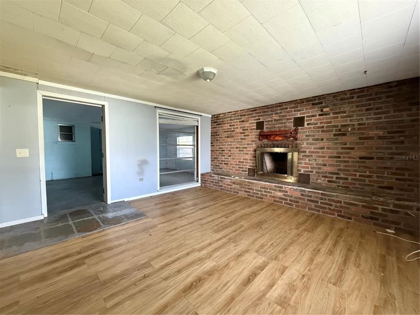
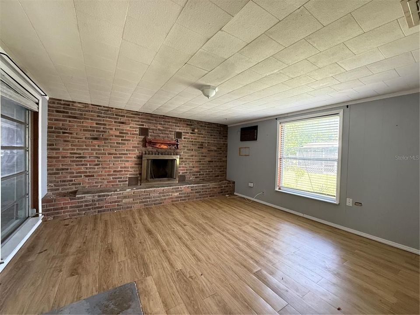
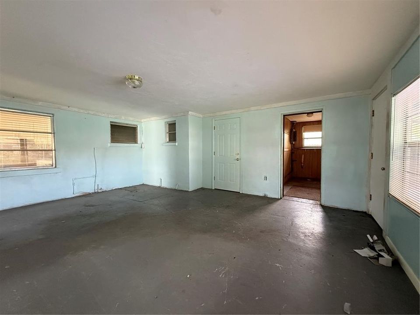
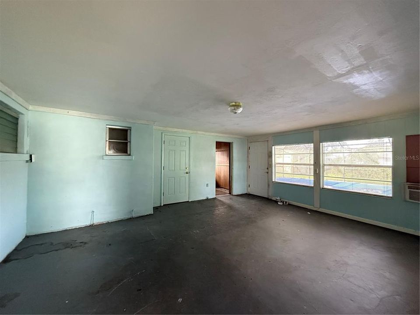
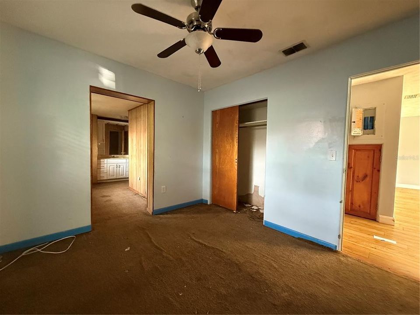
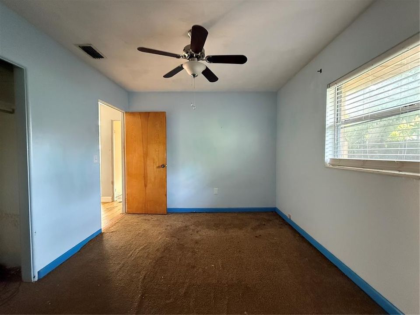
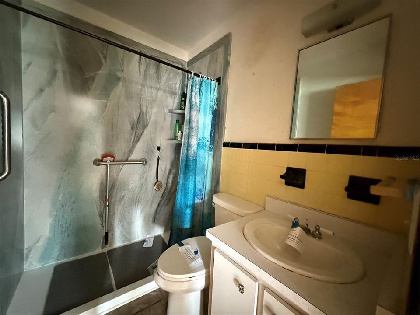
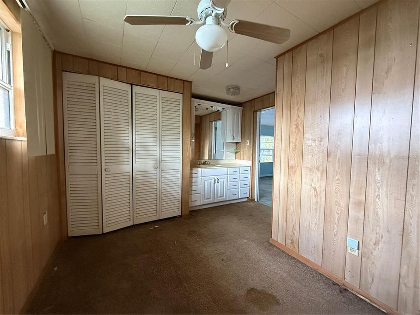
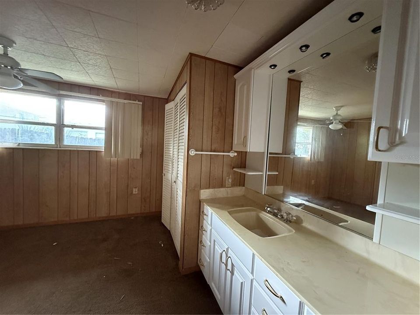
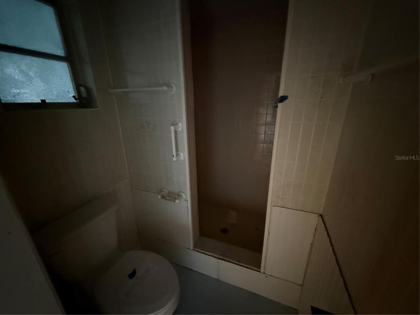
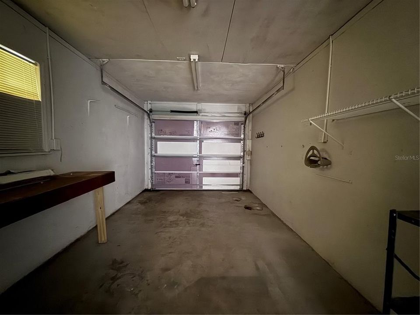
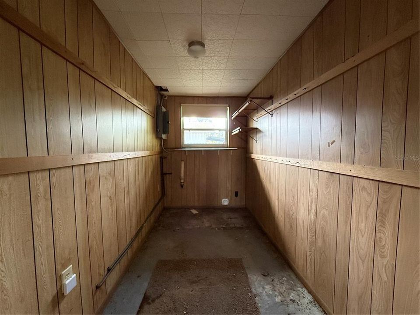
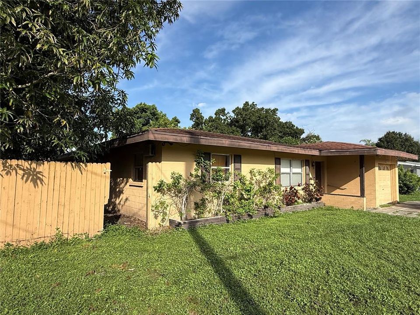
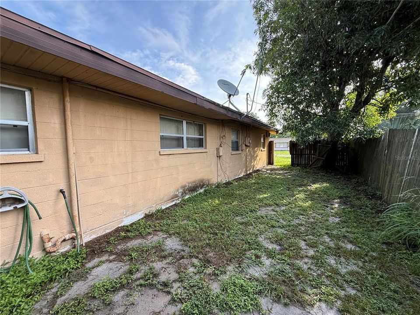
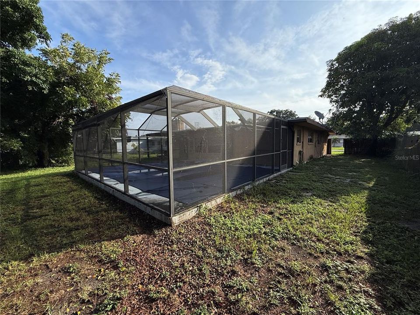
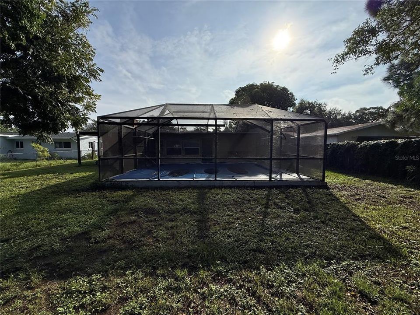
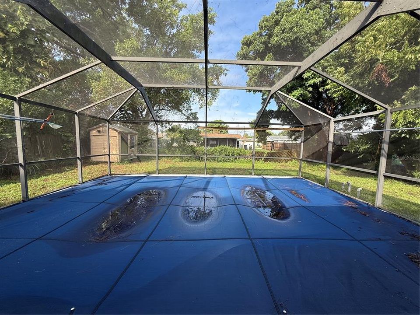
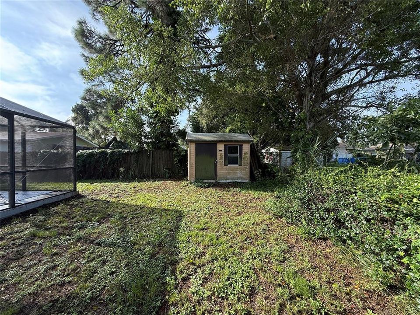
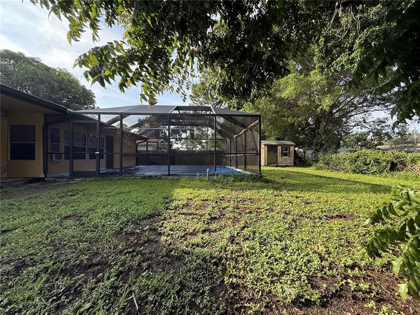
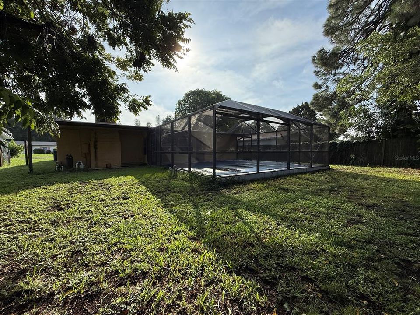
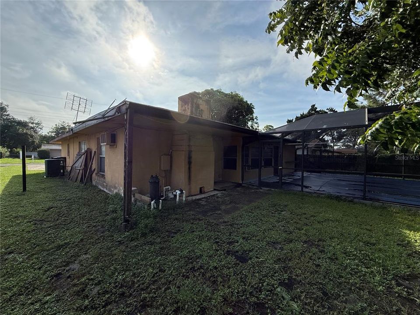
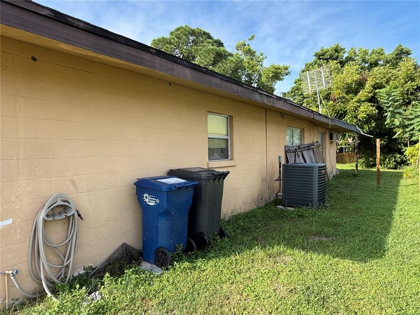
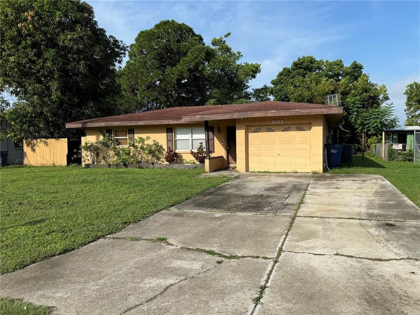
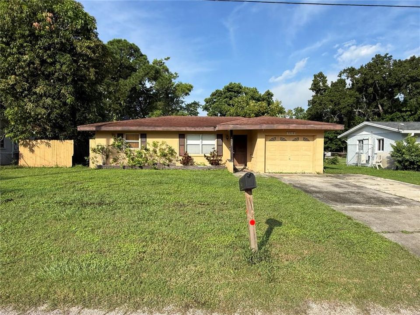
Great opportunity in Bradenton! This 3-bedroom, 2-bath single-family pool home offers 1,712 sq ft of heated living space on a 0.22-acre lot in the Varns subdivision. Solid block construction, a fireplace, an attached garage, and an in-ground pool make this a great fit for Florida living. Located in flood zone X with no HOA or CDD fees. Conveniently close to State College of Florida, shopping, dining, and US-41, with easy access to downtown Bradenton, the Gulf beaches, and Sarasota. Bring your vision and make this home your own!

Location

Details

Type:
Residential
Parking:
Driveway
Year Built:
1958
Lot:
0.22 Acres
Heating:
Central / Electric
Price/sqft:
$140
Cooling:
Central Air
HOA:
No Data

Valuation

Our model vs. what's actually selling nearby.
Estimate
$299,900
$259K – $372K
Confidence Low
List vs. estimate
$59K below estimate
List $240,000 · -20.0%
Our model says this listing is priced below recent comparable activity. Expect competition.
Price per sq ft
$140
-49.2% vs. city median $275
Based on
5 MLS comparables
Median of recent comparable listings. Sold comps use closing price, active listings use list price.

Highlights

Annual tax
$1,131
2025
Pool
In Ground
Pets
Allowed
All facts and features
  • Flooring

    • Carpet

    • Tile

    Heating

    • Central

    • Electric

    Cooling

    • Central Air

    Appliances

    • None

    Other interior features

    • Primary Bedroom Main Floor

    Bedrooms and bathrooms

    • Bedrooms: 3

    • Full bathrooms: 2

  • Parking

    • Driveway

    Property

    • Levels: One

    • Pool Private: Yes

    • Exterior Features: Lighting / Private Mailbox / Private Yard / Storage

    Lot

    • Lot: 0.22 Acres

    Other Property Information

    • Parcel Number: 6072000000

    • Zoning: RSF6

  • Type and style

    • Property Type: Residential

    • Property Sub Type: Single Family Residence

  • Utility

    • Electricity Available

    • Public

  • Other financial information

    • Annual tax amount: $1,131

  • Source details

    • MLS ID: A4710674

    Other facts

    • Construction Materials: Block / Stucco

    • Foundation Details: Slab

    • Fireplace Features: Wood Burning

    • Laundry Features: Laundry Room

    • Lot Features: In County / Level

    • Patio And Porch Features: Front Porch / Patio

    • Pool Features: In Ground

    • Direction Faces: West

    • Architectural Style: Ranch

    • Fireplace: Yes

    • Attached Garage: Yes

    • Garage: Yes

    • Living Area: 1712

    • Water Source: Public

    • Lot Size Dimensions: 70 x 135

    • Subdivision Name: VARNS

Private inquiry
Talk to the advisor on this listing.
Floor plans, HOA docs, off-market comparables, scheduling a private showing — one message, direct to the local specialist.

More like this

For Sale
$192,000
Condo/Co-op
2 bds · 2 ba · 1,088 sqft
IRONWOOD TWELFTH, BRADENTON
4240 IRONWOOD CIRCLE UNIT 104A
New
For Sale
$279,000
Condo/Co-op
1 bds · 2 ba · 1,106 sqft
THE FAIRWAYS AT PINEBROOK PH II, BRADENTON
4460 FAIRWAYS BOULEVARD UNIT 105
New
For Sale
$279,900
House
3 bds · 2 ba · 1,345 sqft
ROBERTS PARK, BRADENTON
804 68TH AVENUE W
New
For Sale
$259,000
Condo/Co-op
2 bds · 2 ba · 1,133 sqft
SHOREWALK, BRADENTON
4437 46TH AVENUE W UNIT 4437
New
For Sale
$249,000
Condo/Co-op
2 bds · 2 ba · 1,452 sqft
THE TERRACES AT WILD OAK BAY, BRADENTON
3904 MOURNING DOVE DRIVE UNIT 228
+$10K
For Sale
$179,000
Condo/Co-op
2 bds · 2 ba · 1,008 sqft
IRONWOOD SIXTEENTH, BRADENTON
3620 IRONWOOD CIRCLE UNIT 404O
New
For Sale
$275,000
Condo/Co-op
2 bds · 2 ba · 1,396 sqft
THE FAIRWAYS AT PINEBROOK PH II, BRADENTON
4460 FAIRWAYS BOULEVARD UNIT 401
New
For Sale
$225,000
Condo/Co-op
2 bds · 2 ba · 1,366 sqft
WOODLAND VILLAGE, BRADENTON
2612 51ST AVENUE W

Market around this address

Live counts in the same area.
View all

The multiple listing information is provided by the Stellar MLS from a copyrighted compilation of listings. The compilation of listings and each individual listing are ©2026-present Stellar MLS. All Rights Reserved. The information provided is for consumers' personal, noncommercial use and may not be used for any purpose other than to identify prospective properties consumers may be interested in purchasing. All properties are subject to prior sale or withdrawal. All information provided is deemed reliable but is not guaranteed accurate, and should be independently verified. Listing courtesy of: OSIPOV GROUP REAL ESTATE