Sell Your Home
Get a free home valuation
Contact
Tell us about your needs
5542 NW 57TH AVENUE

House For Sale
$413,560

BTC: 5.20201258

ETH: 175.55641399

New
4 bds
2 ba
2,348 sqft

Overview

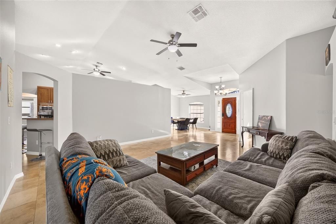
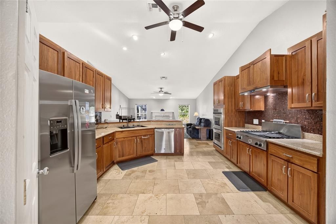
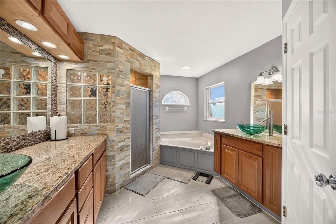
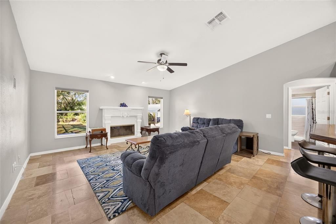
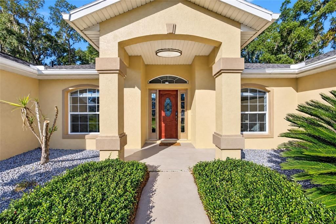
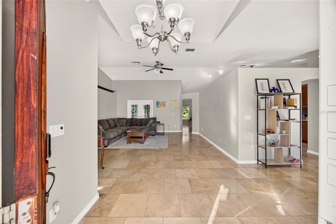
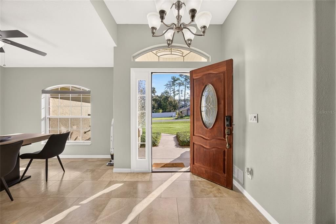
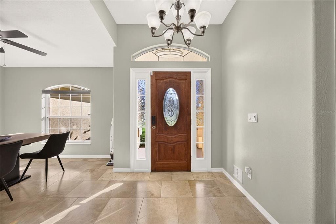
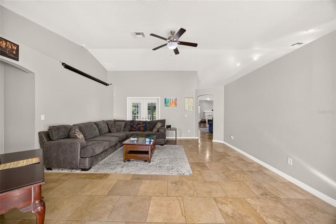
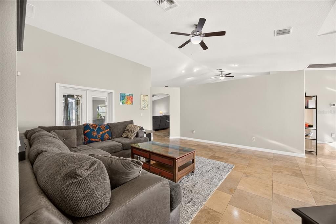
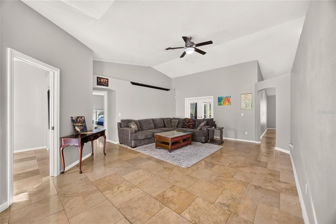
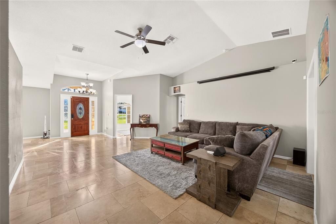
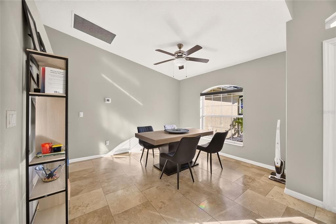
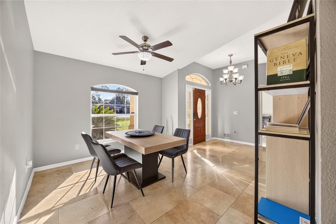
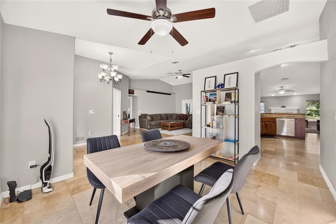
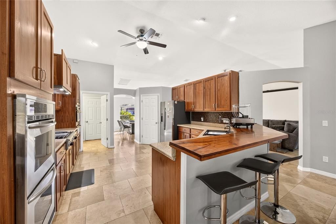
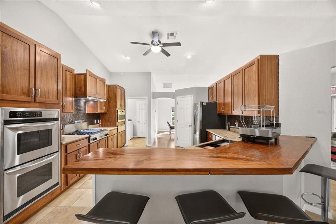
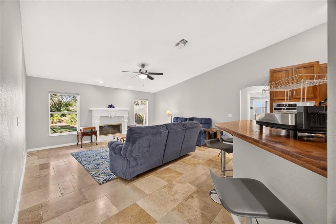
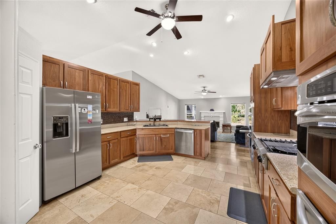
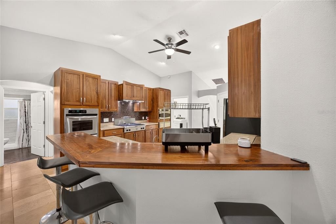
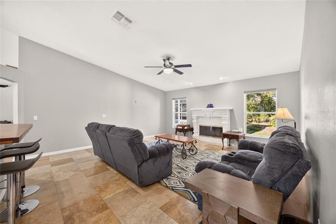
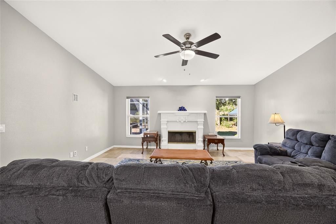
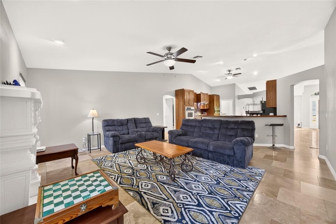
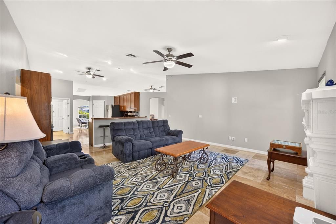
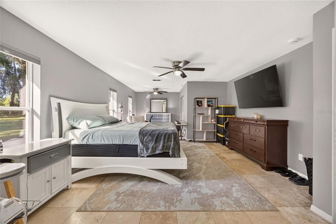
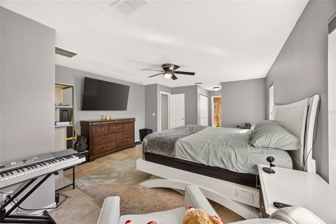
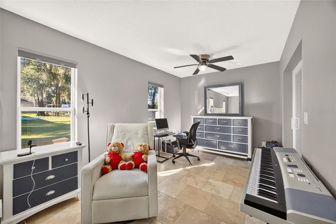
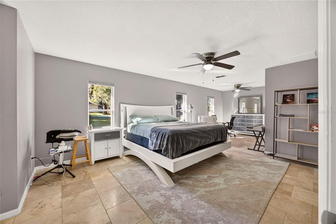
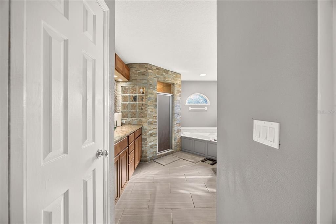
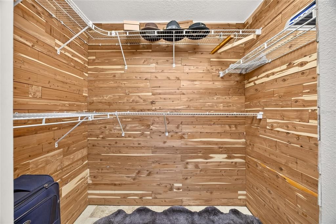
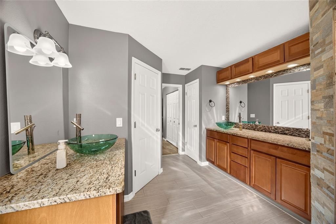
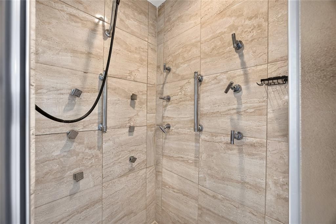
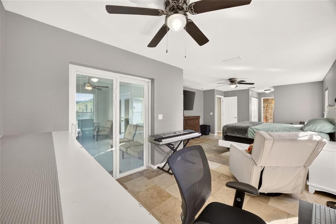
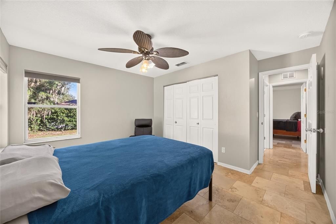
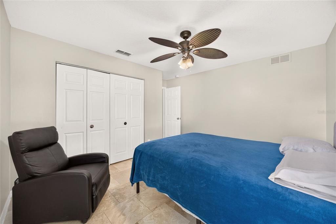
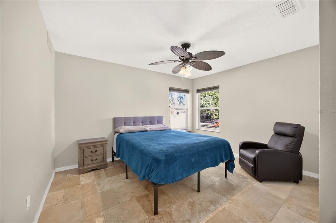
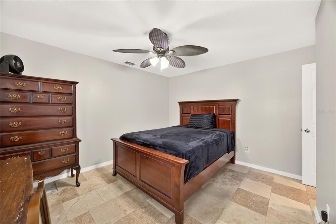
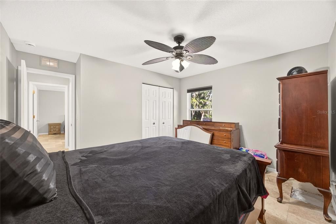
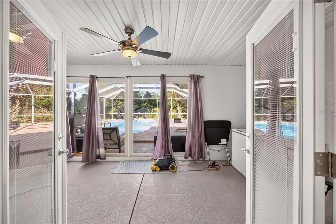
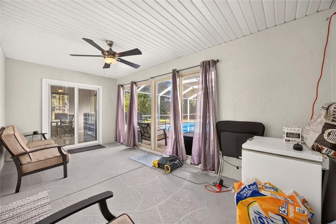
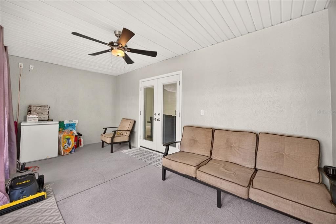
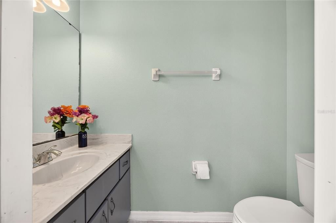
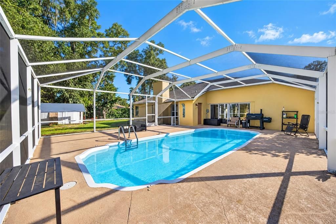
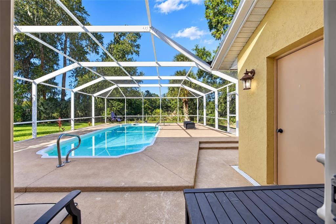
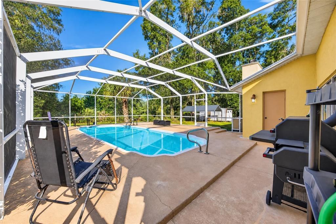
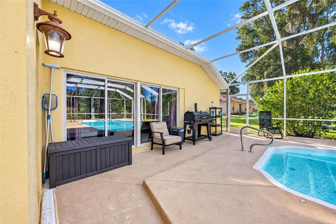
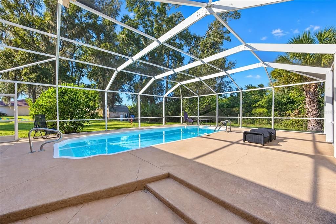
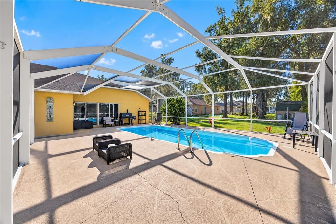
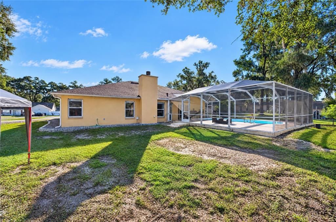
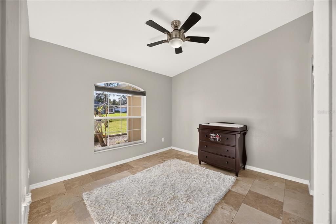
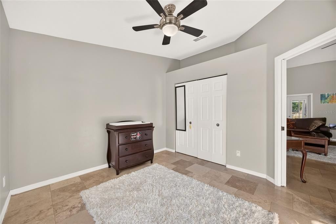
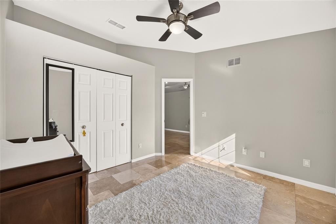
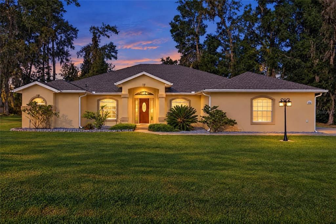
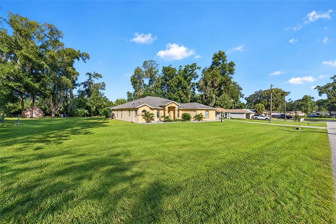
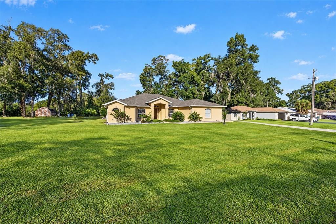
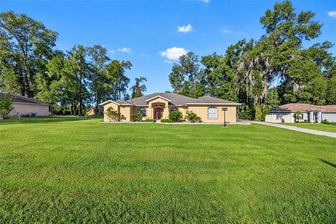
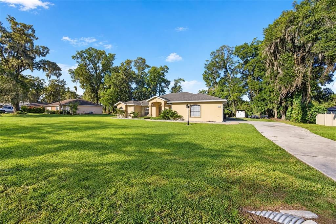
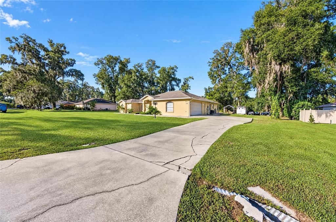
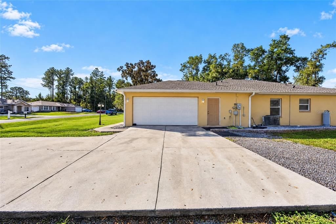
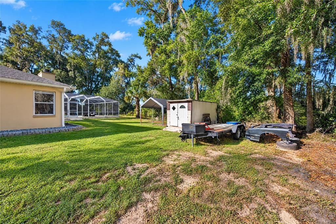
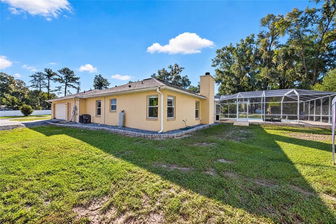
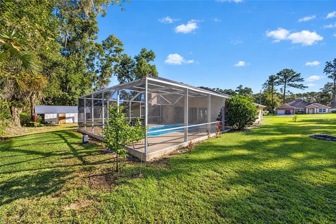
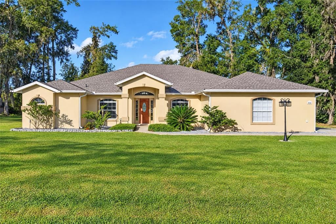
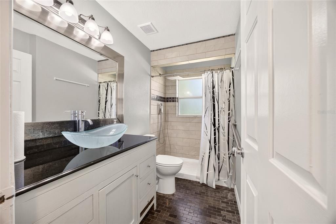
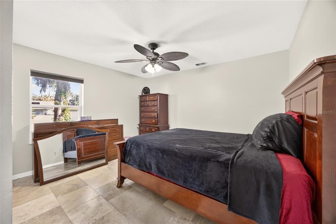
Pool days, fireside nights, and a lot big enough to actually breathe. This 4-bedroom, 2.5-bath Florida-style stucco home sits on an oversized 0.46-acre lot in Ocala Park Estates, with no HOA and room for whatever you dream up. The big-ticket items are already done, with a NEW ROOF so you can skip the stress and head straight for the pool. Inside, 2,348 sq ft of open, light-filled living greets you with soaring cathedral ceilings, a wood-burning fireplace in the family room, and a kitchen a chef's sink and stone counters, a closet pantry, and a breakfast bar made for hanging out while someone else cooks. The split-bedroom plan gives the primary suite its own retreat: a 25x12 bedroom, a cedar-lined walk-in closet, garden tub, dual sinks, and a multi-head walk-in shower that feels like a spa day. Out back, the screened in-ground pool is the main event, with a sun deck, pool sweep, fire pit for after-dark s’mores, and an enclosed rear porch for when Florida turns up the heat. Add a 2-car garage, a shed for the toys, and fiber optic internet available. Country-style freedom meets city-limits convenience, served by a well and septic system with no HOA fees and no monthly dues. Flood Zone X. Schedule your showing today!
Location

Florida • OCALA • 34482 • House • For Sale

Details

Type:
Residential
Parking:
No Data
Year Built:
1999
Lot:
0.46 Acres
Heating:
Central / Natural Gas
Price/sqft:
$176
Cooling:
Central Air
HOA:
No Data

Valuation

Our model vs. what's actually selling nearby.
Estimate
$401,730
$362K – $492K
Confidence Low
List vs. estimate
$11K above estimate
List $413,560 · +2.9%
Our model says this listing is priced above recent comparable activity. Room to negotiate.
Price per sq ft
$176
-1.6% vs. city median $178
Based on
6 MLS comparables
Median of recent comparable listings. Sold comps use closing price, active listings use list price.

Highlights

Annual tax
$5,610
2025
Pool
In Ground
Garage
2 car garage
Pets
Allowed
All facts and features
  • Flooring

    • Quarry Tile

    Heating

    • Central

    • Natural Gas

    Cooling

    • Central Air

    Appliances

    • Built-In Oven

    • Dryer

    • Electric Water Heater

    • Ice Maker

    • Microwave

    • Range

    • Refrigerator

    • Washer

    • Water Softener

    Other interior features

    • Cathedral Ceiling(s)

    • Ceiling Fan(s)

    • High Ceilings

    • Kitchen/Family Room Combo

    • Living Room/Dining Room Combo

    • Open Floorplan

    • Primary Bedroom Main Floor

    • Split Bedroom

    • Stone Counters

    • Window Treatments

    Bedrooms and bathrooms

    • Bedrooms: 4

    • Bathrooms: 1

    • Full bathrooms: 2

  • Property

    • Levels: One

    • Pool Private: Yes

    • Exterior Features: Fire Pit / Rain Gutters / Sliding Doors

    Lot

    • Lot: 0.46 Acres

    Other Property Information

    • Parcel Number: 1304043025

    • Zoning: R1

  • Type and style

    • Property Type: Residential

    • Property Sub Type: Single Family Residence

  • Utility

    • BB/HS Internet Available

    • Electricity Connected

    • Fiber Optics

  • Other financial information

    • Annual tax amount: $5,610

  • Source details

    • MLS ID: OM734521

    Other facts

    • Construction Materials: Stucco

    • Foundation Details: Slab

    • Fireplace Features: Family Room / Wood Burning

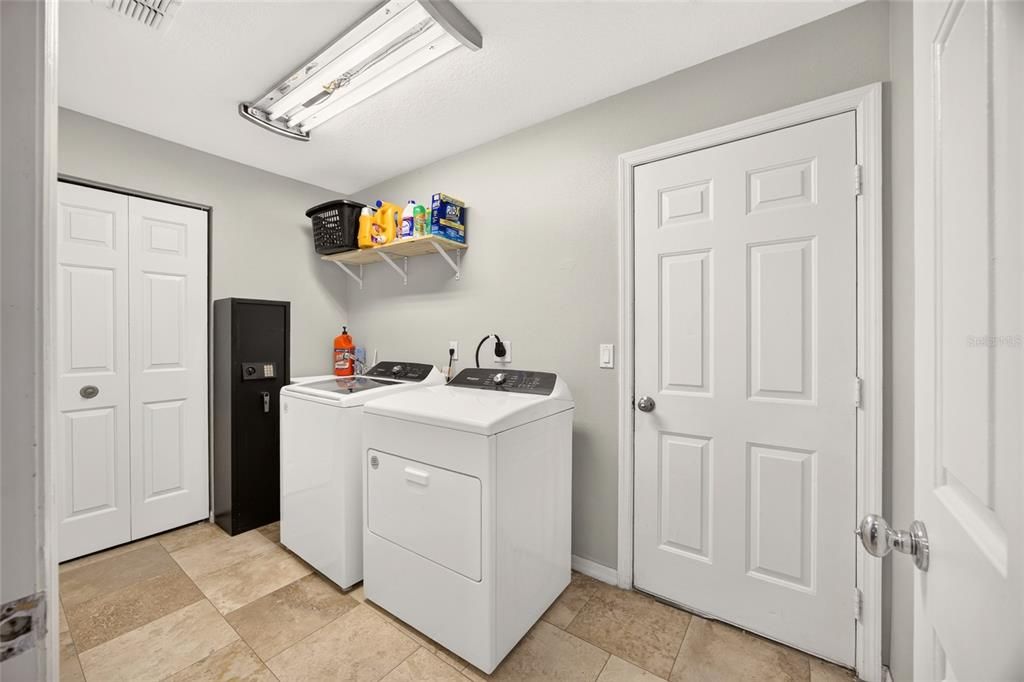
    • Laundry Features: Electric Dryer Hookup / Inside / Laundry Room / Washer Hookup

    • Lot Features: Cleared / City Lot / In County / Landscaped / Oversized Lot

    • Patio And Porch Features: Enclosed / Rear Porch

    • Pool Features: In Ground / Deck / Pool Sweep / Screen Enclosure

    • Window Features: Aluminum Frames / Double Pane Windows / Shades

    • Direction Faces: East

    • Other Structures: Shed(s)

    • Architectural Style: Florida

    • Fireplace: Yes

    • Garage Spaces: 2

    • Attached Garage: Yes

    • Garage: Yes

    • Living Area: 2348

    • Water Source: Well

    • Lot Size Dimensions: 150 x 135

    • Subdivision Name: OCALA PARK ESTATE

Private inquiry
Talk to the advisor on this listing.
Floor plans, HOA docs, off-market comparables, scheduling a private showing — one message, direct to the local specialist.

More like this

New
For Sale
$299,900
House
3 bds · 2 ba · 1,703 sqft
OCALA PARK ESTATE, OCALA
5966 NW 59TH COURT
New
For Sale
$499,000
House
3 bds · 2 ba · 1,843 sqft
OCALA PRESERVE PH 8, OCALA
4971 NW 39TH LOOP
New
For Sale
$319,000
House
3 bds · 2 ba · 1,738 sqft
QUAIL MDW, OCALA
5048 NW 32ND PLACE
New
For Sale
$305,999
House
3 bds · 2 ba · 1,350 sqft
OCALA PARK ESTATES, OCALA
5074 NW 61ST AVENUE
New
For Sale
$425,000
House
2 bds · 2 ba · 2,054 sqft
OCALA PRESERVE, OCALA
4340 NW 56TH COURT
For Sale
$292,900
House
3 bds · 2 ba · 1,473 sqft
OCALA PARK ESTATE, OCALA
6501 NW 61ST LANE
For Sale
$419,900
House
3 bds · 2 ba · 3,308 sqft
OCALA PALMS UN 06, OCALA
2445 NW 53RD AVENUE ROAD
For Sale
$367,900
House
3 bds · 2 ba · 1,742 sqft
SABANA RESERVE, OCALA
4528 NW 35TH PLACE ROAD

Market around this address

Live counts in the same area.
View all

The multiple listing information is provided by the Stellar MLS from a copyrighted compilation of listings. The compilation of listings and each individual listing are ©2026-present Stellar MLS. All Rights Reserved. The information provided is for consumers' personal, noncommercial use and may not be used for any purpose other than to identify prospective properties consumers may be interested in purchasing. All properties are subject to prior sale or withdrawal. All information provided is deemed reliable but is not guaranteed accurate, and should be independently verified. Listing courtesy of: NEXT GENERATION REALTY OF MARION COUNTY