Sell Your Home
Get a free home valuation
Contact
Tell us about your needs

5552 W IRVING COURT

House For Sale
$245,000

BTC: 3.82812500

ETH: 128.76844805

11 days
3 bds
2 ba
1,474 sqft

Overview

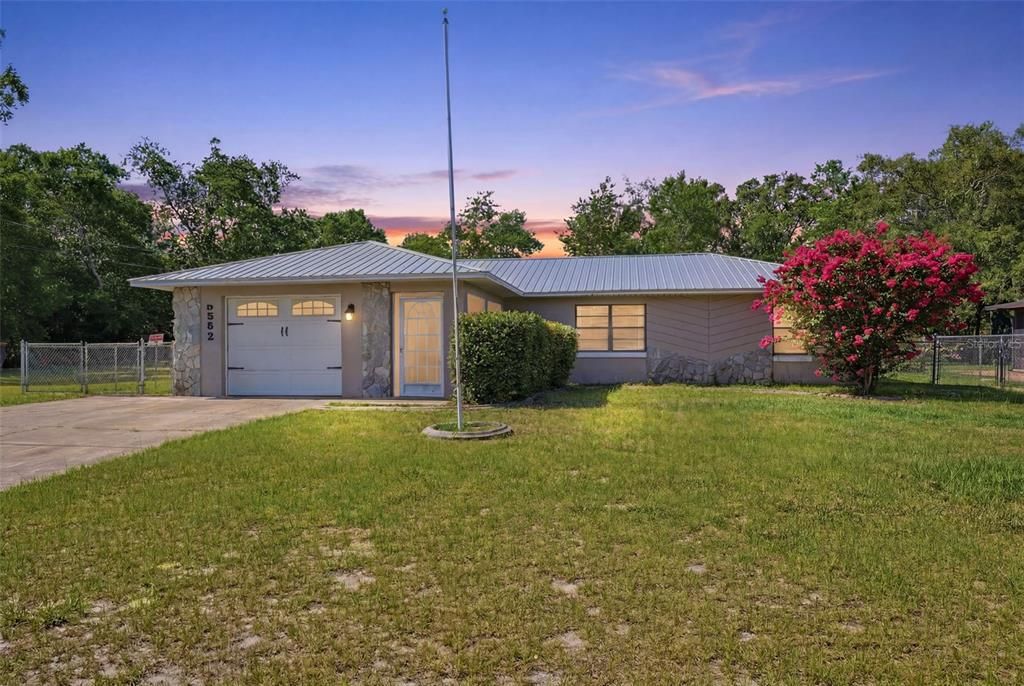
Situated on a 0.30-acre lot in the desirable Hills of Avalon community, this inviting 3-bedroom, 2-bath home with a 1-car garage offers a comfortable open layout, updated finishes, and a spacious fenced backyard surrounded by mature trees. A covered front entry welcomes you inside, with an additional French door beside the garage providing convenient access. Upon entering, you're greeted by a spacious living room featuring wood-look luxury vinyl flooring that extends throughout much of the living area, high ceilings, a convenient coat closet, a large window overlooking the frontyard, and an electric fireplace accented by a decorative tiled surround that creates a warm focal point. At the heart of the home, the kitchen blends style and functionality with white cabinetry, stainless steel appliances, granite countertops, a full-height tile backsplash, a breakfast bar, and ample workspace for everyday cooking and entertaining. Just beyond, the dining area is surrounded by bay-style windows that fill the space with natural light while maintaining the same cohesive flooring. The primary suite offers carpet flooring, a spacious walk-in closet, windows for natural light, and an updated en-suite bathroom featuring a single vanity, a vanity mirror framed by a textured accent wall, beadboard accents, and a freestanding soaking tub that creates a relaxing retreat. Bedroom 2 features carpet flooring and dual built-in closets. A hallway leading to Bedroom 2 provides convenient access to the garage and includes an additional storage closet, while the nearby guest bathroom features an updated single vanity and a tub-shower combination. Located toward the rear of the home, Bedroom 3 offers the same comfortable features as Bedroom 2 and is currently used as a home office, with direct access to the side patio through a door. The garage includes a dedicated laundry area complete with a utility sink and wall-mounted shelving for additional storage. Outside, the side patio provides a welcoming space for grilling, outdoor seating, or relaxing while overlooking the fully fenced backyard. The expansive lawn, framed by mature trees, offers plenty of room for outdoor activities, gardening, or simply enjoying the peaceful surroundings. Conveniently located in Homosassa, this home is just minutes from Homosassa Springs Wildlife State Park, the Homosassa River, local marinas, waterfront dining, fishing, boating, and the natural beauty of Florida's Nature Coast.

Location

Details

Type:
Residential
Parking:
Garage Door Opener / Ground Level / Off Street
Year Built:
1993
Lot:
0.30 Acres
Heating:
Central
Price/sqft:
$166
Cooling:
Central Air
HOA:
No Data

Valuation

Our model vs. what's actually selling nearby.
Estimate
$244,000
$211K – $277K
Confidence Low
List vs. estimate
At estimate
List $245,000 · +0.4%
List is in line with recent comparable activity.
Price per sq ft
$166
-7.4% vs. city median $179
Based on
5 MLS comparables
Median of recent comparable listings. Sold comps use closing price, active listings use list price.

Highlights

Annual tax
$3,329
2025
Garage
1 car garage
Furnished
Negotiable
Pets
Allowed
All facts and features
  • Flooring

    • Carpet

    • Luxury Vinyl

    Heating

    • Central

    Cooling

    • Central Air

    Appliances

    • Dishwasher

    • Dryer

    • Microwave

    • Range

    • Refrigerator

    • Washer

    Other interior features

    • Ceiling Fan(s)

    • Eating Space In Kitchen

    • Primary Bedroom Main Floor

    Bedrooms and bathrooms

    • Bedrooms: 3

    • Full bathrooms: 2

  • Parking

    • Garage Door Opener

    • Ground Level

    • Off Street

    Property

    • Levels: One

    • Exterior Features: Other

    Lot

    • Lot: 0.30 Acres

    Other Property Information

    • Parcel Number: 18E19S070000330000780

    • Zoning: LDR

  • Type and style

    • Property Type: Residential

    • Property Sub Type: Single Family Residence

  • Utility

    • BB/HS Internet Available

    • Electricity Available

    • Phone Available

    • Water Available

  • Other financial information

    • Annual tax amount: $3,329

  • Source details

    • MLS ID: W7887245

    Other facts

    • Construction Materials: Block / Concrete / Stucco

    • Foundation Details: Concrete Perimeter

    • Fireplace Features: Electric

    • Laundry Features: In Garage

    • Window Features: Drapes

    • Direction Faces: North

    • Architectural Style: Traditional

    • Fireplace: Yes

    • Garage Spaces: 1

    • Attached Garage: Yes

    • Garage: Yes

    • Living Area: 1474

    • Water Source: Private

    • Subdivision Name: AVALON HILLS UNREC AKA AVALON HILLS ADD 01

Private inquiry
Talk to the advisor on this listing.
Floor plans, HOA docs, off-market comparables, scheduling a private showing — one message, direct to the local specialist.

More like this

New
For Sale
$259,990
House
3 bds · 2 ba · 1,525 sqft
CRYSTAL PARADISE ESTATES UNIT 03, CRYSTAL RIVER
7240 W AVOCADO STREET
New
For Sale
$249,000
3 bds · 2 ba · 1,560 sqft
HOMOSASSA UNIT 11, HOMOSASSA
6498 W ROSEDALE DRIVE
For Sale
$275,000
House
3 bds · 2 ba · 1,521 sqft
CONNELL HEIGHTS UNIT 08, CRYSTAL RIVER
5906 W WOODHILL COURT
For Sale
$269,000
Multi-family
4 bds · 1,536 sqft
HOMOSASSA UNIT 06, HOMOSASSA
3135 S LANTANA WAY
For Sale
$179,000
3 bds · 2 ba · 1,056 sqft
HOMOSASSA UNIT 10, HOMOSASSA
6845 W JACKSON LANE
For Sale
$184,999
House
2 bds · 2 ba · 1,323 sqft
HERITAGE ACRES UNIT 02, HOMOSASSA
6261 W MONTICELLO STREET
-$15K
For Sale
$259,990
House
3 bds · 2 ba · 1,525 sqft
CRYSTAL PARADISE ESTATES UNIT 03, CRYSTAL RIVER
7240 W AVOCADO STREET
-$13K
For Sale
$245,000
Commercial
0 room(s) · 2,650 sqft
HOMOSASSA UNIT 10, HOMOSASSA
6950 W HOMOSASSA TRAIL

Market around this address

Live counts in the same area.
View all

The multiple listing information is provided by the Stellar MLS from a copyrighted compilation of listings. The compilation of listings and each individual listing are ©2026-present Stellar MLS. All Rights Reserved. The information provided is for consumers' personal, noncommercial use and may not be used for any purpose other than to identify prospective properties consumers may be interested in purchasing. All properties are subject to prior sale or withdrawal. All information provided is deemed reliable but is not guaranteed accurate, and should be independently verified. Listing courtesy of: RE/MAX MARKETING SPECIALISTS