Sell Your Home
Get a free home valuation
Contact
Tell us about your needs
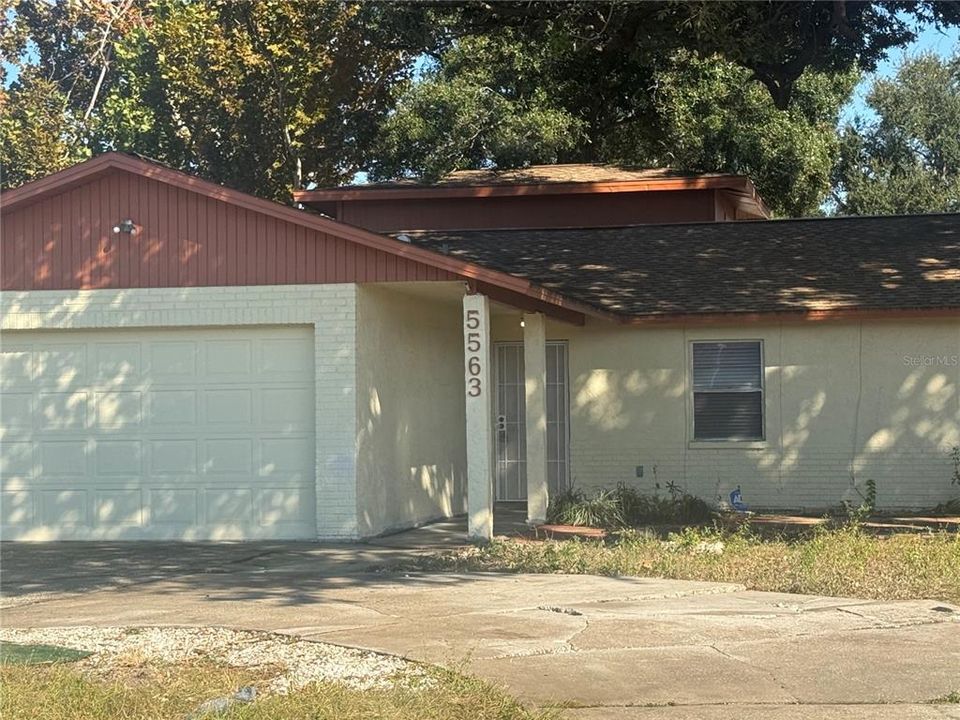
5563 58TH STREET N

House For Sale
$404,900

BTC: 6.21202823

ETH: 212.80956986

-$65K (2025/12/06)
275 days
4 bds
2 ba
1,842 sqft

Overview

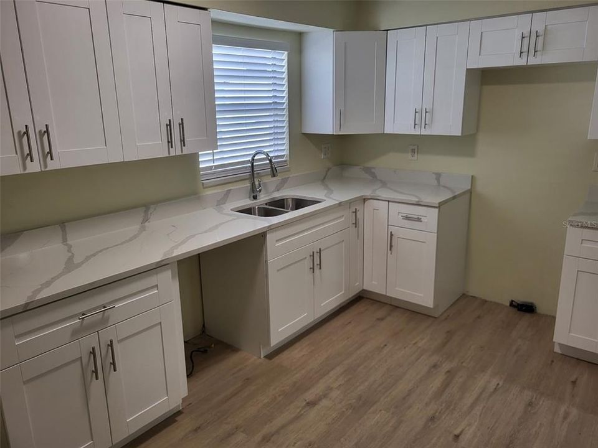
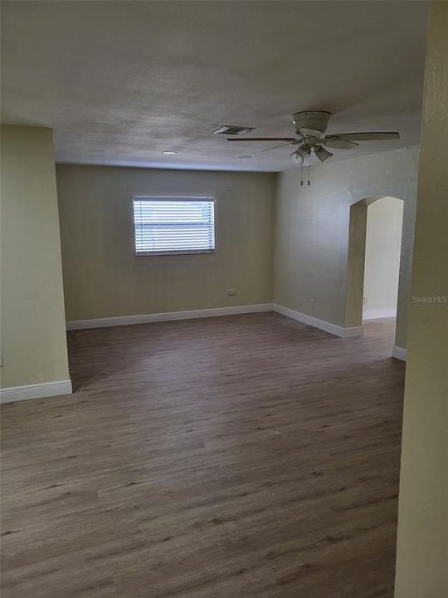
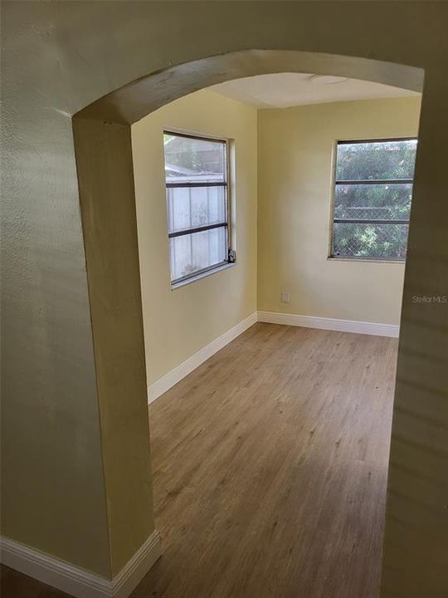
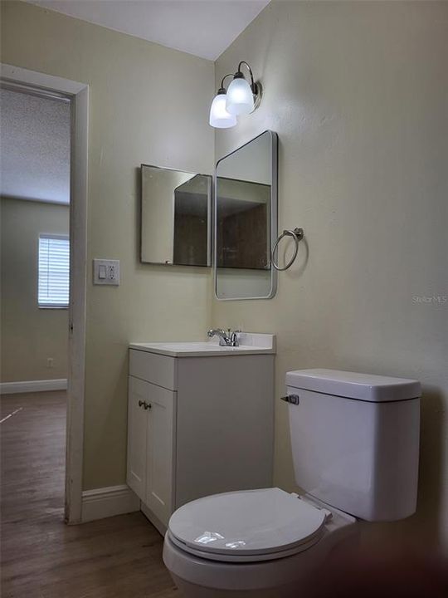
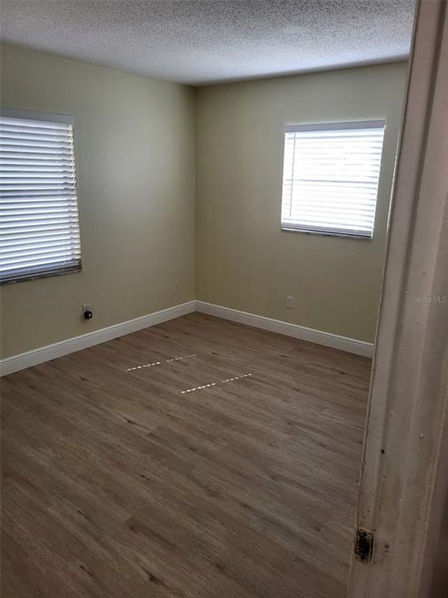
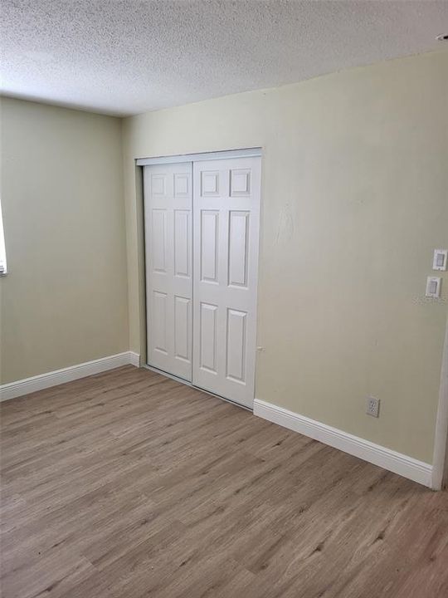
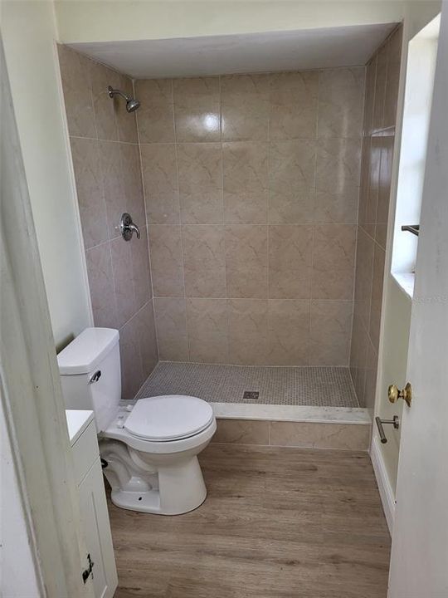
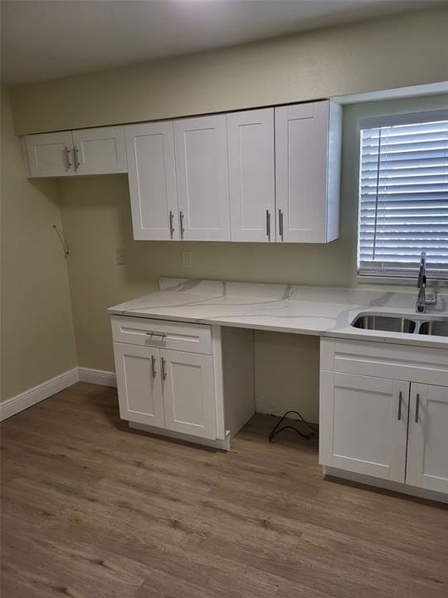
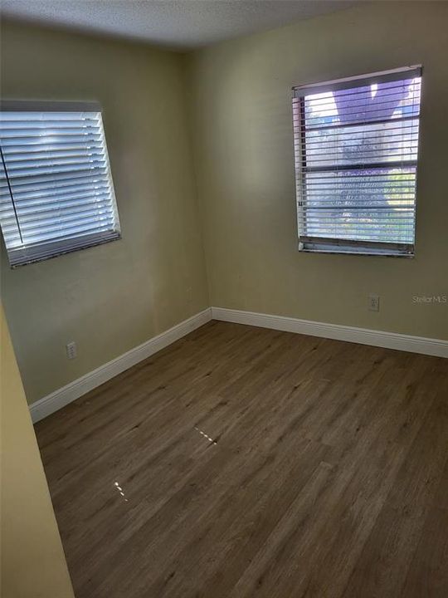
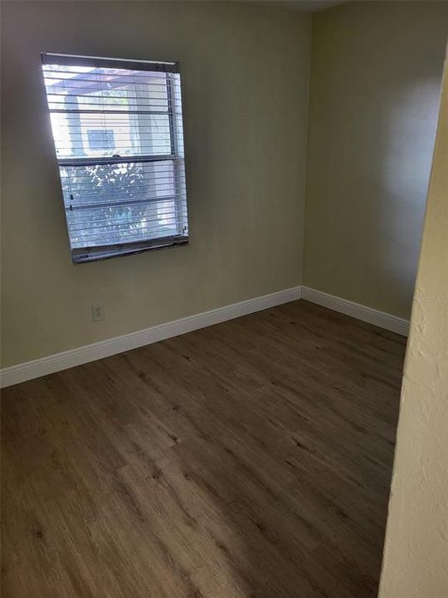
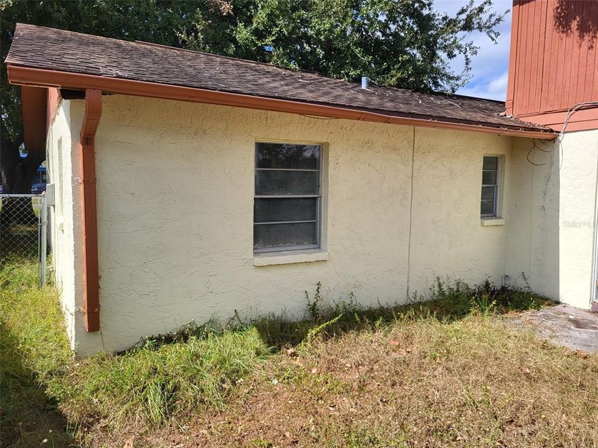
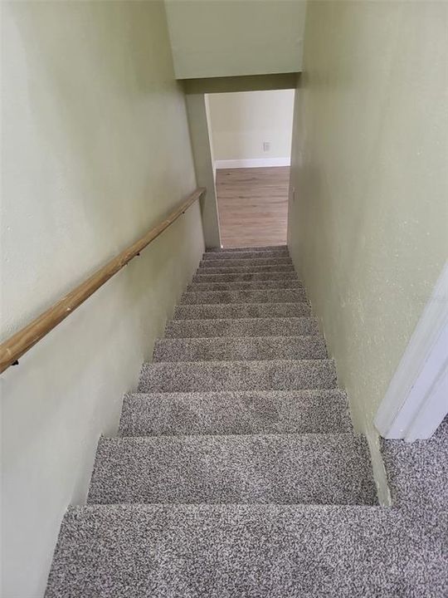
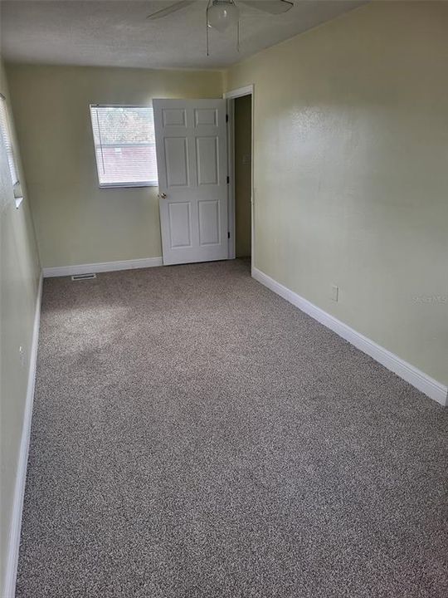
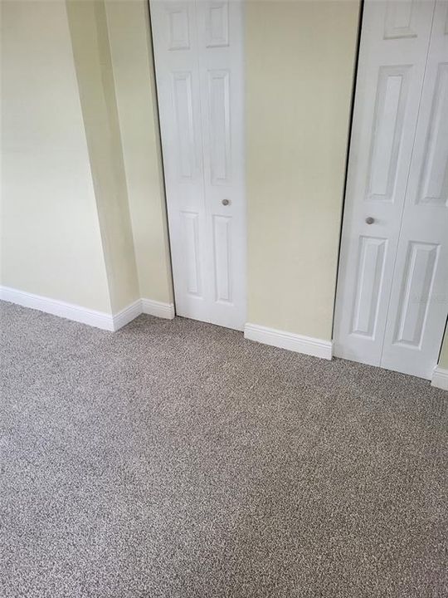
Very nice 4 bedroom 2 bath home in very excellent condition. It has a newer air conditioner. The roof is 14 years old. Presently, no appliances are in the unit, but can be proivided, or buyer will receive a $2000 credit. This property is available for sale or for rent, and is vacant and move in ready. The property has 3 bedrooms and 2 baths on first floor, and the 4th bedroom is located off of the Florida room, on the 2nd floor. There is a wall unit air conditioner in the top bedroom, perfect for an office space.

Location

Details

Type:
Residential
Parking:
No Data
Year Built:
1979
Lot:
0.14 Acres
Heating:
Electric
Price/sqft:
$220
Cooling:
Central Air
HOA:
No Data

Valuation

Our model vs. what's actually selling nearby.
Estimate
$375,000
$282K – $450K
Confidence Low
List vs. estimate
$29K above estimate
List $404,900 · +8.0%
Our model says this listing is priced above recent comparable activity. Room to negotiate.
Price per sq ft
$219
-25.9% vs. city median $296
Based on
17 MLS comparables
Median of recent comparable listings. Sold comps use closing price, active listings use list price.

Highlights

Annual tax
$4,388
2024
Garage
2 car garage
All facts and features
  • Flooring

    • Laminate

    Heating

    • Electric

    Cooling

    • Central Air

    Appliances

    • None

    Other interior features

    • Ceiling Fan(s)

    Bedrooms and bathrooms

    • Bedrooms: 4

    • Full bathrooms: 2

  • Property

    • Levels: Two

    • Exterior Features: Lighting

    Lot

    • Lot: 0.14 Acres

    Other Property Information

    • Parcel Number: 333016636030000130

  • Type and style

    • Property Type: Residential

    • Property Sub Type: Single Family Residence

  • Utility

    • Cable Available

    • Electricity Available

    • Electricity Connected

    • Sewer Connected

  • Other financial information

    • Annual tax amount: $4,388

  • Source details

    • MLS ID: TB8443200

    Other facts

    • Construction Materials: Block / Wood Siding

    • Foundation Details: Block

    • Laundry Features: Electric Dryer Hookup / Washer Hookup

    • Direction Faces: East

    • Garage Spaces: 2

    • Attached Garage: Yes

    • Garage: Yes

    • Living Area: 1842

    • Water Source: Public

    • Lot Size Dimensions: 58 x 100

    • Subdivision Name: OAK VIEW MANOR

Private inquiry
Talk to the advisor on this listing.
Floor plans, HOA docs, off-market comparables, scheduling a private showing — one message, direct to the local specialist.

More like this

New
For Sale
$364,900
House
3 bds · 2 ba · 1,198 sqft
PINELLAS PARK, PINELLAS PARK
7129 63RD STREET N
New
For Sale
$385,000
House
2 bds · 2 ba · 1,005 sqft
HARMONY HEIGHTS SEC 1, PINELLAS PARK
8380 52ND LANE N
New
For Sale
$399,000
House
2 bds · 1 ba · 804 sqft
TYRONE GARDENS SEC 2, ST PETERSBURG
1317 ESSEX DRIVE N
New
For Sale
$434,900
House
2 bds · 2 ba · 1,260 sqft
KENNETH CITY, KENNETH CITY
6116 52ND AVENUE N
New
For Sale
$400,000
House
3 bds · 1 ba · 1,273 sqft
SIRMONS ESTATES, ST PETERSBURG
3663 22ND AVENUE N
New
For Sale
$344,900
House
3 bds · 2 ba · 1,165 sqft
PAYSON PARK, ST PETERSBURG
3219 40TH STREET N
New
For Sale
$364,000
House
2 bds · 1 ba · 1,080 sqft
KENNETH CITY, ST PETERSBURG
5931 49TH AVENUE N
New
For Sale
$389,900
Condo/Co-op
2 bds · 2 ba · 1,794 sqft
MAINLANDS OF TAMARAC BY THE GULF UNIT 6 CONDO, PINELLAS PARK
3555 93RD AVENUE N UNIT 6

Market around this address

Live counts in the same area.
View all

The multiple listing information is provided by the Stellar MLS from a copyrighted compilation of listings. The compilation of listings and each individual listing are ©2026-present Stellar MLS. All Rights Reserved. The information provided is for consumers' personal, noncommercial use and may not be used for any purpose other than to identify prospective properties consumers may be interested in purchasing. All properties are subject to prior sale or withdrawal. All information provided is deemed reliable but is not guaranteed accurate, and should be independently verified. Listing courtesy of: WALL STREET ASSET MANAGEMENT LLC