Sell Your Home
Get a free home valuation
Contact
Tell us about your needs
5566 SABAL DRIVE

House Active With Contract
$2,195

BTC: 0.02697886

ETH: 0.90254934

-$505 (2026/10/05)
124 days
4 bds
3 ba
2,126 sqft

Overview

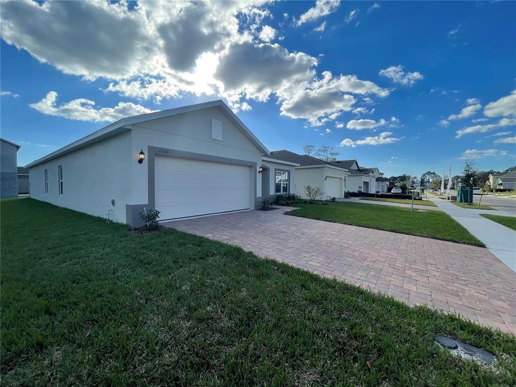
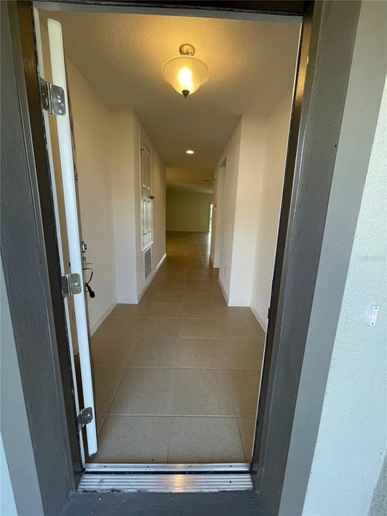
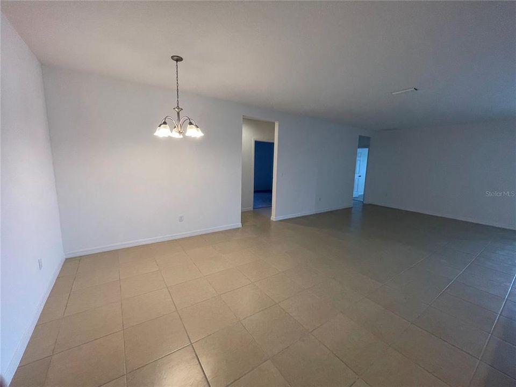
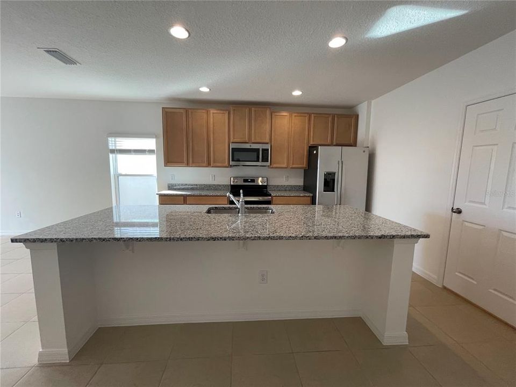
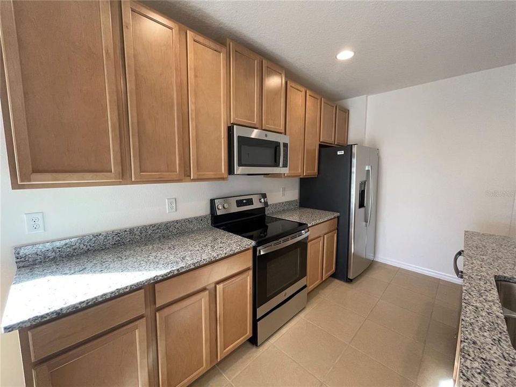
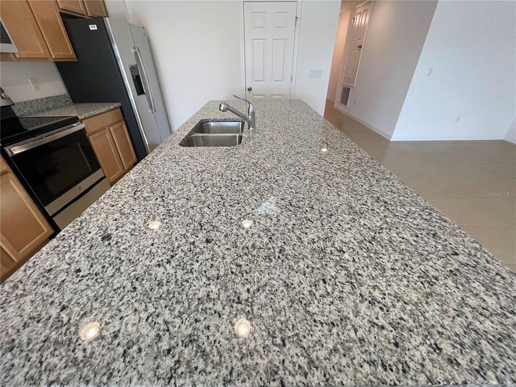
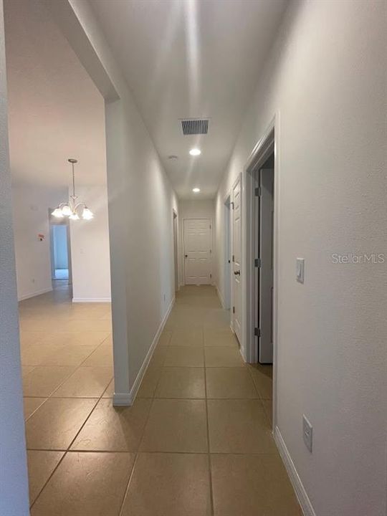
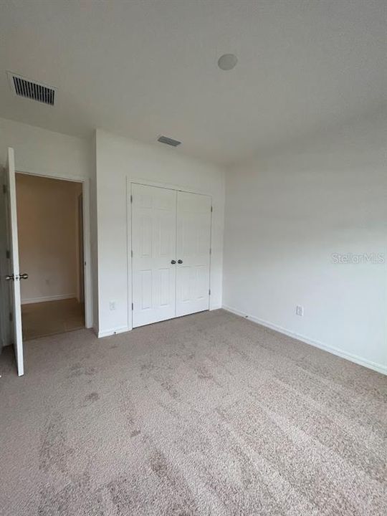
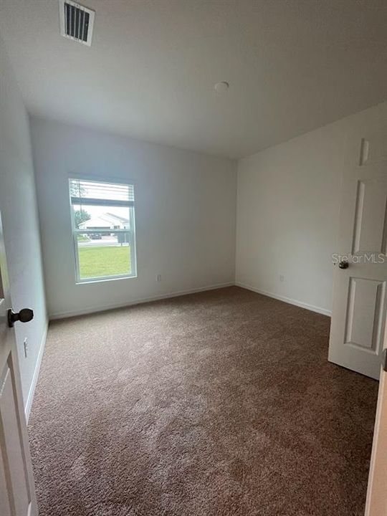
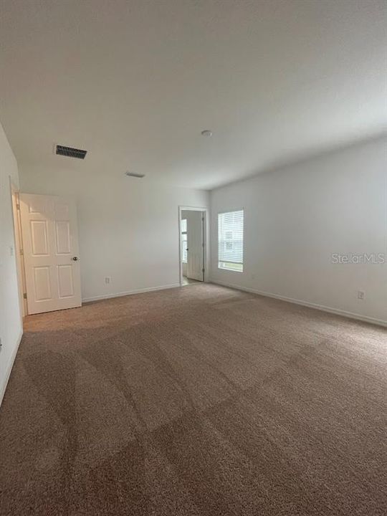
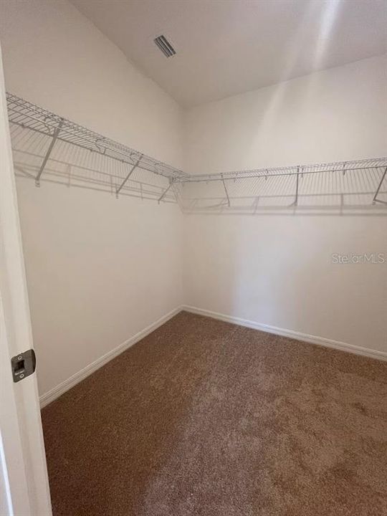
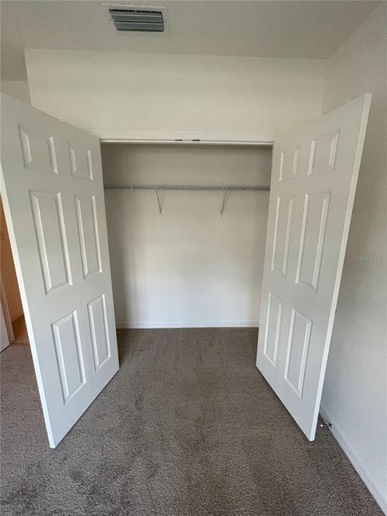
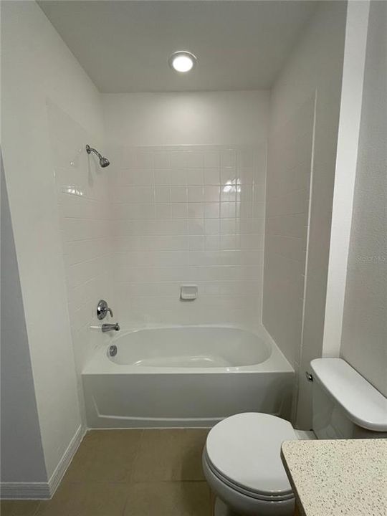
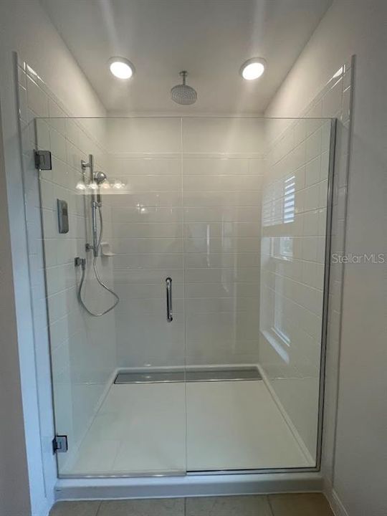
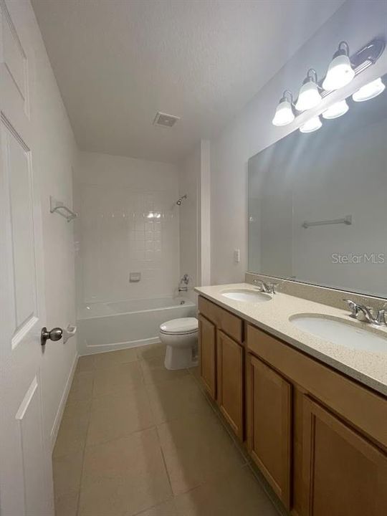
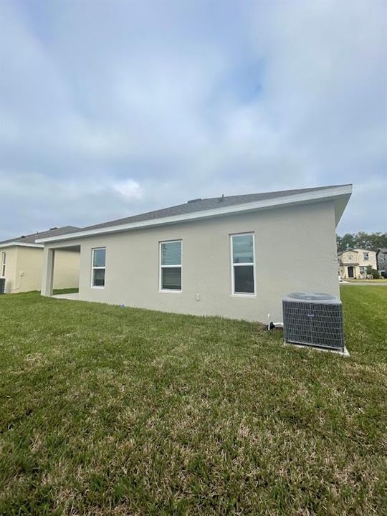
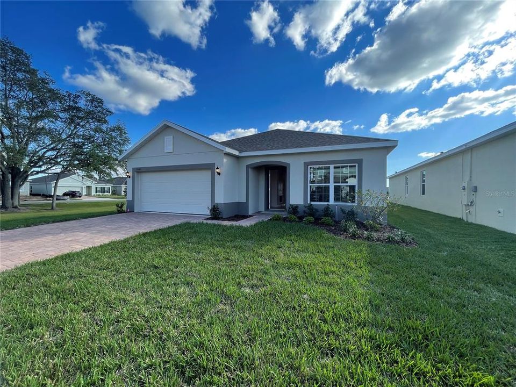
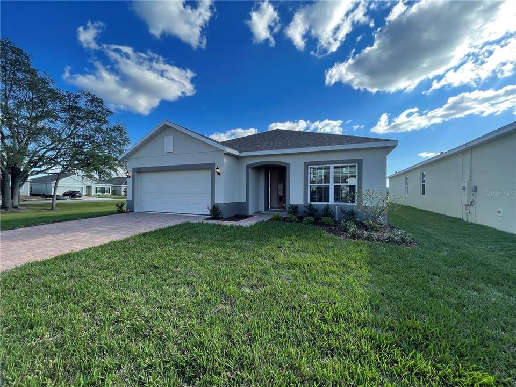
SPACIOUS, FAMILY-FRIENDLY-With a split-bedroom floor plan that includes magnificent spaces for living, the Miles is both versatile and functional. At just over 2,000 square feet, the Miles boasts four bedrooms, three full bathrooms, a covered back lanai and a huge family room. The spacious kitchen serves as the heart of the home, open to the large family room and easily serving the outdoor living area or “lanai.” The spacious and luxurious master suite includes a Kohler® DTV Digital Shower System, Frameless Heavy-Glass Master Bath Shower Enclosure and a large walk-in closet. Luxury living is right here. Renter's Insurance Required. "Property rented as Is"

Location

Details

Type:
Residential Lease
Parking:
No Data
Year Built:
2021
Lot:
0.13 Acres
Heating:
Central
Price/sqft:
$1
Cooling:
Central Air
HOA:
No Data

Valuation

Our model vs. what's actually selling nearby.
Estimate
$455,025
$416K – $639K
Confidence Low
List vs. estimate
$452K below estimate
List $2,195 · -99.5%
Our model says this listing is priced below recent comparable activity. Expect competition.
Price per sq ft
$1
-99.5% vs. city median $216
Based on
20 MLS comparables
Median of recent comparable listings. Sold comps use closing price, active listings use list price.

Highlights

Garage
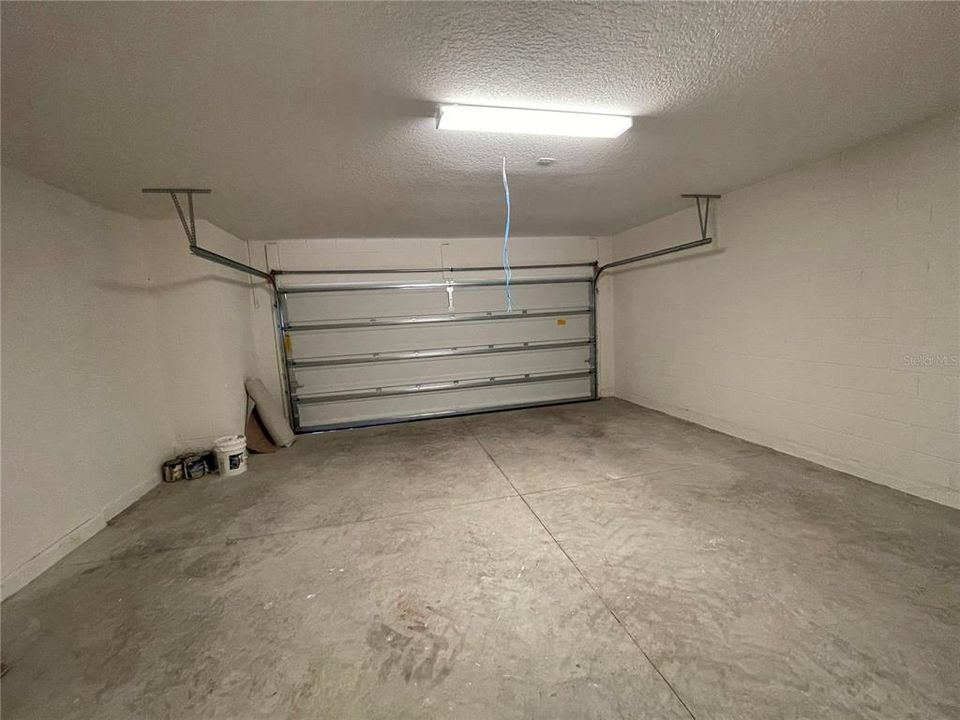
2 car garage
Pets
Size Limit
All facts and features
  • Flooring

    • Carpet

    • Tile

    Heating

    • Central

    Cooling

    • Central Air

    Appliances

    • Dishwasher

    • Disposal

    • Microwave

    • Range

    • Refrigerator

    Other interior features

    • Open Floorplan

    • Thermostat

    • Walk-In Closet(s)

    Bedrooms and bathrooms

    • Bedrooms: 4

    • Full bathrooms: 3

  • Property

    • Levels: One

    Lot

    • Lot: 0.13 Acres

    Other Property Information

    • Parcel Number: 162531552400010710

  • Type and style

    • Property Type: Residential Lease

    • Property Sub Type: Single Family Residence

  • Source details

    • MLS ID: O6414754

    Other facts

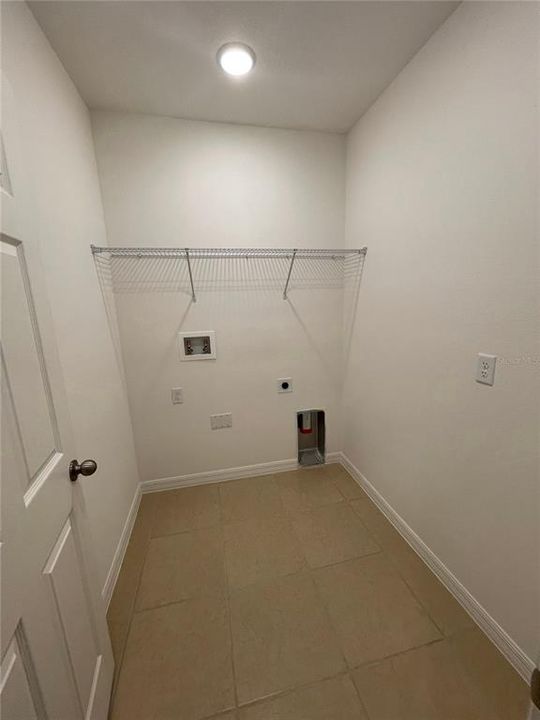
    • Laundry Features: Inside / Laundry Room

    • Garage Spaces: 2

    • Attached Garage: Yes

    • Garage: Yes

    • Living Area: 2126

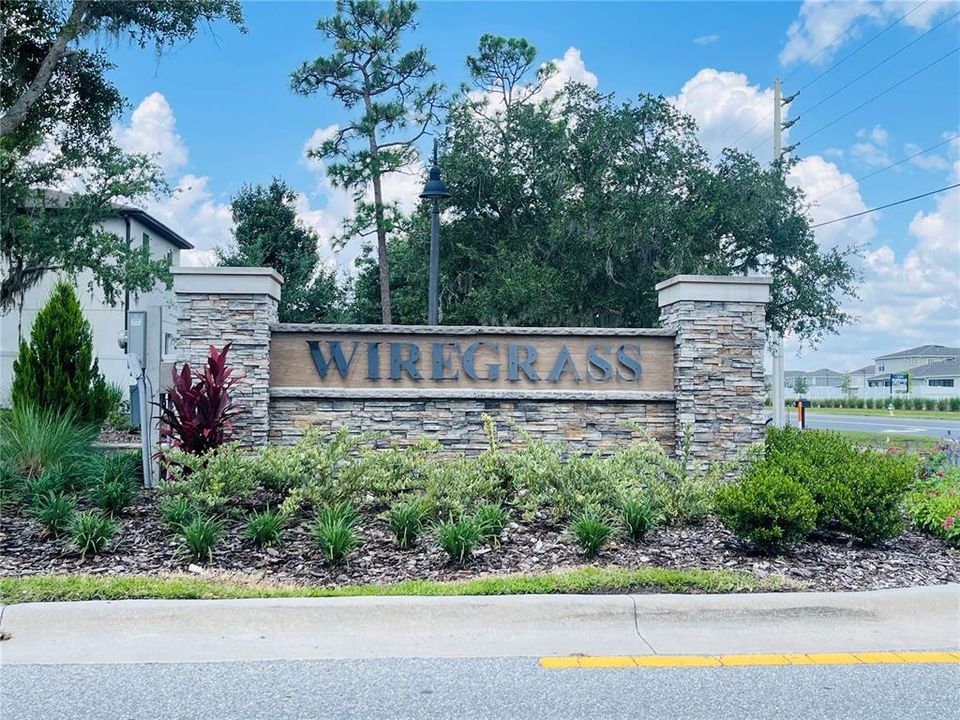
    • Subdivision Name: WIREGRASS

Private inquiry
Talk to the advisor on this listing.
Floor plans, HOA docs, off-market comparables, scheduling a private showing — one message, direct to the local specialist.

More like this

Active With Contract
$2,300
House
4 bds · 2 ba · 2,500 sqft
NARCOOSSEE VILLAGE PH 2, ST CLOUD
5150 SORRENTO BOULEVARD E
-$100
Active With Contract
$2,250
Townhouse
3 bds · 2 ba · 1,923 sqft
CROSSINGS PH 1, ST CLOUD
428 HUCKLEBERRY DRIVE
Active With Contract
$2,800
House
3 bds · 3 ba · 2,496 sqft
SPLIT OAK ESTATES PH 2, ST CLOUD
5517 POTENZA DRIVE
Active With Contract
$1,950
House
3 bds · 2 ba · 1,755 sqft
SUNBROOKE PH 2, ST CLOUD
5857 BOVINE DRIVE
-$160
Active With Contract
$2,285
House
4 bds · 2 ba · 1,768 sqft
PRAIRIE OAKS, ST CLOUD
5815 CAMILLA STREET
Active With Contract
$2,500
House
4 bds · 3 ba · 2,736 sqft
SUMMERLY PH 2, ST CLOUD
561 TALISI LOOP
-$100
Active With Contract
$2,100
Townhouse
3 bds · 2 ba · 1,594 sqft
ASHFORD PLACE, ST CLOUD
330 CADBERRY PLACE
-$100
Active With Contract
$2,400
Townhouse
4 bds · 2 ba · 2,000 sqft
BRIDGEWALK, ST CLOUD
3068 ADDISON BOULEVARD

Market around this address

Live counts in the same area.
View all

The multiple listing information is provided by the Stellar MLS from a copyrighted compilation of listings. The compilation of listings and each individual listing are ©2026-present Stellar MLS. All Rights Reserved. The information provided is for consumers' personal, noncommercial use and may not be used for any purpose other than to identify prospective properties consumers may be interested in purchasing. All properties are subject to prior sale or withdrawal. All information provided is deemed reliable but is not guaranteed accurate, and should be independently verified. Listing courtesy of: PREMIUM PROPERTIES R.E SERVICE