Sell Your Home
Get a free home valuation
Contact
Tell us about your needs

5583 Captiva Lane, Westlake FL 33470

House For Sale
$675,000

BTC: 10.42954265

ETH: 354.77021402

9 days
4 bds
3 ba
2,200 sqft

Overview

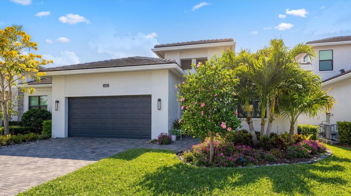
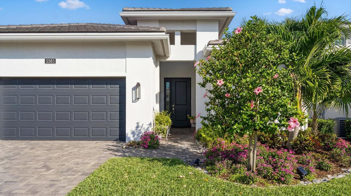
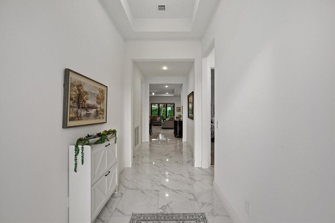
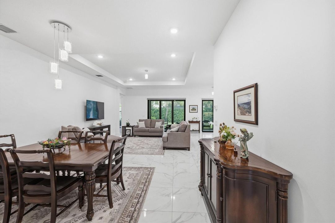
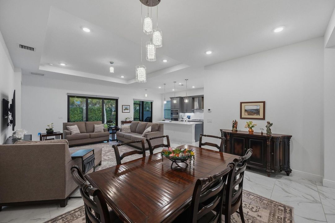
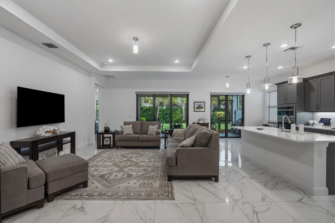
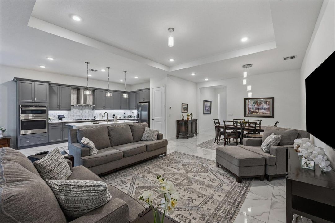
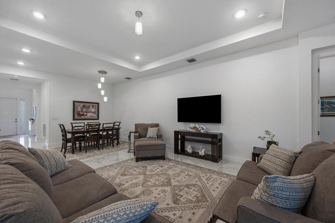
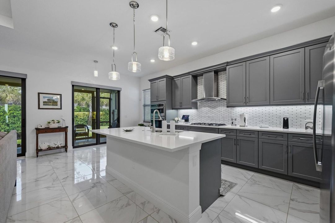
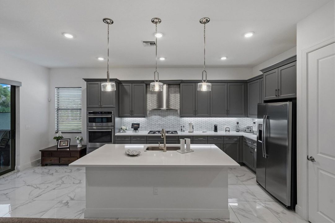
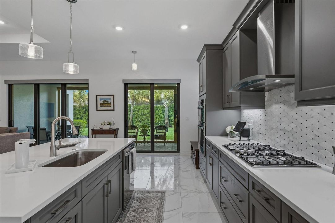
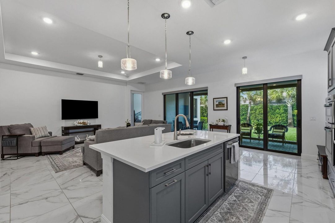
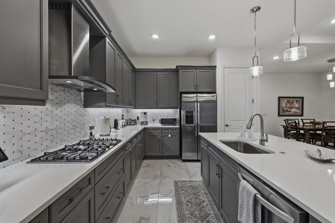
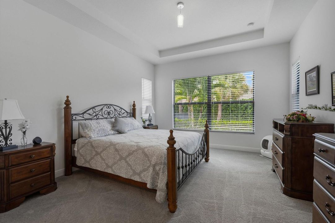
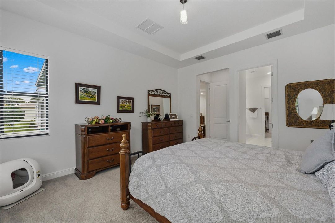
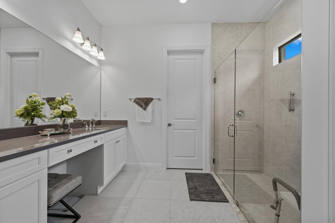
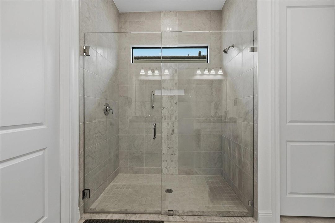
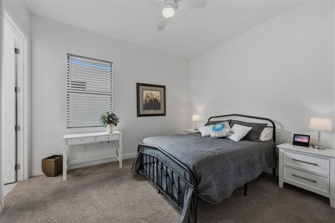
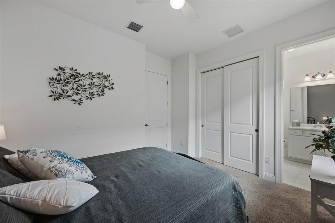
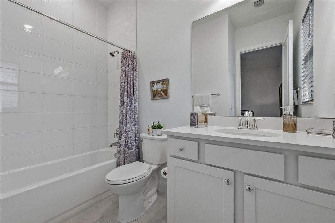
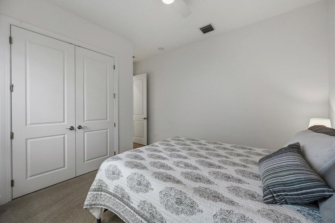
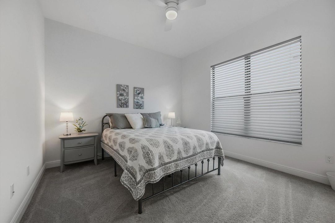
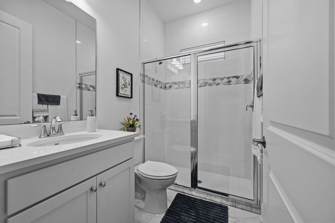
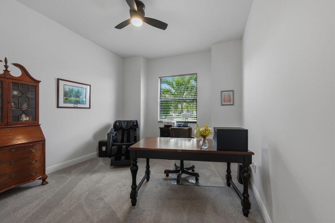
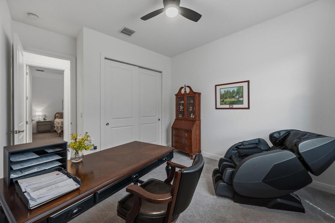
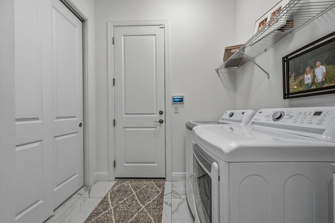
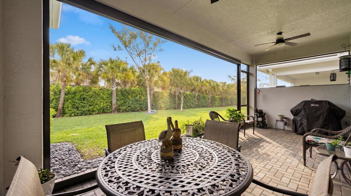
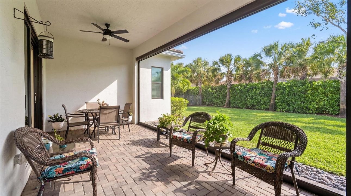
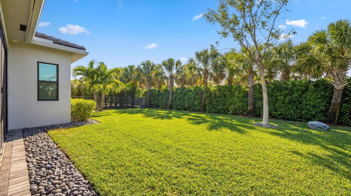
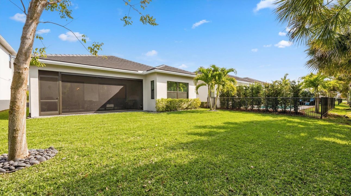
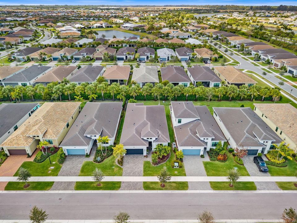
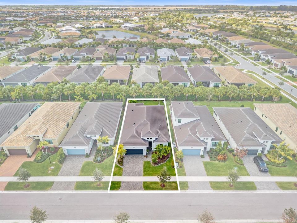
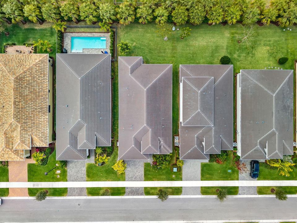
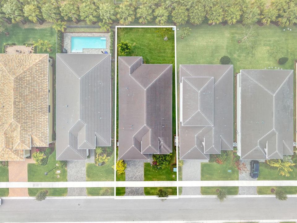
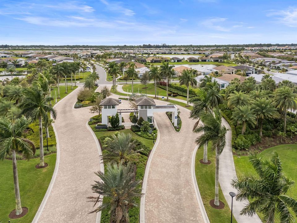
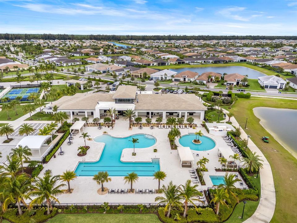
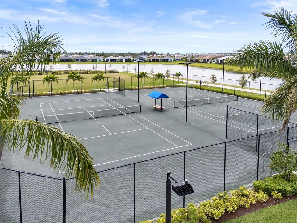
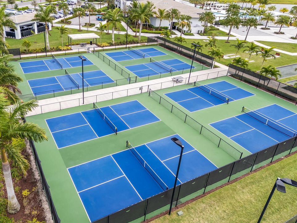
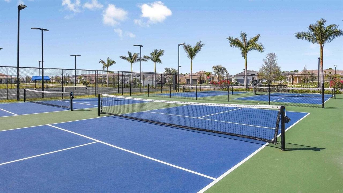
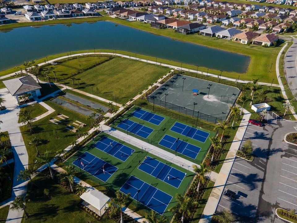
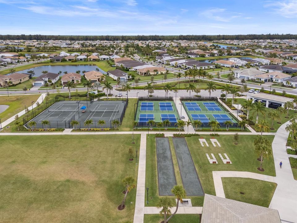
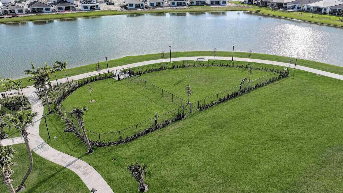
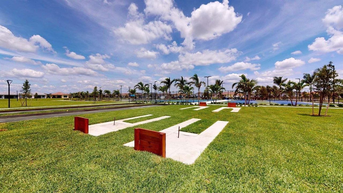
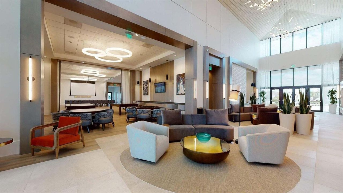
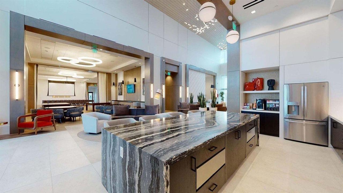
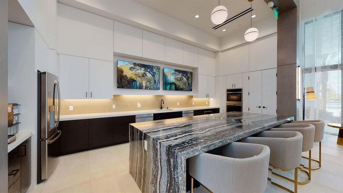
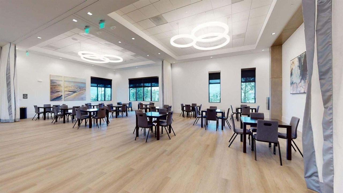
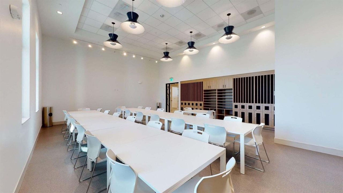
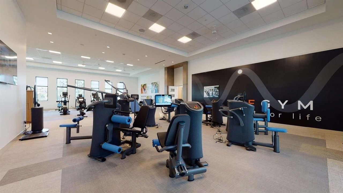
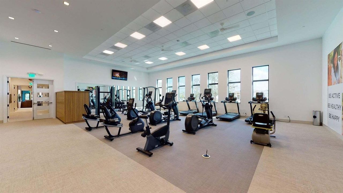
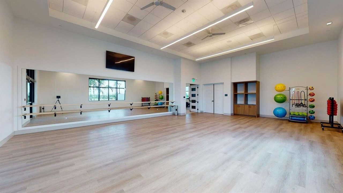
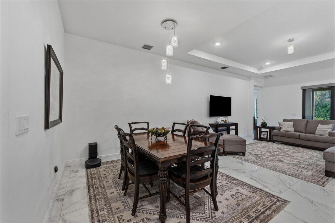
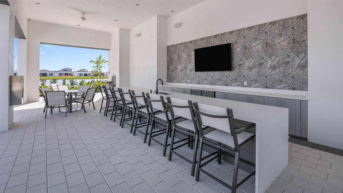
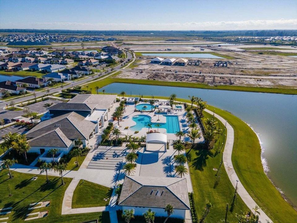
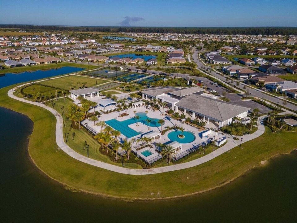
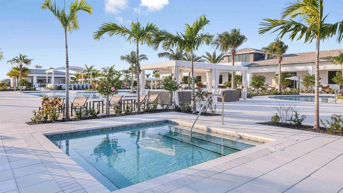
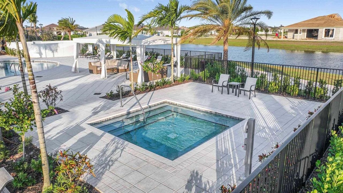
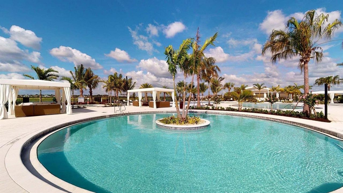
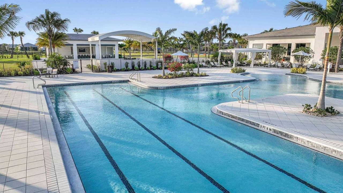
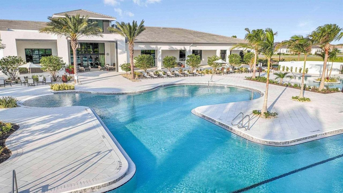
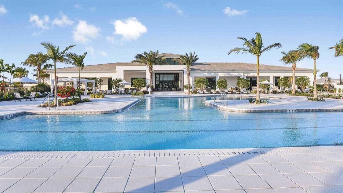
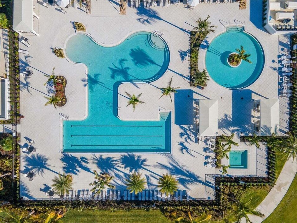
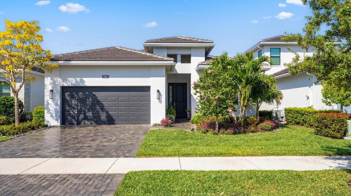
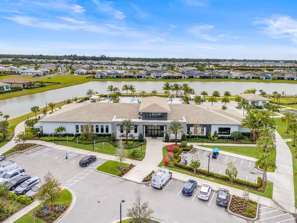
Beautifully upgraded 4 bedroom, 3-bath single-family home located in Cresswind Palm Beach, Westlake's premier 55+ active adult community. The chef's kitchen is the centerpiece of the home and features upgraded soft-close cabinetry, pots and pans drawers, trash pullout, quartz countertops, oversized island, upgraded single-bowl sink, wall oven and microwave, stainless steel hood, and gas cooktop. Upgraded cabinetry and quartz countertops continue throughout the home, along with upgraded flooring and high-hat lighting in the main living areas. The spacious layout includes a large great room and an oversized primary suite with a beautifully upgraded bathroom featuring a frameless glass shower enclosure. One guest bedroom includes its own ensuite bath, while the additional bathroom has been upgraded to a walk-in shower. Additional features include impact doors and windows throughout, a large laundry room with storage closet, screened patio with picture-frame screen enclosure, spacious backyard with room for a pool, and epoxy-coated garage floor. Residents of Cresswind Palm Beach enjoy resort-style amenities at Club Cresswind, including a fitness center, resort and resistance pools, pickleball and tennis courts, walking trails, and a full calendar of social activities. Cresswind residents also enjoy access to Westlake's city amenities, including the Adventure Park, lagoon pool, splash pad, basketball courts, playgrounds, and community events.

Location

Details

Type:
Residential
Parking:
2 Or More Spaces / Driveway / No Boats / Parking Garage / No Rv/Boats
Year Built:
2023
Lot:
0.15 Acres
Heating:
Central
Price/sqft:
$307
Cooling:
Ceiling Fan(s) / Central Air
HOA:
$425

Valuation

Our model vs. what's actually selling nearby.
Estimate
$670,544
$596K – $825K
Confidence Low
List vs. estimate
At estimate
List $675,000 · +0.7%
List is in line with recent comparable activity.
Price per sq ft
$306
+0.4% vs. city median $305
Based on
28 MLS comparables
+ 30 public-records sales within 0.5 mi
Median actual sale: $699K
Median of recent comparable listings. Sold comps use closing price, active listings use list price.

Highlights

Annual tax
$564,281
2025
HOA
$425/mo
Pool
Community
View
Garden
Garage
2 car garage
Pets
Allowed
All facts and features
  • Flooring

    • Carpet

    • Ceramic Floor

    Heating

    • Central

    Cooling

    • Ceiling Fan(s)

    • Central Air

    Appliances

    • Dishwasher

    • Disposal

    • Dryer

    • Ice Maker

    • Microwave

    • Refrigerator

    • Self Cleaning Oven

    • Wall Oven

    • Washer

    Other interior features

    • Cooking Island

    • Entrance Foyer

    • Pantry

    • Volume Ceilings

    • Walk-In Closet(s)

    • Den/Library/Office

    • Great Room

    Bedrooms and bathrooms

    • Bedrooms: 4

    • Full bathrooms: 3

  • Parking

    • 2 Or More Spaces

    • Driveway

    • No Boats

    • Parking Garage

    • No Rv/Boats

    Property

    • Levels: 1

    • Pool Private: Yes

    • Exterior Features: Barbeque / Room For Pool

    Lot

    • Lot: 0.15 Acres

    Other Property Information

    • Parcel Number: 77404301200002290

    • Zoning: R-2

  • Type and style

    • Property Type: Residential

    • Property Sub Type: Single Family Residence

  • Utility

    • Electricity Connected

    • Water Connected

    • Electricity Available

    • Natural Gas Available

    • Sewer Available

    • Water Available

  • Other financial information

    • HOA: $425

    • HOA Frequency: Monthly

    • Annual tax amount: $564,281

  • Source details

    • MLS ID: B26061304

    Other facts

    • Construction Materials: CBS Construction / Stucco

    • Lot Features: Less Than 1/4 Acre Lot / Less Than 1 Acre

    • Patio And Porch Features: Patio

    • Pool Features: Community

    • Window Features: Complete Impact Glass

    • Direction Faces: East

    • Other Structures: Livable

    • Architectural Style: One Story / Modern/Contemporary

    • Garage Spaces: 2

    • Attached Garage: Yes

    • Garage: Yes

    • Living Area: 2200

    • Water Source: Public

    • Subdivision Name: CRESSWIND PALM BEACH

Private inquiry
Talk to the advisor on this listing.
Floor plans, HOA docs, off-market comparables, scheduling a private showing — one message, direct to the local specialist.

More like this

For Sale
$750,000
House
2 bds · 2 ba · 1,824 sqft
CRESSWIND PALM BEACH PHASE, Westlake
15883 Key Biscayne Lane, Westlake FL 33470
New
For Sale
$799,900
House
3 bds · 2 ba · 2,487 sqft
None, Loxahatchee
16193 72nd Road N, Loxahatchee FL 33470
New
For Sale
$697,000
House
4 bds · 2 ba · 2,155 sqft
SKY COVE PHASE 1 A,Sky Cove North, Westlake
5447 Starfish Road, Westlake FL 33470
New
For Sale
$524,900
House
3 bds · 2 ba · 1,913 sqft
GROVES OF WESTLAKE PHASE 1,Groves, Westlake
15567 Orchard Drive, Westlake FL 33470
New
For Sale
$679,999
House
5 bds · 3 ba · 2,512 sqft
SKY COVE SOUTH PHASE 1 A, Westlake
4979 Coquina Place, Westlake FL 33470
-$10K
For Sale
$639,900
House
3 bds · 2 ba · 2,286 sqft
ACREAGE, LOXAHATCHEE
17770 64TH PLACE N
New
For Sale
$725,000
House
5 bds · 3 ba · 2,913 sqft
OAKS OF WESTLAKE PHASE 1, Westlake
13692 Century Oak Circle, Westlake FL 33470
For Sale
$639,000
House
4 bds · 3 ba · 2,165 sqft
ORCHARDS OF WESTLAKE PHASE,Orchards of Westlake, Westlake
5530 Macoon Way, Westlake FL 33470

Market around this address

Live counts in the same area.
View all

The multiple listing information is provided by the Miami Association of REALTORS® from a copyrighted compilation of listings. The compilation of listings and each individual listing are ©2026-present Miami Association of REALTORS®. All Rights Reserved. The information provided is for consumers' personal, noncommercial use and may not be used for any purpose other than to identify prospective properties consumers may be interested in purchasing. All properties are subject to prior sale or withdrawal. All information provided is deemed reliable but is not guaranteed accurate, and should be independently verified. Listing courtesy of: Exit Realty Premier Elite