Sell Your Home
Get a free home valuation
Contact
Tell us about your needs
5598 LEWISHAM DRIVE

House For Sale
$434,490

BTC: 6.66600184

ETH: 228.36164487

+$5K (2026/07/29)
10 days
4 bds
3 ba
2,366 sqft

Overview

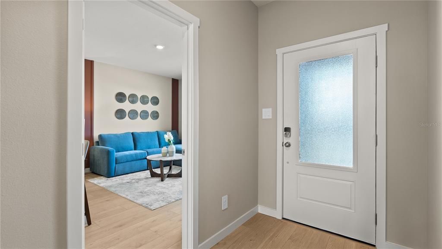
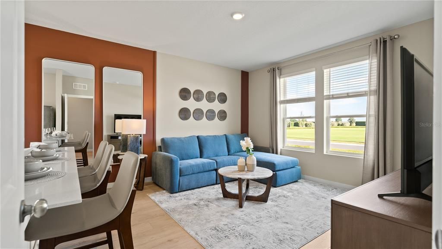
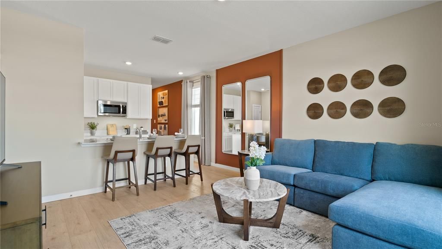
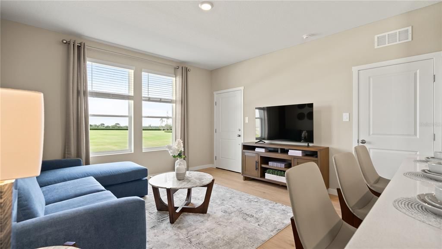
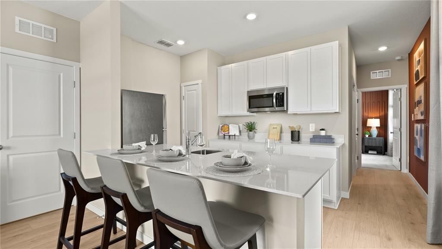
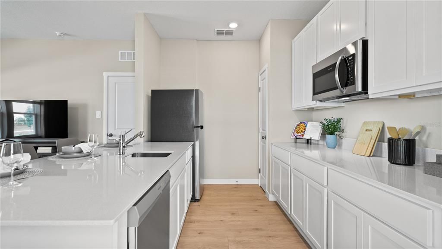
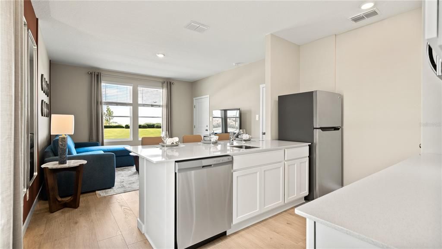
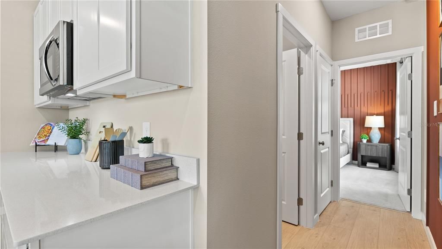
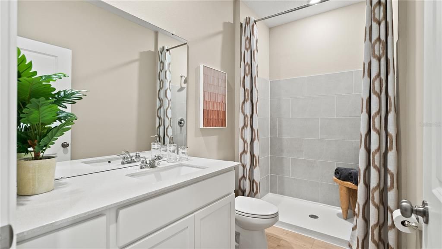
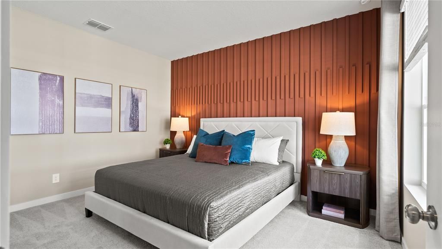
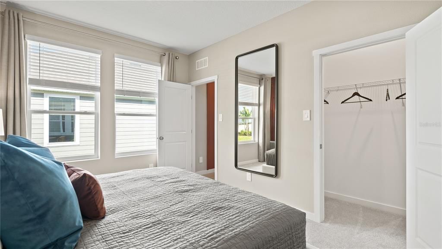
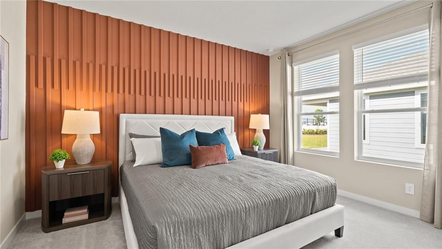
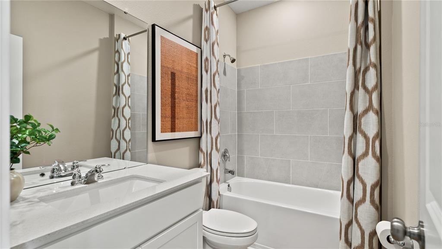
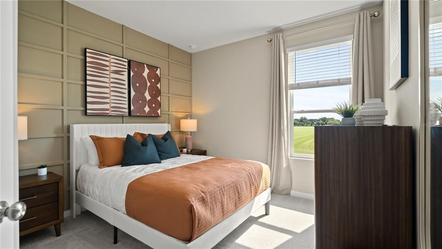
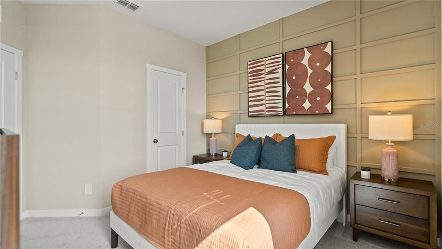
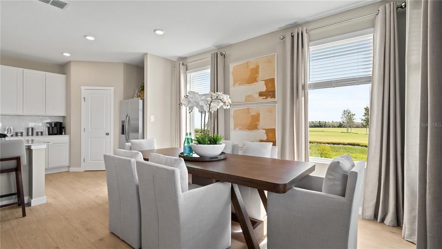
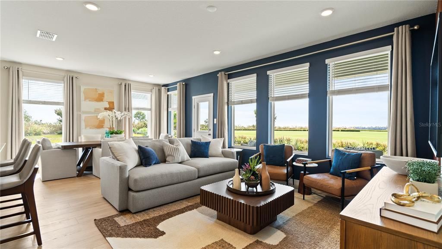
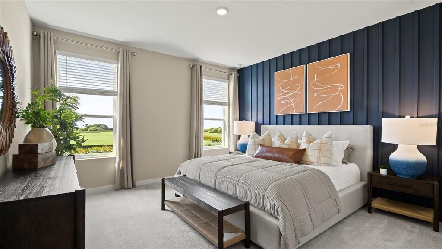
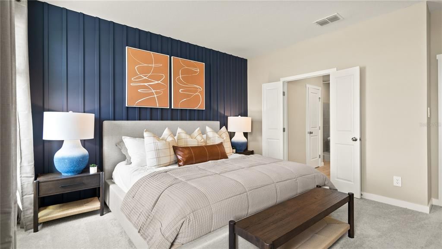
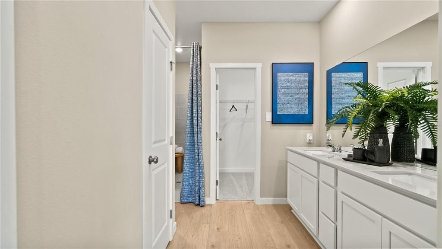
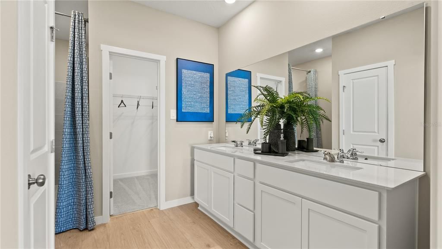
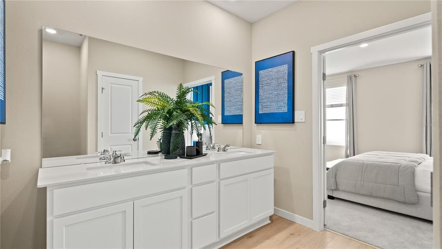
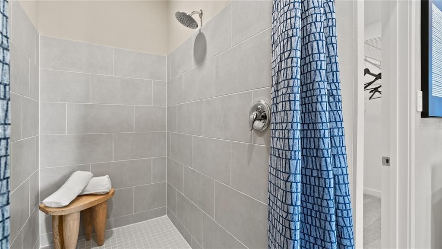
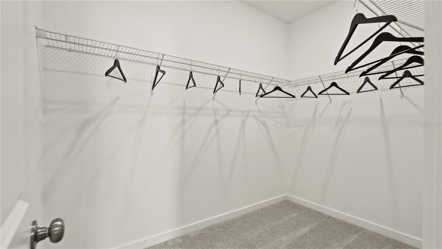
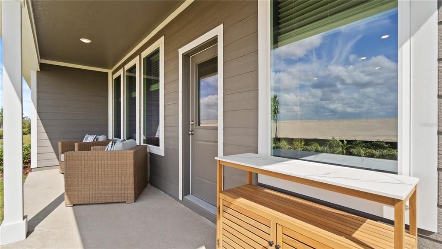
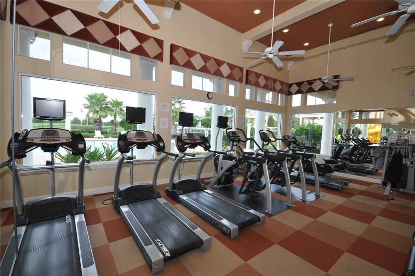
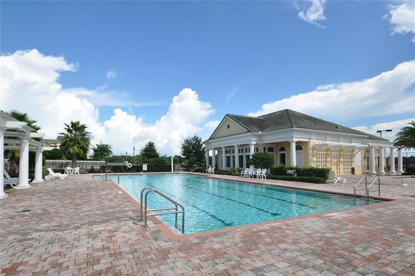
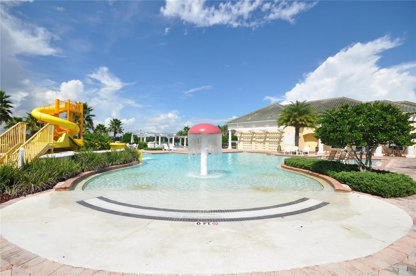
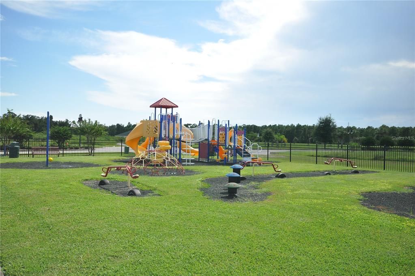
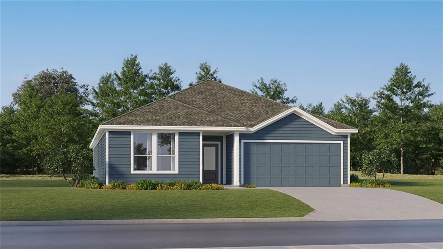
Under Construction. This new single-story McCartney Next Gen® home features a private suite with its own entrance, living area, kitchenette, bedroom, bathroom and laundry, perfect for multigenerational households. The main home is host to an inviting open-concept layout with easy access to a covered patio for seamless indoor-outdoor living. Two secondary bedrooms are located off the foyer, and a lavish owner’s suite is tucked into a private rear corner, complete with a full bathroom and walk-in closet. Each home comes with Lennar’s Everything’s Included® promise, which includes new appliances as well as quartz countertops, blinds, and more in the price of your home. R19 insulation is used to provide a quiet, comfortable and highly energy efficient home. LP Siding provides durability and impact resistance for your beautiful Florida home. This brand-new home is in the beautiful 24hr manned gated golf club community of Providence provides their residents with luxury resort-like amenities. Providence is the Hidden Jewel of Davenport with elegance at every turn. The community was designed with active families in mind. Amenities include a fully equipped fitness center, tennis courts, a resort-style swimming pool, lap pool, walking trails, tot lot, dog park, restaurant, Pro Shop and much more! The Michael Dasher designed, 18-hole course covers 7,046 yards and features championship tees and immaculately maintained greens. Providence has been voted the #1 Grand Award Community of the Year.

Location

Details

Type:
Residential
Parking:
Driveway / Garage Door Opener
Year Built:
2026
Lot:
0.14 Acres
Heating:
Central / Electric
Price/sqft:
$184
Cooling:
Central Air
HOA:
$440

Valuation

Our model vs. what's actually selling nearby.
Estimate
$410,967
$366K – $433K
Confidence Medium
List vs. estimate
$23K above estimate
List $434,490 · +5.7%
Our model says this listing is priced above recent comparable activity. Room to negotiate.
Price per sq ft
$183
-4.6% vs. city median $192
Based on
63 MLS comparables
Median of recent comparable listings. Sold comps use closing price, active listings use list price.

Highlights

Annual tax
$797
2025
HOA
$440/qtr
Garage
2 car garage
Pets
Allowed
All facts and features
  • Flooring

    • Carpet

    • Ceramic Tile

    Heating

    • Central

    • Electric

    Cooling

    • Central Air

    Appliances

    • Dishwasher

    • Disposal

    • Dryer

    • Microwave

    • Range

    • Refrigerator

    • Washer

    Other interior features

    • Eating Space In Kitchen

    • Kitchen/Family Room Combo

    • Open Floorplan

    • Solid Surface Counters

    • Solid Wood Cabinets

    • Thermostat

    • Walk-In Closet(s)

    Bedrooms and bathrooms

    • Bedrooms: 4

    • Full bathrooms: 3

  • Parking

    • Driveway

    • Garage Door Opener

    Property

    • Levels: One

    • Exterior Features: Irrigation System / Lighting / Sliding Doors / Sprinkler Metered

    Lot

    • Lot: 0.14 Acres

    Other Property Information

    • Parcel Number: 282630933003006490

    • Zoning: P-D

  • Type and style

    • Property Type: Residential

    • Property Sub Type: Single Family Residence

  • Utility

    • Cable Available

    • Cable Connected

    • Electricity Available

    • Electricity Connected

    • Fiber Optics

    • Public

    • Sprinkler Meter

    • Street Lights

    • Underground Utilities

  • Other financial information

    • HOA: $440

    • HOA Frequency: Quarterly

    • Annual tax amount: $797

  • Source details

    • MLS ID: O6427383

    Other facts

    • Construction Materials: HardiPlank Type / Other / Wood Frame

    • Foundation Details: Slab

    • Laundry Features: Inside

    • Lot Features: In County / Sidewalk

    • Patio And Porch Features: Covered / Patio / Porch

    • Window Features: Blinds / Thermal Windows

    • Direction Faces: East

    • Garage Spaces: 2

    • Attached Garage: Yes

    • Garage: Yes

    • Living Area: 2366

    • Water Source: Public

    • Subdivision Name: PROVIDENCE GARDEN HILLS 50S GC

Private inquiry
Talk to the advisor on this listing.
Floor plans, HOA docs, off-market comparables, scheduling a private showing — one message, direct to the local specialist.

More like this

New
For Sale
$389,990
House
4 bds · 2 ba · 1,820 sqft
ASPIRE AT CANTER CREEK, DAVENPORT
3306 WITHERS WAY
New
For Sale
$519,000
House
4 bds · 3 ba · 2,532 sqft
PROVIDENCE GARDEN HILLS 60'S, DAVENPORT
5361 DAGENHAM DRIVE
New
For Sale
$409,990
House
5 bds · 3 ba · 2,171 sqft
ASPIRE AT CANTER CREEK, DAVENPORT
3115 REIN AVENUE
+$2K
For Sale
$431,990
House
4 bds · 3 ba · 2,175 sqft
PROVIDENCE GARDEN HILLS 50S GC, DAVENPORT
4200 EASTMINSTER ROAD
New
For Sale
$369,990
House
4 bds · 3 ba · 2,175 sqft
REEDY ISLE 2 50'S GC, DAVENPORT
194 GLENFIELD DRIVE
New
For Sale
$494,490
House
4 bds · 3 ba · 2,650 sqft
PROVIDENCE GARDEN HILLS 60'S, DAVENPORT
3994 EASTMINSTER ROAD
For Sale
$350,000
House
4 bds · 2 ba · 2,120 sqft
WILLIAMS PRESERVE PH 3, DAVENPORT
922 ANNA PLACE
For Sale
$426,990
House
4 bds · 2 ba · 2,536 sqft
PRESERVATION POINTE PH 4, DAVENPORT
1349 SAWGRASS HAMMOCK LANE

Market around this address

Live counts in the same area.
View all

The multiple listing information is provided by the Stellar MLS from a copyrighted compilation of listings. The compilation of listings and each individual listing are ©2026-present Stellar MLS. All Rights Reserved. The information provided is for consumers' personal, noncommercial use and may not be used for any purpose other than to identify prospective properties consumers may be interested in purchasing. All properties are subject to prior sale or withdrawal. All information provided is deemed reliable but is not guaranteed accurate, and should be independently verified. Listing courtesy of: LENNAR REALTY