
Sell Your Home
Get a free home valuation
Contact
Tell us about your needs
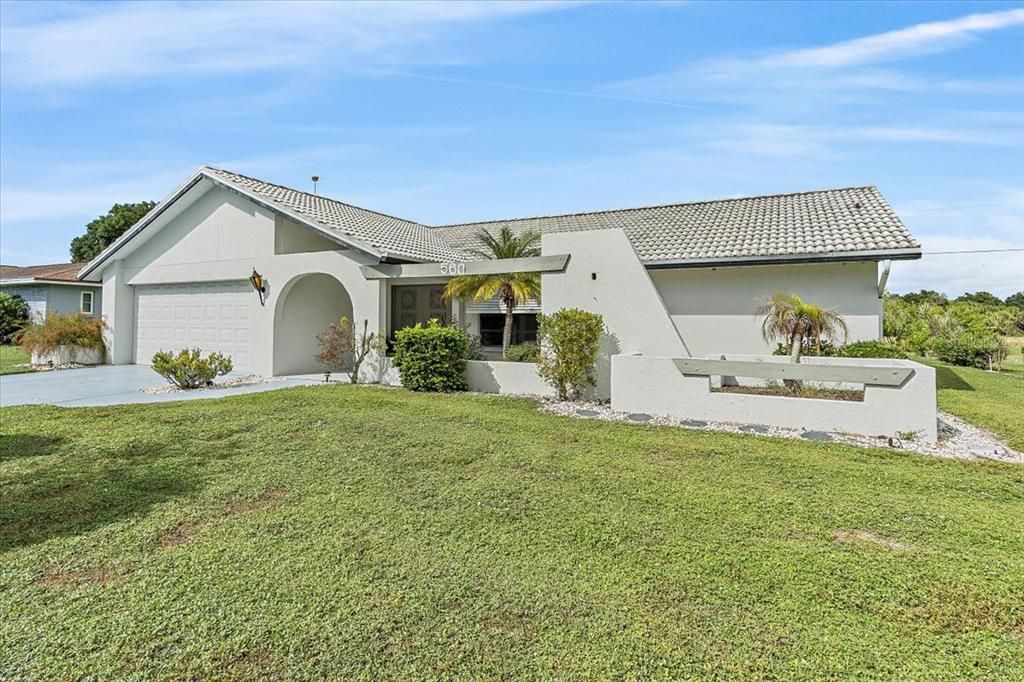
560 BELLAIRE DRIVE

House Recently Sold
$412,000

BTC: 4.95549675

ETH: 155.47169811

Sold on: 2021-12-10
6 days
Waterfront
2 bds
2 ba
2,172 sqft

Overview

Looking for some peace and quiet with a lovely water view? Come and see this well cared for home tucked away from the noise and congestion. This is a desirable split floor plan, master on one side of the house and the guest room on the other side. Very generous size home with a formal living and dining room combination, kitchen with breakfast bar and room for table and chairs. The family room is large with sliders to the pool and screened lanai area. Enjoy the water view from the master suite, living room and the lanai. Sliding glass doors from the family room, living room and master bedroom. Convenient interior laundry room. There is an attached shed in back of the house. This street ends in a cul de sac, so no reason for through traffic.

Location

Details

Type:
Residential
Parking:
No Data
Year Built:
1978
Lot:
0.24 Acres
Heating:
Central
Price/sqft:
$193
Cooling:
Central Air
HOA:
No Data

Highlights

Annual tax
$1,857
2020
Pool
In Ground
View
Water
Waterfront
Pond
Garage
2 car garage
Furnished
Negotiable
Pets
Allowed
All facts and features
  • Flooring

    • Carpet

    • Ceramic Tile

    • Laminate

    Heating

    • Central

    Cooling

    • Central Air

    Appliances

    • Dryer

    • Electric Water Heater

    • Freezer

    • Microwave

    • Refrigerator

    • Washer

    Other interior features

    • Ceiling Fan(s)

    • Eating Space In Kitchen

    • Kitchen/Family Room Combo

    • Living Room/Dining Room Combo

    • Primary Bedroom Main Floor

    • Split Bedroom

    • Window Treatments

    Bedrooms and bathrooms

    • Bedrooms: 2

    • Full bathrooms: 2

  • Property

    • Levels: One

    • Pool Private: Yes

    • Exterior Features: Sliding Doors

    Lot

    • Lot: 0.24 Acres

    Other Property Information

    • Parcel Number: 0447100043

    • Zoning: RSF2

  • Type and style

    • Property Type: Residential

    • Property Sub Type: Single Family Residence

  • Utility

    • Electricity Connected

    • Public

  • Other financial information

    • Annual tax amount: $1,857

  • Source details

    • MLS ID: A4514626

    Other facts

    • Construction Materials: Block / Concrete

    • Foundation Details: Slab

    • Laundry Features: Inside / Laundry Room

    • Lot Features: Cul-De-Sac

    • Patio And Porch Features: Covered / Screened

    • Pool Features: In Ground

    • Window Features: Blinds

    • Direction Faces: South

    • Architectural Style: Florida

    • Waterfront: Yes

    • Garage Spaces: 2

    • Attached Garage: Yes

    • Garage: Yes

    • Living Area: 2172

    • Water Source: Public

    • Lot Size Dimensions: 88 x 121

    • Subdivision Name: VENICE EAST 6TH ADD

Private inquiry
Talk to the advisor on this listing.
Floor plans, HOA docs, off-market comparables, scheduling a private showing — one message, direct to the local specialist.

More like this

Recently Sold
$425,000
House
3 bds · 2 ba · 1,551 sqft
PENNINGTON PLACE, VENICE
9034 COACHMAN DRIVE
Recently Sold
$300,000
House
2 bds · 2 ba · 1,402 sqft
VENICE GARDENS, VENICE
400 PEPPERTREE ROAD
Recently Sold
$449,900
House
3 bds · 2 ba · 2,006 sqft
THE LAKES OF JACARANDA, VENICE
742 THISTLELAKE DRIVE
New
Recently Sold
$295,000
House
2 bds · 2 ba · 1,267 sqft
SOUTH VENICE, VENICE
980 S VENICE BOULEVARD
New
Recently Sold
$325,000
House
2 bds · 2 ba · 1,175 sqft
AUGUSTA VILLAS AT PLAN, VENICE
121 WEXFORD WAY UNIT 114
New
Recently Sold
$450,000
House
3 bds · 2 ba · 1,697 sqft
SOUTH VENICE, VENICE
371 E BAFFIN DRIVE
New
Recently Sold
$430,500
House
3 bds · 2 ba · 1,968 sqft
PLANTATION WOODS, VENICE
849 CARNOUSTIE PLACE
New
Recently Sold
$356,000
3 bds · 2 ba · 1,527 sqft
ISLES OF CHESTNUT CREEK, VENICE
530 CATALINA ISLES CIRCLE

Market around this address

Live counts in the same area.
View all

The multiple listing information is provided by the Stellar MLS from a copyrighted compilation of listings. The compilation of listings and each individual listing are ©2026-present Stellar MLS. All Rights Reserved. The information provided is for consumers' personal, noncommercial use and may not be used for any purpose other than to identify prospective properties consumers may be interested in purchasing. All properties are subject to prior sale or withdrawal. All information provided is deemed reliable but is not guaranteed accurate, and should be independently verified. Listing courtesy of: RE/MAX PLATINUM REALTY