Sell Your Home
Get a free home valuation
Contact
Tell us about your needs
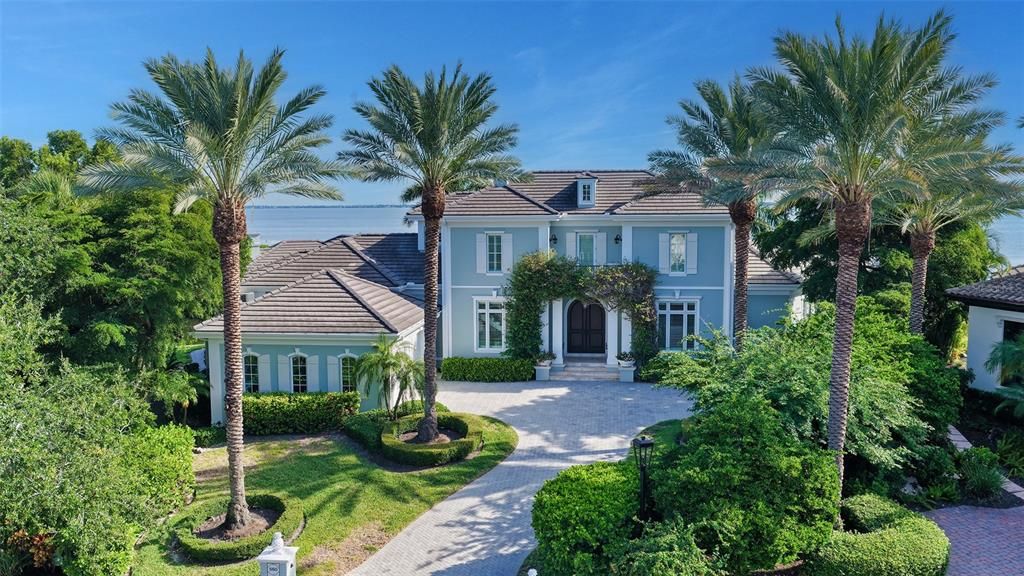
560 HARBOR POINT ROAD

House For Sale
$9,500,000

BTC: 114.45783133

ETH: 3,906.25000000

17 days
Waterfront
4 bds
5 ba
5,245 sqft

Overview

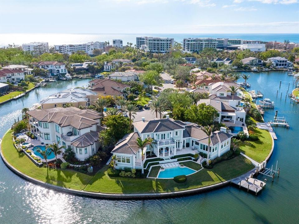
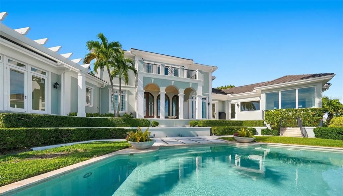
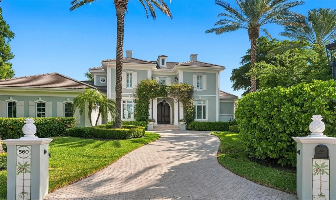
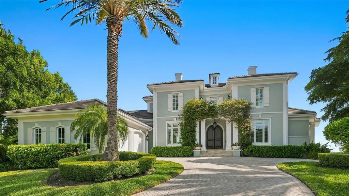
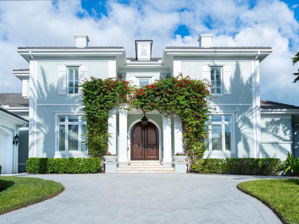
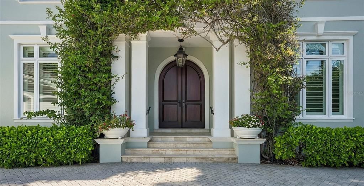
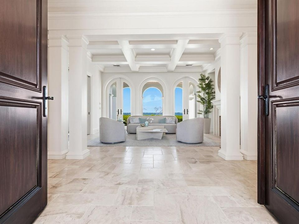
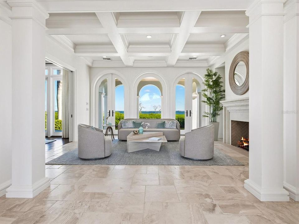
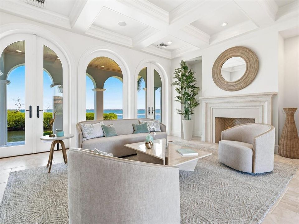
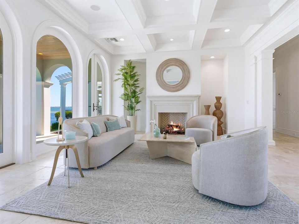
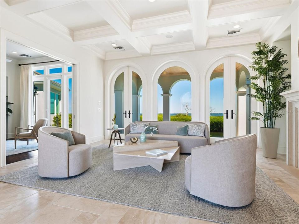
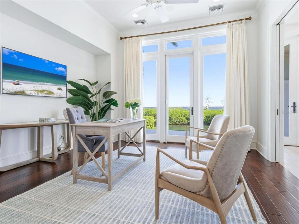
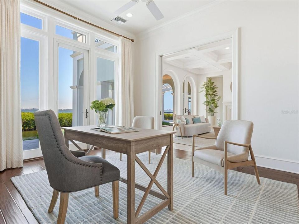
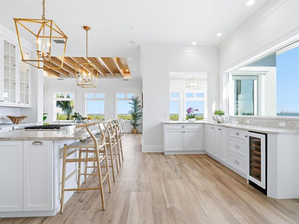
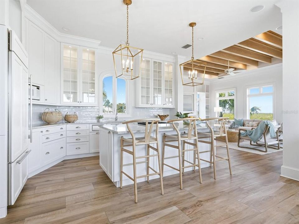
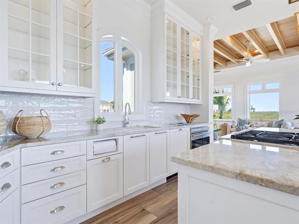
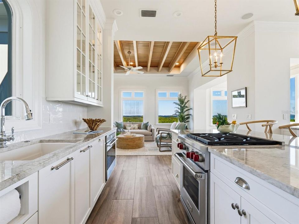
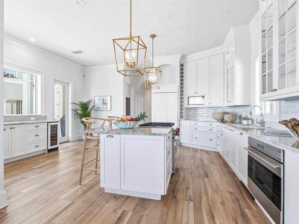
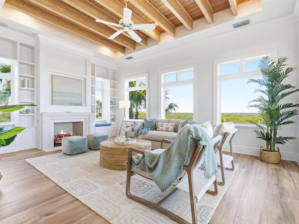
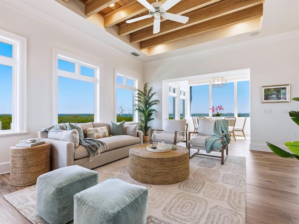
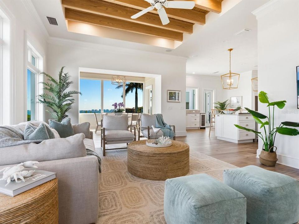
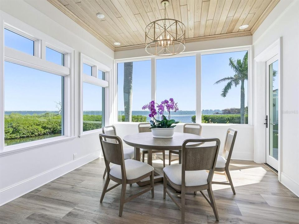
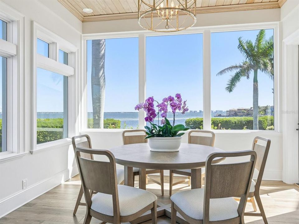
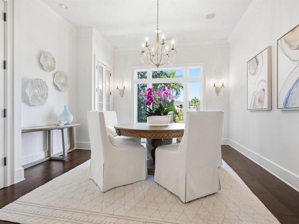
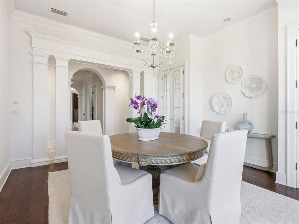
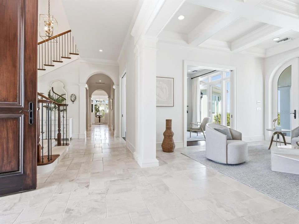
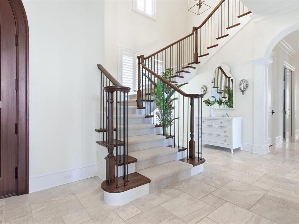
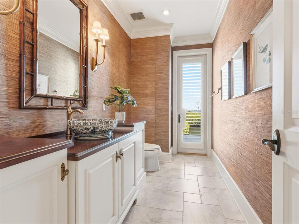
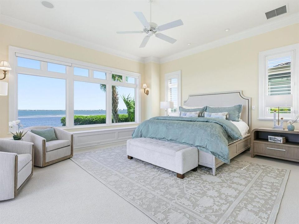
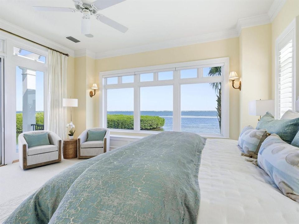
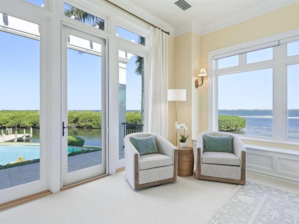
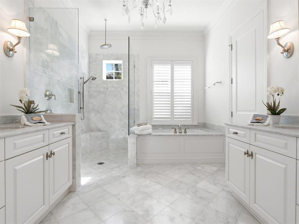
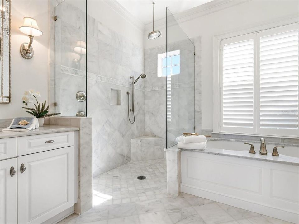
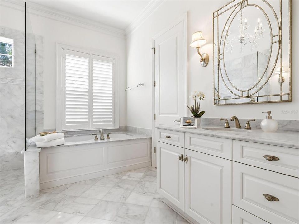
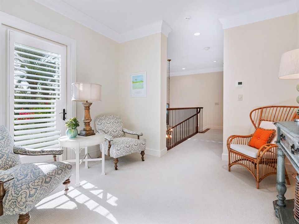
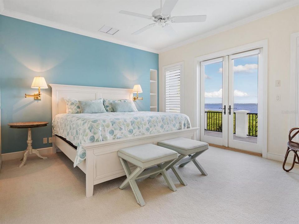
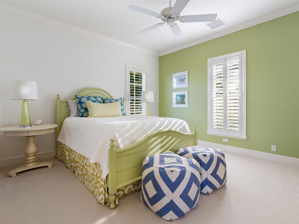
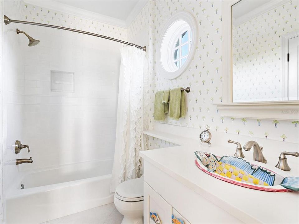
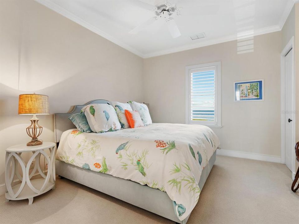
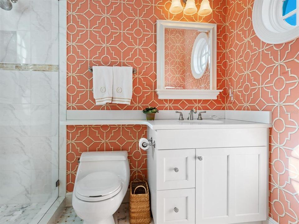
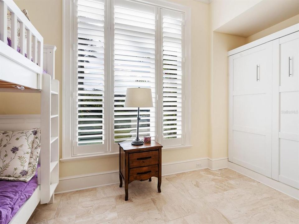
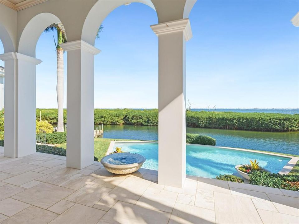
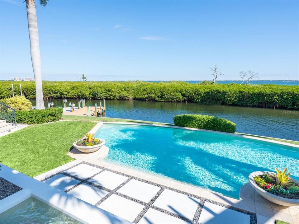
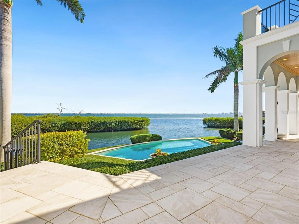
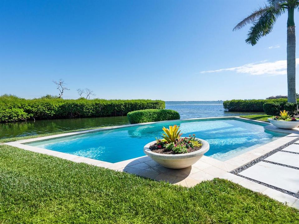
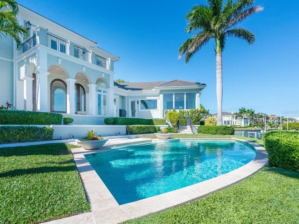
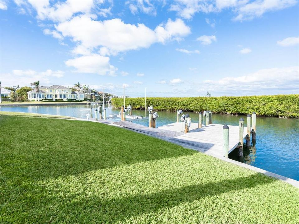
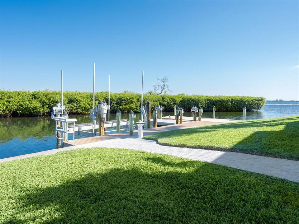
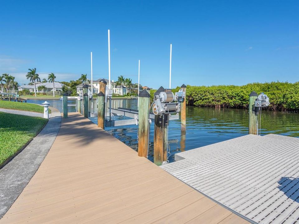
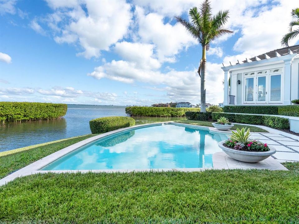
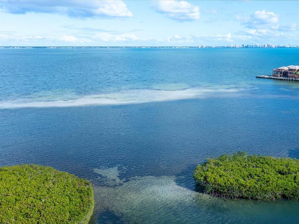
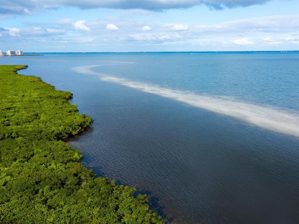
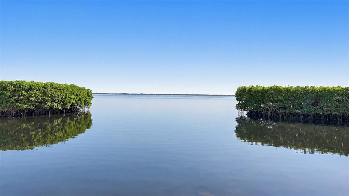
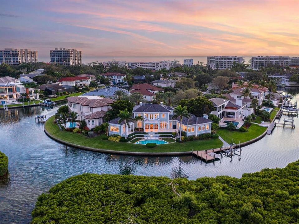
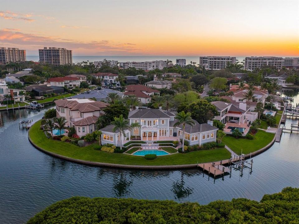
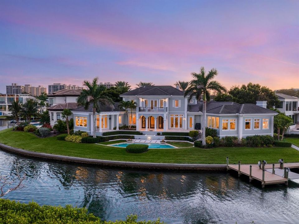
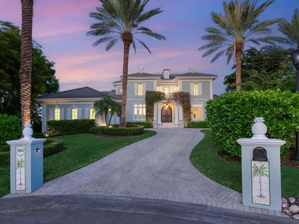
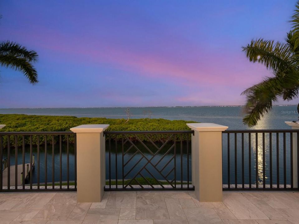
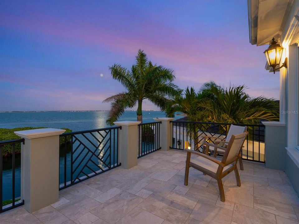
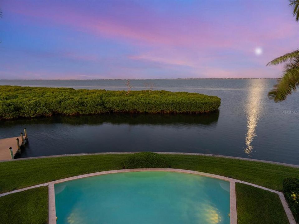
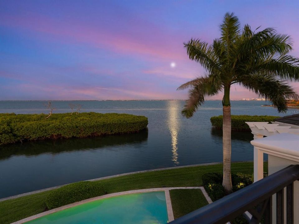
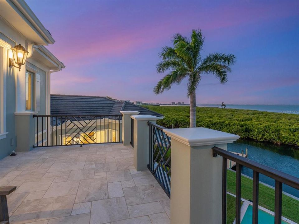
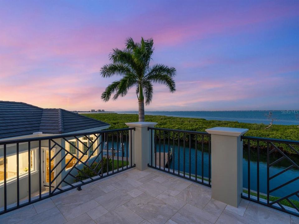
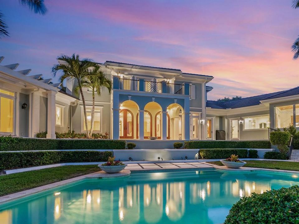
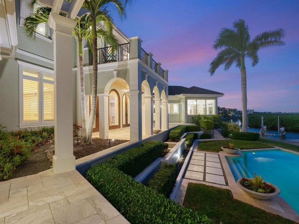
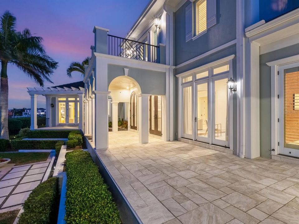
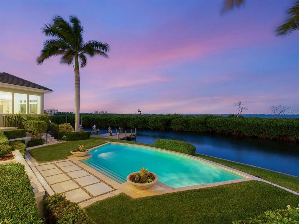
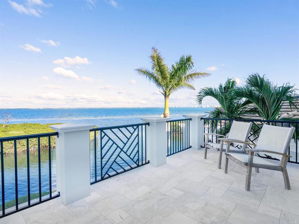
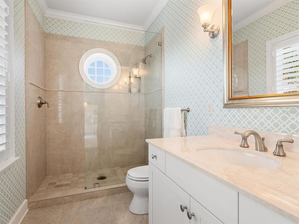
Behind the double-gated entry of Bay Isles’ coveted Harbor section, 560 Harbor Point commands a rare position at the end of a quiet cul-de-sac, with 200 feet of pristine, protected water frontage and breathtaking views of the downtown Sarasota skyline. Designed by acclaimed architect Clifford Scholz and meticulously crafted by Murray Homes, this 5,245-square-foot Palladian-style masterpiece pairs timeless architectural symmetry with the ease of true waterfront living. Inside, an exceptional floor plan unfolds across four luxurious bedroom suites and four and a half baths, with a formal living room, private dining room, family room, and a gourmet kitchen equipped for the finest culinary creations. His-and-hers offices offer the flexibility today’s discerning buyer expects, while impeccable millwork and the finest finishes reflect every detail executed to perfection. Expansive waterfront terraces and a redesigned viewing porch frame magical water views from every room. Outside, the water is the star. A private dock with boat lift and kayak launch puts the Gulf and Sarasota Bay within easy reach, with no bridges between you and open water. It is boating the way it was meant to be: quiet, private, and just steps from your back door. As a Bay Isles homeowner, you’ll also enjoy deeded, resident-only access to the Bay Isles Beach Club on the Gulf of Mexico, complete with an on-site attendant, covered gathering and picnic areas, changing rooms, barbecue grills, a volleyball court, and beach accessory storage. Close by are the championship golf, tennis, and dining of the Longboat Key Club, the St. Regis Resort, and the boutiques and restaurants of St. Armands Circle, while a short drive across the causeway brings downtown Sarasota’s acclaimed dining, vibrant arts scene, and beloved Farmers Market. Double-gated privacy. 200 feet of water frontage. Cul-de-sac seclusion. A rare offering in one of Longboat Key’s most prestigious enclaves.
Location

Details

Type:
Residential
Parking:
Driveway / Garage Faces Side / Oversized
Year Built:
2011
Lot:
0.40 Acres
Heating:
Central / Electric
Price/sqft:
$1,811
Cooling:
Central Air
HOA:
$9,625

Valuation

Our model vs. what's actually selling nearby.
Estimate
$4,495,000
$2.0M – $8.5M
Confidence Low
List vs. estimate
$5.0M above estimate
List $9,500,000 · +111.3%
Our model says this listing is priced above recent comparable activity. Room to negotiate.
Price per sq ft
$1,811
+110.7% vs. city median $859
Based on
5 MLS comparables
Median of recent comparable listings. Sold comps use closing price, active listings use list price.

Highlights

Annual tax
$46,237
2025
HOA
$9,625/yr
Pool
In Ground
View
Pool, Water
Waterfront
Bay/Harbor, Canal Front
Garage
2 car garage
Pets
Allowed
All facts and features
  • Flooring

    • Brick/Stone

    • Carpet

    • Tile

    • Hardwood

    Heating

    • Central

    • Electric

    Cooling

    • Central Air

    Appliances

    • Cooktop

    • Dishwasher

    • Disposal

    • Dryer

    • Microwave

    • Range

    • Range Hood

    • Refrigerator

    • Washer

    • Wine Refrigerator

    Other interior features

    • Ceiling Fan(s)

    • Coffered Ceiling(s)

    • Crown Molding

    • High Ceilings

    • Primary Bedroom Main Floor

    • Stone Counters

    • Walk-In Closet(s)

    Bedrooms and bathrooms

    • Bedrooms: 4

    • Full bathrooms: 5

  • Parking

    • Driveway

    • Garage Faces Side

    • Oversized

    Property

    • Levels: Two

    • Pool Private: Yes

    • Exterior Features: Balcony / French Doors / Irrigation System / Lighting

    Lot

    • Lot: 0.40 Acres

    Other Property Information

    • Parcel Number: 0009030009

    • Zoning: PD

  • Type and style

    • Property Type: Residential

    • Property Sub Type: Single Family Residence

  • Utility

    • Cable Connected

    • Electricity Connected

    • Public

    • Water Connected

  • Other financial information

    • HOA: $9,625

    • HOA Frequency: Annually

    • Annual tax amount: $46,237

  • Source details

    • MLS ID: A4708290

    Other facts

    • Construction Materials: Block / Stucco

    • Foundation Details: Stem Wall

    • Laundry Features: Inside

    • Lot Features: In County / Near Golf Course / Oversized Lot / Street Dead-End

    • Pool Features: In Ground

    • Window Features: Storm Window(s)

    • Direction Faces: Southwest

    • Waterfront: Yes

    • Water Body Name: SARASOTA BAY

    • Garage Spaces: 2

    • Attached Garage: Yes

    • Garage: Yes

    • Living Area: 5245

    • Water Source: Public

    • Subdivision Name: BAY ISLES

Private inquiry
Talk to the advisor on this listing.
Floor plans, HOA docs, off-market comparables, scheduling a private showing — one message, direct to the local specialist.

More like this

-$2M
For Sale
$11,900,000
House
6 bds · 6 ba · 6,862 sqft
LIDO C, SARASOTA
1209 WESTWAY DRIVE
For Sale
$7,995,000
House
4 bds · 4 ba · 3,936 sqft
LIDO C, SARASOTA
1475 JOHN RINGLING PARKWAY
For Sale
$6,995,000
House
4 bds · 5 ba · 4,617 sqft
LIDO C, SARASOTA
246 MORNINGSIDE DRIVE
For Sale
$11,900,000
House
5 bds · 6 ba · 5,759 sqft
LIDO C/LIDO SHORES, SARASOTA
1435 WESTWAY DRIVE
-$10K
For Sale
$9,690,000
Commercial
0 room(s) · 9,313 sqft
SAINT ARMANDS DIV JOHN RINGLING ESTATES, SARASOTA
40 S BLVD OF THE PRESIDENTS
For Sale
$11,900,000
House
5 bds · 5 ba · 5,689 sqft
BAY ISLES, LONGBOAT KEY
1600 HARBOR SOUND DRIVE
-$1M
For Sale
$6,999,000
Lots/Land
0.41 acres
LIDO SHORES, SARASOTA
1199 WESTWAY DRIVE
For Sale
$7,990,000
House
4 bds · 3 ba · 4,480 sqft
SAINT ARMANDS DIV JOHN RINGLING ESTATES, SARASOTA
515 S WASHINGTON DRIVE

Market around this address

Live counts in the same area.
View all

The multiple listing information is provided by the Stellar MLS from a copyrighted compilation of listings. The compilation of listings and each individual listing are ©2026-present Stellar MLS. All Rights Reserved. The information provided is for consumers' personal, noncommercial use and may not be used for any purpose other than to identify prospective properties consumers may be interested in purchasing. All properties are subject to prior sale or withdrawal. All information provided is deemed reliable but is not guaranteed accurate, and should be independently verified. Listing courtesy of: MICHAEL SAUNDERS & COMPANY