Sell Your Home
Get a free home valuation
Contact
Tell us about your needs
5601 15TH AVENUE N

House Active With Contract
$465,000

BTC: 5.56087061

ETH: 191.20065789

8 days
3 bds
2 ba
1,362 sqft

Overview

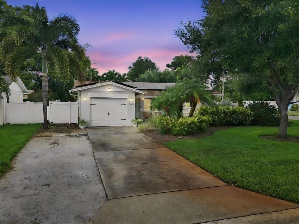
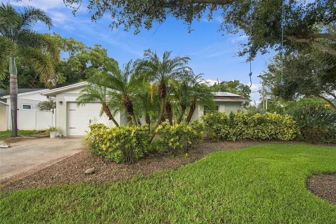
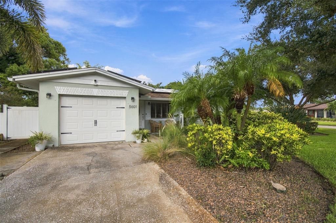
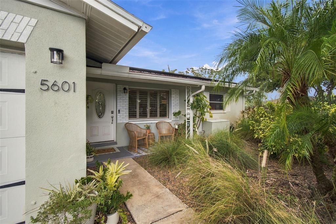
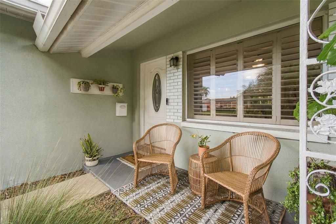
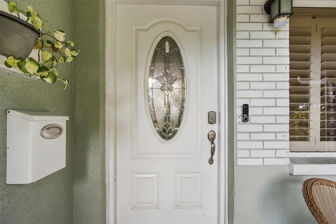
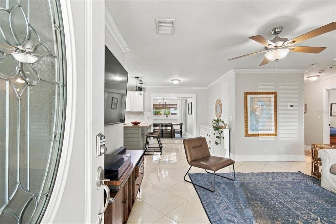
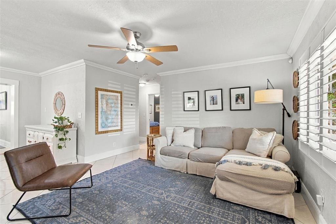
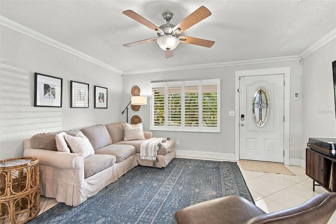
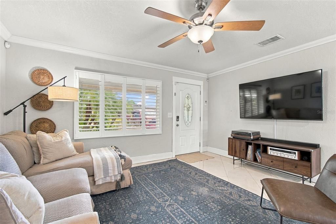
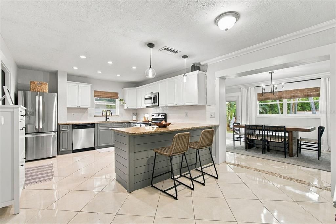
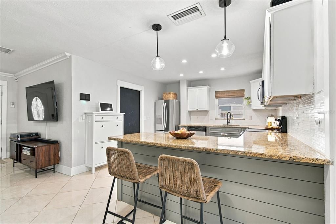
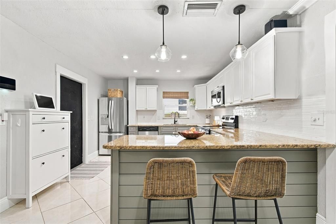
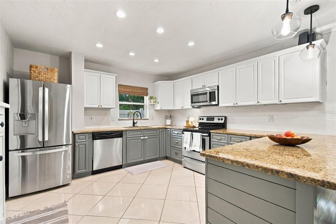
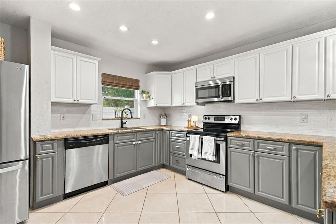
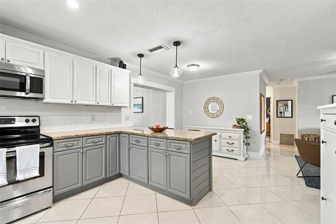
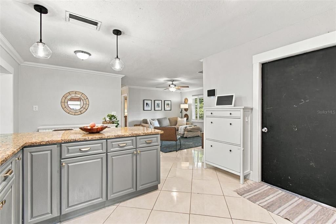
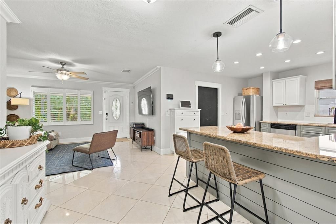
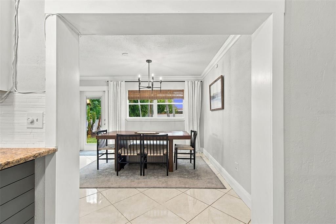
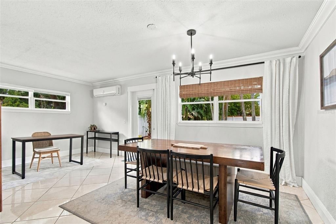
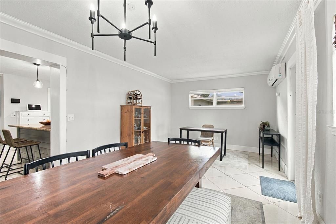
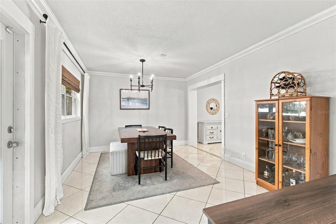
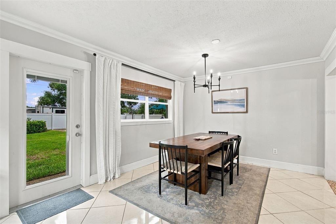
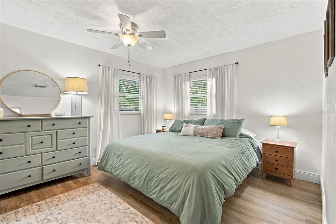
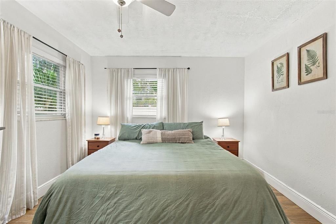
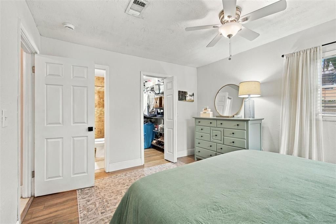
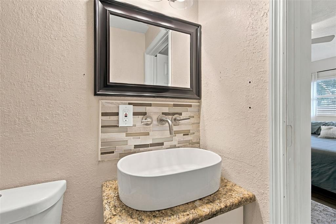
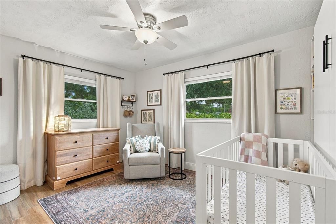
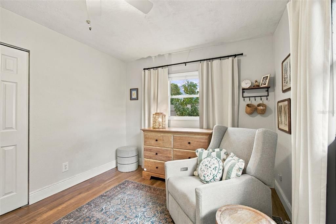
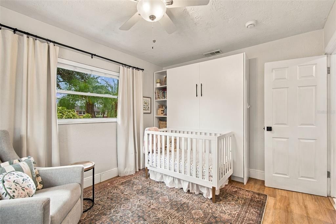
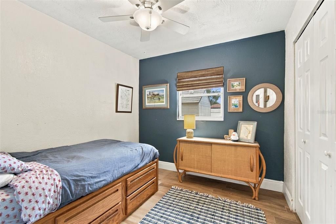
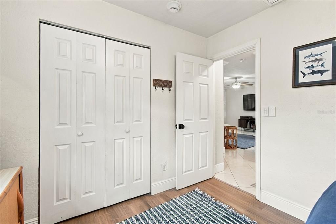
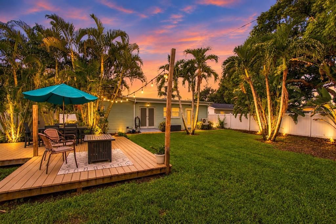
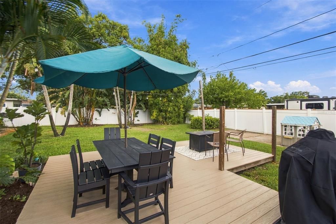
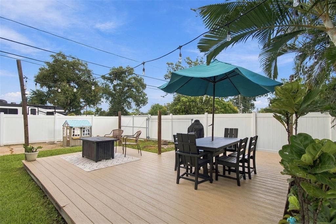
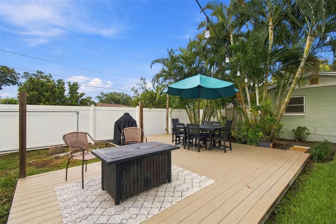
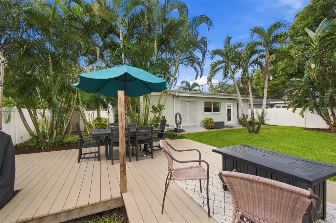
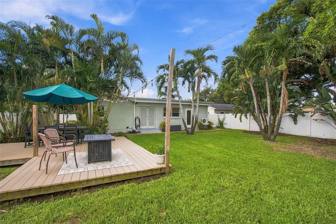
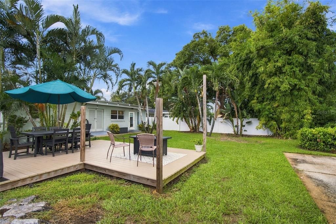
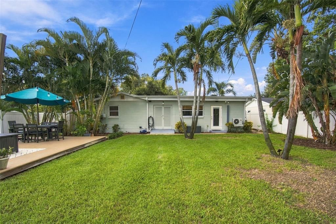
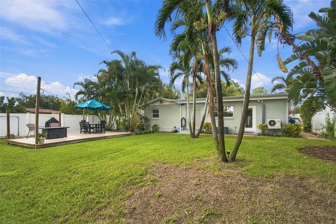
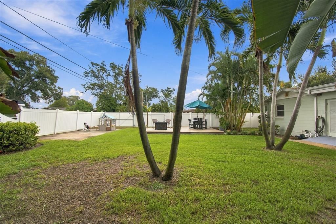
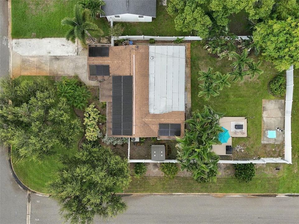
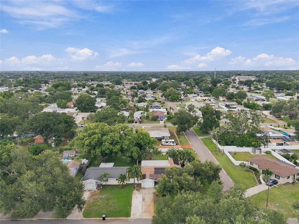
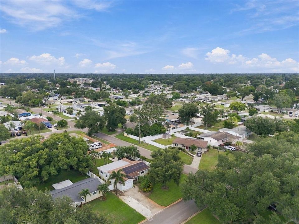
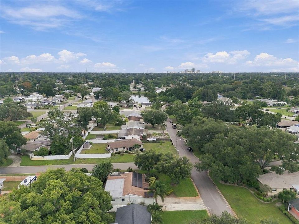
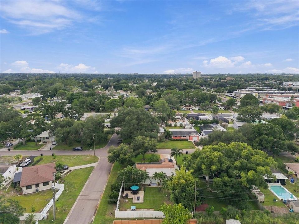
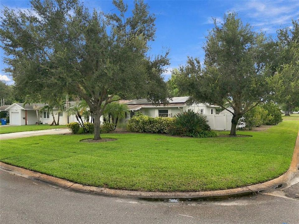
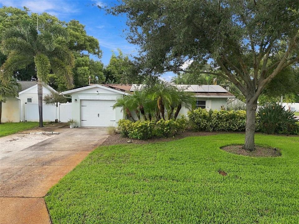
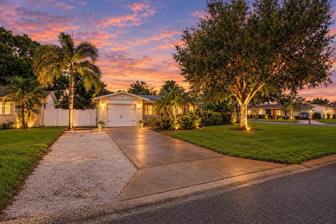
Under contract-accepting backup offers. Welcome home to this beautifully maintained corner-lot gem in the heart of St. Petersburg's Disston Heights neighborhood — a home that has been thoughtfully updated and cared for year after year. Step inside to an open, easy-flowing layout anchored by a large and bright kitchen featuring a breakfast bar, granite counters, freshly painted cabinetry and backsplash, plus new refrigerator. This home has seen a steady stream of upgrades over the years, giving buyers real peace of mind — including a roof that's just 7 years young, a newer water heater, solar panels that keep energy costs to next to nothing (electric runs about $36/month — essentially just the grid connection fee), and new sprinkler pump feeding the irrigation system. Set on a nearly quarter-acre corner lot with mature, lush tropical front and back landscaping, the fully fenced backyard is built for living — plenty of room to host friends, let the kids play, and give Fido space to roam. Unwind on the composite deck added in 2022, and take advantage of the side rolling gate that opens to a concrete pad, ready for your boat, RV, or extra toys. All with no HOA to hold you back. The location is just as hard to beat. K-12 schools are within blocks, and you're a quick two-minute drive to Northwest Park and JW Cate Recreation Center with a pool, tennis/pickleball, basketball, and volleyball courts, youth sports leagues and playgrounds. The mall and movie theater are five minutes away, the Gulf beaches and downtown St. Pete are each about 15 minutes out, and Tampa International Airport is roughly 20 minutes from your door. Do not miss your chance to call this one home!
Location

Details

Type:
Residential
Parking:
Boat / Driveway / Garage Door Opener / Other / Parking Pad / RV Parking
Year Built:
1959
Lot:
0.20 Acres
Heating:
Electric / Exhaust Fan / Heat Pump / Solar
Price/sqft:
$341
Cooling:
Central Air / Mini-Split Unit(s)
HOA:
No Data

Valuation

Our model vs. what's actually selling nearby.
Estimate
$414,999
$346K – $558K
Confidence Low
List vs. estimate
$50K above estimate
List $465,000 · +12.0%
Our model says this listing is priced above recent comparable activity. Room to negotiate.
Price per sq ft
$341
+3.3% vs. city median $330
Based on
24 MLS comparables
Median of recent comparable listings. Sold comps use closing price, active listings use list price.

Highlights

Annual tax
$5,043
2025
Garage
1 car garage
All facts and features
  • Flooring

    • Ceramic Tile

    Heating

    • Electric

    • Exhaust Fan

    • Heat Pump

    • Solar

    Cooling

    • Central Air

    • Mini-Split Unit(s)

    Appliances

    • Dishwasher

    • Disposal

    • Dryer

    • Electric Water Heater

    • Exhaust Fan

    • Microwave

    • Range

    • Range Hood

    • Refrigerator

    • Washer

    Other interior features

    • Attic Ventilator

    • Crown Molding

    • Eating Space In Kitchen

    • Kitchen/Family Room Combo

    • Open Floorplan

    • Primary Bedroom Main Floor

    • Stone Counters

    • Thermostat

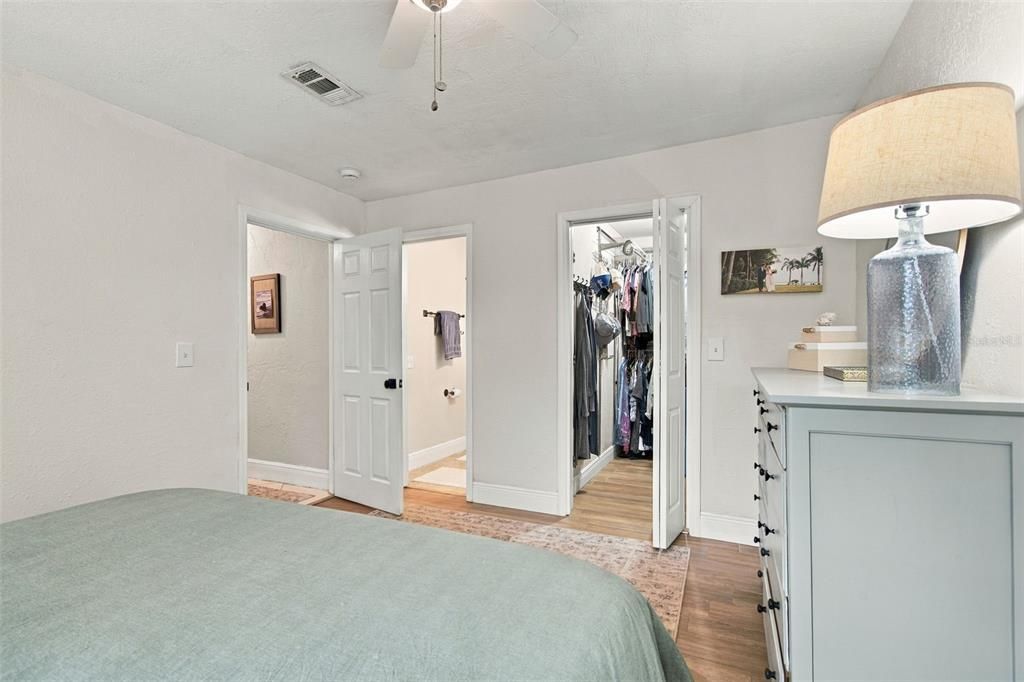
    • Walk-In Closet(s)

    • Window Treatments

    Bedrooms and bathrooms

    • Bedrooms: 3

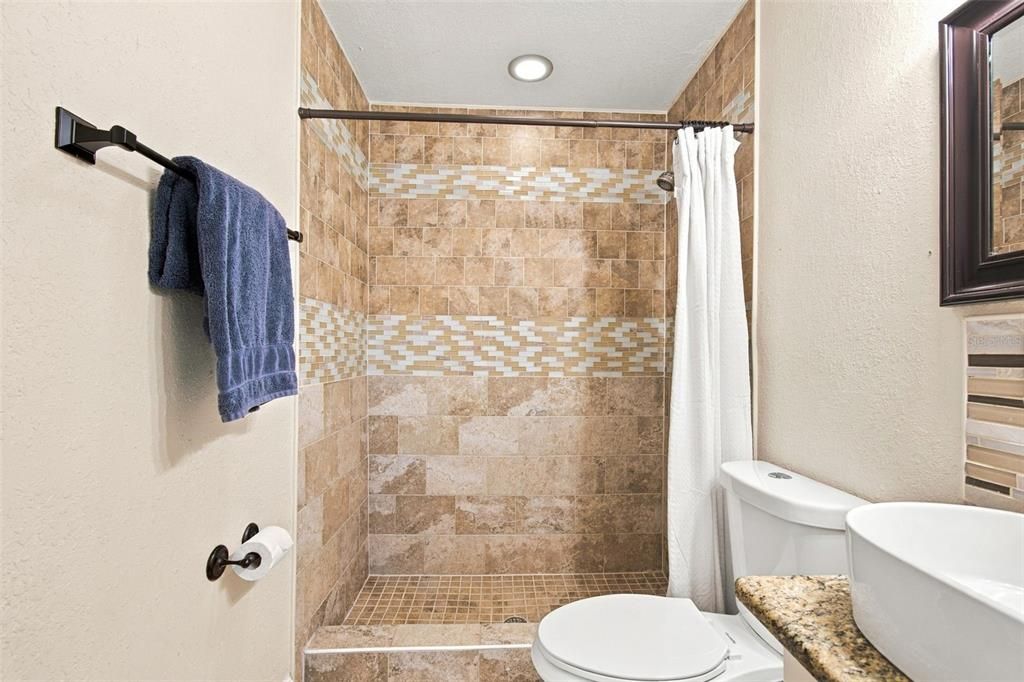
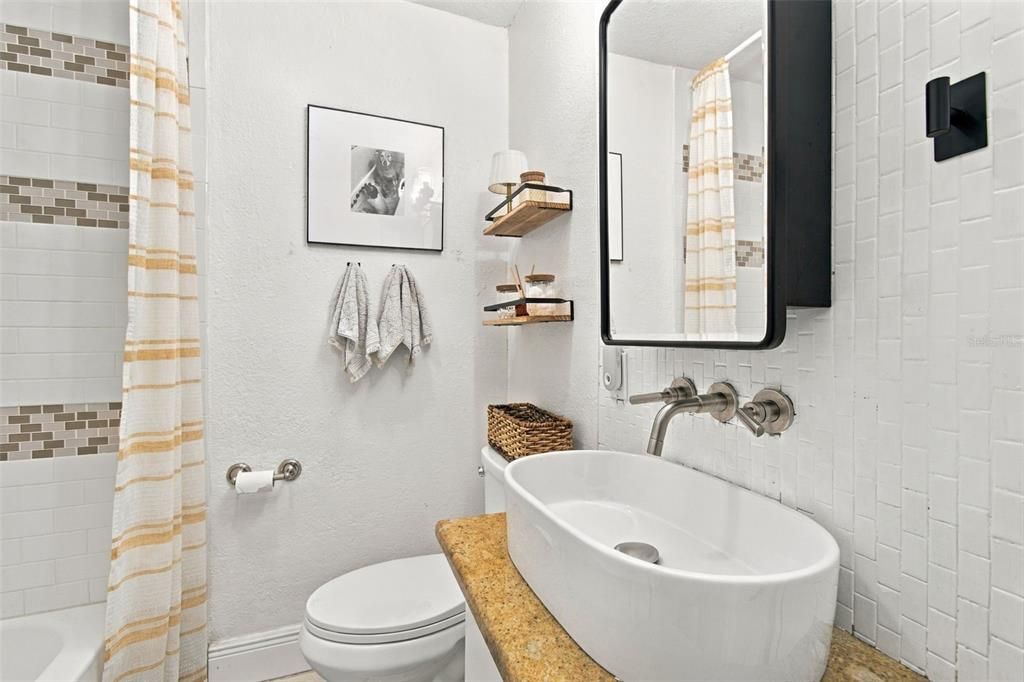
    • Full bathrooms: 2

  • Parking

    • Boat

    • Driveway

    • Garage Door Opener

    • Other

    • Parking Pad

    • RV Parking

    Property

    • Levels: One

    • Exterior Features: Irrigation System / Lighting

    Lot

    • Lot: 0.20 Acres

    Other Property Information

    • Parcel Number: 163116972540050120

  • Type and style

    • Property Type: Residential

    • Property Sub Type: Single Family Residence

  • Utility

    • BB/HS Internet Available

    • Cable Available

    • Electricity Connected

    • Phone Available

    • Public

    • Sewer Connected

    • Solar

    • Water Connected

  • Other financial information

    • Annual tax amount: $5,043

  • Source details

    • MLS ID: TB8551039

    Other facts

    • Construction Materials: Block

    • Foundation Details: Slab

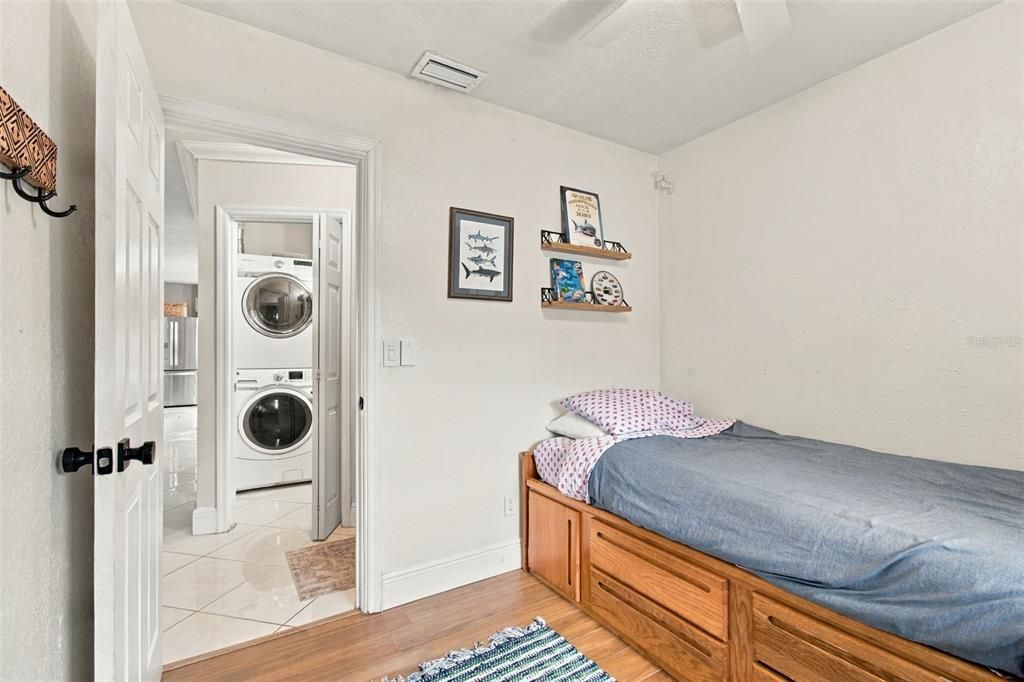
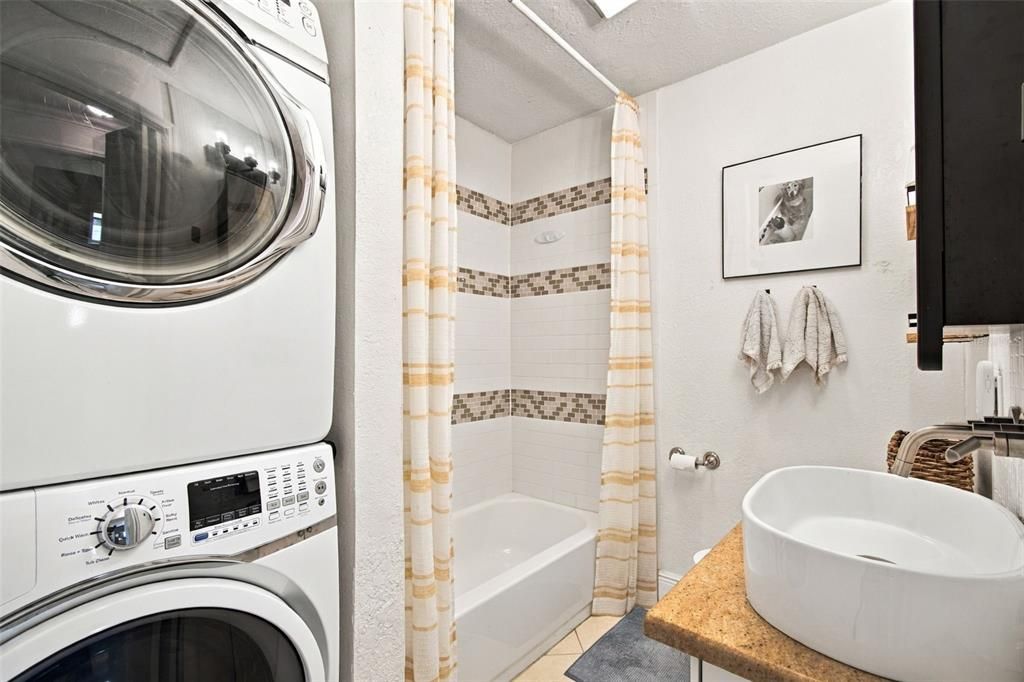
    • Laundry Features: Inside

    • Lot Features: Corner Lot / Landscaped / Near Golf Course / Near Public Transit

    • Patio And Porch Features: Covered / Front Porch

    • Window Features: Blinds / Shutters / Window Treatments

    • Direction Faces: South

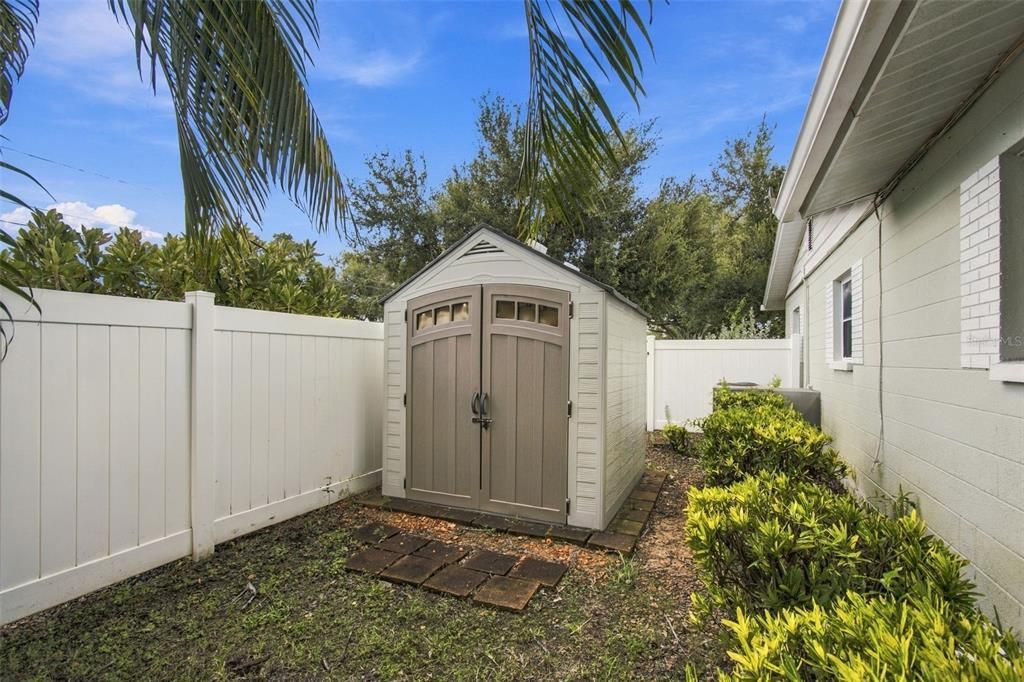
    • Other Structures: Shed(s)

    • Architectural Style: Florida

    • Garage Spaces: 1

    • Attached Garage: Yes

    • Garage: Yes

    • Living Area: 1362

    • Water Source: Public / Well

    • Subdivision Name: WHITES LAKE 2ND ADD

Private inquiry
Talk to the advisor on this listing.
Floor plans, HOA docs, off-market comparables, scheduling a private showing — one message, direct to the local specialist.

More like this

Active With Contract
$599,999
House
3 bds · 2 ba · 1,421 sqft
HOLIDAY PARK 4TH ADD, ST PETERSBURG
6212 34TH AVENUE N
Active With Contract
$474,000
House
4 bds · 2 ba · 1,828 sqft
WAYNE HEIGHTS, ST PETERSBURG
3640 ITHACA STREET N
Active With Contract
$500,000
Multi-family
5 bds · 1,746 sqft
HALLS CENTRAL AVE 1, ST PETERSBURG
2721 & 2721.5 BURLINGTON AVENUE N
Active With Contract
$474,000
House
4 bds · 2 ba · 1,828 sqft
DALY'S, ST PETERSBURG
TBD ITHACA STREET N
+$25K
Active With Contract
$574,000
House
5 bds · 3 ba · 2,447 sqft
HIGHLAND GROVES, ST PETERSBURG
4380 57TH AVENUE N
New
Active With Contract
$425,000
House
2 bds · 2 ba · 1,209 sqft
MAYFAIR MANOR BLK 1, S 50FT OF LOT 2 & N 25FT OF L, ST PETERSBURG
3360 70 STREET N
New
Active With Contract
$535,000
House
4 bds · 2 ba · 1,587 sqft
WHITES LAKE, ST PETERSBURG
5355 14TH AVENUE N
New
Active With Contract
$499,999
House
2 bds · 2 ba · 1,122 sqft
THOMAS-OGLE SUB, ST PETERSBURG
3342 40TH STREET N

Market around this address

Live counts in the same area.
View all

The multiple listing information is provided by the Stellar MLS from a copyrighted compilation of listings. The compilation of listings and each individual listing are ©2026-present Stellar MLS. All Rights Reserved. The information provided is for consumers' personal, noncommercial use and may not be used for any purpose other than to identify prospective properties consumers may be interested in purchasing. All properties are subject to prior sale or withdrawal. All information provided is deemed reliable but is not guaranteed accurate, and should be independently verified. Listing courtesy of: COASTAL PROPERTIES GROUP INTERNATIONAL