Sell Your Home
Get a free home valuation
Contact
Tell us about your needs
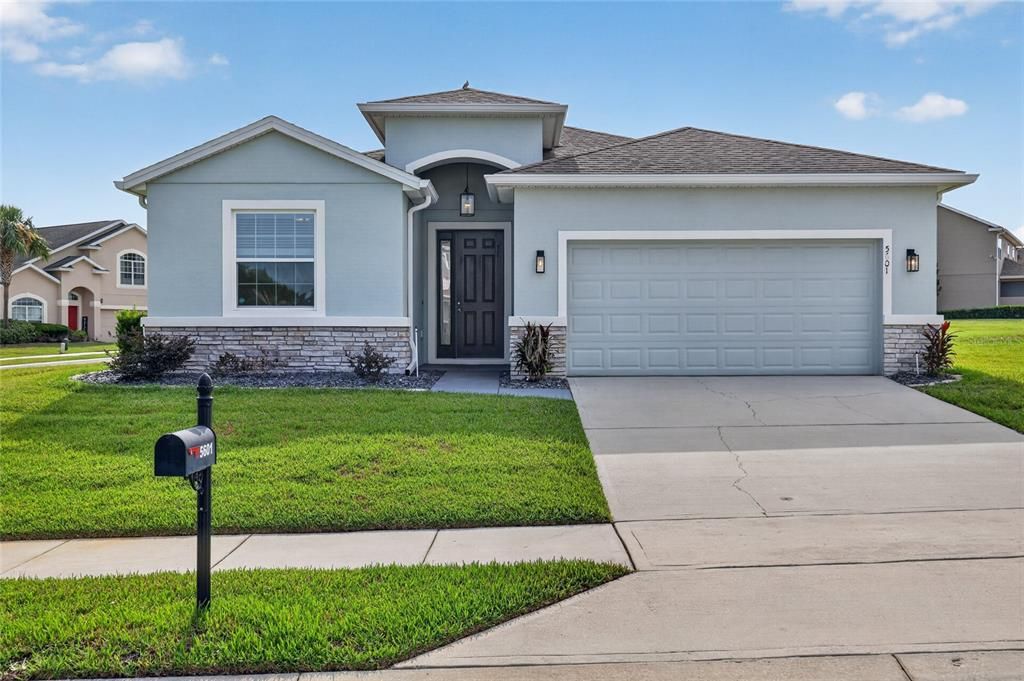
5601 SW 50TH AVENUE

House For Sale
$340,000

BTC: 5.11278195

ETH: 178.69907076

1 days
4 bds
2 ba
2,053 sqft

Overview

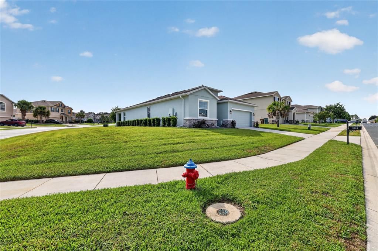
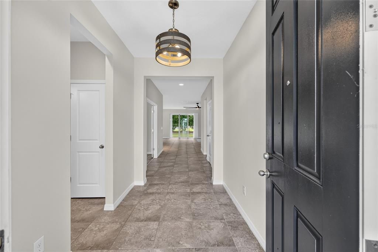
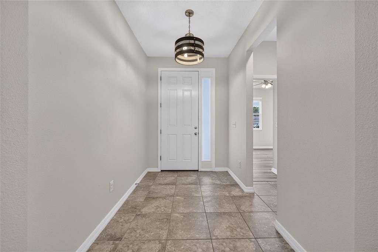
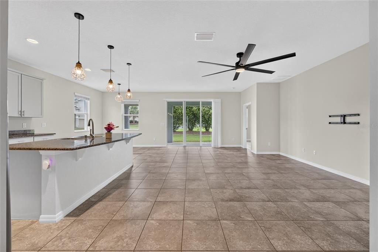
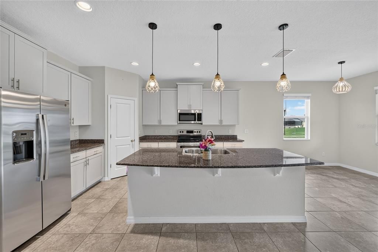
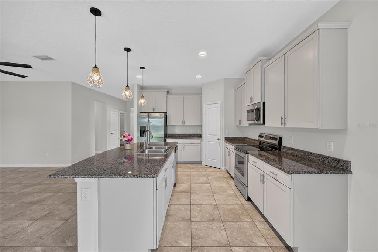
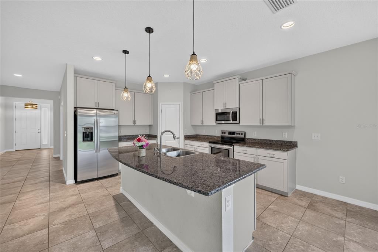
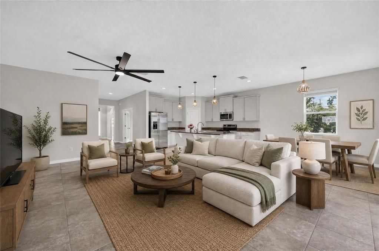
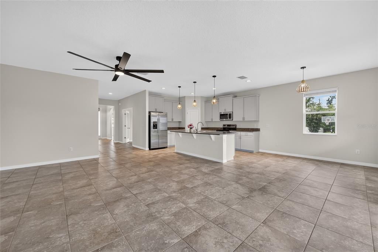
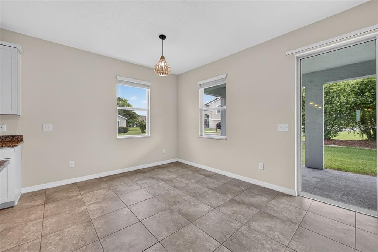
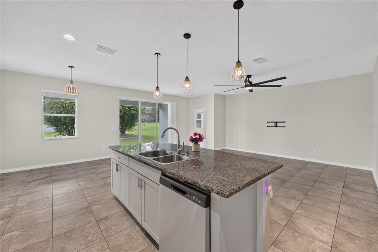
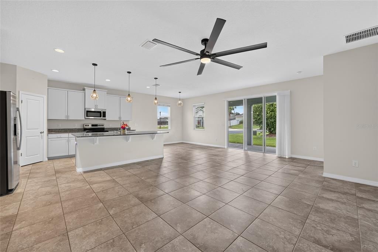
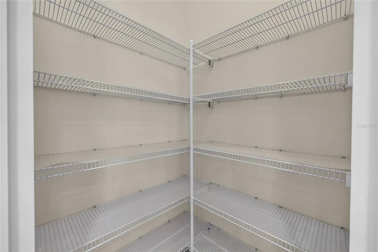
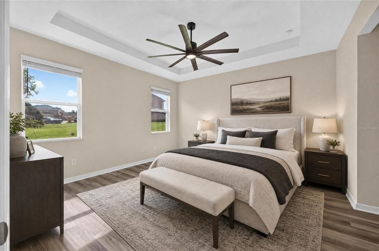
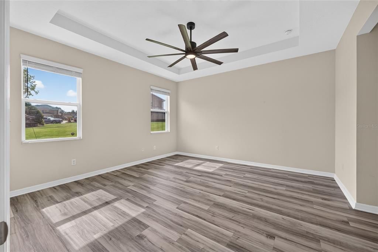
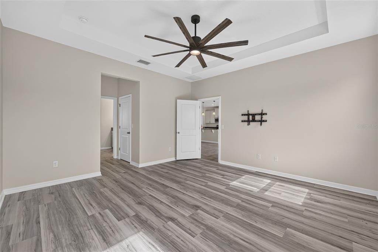
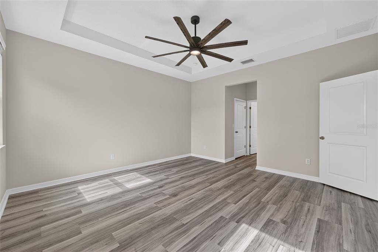
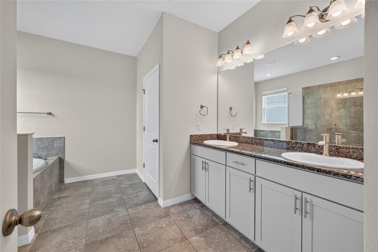
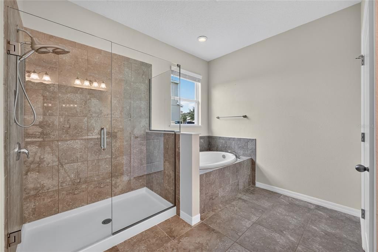
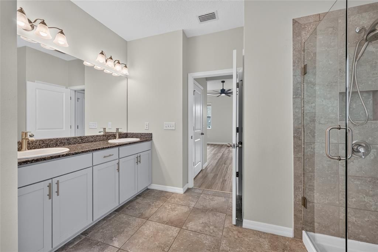
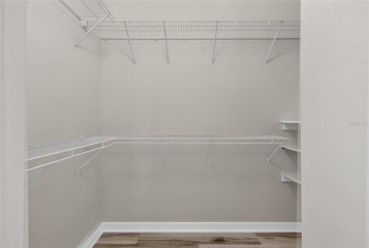
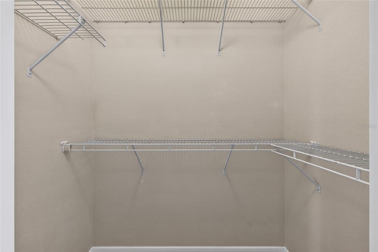
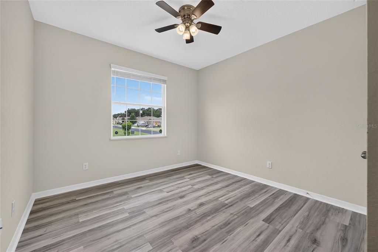
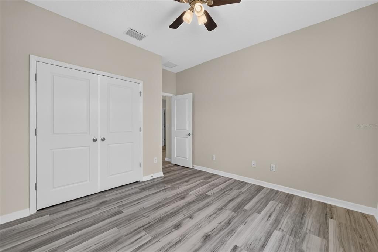
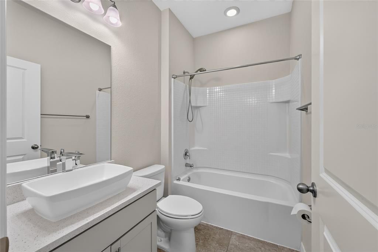
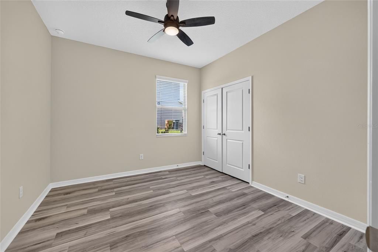
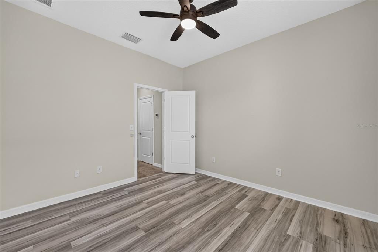
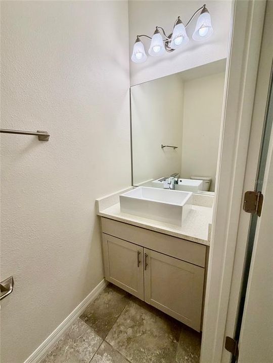
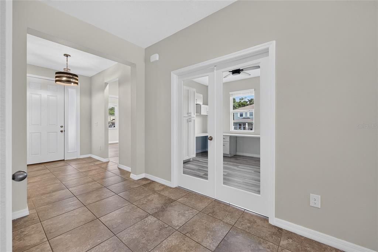
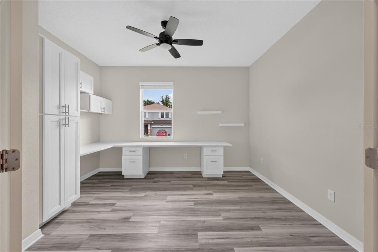
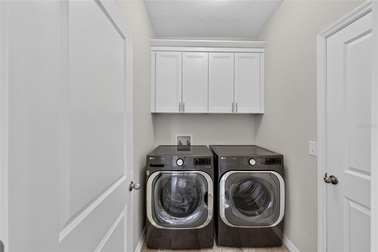
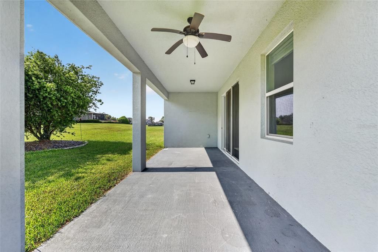
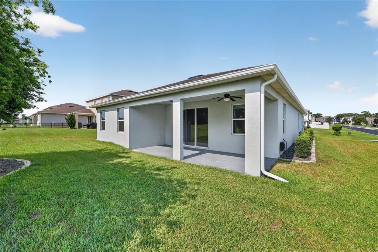
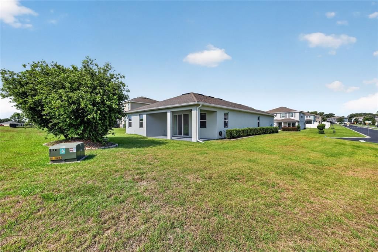
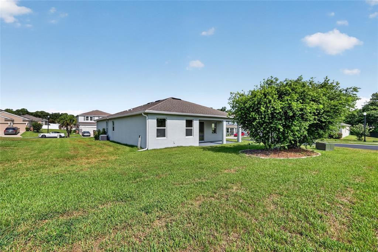
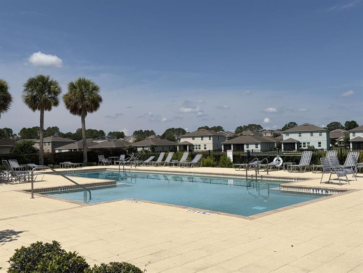
Welcome home to this beautifully maintained 4-bedroom, 2.5-bath home located on a spacious corner lot in a gated pool community. Built in 2018, this split-plan home offers 2,053 square feet of thoughtfully designed living space with tile and laminate flooring, an open floor plan, and no carpet throughout. Step inside to a spacious foyer that opens into the heart of the home, where entertaining comes naturally. The kitchen features granite countertops, a breakfast bar with pendant lighting, and plenty of cabinet and counter space. The kitchen overlooks the expansive living area and dedicated dining space. Triple sliding glass doors fill the home with natural light and create a seamless connection to the covered backyard patio. The primary suite is spacious and inviting with a tray ceiling and two walk-in closets. The ensuite bathroom offers a raised dual-sink vanity, a beautifully updated glass step-in shower, and a garden tub. The split floor plan places 2 of the guest bedrooms on the opposite side of the home for added privacy, each with spacious closets. The fourth bedroom is currently being used as a home office and features built-in cabinets and a desk, making it the perfect flex space for working from home, a playroom, or an additional bedroom. Additional features include an indoor laundry room, irrigation system, a two-car garage, a community pool, and an ideal location zoned for the brand-new Winding Oaks Elementary School. This well-maintained home is conveniently located just minutes from grocery stores, shopping, restaurants, medical facilities, and just 1 mile from the VA clinic. Move right in and start enjoying the space, convenience, and lifestyle this home has to offer. Measurements are estimates, buyer to verify. The property information provided is deemed to be true and correct, however, Keller Williams Realty Inc., nor its agents, guarantee the accuracy of the information.

Location

Florida OCALA 34474 House For Sale

Details

Type:
Residential
Parking:
Garage Door Opener
Year Built:
2018
Lot:
0.26 Acres
Heating:
Central / Electric
Price/sqft:
$166
Cooling:
Central Air
HOA:
$120

Valuation

Our model vs. what's actually selling nearby.
Estimate
$328,000
$285K – $387K
Confidence Low
List vs. estimate
$12K above estimate
List $340,000 · +3.7%
Our model says this listing is priced above recent comparable activity. Room to negotiate.
Price per sq ft
$165
-6.9% vs. city median $177
Based on
5 MLS comparables
Median of recent comparable listings. Sold comps use closing price, active listings use list price.

Highlights

Annual tax
$4,462
2025
HOA
$120/mo
Community Pool
Garage
2 car garage
Pets
Breed Restrictions
All facts and features
  • Flooring

    • Laminate

    • Tile

    Heating

    • Central

    • Electric

    Cooling

    • Central Air

    Appliances

    • Dishwasher

    • Disposal

    • Dryer

    • Electric Water Heater

    • Microwave

    • Range

    • Refrigerator

    • Washer

    Other interior features

    • Ceiling Fan(s)

    • Eating Space In Kitchen

    • Open Floorplan

    • Split Bedroom

    • Walk-In Closet(s)

    • Window Treatments

    Bedrooms and bathrooms

    • Bedrooms: 4

    • Bathrooms: 1

    • Full bathrooms: 2

  • Parking

    • Garage Door Opener

    Property

    • Levels: One

    • Exterior Features: Irrigation System / Private Mailbox / Rain Gutters / Sidewalk / Sliding Doors

    Lot

    • Lot: 0.26 Acres

    Other Property Information

    • Parcel Number: 2389400066

    • Zoning: PUD

  • Type and style

    • Property Type: Residential

    • Property Sub Type: Single Family Residence

  • Utility

    • Street Lights

    • Underground Utilities

  • Other financial information

    • HOA: $120

    • HOA Frequency: Monthly

    • Annual tax amount: $4,462

  • Source details

    • MLS ID: OM728668

    Other facts

    • Construction Materials: Block / Concrete / Stucco

    • Foundation Details: Slab

    • Laundry Features: Electric Dryer Hookup / Inside / Laundry Room / Washer Hookup

    • Lot Features: Corner Lot / Sidewalk

    • Patio And Porch Features: Covered / Rear Porch

    • Window Features: Blinds

    • Direction Faces: West

    • Garage Spaces: 2

    • Attached Garage: Yes

    • Garage: Yes

    • Living Area: 2053

    • Water Source: Public

    • Lot Size Dimensions: 87 x 130

    • Subdivision Name: MEADOWS/HEATH BROOK PH 2

Private inquiry
Talk to the advisor on this listing.
Floor plans, HOA docs, off-market comparables, scheduling a private showing — one message, direct to the local specialist.

More like this

New
For Sale
$261,965
House
3 bds · 2 ba · 1,223 sqft
DERBY CREEK, OCALA
7845 SW 46TH COURT
New
For Sale
$401,990
House
4 bds · 3 ba · 2,756 sqft
TARTAN FARMS AT WINDING OAKS, OCALA
6977 SW 44TH CIRCLE
New
For Sale
$248,000
House
3 bds · 2 ba · 1,648 sqft
MARION LNDG UN 03, OCALA
6014 SW 86TH LANE
New
For Sale
$279,000
House
3 bds · 2 ba · 1,714 sqft
RED HAWK, OCALA
5520 SW 45TH STREET
New
For Sale
$270,965
House
4 bds · 2 ba · 1,560 sqft
DERBY CREEK, OCALA
7836 SW 46TH COURT
New
For Sale
$402,990
House
4 bds · 3 ba · 2,756 sqft
RIDGE AT HEATHBROOK, OCALA
4249 SW 52ND LANE ROAD
New
For Sale
$330,070
House
4 bds · 2 ba · 2,260 sqft
TARTAN FARMS AT WINDING OAKS, OCALA
6860 SW 45TH AVENUE
New
For Sale
$279,000
House
3 bds · 2 ba · 1,693 sqft
MARION LNDG UN 03, OCALA
6091 SW 84TH PLACE ROAD

Market around this address

Live counts in the same area.
View all

The multiple listing information is provided by the Stellar MLS from a copyrighted compilation of listings. The compilation of listings and each individual listing are ©2026-present Stellar MLS. All Rights Reserved. The information provided is for consumers' personal, noncommercial use and may not be used for any purpose other than to identify prospective properties consumers may be interested in purchasing. All properties are subject to prior sale or withdrawal. All information provided is deemed reliable but is not guaranteed accurate, and should be independently verified. Listing courtesy of: KELLER WILLIAMS CORNERSTONE RE