Sell Your Home
Get a free home valuation
Contact
Tell us about your needs

5602 ROCKFIELD LOOP

House For Sale
$425,000

BTC: 5.05952381

ETH: 160.37735849

-$15K (2026/08/26)
57 days
3 bds
2 ba
1,515 sqft

Overview

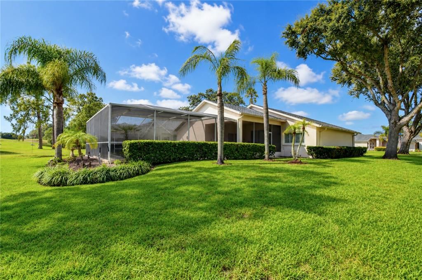
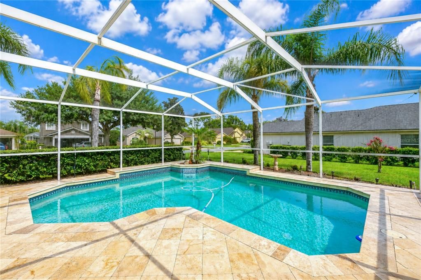
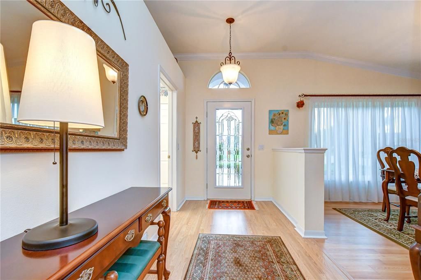
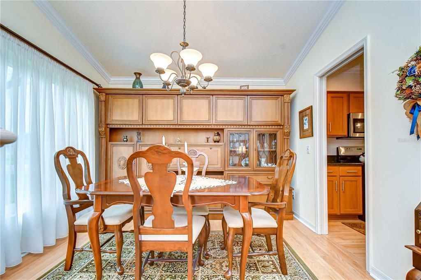
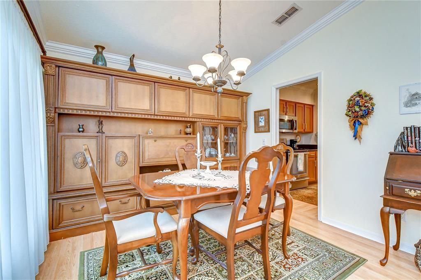
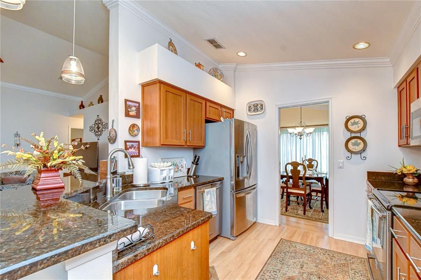
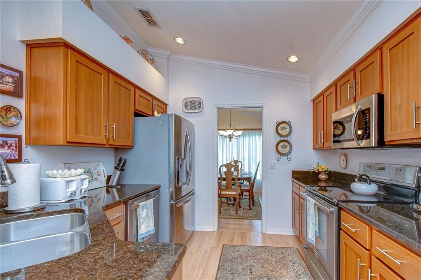
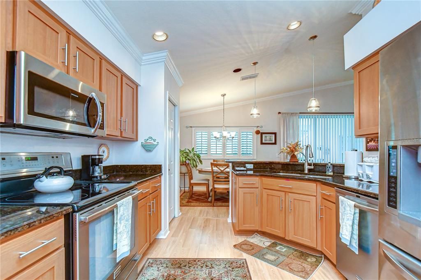
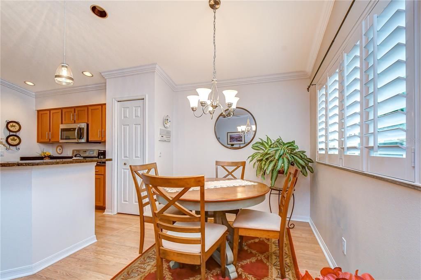
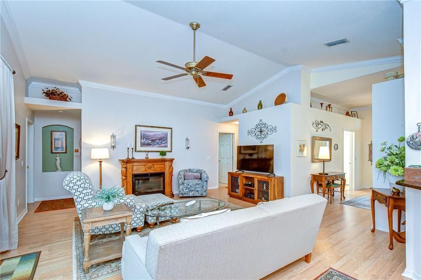
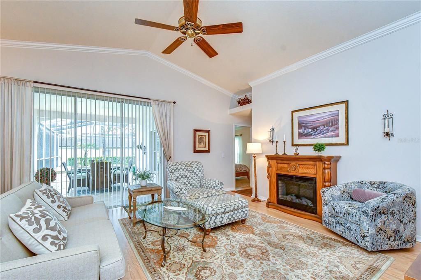
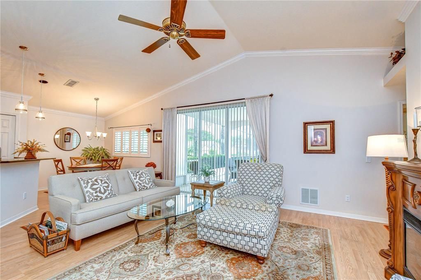
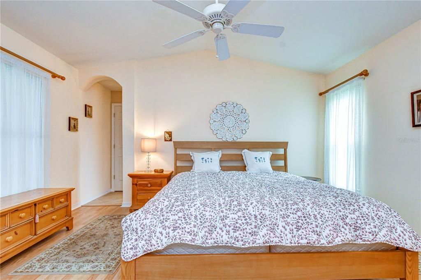
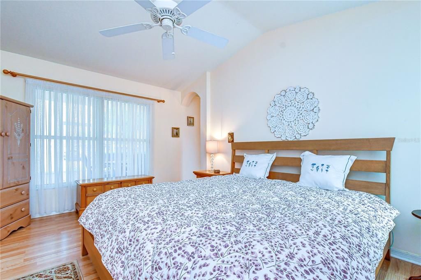
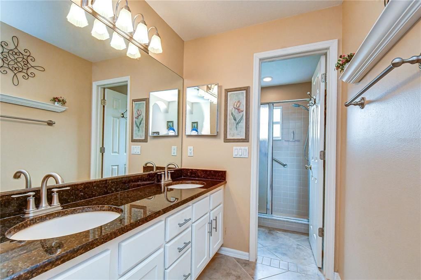
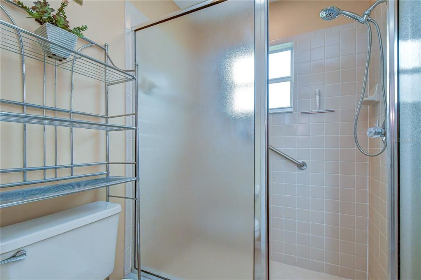
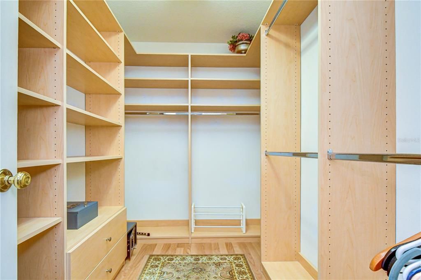
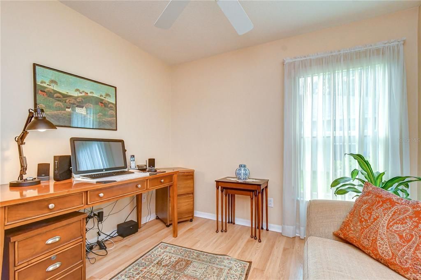
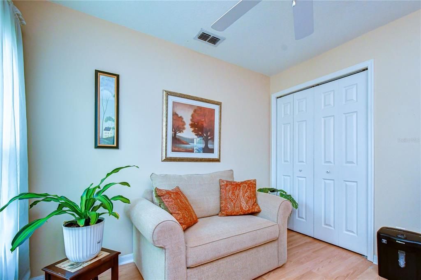
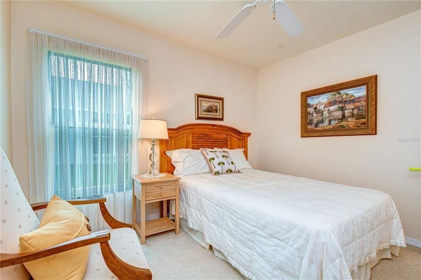
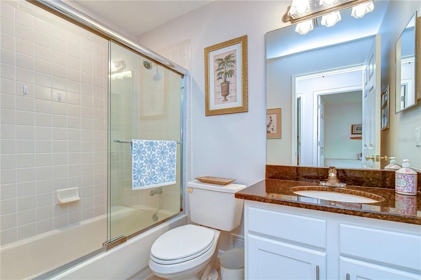
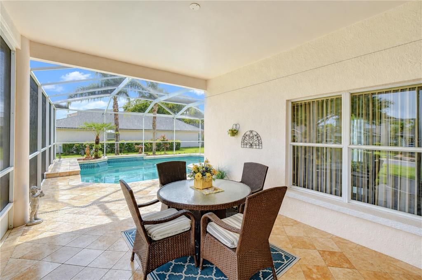
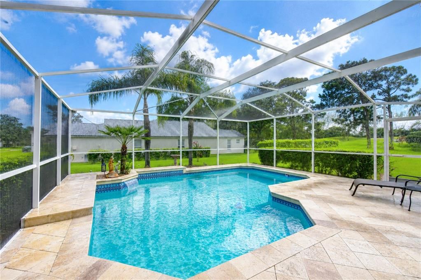
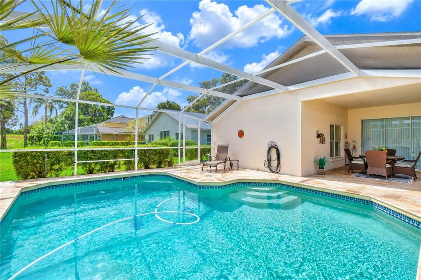
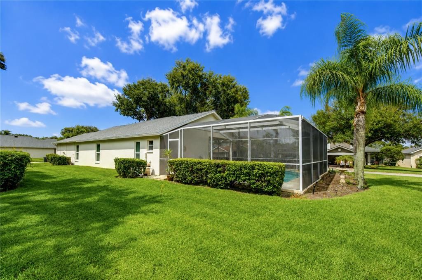
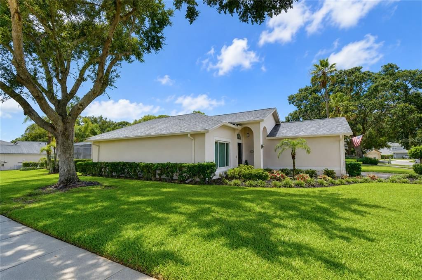
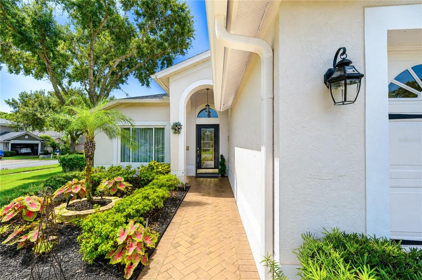
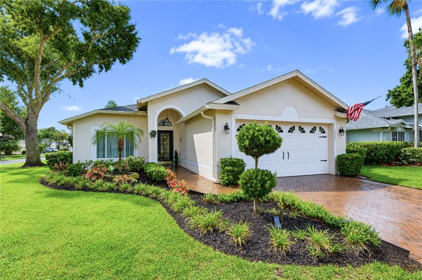
Perfectly positioned on a beautifully landscaped corner homesite overlooking the 6th fairway, this beautifully maintained pool home offers the rare opportunity to enjoy golf course views, exceptional curb appeal, and the sought-after lifestyle of River Hills, one of Tampa Bay's premier gated golf course communities. From the moment you arrive, manicured landscaping, a beautiful brick paver driveway, and timeless architectural charm create an inviting first impression that reflects the exceptional care this home has received. Offering three bedrooms, two bathrooms, and an inviting floor plan filled with natural light, this home is designed for both comfortable everyday living and effortless entertaining. Rich wood flooring extends throughout the main living areas and primary suite, while crown molding, neutral paint, and soaring vaulted ceilings create a bright, welcoming atmosphere. At the center of the home, the spacious family room impresses with soaring vaulted ceilings and sliding glass doors that seamlessly connect the indoor living spaces to the screened lanai and private pool, creating the perfect setting for entertaining or simply enjoying Florida's year-round lifestyle. Step outside to your own private backyard retreat where you can cool off in the sparkling screened pool, unwind beneath the covered lanai, or simply relax while taking in peaceful golf course views. The thoughtfully designed kitchen features stainless steel appliances, abundant cabinetry, a convenient breakfast bar, and a sunny breakfast nook accented with plantation shutters, the perfect place to start your day. Just off the foyer, the formal dining room is bathed in natural light, creating an elegant space for holiday gatherings and dinner parties. The spacious primary suite serves as a private retreat with a vaulted ceiling, a custom walk-in closet with built-in organization, and an en-suite bath featuring dual vanities. Completing the desirable split-bedroom floor plan, two additional bedrooms share a well-appointed full bath. One bedroom features beautiful wood flooring and is currently utilized as a home office, offering the flexibility to easily adapt to your lifestyle. Life in River Hills continues to impress. Behind two 24-hour guarded entrances, residents enjoy championship golf, tennis courts, a fitness center, a resort-style swimming pool, clubhouse dining, and an active calendar of social events. Scenic walking trails along the Alafia River, majestic oak-lined streets, top-rated schools, nearby shopping and dining, and convenient access to Tampa, Brandon, and MacDill Air Force Base complete the lifestyle that has made River Hills one of Tampa Bay's most desirable communities.

Location

Details

Type:
Residential
Parking:
Driveway / Garage Door Opener
Year Built:
1997
Lot:
0.23 Acres
Heating:
Central / Electric
Price/sqft:
$281
Cooling:
Central Air
HOA:
$670

Valuation

Our model vs. what's actually selling nearby.
Estimate
$409,999
$381K – $421K
Confidence High
List vs. estimate
$15K above estimate
List $425,000 · +3.7%
Our model says this listing is priced above recent comparable activity. Room to negotiate.
Price per sq ft
$280
+29.0% vs. city median $217
Based on
5 MLS comparables
Median of recent comparable listings. Sold comps use closing price, active listings use list price.

Highlights

Annual tax
$528
2025
HOA
$670/qtr
24-Hour Guard, Community Pool, Maintenance Grounds
Pool
Gunite
View
Pool
Garage
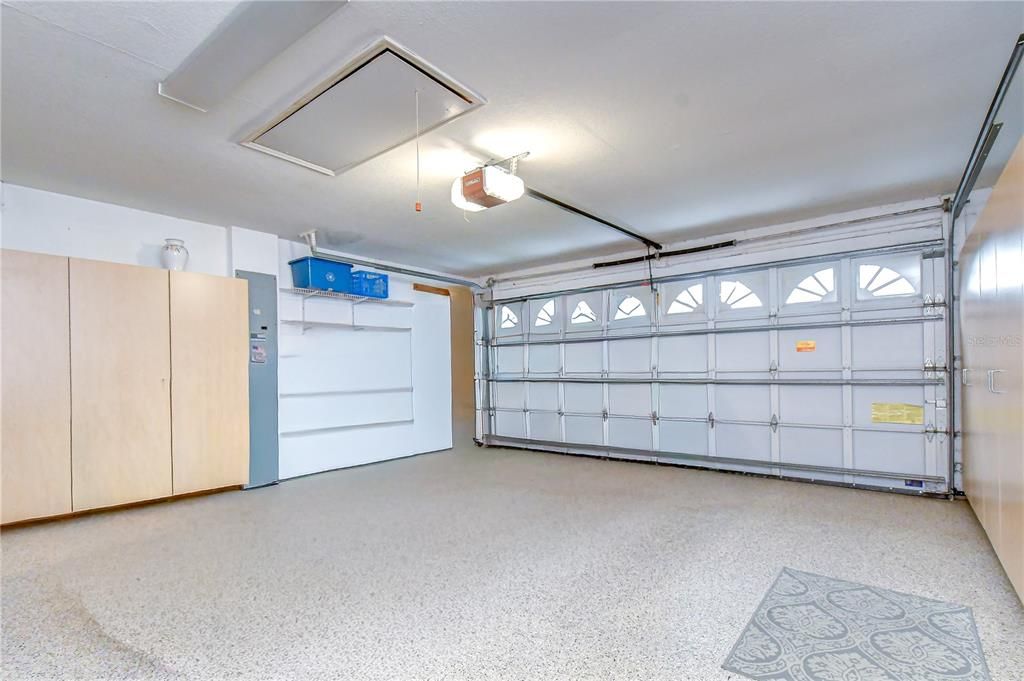
2 car garage
Pets
Allowed
All facts and features
  • Flooring

    • Carpet

    • Hardwood

    Heating

    • Central

    • Electric

    Cooling

    • Central Air

    Appliances

    • Dishwasher

    • Disposal

    • Electric Water Heater

    • Microwave

    • Range

    • Refrigerator

    Other interior features

    • Cathedral Ceiling(s)

    • Ceiling Fan(s)

    • Crown Molding

    • Eating Space In Kitchen

    • High Ceilings

    • Kitchen/Family Room Combo

    • Open Floorplan

    • Primary Bedroom Main Floor

    • Split Bedroom

    • Stone Counters

    • Thermostat

    • Walk-In Closet(s)

    • Window Treatments

    Bedrooms and bathrooms

    • Bedrooms: 3

    • Full bathrooms: 2

  • Parking

    • Driveway

    • Garage Door Opener

    Property

    • Levels: Two

    • Pool Private: Yes

    • Exterior Features: Private Entrance / Private Mailbox / Sidewalk / Sliding Doors

    Lot

    • Lot: 0.23 Acres

    Other Property Information

    • Parcel Number: U03302134V00003200015.0

    • Zoning: PD

  • Type and style

    • Property Type: Residential

    • Property Sub Type: Single Family Residence

  • Utility

    • Cable Available

    • Electricity Connected

    • Fiber Optics

    • Fire Hydrant

    • Phone Available

    • Public

    • Sewer Connected

    • Street Lights

    • Underground Utilities

    • Water Connected

  • Other financial information

    • HOA: $670

    • HOA Frequency: Quarterly

    • Annual tax amount: $528

  • Source details

    • MLS ID: TB8535499

    Other facts

    • Construction Materials: Block / Stucco

    • Foundation Details: Slab

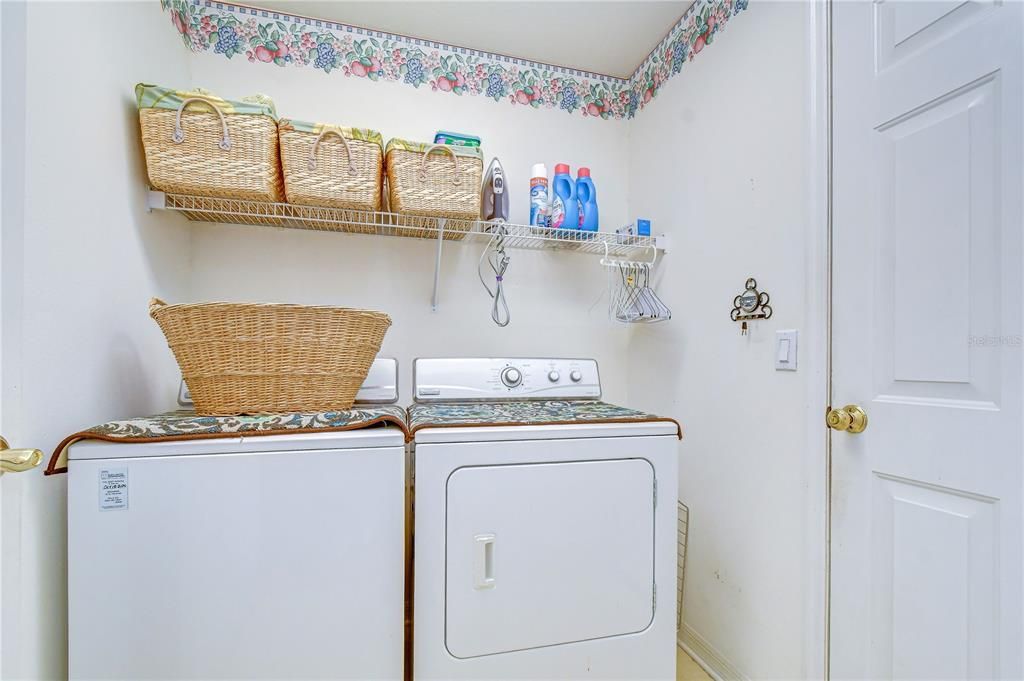
    • Laundry Features: Inside / Laundry Room

    • Lot Features: In County / Landscaped / Level / Near Golf Course / Sidewalk

    • Patio And Porch Features: Rear Porch / Screened

    • Pool Features: Gunite / In Ground / Screen Enclosure

    • Window Features: Shutters

    • Direction Faces: South

    • Architectural Style: Florida

    • Garage Spaces: 2

    • Attached Garage: Yes

    • Garage: Yes

    • Living Area: 1515

    • Water Source: Public

    • Lot Size Dimensions: 66 x 150

    • Subdivision Name: RIVER HILLS COUNTRY CLUB PARCE

Private inquiry
Talk to the advisor on this listing.
Floor plans, HOA docs, off-market comparables, scheduling a private showing — one message, direct to the local specialist.

More like this

New
For Sale
$449,900
House
4 bds · 2 ba · 2,048 sqft
RIVER HILLS COUNTRY CLUB PARCE, VALRICO
3134 BENT CREEK DRIVE
New
For Sale
$390,000
House
4 bds · 2 ba · 2,036 sqft
BUCKHORN PRESERVE, VALRICO
2725 BUCKHORN PRESERVE BOULEVARD
New
For Sale
$425,000
House
4 bds · 3 ba · 2,255 sqft
BUCKHORN GROVES, VALRICO
4313 ORANGE RIDGE COURT
New
For Sale
$425,000
House
4 bds · 2 ba · 1,854 sqft
BUCKHORN HILLS UNIT 1, VALRICO
4502 MOHICAN TRAIL
New
For Sale
$550,000
House
3 bds · 2 ba · 2,066 sqft
UNPLATTED, PLANT CITY
7105 OTTO ROAD
For Sale
$375,000
House
3 bds · 2 ba · 2,351 sqft
UNPLATTED, VALRICO
2705 STEARNS ROAD
For Sale
$350,000
House
3 bds · 2 ba · 1,470 sqft
BRANDON EAST SUB UNIT NO 2, VALRICO
3833 TWILIGHT DRIVE
For Sale
$385,000
House
4 bds · 2 ba · 1,769 sqft
BLOOMINGDALE, VALRICO
2529 CLARESIDE DRIVE

Market around this address

Live counts in the same area.
View all

The multiple listing information is provided by the Stellar MLS from a copyrighted compilation of listings. The compilation of listings and each individual listing are ©2026-present Stellar MLS. All Rights Reserved. The information provided is for consumers' personal, noncommercial use and may not be used for any purpose other than to identify prospective properties consumers may be interested in purchasing. All properties are subject to prior sale or withdrawal. All information provided is deemed reliable but is not guaranteed accurate, and should be independently verified. Listing courtesy of: KELLER WILLIAMS SOUTH TAMPA