
Sell Your Home
Get a free home valuation
Contact
Tell us about your needs
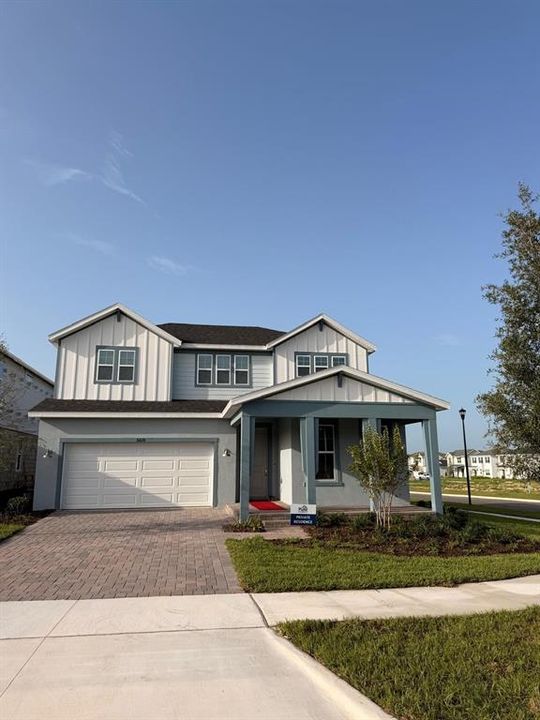
5610 CLEMENTINE COVE LOOP

House Recently Sold
$697,545

BTC: 8.86897648

ETH: 275.65500889

Sold on: 2026-07-09
New
5 bds
3 ba
2,169 sqft

Overview

Welcome to this beautifully maintained 5-bedroom, 3 full bath, 1 half bath home in the highly sought-after Parkside Trails community! Offering 2,169 sq ft of thoughtfully designed living space, this home features an open-concept floor plan, a spacious kitchen with modern finishes, generous living and dining areas, and a private primary suite. The additional bedrooms provide plenty of space for family, guests, or a home office. Situated on a spacious corner lot, this home also offers a covered lanai and a fully fenced backyard, perfect for outdoor living and entertaining. Residents enjoy resort-style amenities, including a community pool, clubhouse, playground, and walking trails, with convenient access to shopping, dining, top-rated schools, major highways, and Central Florida attractions. Don't miss the opportunity to make this exceptional home yours!

Location

Details

Type:
Residential
Parking:
No Data
Year Built:
2026
Lot:
0.17 Acres
Heating:
Natural Gas
Price/sqft:
$322
Cooling:
Central Air
HOA:
No Data

Valuation

Our model vs. what's actually selling nearby.
Estimate
$559,707
$536K – $636K
Confidence Medium
List vs. estimate
$137K above estimate
List $697,545 · +24.6%
Our model says this listing is priced above recent comparable activity. Room to negotiate.
Price per sq ft
$321
+43.3% vs. city median $224
Based on
6 MLS comparables
Median of recent comparable listings. Sold comps use closing price, active listings use list price.

Highlights

Annual tax
$1,799
2026
Garage
2 car garage
All facts and features
  • Heating

    • Natural Gas

    Cooling

    • Central Air

    Appliances

    • Dryer

    • Exhaust Fan

    • Microwave

    • Range

    • Tankless Water Heater

    Bedrooms and bathrooms

    • Bedrooms: 5

    • Bathrooms: 1

    • Full bathrooms: 3

  • Property

    • Levels: Two

    • Exterior Features: Garden / Irrigation System / Private Entrance / Private Yard / Sidewalk

    Lot

    • Lot: 0.17 Acres

    Other Property Information

    • Parcel Number: 242326011000048800

  • Type and style

    • Property Type: Residential

    • Property Sub Type: Single Family Residence

  • Utility

    • Natural Gas Connected

  • Other financial information

    • Annual tax amount: $1,799

  • Source details

    • MLS ID: J1003589

    Other facts

    • Construction Materials: Block

    • Foundation Details: Slab

    • Laundry Features: Gas Dryer Hookup

    • Garage Spaces: 2

    • Attached Garage: Yes

    • Garage: Yes

    • Living Area: 2169

    • Subdivision Name: PARKSIDE TRAILS

Private inquiry
Talk to the advisor on this listing.
Floor plans, HOA docs, off-market comparables, scheduling a private showing — one message, direct to the local specialist.

More like this

Recently Sold
$665,000
House
4 bds · 3 ba · 3,118 sqft
HUNTERS RUN PH 2, CLERMONT
4177 FOXHOUND DRIVE
Recently Sold
$545,000
House
5 bds · 3 ba · 4,037 sqft
HUNTER'S RUN, CLERMONT
4061 FOXHOUND
Recently Sold
$482,675
House
5 bds · 3 ba · 2,455 sqft
WELLNESS WAY 40S, CLERMONT
6259 BLISSFUL STREET
Recently Sold
$611,495
House
5 bds · 3 ba · 3,332 sqft
WELLNESS WAY 50S, CLERMONT
2834 FITNESS STREET
Recently Sold
$625,990
House
5 bds · 3 ba · 3,385 sqft
WELLNESS WAY 50S, CLERMONT
3102 ARMSTRONG AVENUE
Recently Sold
$339,220
House
4 bds · 3 ba · 2,199 sqft
WELLNESS WAY 50S, CLERMONT
2820 ARMSTRONG AVENUE
Recently Sold
$532,485
House
4 bds · 3 ba · 2,199 sqft
WELLNESS WAY 50S, CLERMONT
2864 FITNESS STREET
Recently Sold
$750,000
House
6 bds · 4 ba · 3,923 sqft
HUNTERS RUN PH 1, CLERMONT
4136 LONGBOW DRIVE

Market around this address

Live counts in the same area.
View all

The multiple listing information is provided by the Stellar MLS from a copyrighted compilation of listings. The compilation of listings and each individual listing are ©2026-present Stellar MLS. All Rights Reserved. The information provided is for consumers' personal, noncommercial use and may not be used for any purpose other than to identify prospective properties consumers may be interested in purchasing. All properties are subject to prior sale or withdrawal. All information provided is deemed reliable but is not guaranteed accurate, and should be independently verified. Listing courtesy of: STELLAR NON-MEMBER OFFICE