Sell Your Home
Get a free home valuation
Contact
Tell us about your needs
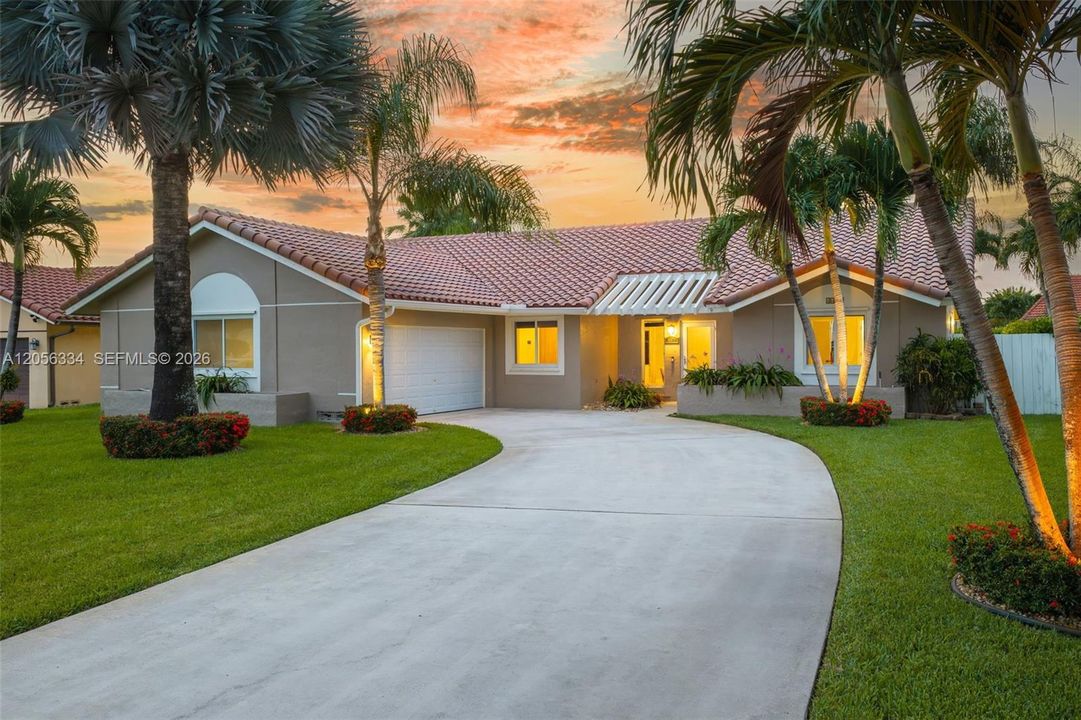
5621 Thornbluff Ave, Davie FL 33331

House For Sale
$825,000

BTC: 12.84046693

ETH: 433.60803936

9 days
3 bds
2 ba
2,085 sqft

Overview

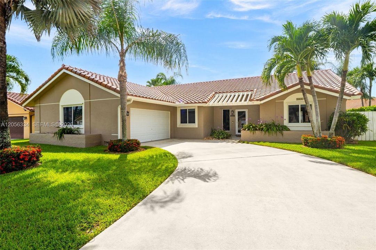
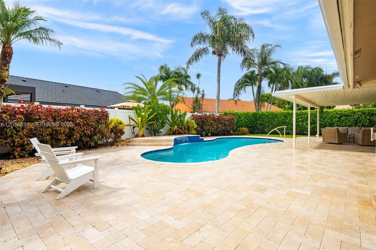
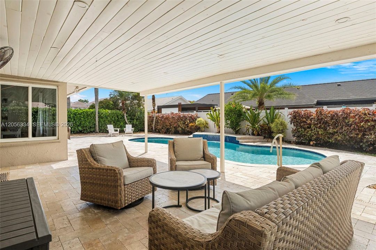
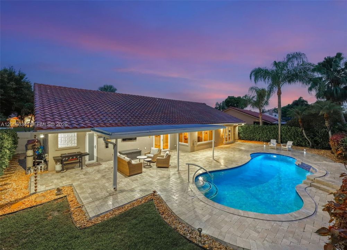
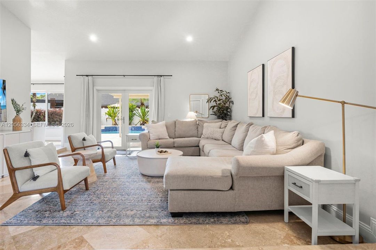
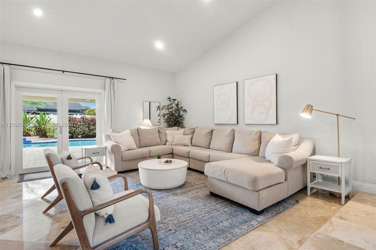
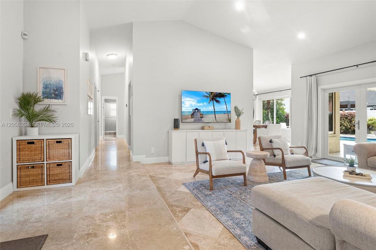
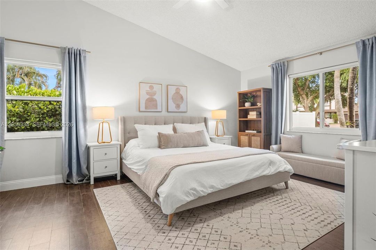
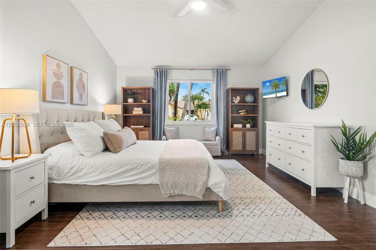
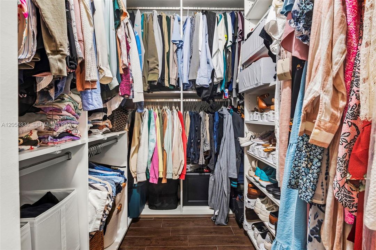
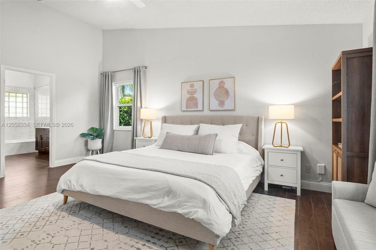
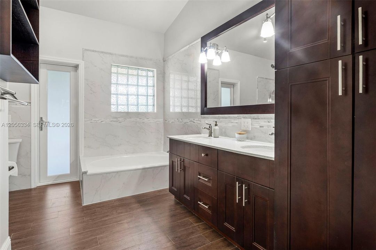
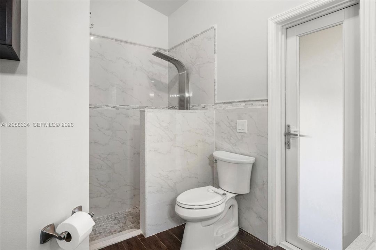
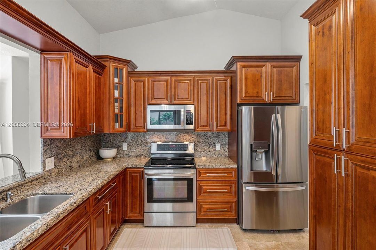
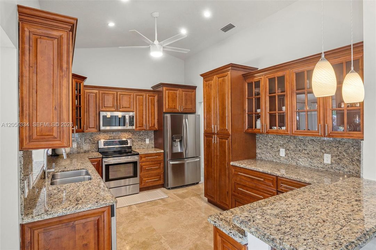
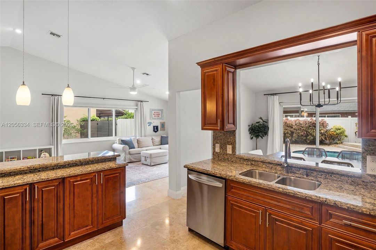
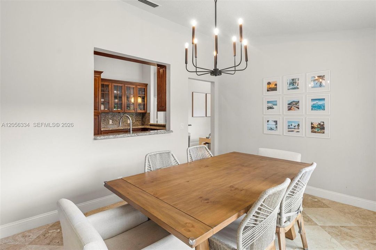
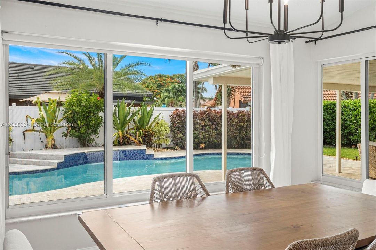
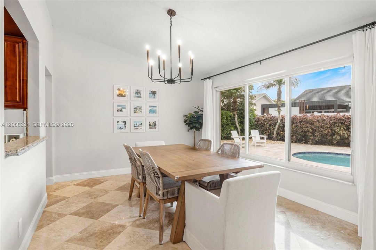
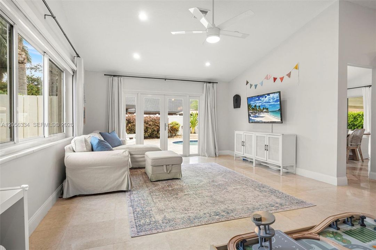
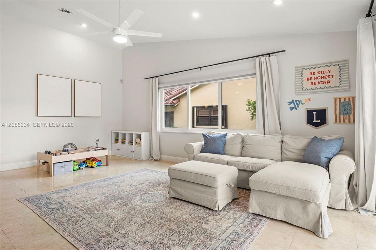
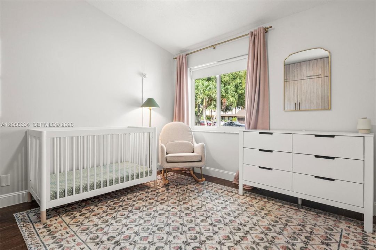
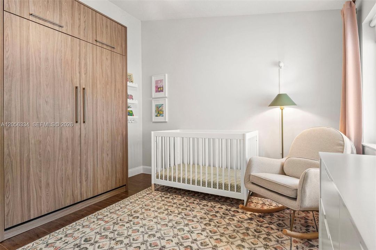
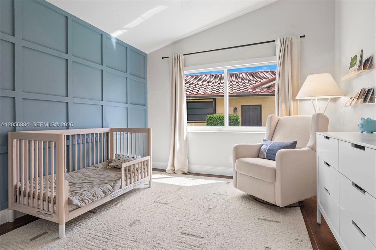
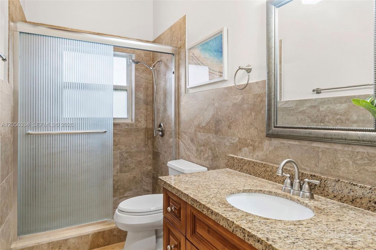
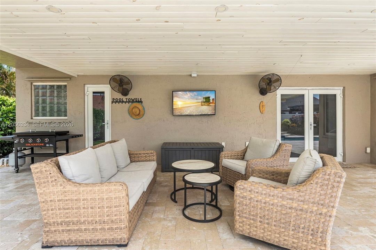
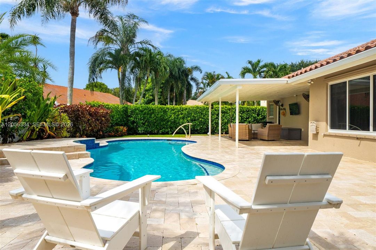
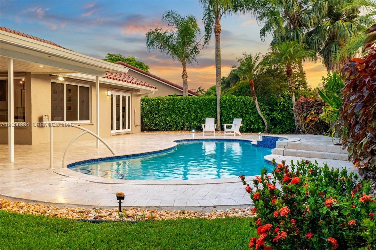
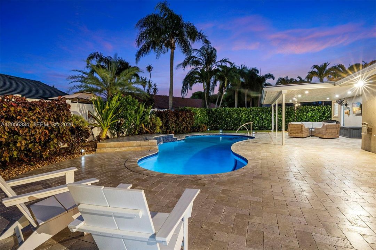
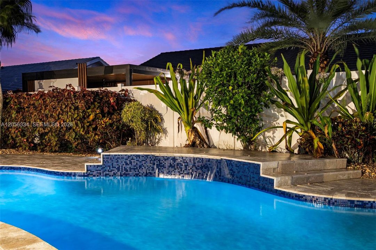
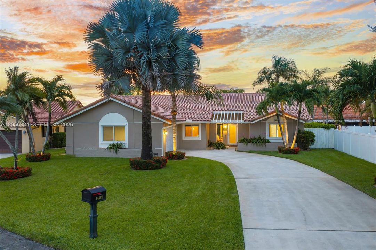
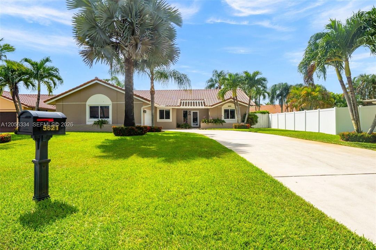
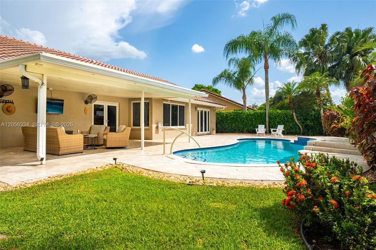
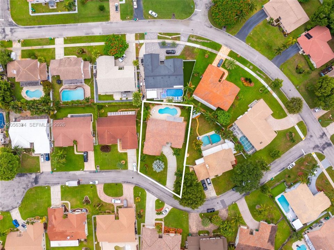
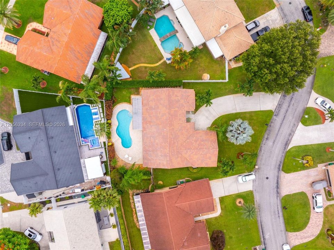
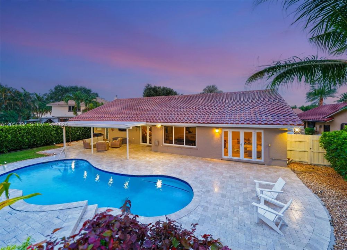
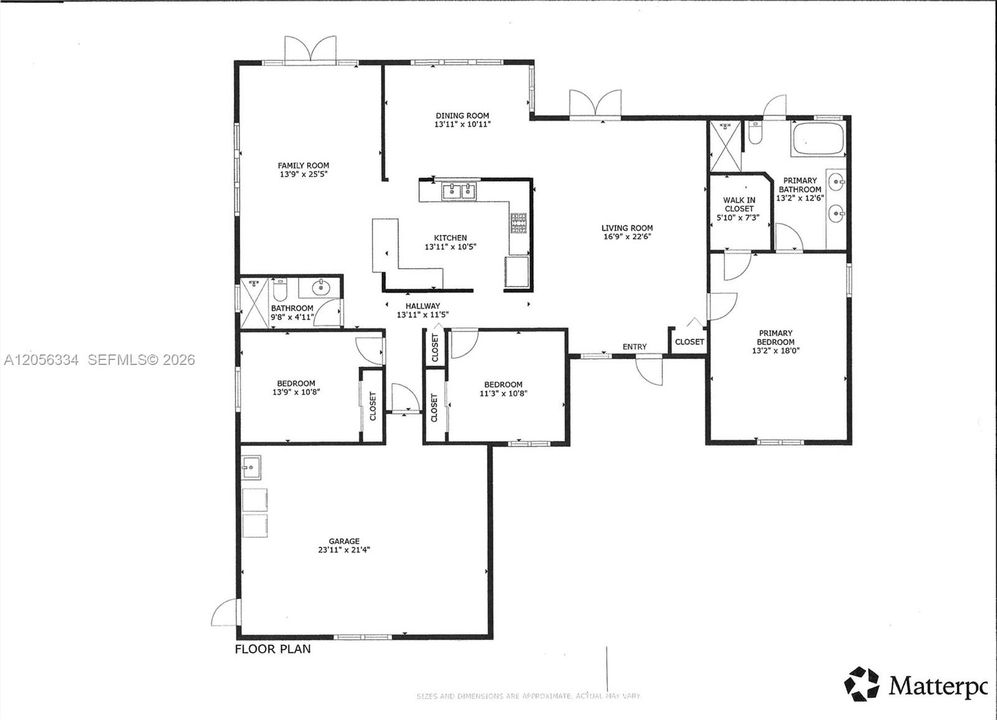
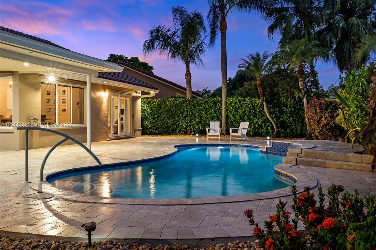
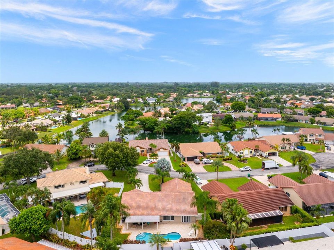
Welcome home to this beautifully maintained 3-bedroom, 2-bath residence nestled on a quiet cul-de-sac street in a sought-after Davie neighborhood, offering privacy with no through traffic. Designed with both comfort and functionality in mind, this move-in-ready home features a spacious split-bedroom floor plan, with the private primary suite located on its own side of the home. The primary bedroom has a large custom closet and is complemented by a beautifully renovated bathroom with dual sinks and step-down shower. The kitchen is the heart of the home, offering granite countertops, stainless steel appliances, and an open layout that flows into the living areas. Vaulted ceilings and an abundance of windows fill the home with natural light, creating a bright and inviting atmosphere. One of the secondary bedrooms features a built-in Murphy bed. Travertine and tile flooring, custom closets, and hurricane impact windows and doors add style, quality, and peace of mind throughout. Step outside to your own tropical backyard oasis featuring a sparkling saltwater pool and covered patio, ideal for family gatherings, weekend barbecues, or relaxing in the South Florida sunshine. An over-sized driveway and 2-car garage provide plenty of parking. Conveniently located near I-75, Cleveland Clinic, parks, shopping, dining, and top-rated A+ schools, this exceptional home also offers the benefit of a very low yearly HOA. Don't miss the opportunity to make this wonderful home your own!
Location

Florida Davie 33331 House For Sale

Details

Type:
Residential
Parking:
Driveway
Year Built:
1986
Lot:
10293 Square Feet
Heating:
Central / Electric
Price/sqft:
$396
Cooling:
Ceiling Fan(s) / Central Air / Electric
HOA:
$350

Valuation

Our model vs. what's actually selling nearby.
Estimate
$769,900
$623K – $834K
Confidence Low
List vs. estimate
$55K above estimate
List $825,000 · +7.2%
Our model says this listing is priced above recent comparable activity. Room to negotiate.
Price per sq ft
$395
-4.0% vs. city median $412
Based on
7 MLS comparables
Median of recent comparable listings. Sold comps use closing price, active listings use list price.

Highlights

Annual tax
$11,560
2025
HOA
$350/yr
Pool
Automatic Chlorination
View
Pool
Garage
2 car garage
All facts and features
  • Flooring

    • Other

    • Tile

    Heating

    • Central

    • Electric

    Cooling

    • Ceiling Fan(s)

    • Central Air

    • Electric

    Appliances

    • Dishwasher

    • Disposal

    • Dryer

    • Electric Range

    • Electric Water Heater

    • Microwave

    • Refrigerator

    • Washer

    Other interior features

    • First Floor Entry

    • Closet Cabinetry

    • Pantry

    • Roman Tub

    • Split Bedroom

    • Vaulted Ceiling(s)

    • Walk-In Closet(s)

    • Family Room

    • Florida Room

    • Utility/Laundry In Garage

    Bedrooms and bathrooms

    • Bedrooms: 3

    • Full bathrooms: 2

  • Parking

    • Driveway

    Property

    • Exterior Features: Lighting

    Lot

    • Lot: 10293 Square Feet

    Other Property Information

    • Parcel Number: 504033031460

    • Zoning: PUD (Cou

  • Type and style

    • Property Type: Residential

    • Property Sub Type: Single Family Residence

  • Other financial information

    • HOA: $350

    • HOA Frequency: Annually

    • Annual tax amount: $11,560

  • Source details

    • MLS ID: A12056334

    Other facts

    • Construction Materials: CBS Construction

    • Laundry Features: In Garage

    • Lot Features: Less Than 1/4 Acre Lot

    • Patio And Porch Features: Patio

    • Pool Features: Automatic Chlorination / Auto Pool Clean / In Ground / Fenced / Equipment Stays

    • Window Features: Clear Impact Glass / Partial Impact Glass / Partial Other Protection / Hurricane Shutters / Blinds / Drapes / Impact Glass

    • Direction Faces: Southeast

    • Architectural Style: Detached / One Story

    • Garage Spaces: 2

    • Attached Garage: Yes

    • Garage: Yes

    • Living Area: 2085

    • Water Source: Municipal Water

    • Subdivision Name: Waterford,Ivanhoe / Waterford

Private inquiry
Talk to the advisor on this listing.
Floor plans, HOA docs, off-market comparables, scheduling a private showing — one message, direct to the local specialist.

More like this

For Sale
$1,065,000
House
4 bds · 3 ba · 2,618 sqft
PEMBROKE FALLS PHASE 6,HARBOUR ISLAND, Pembroke Pines
14315 NW 16TH Court, Pembroke Pines FL 33028
New
For Sale
$775,000
House
4 bds · 2 ba · 2,866 sqft
TOWNGATE, Pembroke Pines
765 NW 155TH Terrace, Pembroke Pines FL 33028
New
For Sale
$749,900
House
3 bds · 2 ba · 1,356 sqft
SECTOR 8 9 AND 10,THE RIDGES, Weston
4217 Cherrywood Court, Weston FL 33331
New
For Sale
$890,000
House
4 bds · 3 ba · 2,709 sqft
LAKES OF WESTERN PINES RE, Pembroke Pines
16745 NW 12th Ct, Pembroke Pines FL 33028
New
For Sale
$589,000
Townhouse
3 bds · 2 ba · 1,734 sqft
PEMBROKE FALLS-PHASE 1,Centra Falls, Pembroke Pines
12467 NW 17th Court, Pembroke Pines FL 33028
New
For Sale
$830,000
House
4 bds · 2 ba · 1,863 sqft
EMERALD COURTS - OPAL CREE, Weston
16007 OPAL CREEK Drive, Weston FL 33331
New
For Sale
$790,000
House
4 bds · 2 ba · 2,160 sqft
HAWKES BLUFF, Davie
5900 York Ln, Davie FL 33331
New
For Sale
$760,000
House
4 bds · 2 ba · 2,339 sqft
PEMBROKE FALLS PHASE 6, Pembroke Pines
1208 NW 144th Ter, Pembroke Pines FL 33028

Market around this address

Live counts in the same area.
View all

The multiple listing information is provided by the Miami Association of REALTORS® from a copyrighted compilation of listings. The compilation of listings and each individual listing are ©2026-present Miami Association of REALTORS®. All Rights Reserved. The information provided is for consumers' personal, noncommercial use and may not be used for any purpose other than to identify prospective properties consumers may be interested in purchasing. All properties are subject to prior sale or withdrawal. All information provided is deemed reliable but is not guaranteed accurate, and should be independently verified. Listing courtesy of: One Sotheby's International Realty