Sell Your Home
Get a free home valuation
Contact
Tell us about your needs

5622 29TH STREET CIRCLE E

House Active With Contract
$417,500

BTC: 5.03012048

ETH: 171.66940789

25 days
3 bds
2 ba
2,114 sqft

Overview

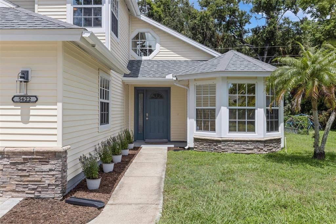
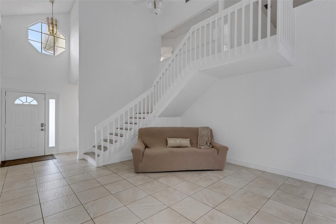
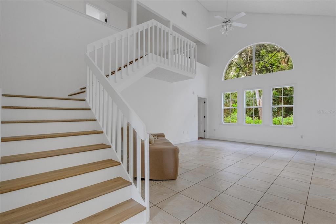
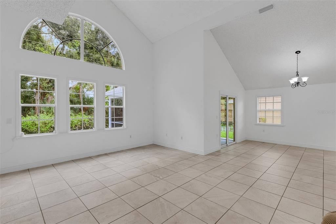
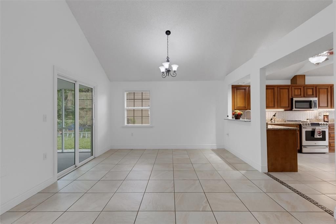
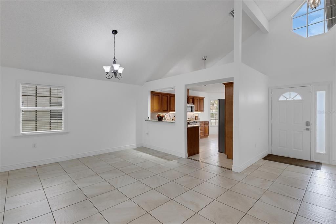
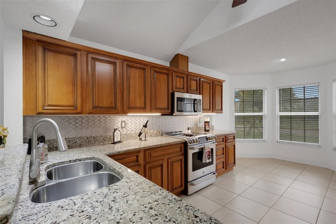
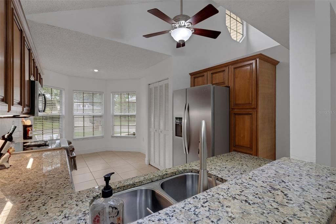
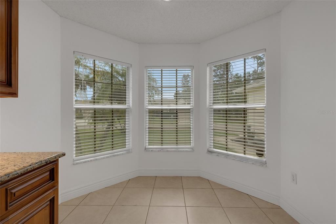
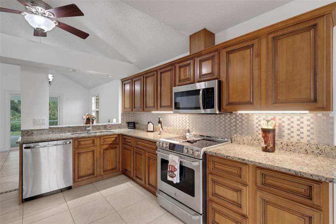
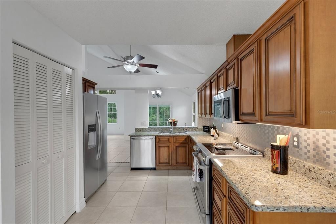
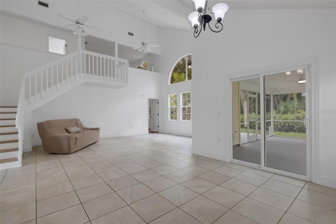
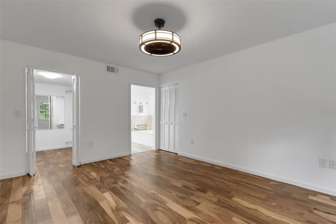
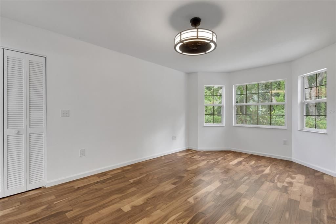
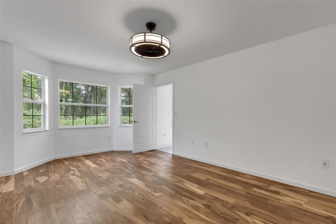
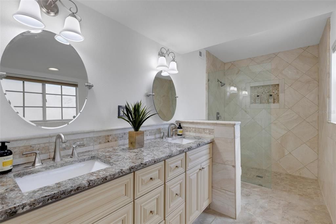
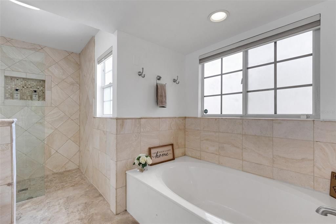
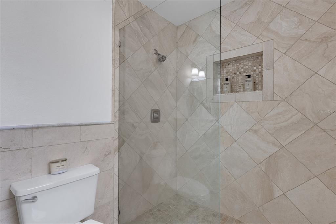
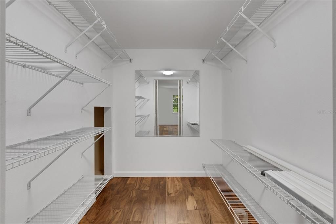
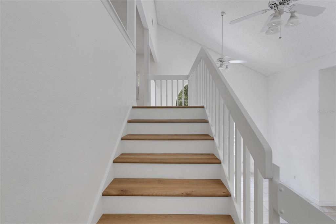
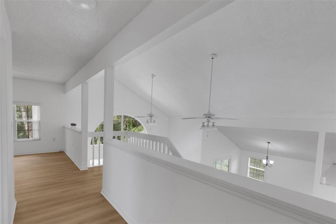
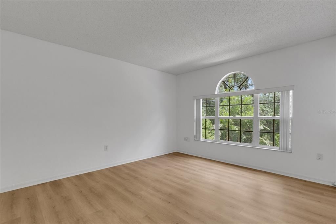
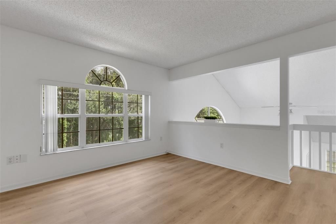
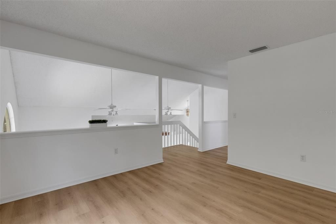
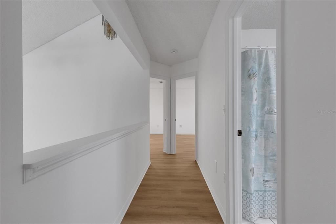
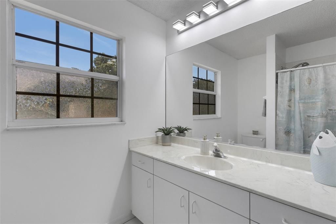
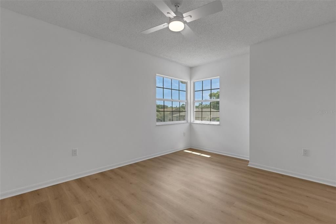
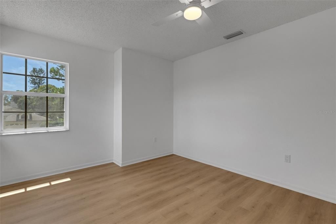
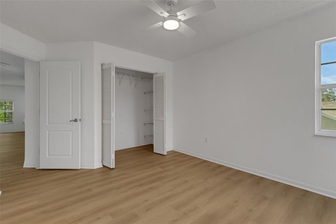
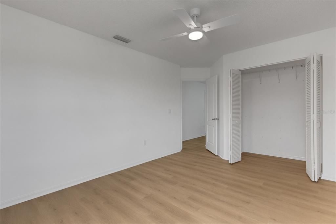
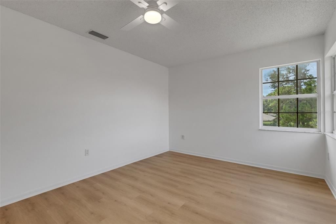
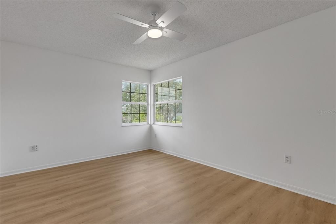
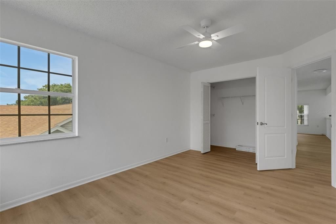
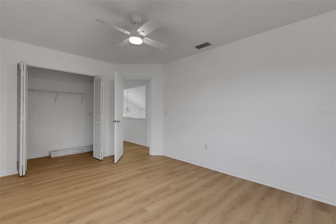
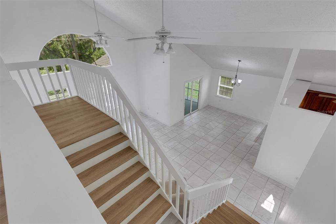
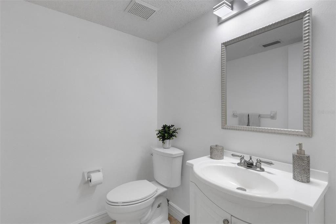
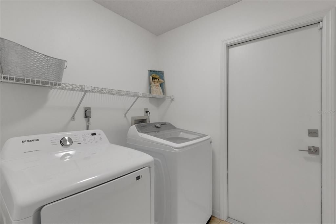
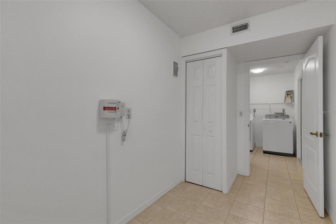
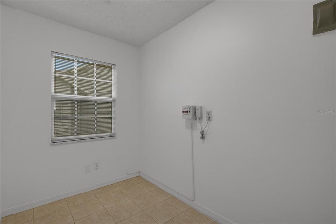
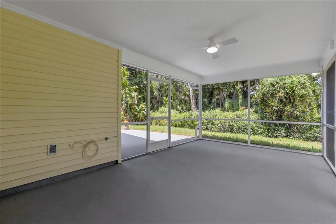
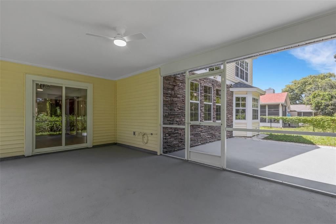
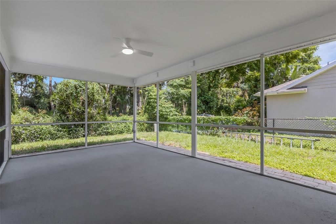
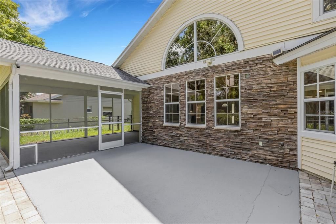
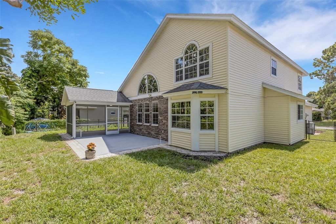
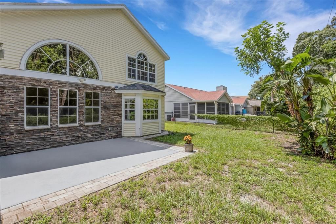
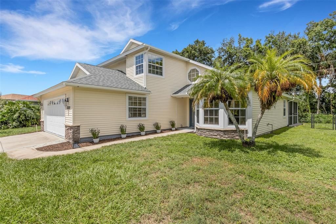
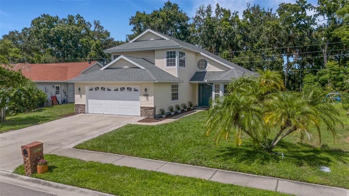
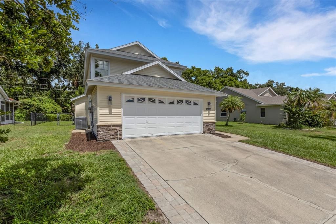
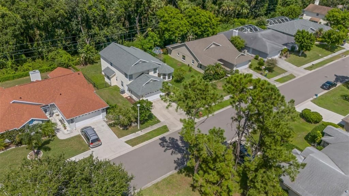
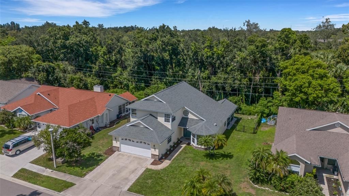
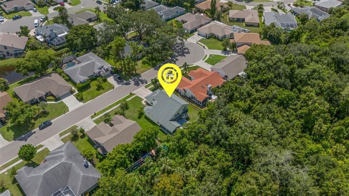
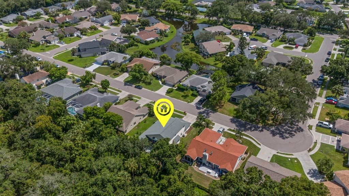
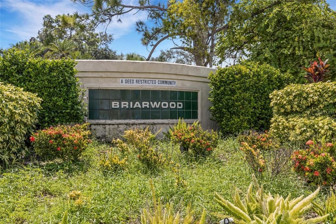
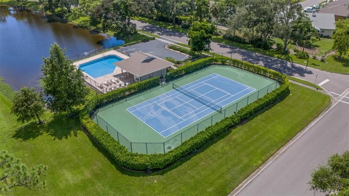
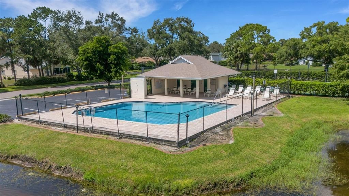
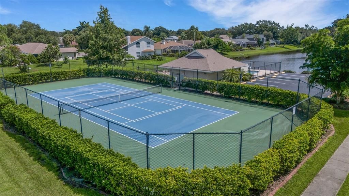
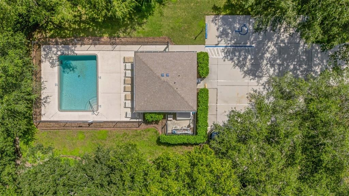
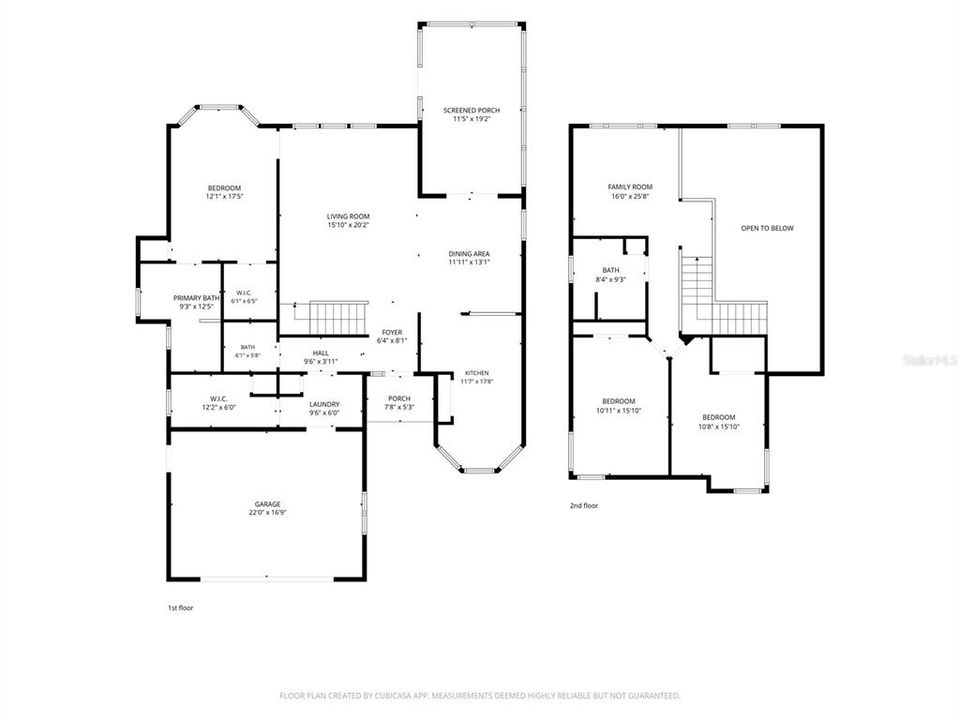
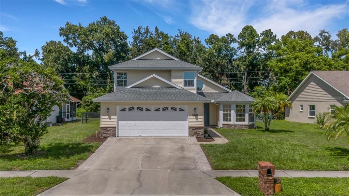
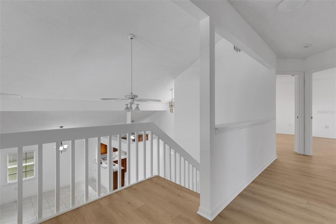
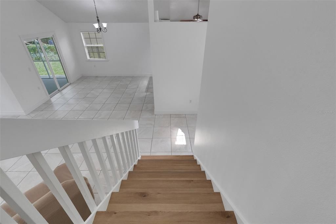
Under contract-accepting backup offers. Soaring ceilings, abundant natural light and a flexible floor plan set the tone from the moment you enter this spacious home. Expansive windows bring the outdoors in, framing views of mature greenery and creating a peaceful backdrop for the main living space. The open layout offers plenty of room to gather, entertain or simply spread out, with multiple living and dining areas that flow easily into one another. The kitchen features granite countertops, abundant wood cabinetry, stainless-steel appliances, a tile backsplash and under-cabinet lighting, along with a light-filled breakfast nook for casual dining. Several newer appliances (refrigerator, dishwasher, microwave and range) add to the home's recent improvements. The split-bedroom floor plan places the primary suite on the first floor, separate from the additional bedrooms upstairs. The primary suite includes a walk-in closet plus a separate deep linen/storage closet, while the remodeled bath features granite countertops with dual sinks, a garden tub and a spacious tiled walk-in shower with a frameless glass enclosure and built-in niche. Also on the main level, a convenient half bath for guests, laundry room and additional storage/flex room add to the home's functionality. Upstairs, two additional bedrooms share a full bath, while an expansive bonus/family room provides more than 400 square feet of additional living space, with plenty of possibilities for a media room, game room, home office or second living area. New luxury vinyl plank flooring extends up the staircase and throughout the upstairs bedrooms, hallway and bonus room. Fresh interior paint throughout, updated lighting and ceiling fans in several rooms, and new blinds in the kitchen and dining area are among the home's additional recent improvements. Enjoy the best of both worlds for outdoor living with a screen-enclosed patio for relaxing or dining outdoors and a large adjacent open patio with plenty of space for grilling and entertaining. The fenced backyard is complemented by mature trees and tropical vegetation, continuing the lush green backdrop enjoyed from inside the home. Briarwood is a pet-friendly community offering low HOA fees, two community pools and a tennis court, all in a convenient Bradenton location with easy access to shopping, dining, I-75 and destinations throughout the Sarasota-Bradenton area. From light-filled interiors and flexible living areas to a fenced backyard designed for enjoying the outdoors, this home offers plenty of room to live, relax and entertain—inside and out. 360 degree virtual walk thru tour available upon request.

Location

Details

Type:
Residential
Parking:
Driveway
Year Built:
1990
Lot:
0.17 Acres
Heating:
Central
Price/sqft:
$197
Cooling:
Central Air
HOA:
$425

Valuation

Our model vs. what's actually selling nearby.
Estimate
$499,900
$406K – $709K
Confidence Low
List vs. estimate
$82K below estimate
List $417,500 · -16.5%
Our model says this listing is priced below recent comparable activity. Expect competition.
Price per sq ft
$197
-28.8% vs. city median $277
Based on
17 MLS comparables
Median of recent comparable listings. Sold comps use closing price, active listings use list price.

Highlights

Annual tax
$1,908
2025
HOA
$425/6mo
Common Area Taxes, Community Pool, Maintenance Grounds
View
Trees/Woods
Garage
2 car garage
Pets
Allowed
All facts and features
  • Flooring

    • Ceramic Tile

    • Engineered Hardwood

    • Luxury Vinyl

    Heating

    • Central

    Cooling

    • Central Air

    Appliances

    • Dishwasher

    • Disposal

    • Dryer

    • Electric Water Heater

    • Microwave

    • Range

    • Refrigerator

    • Washer

    Other interior features

    • Cathedral Ceiling(s)

    • Ceiling Fan(s)

    • Eating Space In Kitchen

    • High Ceilings

    • Living Room/Dining Room Combo

    • Open Floorplan

    • Primary Bedroom Main Floor

    • Solid Wood Cabinets

    • Split Bedroom

    • Stone Counters

    • Thermostat

    • Walk-In Closet(s)

    • Window Treatments

    Bedrooms and bathrooms

    • Bedrooms: 3

    • Bathrooms: 1

    • Full bathrooms: 2

  • Parking

    • Driveway

    Property

    • Levels: Two

    • Exterior Features: Lighting / Private Mailbox / Rain Gutters / Sidewalk / Sliding Doors

    Lot

    • Lot: 0.17 Acres

    Other Property Information

    • Parcel Number: 1773004104

    • Zoning: PDR

  • Type and style

    • Property Type: Residential

    • Property Sub Type: Single Family Residence

  • Utility

    • BB/HS Internet Available

    • Cable Connected

    • Electricity Connected

    • Public

    • Sewer Connected

    • Street Lights

    • Water Connected

  • Other financial information

    • HOA: $425

    • HOA Frequency: Semi-Annually

    • Annual tax amount: $1,908

  • Source details

    • MLS ID: A4702561

    Other facts

    • Construction Materials: Vinyl Siding / Wood Frame

    • Foundation Details: Slab

    • Laundry Features: Inside / Laundry Room

    • Lot Features: In County / Landscaped / Level / Sidewalk

    • Patio And Porch Features: Covered / Patio / Rear Porch / Screened

    • Window Features: Aluminum Frames / Blinds / Tinted Windows

    • Direction Faces: South

    • Architectural Style: Florida / Traditional

    • Garage Spaces: 2

    • Attached Garage: Yes

    • Garage: Yes

    • Living Area: 2114

    • Water Source: Public

    • Subdivision Name: BRIARWOOD UNITS 1&2

Private inquiry
Talk to the advisor on this listing.
Floor plans, HOA docs, off-market comparables, scheduling a private showing — one message, direct to the local specialist.
More like this

Active With Contract
$305,990
Townhouse
3 bds · 2 ba · 1,463 sqft
BRADEN POINTE, BRADENTON
4011 RED BANKS LANE
Active With Contract
$405,000
Multi-family
3 bds · 1,750 sqft
W C JERNIGAN, BRADENTON
5317 16TH STREET E
New
Active With Contract
$319,000
House
3 bds · 2 ba · 1,553 sqft
DE SOTO COUNTRY CLUB COLONY, SARASOTA
5109 MEDALIST ROAD
New
Active With Contract
$429,000
House
3 bds · 2 ba · 1,740 sqft
PERIDIA UNIT ONE, BRADENTON
4204 PRO AM AVENUE E
New
Active With Contract
$475,000
House
4 bds · 2 ba · 2,156 sqft
SILVERLAKE A SUB, BRADENTON
5903 53RD LANE E
New
Active With Contract
$359,777
House
3 bds · 2 ba · 1,534 sqft
GARDEN LAKES VILLAGE SEC 4, BRADENTON
5809 GARDEN LAKES MAJESTIC
New
Active With Contract
$525,000
House
3 bds · 2 ba · 1,593 sqft
WHITFIELD COUNTRY CLUB ESTATES 1, SARASOTA
624 SAINT ANDREWS DRIVE
New
Active With Contract
$375,000
House
2 bds · 2 ba · 1,442 sqft
PERIDIA UNIT 4, BRADENTON
4729 PERIDIA BOULEVARD E

Market around this address

Live counts in the same area.
View all

The multiple listing information is provided by the Stellar MLS from a copyrighted compilation of listings. The compilation of listings and each individual listing are ©2026-present Stellar MLS. All Rights Reserved. The information provided is for consumers' personal, noncommercial use and may not be used for any purpose other than to identify prospective properties consumers may be interested in purchasing. All properties are subject to prior sale or withdrawal. All information provided is deemed reliable but is not guaranteed accurate, and should be independently verified. Listing courtesy of: NEXTHOME EXCELLENCE