Sell Your Home
Get a free home valuation
Contact
Tell us about your needs
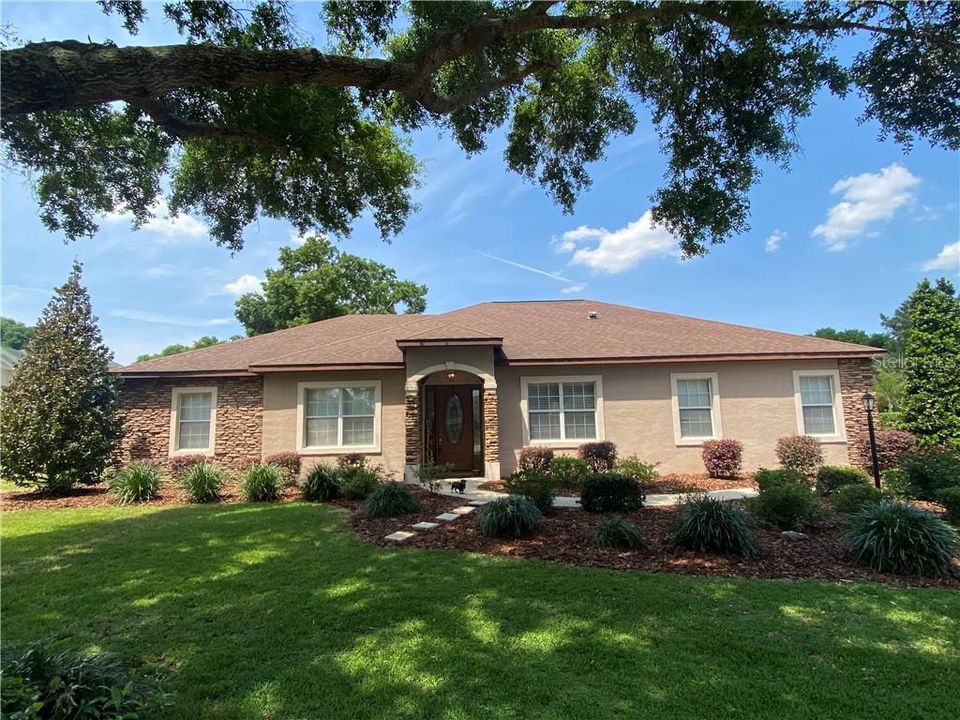
5631 SPINNAKER LOOP

House Recently Sold
$295,000

BTC: 3.56495468

ETH: 121.29934211

Sold on: 2021-05-20
8 days
3 bds
2 ba
1,913 sqft

Overview

GUARD-GATED GOLF & TENNIS COMMUNITY …. Fabulous find, Gorgeous home! Come discover this custom upgraded home while it lasts. If the curb appeal of this home sitting on a generous .49 acre lot isnt enough, just wait until you enter this home! Inside you are greeted by the dining room and office/den opening up to the great room that compliments the split floor plan and open kitchen concept. The centrally located fireplace gives warmth and ambience in any season of the year. This home is great for entertaining! Crown molding and tray ceilings throughout the home. Open your french doors to breathtaking views of your covered lanai and beautiful landscaped backyard garden with room to roam and enjoy the Florida sunshine. The split bed-room plan allows privacy for family members and guests. The master bedroom is huge and opens up onto the lanai and garden area and has two closets, which one is a walk-in. The master bathroom has a seperate glass enclosed shower, garden tub for “bubble bath” relaxation with natural lighting, and raised double vanities. This 3 bedroom 2 bath home has everything you need and is just waiting for you to call home. Located in the highly desired gated harbor hills community in Lady Lake Florida!

Location

Details

Type:
Residential
Parking:
Driveway / Garage Door Opener / Garage Faces Side / Golf Cart Parking / Ground Level / Guest / Open / Oversized / Workshop in Garage
Year Built:
2004
Lot:
0.49 Acres
Heating:
Central
Price/sqft:
$154
Cooling:
Central Air
HOA:
$498

Valuation

Our model vs. what's actually selling nearby.
Estimate
$357,200
$296K – $414K
Confidence Low
List vs. estimate
$62K below estimate
List $295,000 · -17.4%
Our model says this listing is priced below recent comparable activity. Expect competition.
Price per sq ft
$154
-26.0% vs. city median $208
Based on
6 MLS comparables
Median of recent comparable listings. Sold comps use closing price, active listings use list price.

Highlights

Annual tax
$2,898
2020
HOA
$497/qtr
24-Hour Guard, Private Road, Security
Garage
2 car garage
Pets
Allowed
All facts and features
  • Flooring

    • Carpet

    • Ceramic Tile

    Heating

    • Central

    Cooling

    • Central Air

    Appliances

    • Dishwasher

    • Dryer

    • Electric Water Heater

    • Microwave

    • Range

    • Refrigerator

    • Washer

    Other interior features

    • Built-in Features

    • Cathedral Ceiling(s)

    • Ceiling Fan(s)

    • Crown Molding

    • Eating Space In Kitchen

    • High Ceilings

    • Kitchen/Family Room Combo

    • Primary Bedroom Main Floor

    • Open Floorplan

    • Other

    • Solid Surface Counters

    • Solid Wood Cabinets

    • Split Bedroom

    • Stone Counters

    • Thermostat

    • Tray Ceiling(s)

    • Vaulted Ceiling(s)

    • Walk-In Closet(s)

    • Window Treatments

    Bedrooms and bathrooms

    • Bedrooms: 3

    • Full bathrooms: 2

  • Parking

    • Driveway

    • Garage Door Opener

    • Garage Faces Side

    • Golf Cart Parking

    • Ground Level

    • Guest

    • Open

    • Oversized

    • Workshop in Garage

    Property

    • Levels: One

    • Exterior Features: French Doors / Irrigation System / Lighting / Sidewalk

    Lot

    • Lot: 0.49 Acres

    Other Property Information

    • Parcel Number: 131824050000I00500

    • Zoning: PUD

  • Type and style

    • Property Type: Residential

    • Property Sub Type: Single Family Residence

  • Utility

    • BB/HS Internet Available

    • Cable Available

    • Electricity Connected

    • Phone Available

    • Sprinkler Meter

    • Underground Utilities

    • Water Connected

  • Other financial information

    • HOA: $498

    • HOA Frequency: Quarterly

    • Annual tax amount: $2,899

  • Source details

    • MLS ID: G5040843

    Other facts

    • Construction Materials: Block / Stone

    • Foundation Details: Slab

    • Fireplace Features: Decorative / Gas / Family Room / Living Room / Other Room

    • Laundry Features: Inside / Laundry Room

    • Patio And Porch Features: Covered / Patio / Porch / Screened

    • Window Features: Blinds / Insulated Windows

    • Direction Faces: East

    • Fireplace: Yes

    • Water Body Name: LAKE GRIFFIN

    • Garage Spaces: 2

    • Attached Garage: Yes

    • Garage: Yes

    • Living Area: 1913

    • Water Source: Public

    • Subdivision Name: HARBOR HILLS UNIT 01

Private inquiry
Talk to the advisor on this listing.
Floor plans, HOA docs, off-market comparables, scheduling a private showing — one message, direct to the local specialist.

More like this

Recently Sold
$0
House
3 bds · 2 ba · 2,160 sqft
HARBOR HILLS, LADY LAKE
39912 BAYVIEW DRIVE
Recently Sold
$210,000
Lots/Land
10.01 acres
LADY LAKE
PINNACLE PLACE COURT
Recently Sold
$235,000
House
3 bds · 2 ba · 1,203 sqft
CARLTON VILLAGE PARK, LADY LAKE
39828 GRAYS AIRPORT ROAD
Recently Sold
$245,000
House
3 bds · 2 ba · 1,293 sqft
ACREAGE & UNREC, FRUITLAND PARK
4614 EAGLES NEST ROAD
Recently Sold
$220,000
Lots/Land
10.01 acres
LADY LAKE
PINNACLE PLACE COURT
New
Recently Sold
$259,000
House
3 bds · 2 ba · 1,404 sqft
CARLTON VILLAGE PARK, LADY LAKE
40015 FRENCH ROAD
New
Recently Sold
$289,000
House
3 bds · 2 ba · 2,010 sqft
HARBOR HILLS, LADY LAKE
6120 SPINNAKER LOOP
New
Recently Sold
$355,000
House
3 bds · 2 ba · 1,599 sqft
LANDINGS AT HARBOR HILLS, LADY LAKE
6133 LANDINGS BOULEVARD

Market around this address

Live counts in the same area.
View all

The multiple listing information is provided by the Stellar MLS from a copyrighted compilation of listings. The compilation of listings and each individual listing are ©2026-present Stellar MLS. All Rights Reserved. The information provided is for consumers' personal, noncommercial use and may not be used for any purpose other than to identify prospective properties consumers may be interested in purchasing. All properties are subject to prior sale or withdrawal. All information provided is deemed reliable but is not guaranteed accurate, and should be independently verified. Listing courtesy of: WATSON REALTY CORP