Sell Your Home
Get a free home valuation
Contact
Tell us about your needs
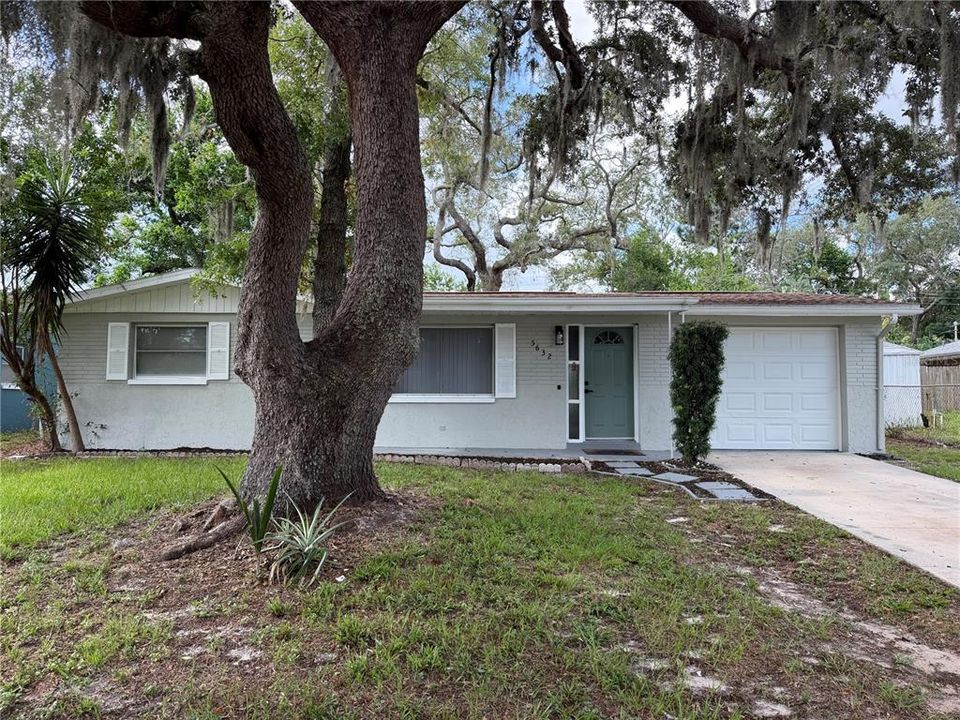
5632 FRONT DRIVE

House Active With Contract
$229,900

BTC: 3.52715557

ETH: 120.83210697

13 days
3 bds
1 ba
984 sqft

Overview

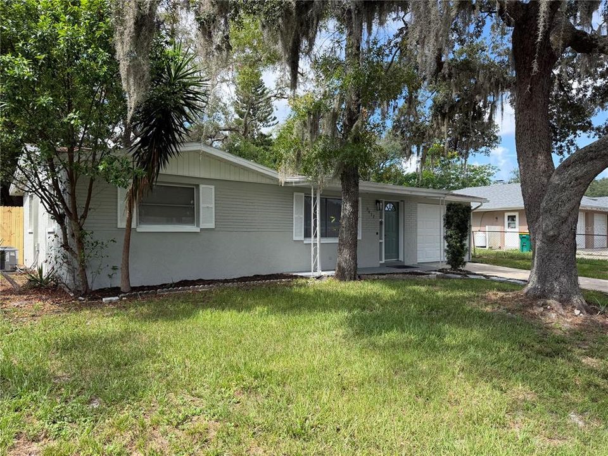
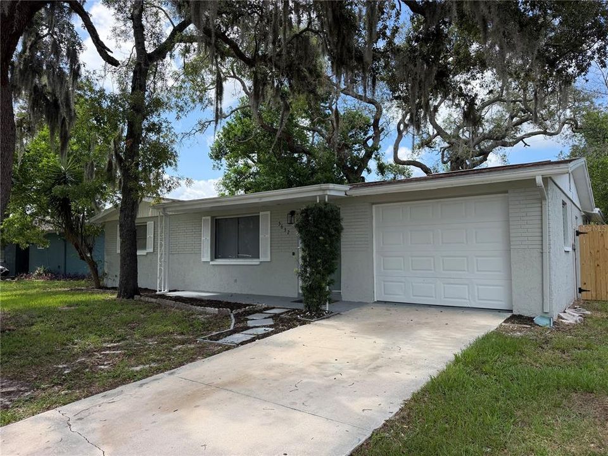
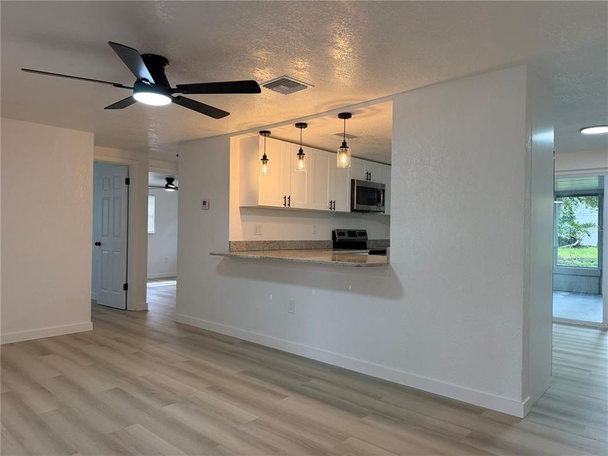
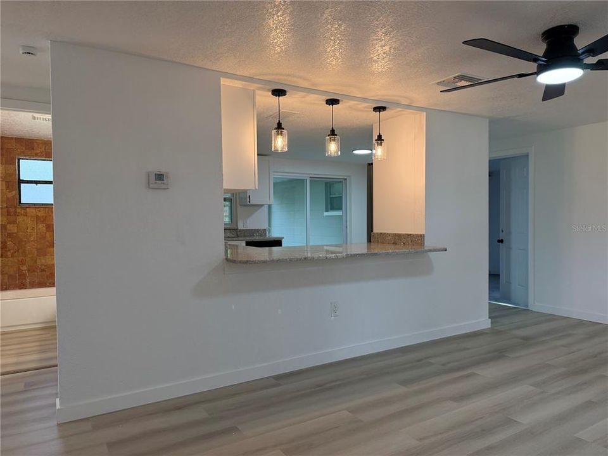
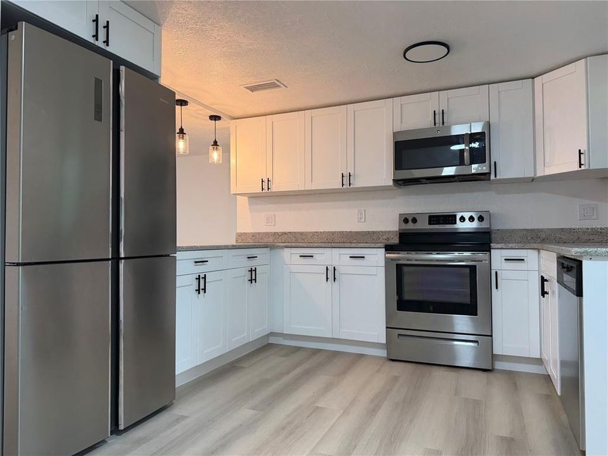
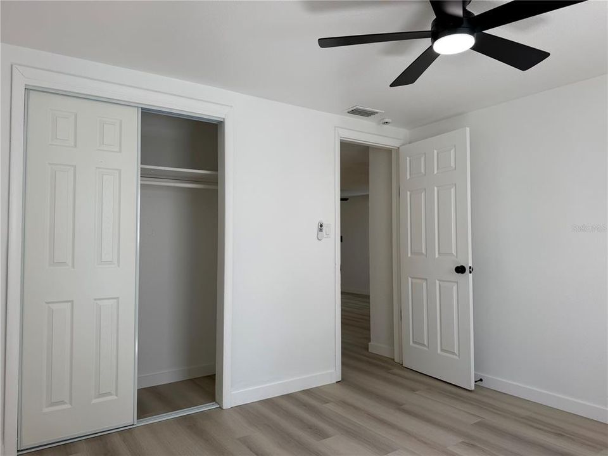
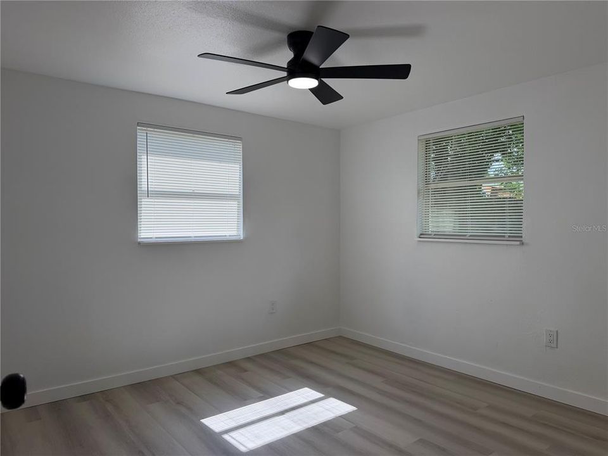
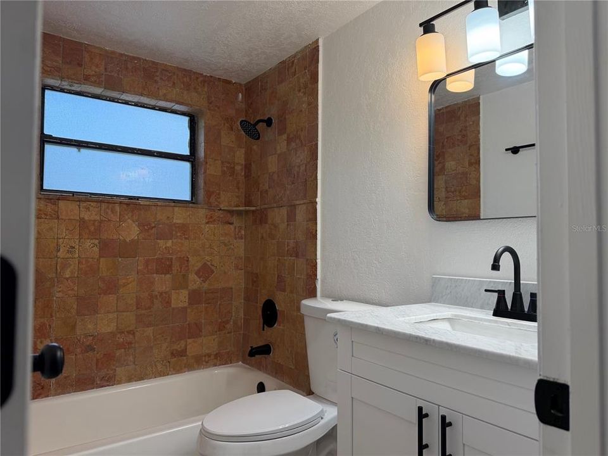
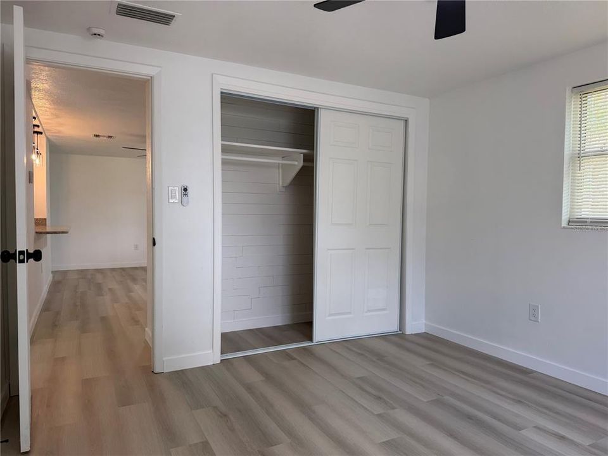
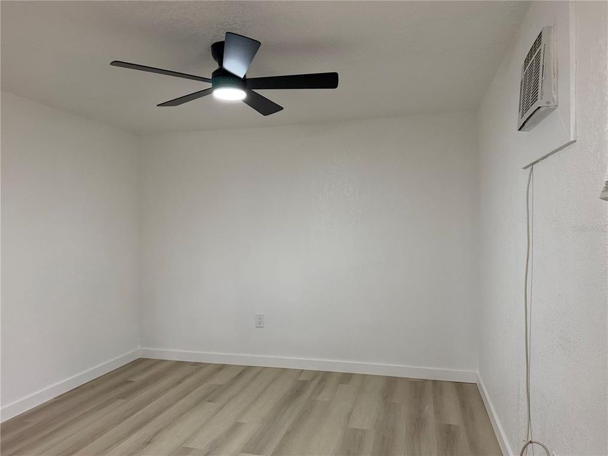
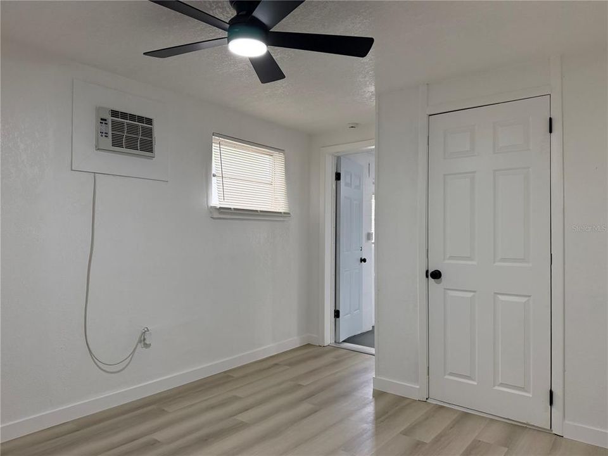
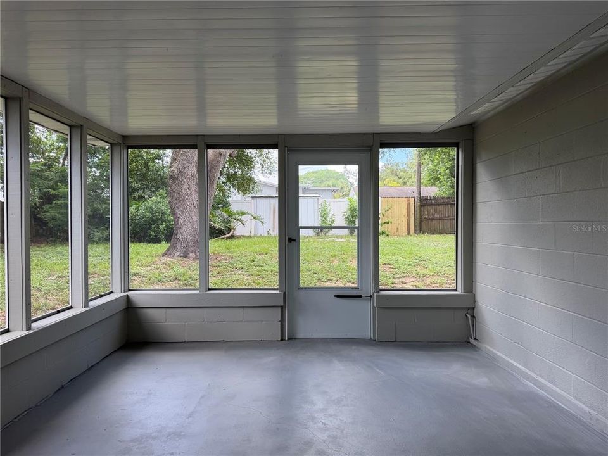
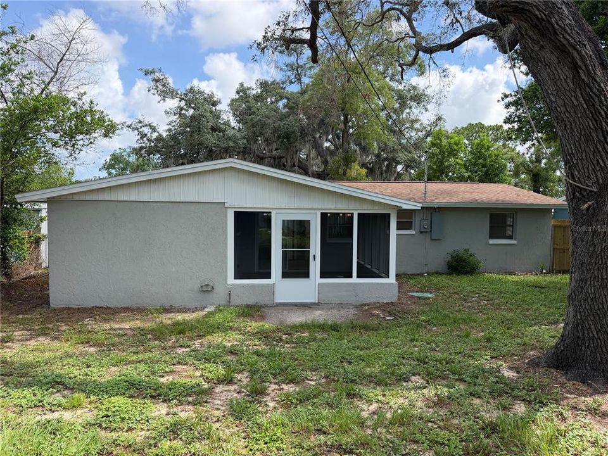
Under contract-accepting backup offers. Welcome to this 3 bedroom/1 bath concrete block home. It features New Luxury Vinyl Plank flooring, ceiling fans, lighting fixtures, window blinds and fresh paint throughout the home. The Kitchen has new granite counters, pendant lighting over the Breakfast Bar, stainless steel appliances, and white shaker cabinets with ebony drawer pulls. Bath has a new vanity, shaker cabinet and ebony fixtures. To round up the updates: ceiling fans, 6-panel doors and window blinds. Enjoy outdoor living on the screened Lanai or in the fenced yard. Home is conveniently located to Lake Tarpon, The Gulf, shopping and restaurants.

Location

Details

Type:
Residential
Parking:
No Data
Year Built:
1965
Lot:
0.16 Acres
Heating:
Central / Wall Units / Window Unit
Price/sqft:
$234
Cooling:
Central Air / Wall/Window Unit(s)
HOA:
No Data

Valuation

Our model vs. what's actually selling nearby.
Estimate
$219,450
$105K – $274K
Confidence Low
List vs. estimate
$10K above estimate
List $229,900 · +4.8%
Our model says this listing is priced above recent comparable activity. Room to negotiate.
Price per sq ft
$233
+19.9% vs. city median $194
Based on
46 MLS comparables
Median of recent comparable listings. Sold comps use closing price, active listings use list price.

Highlights

Annual tax
$2,244
2025
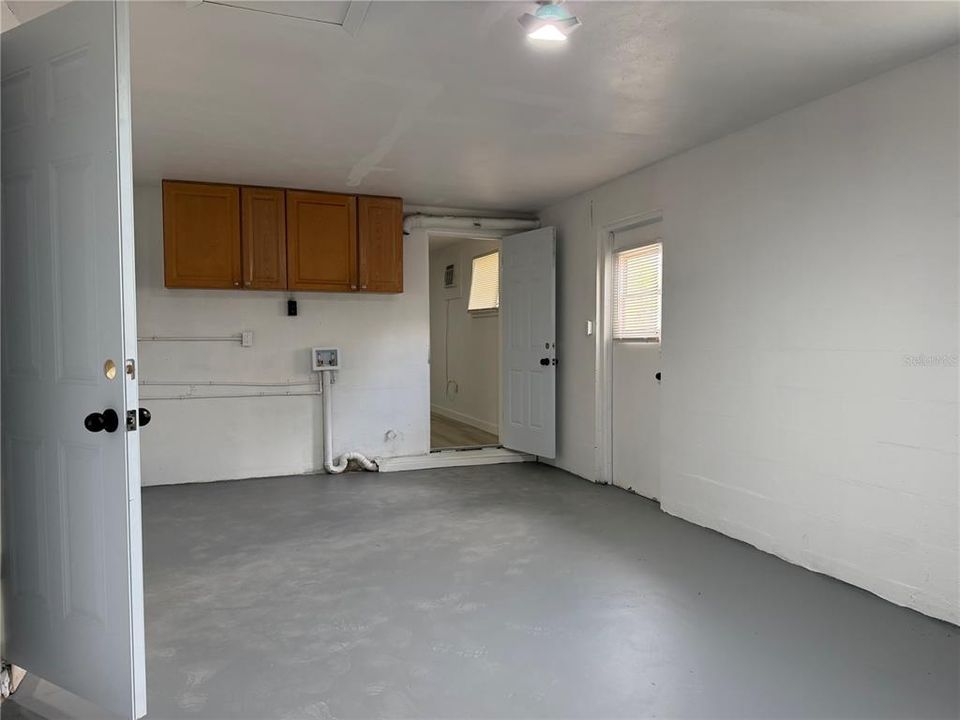
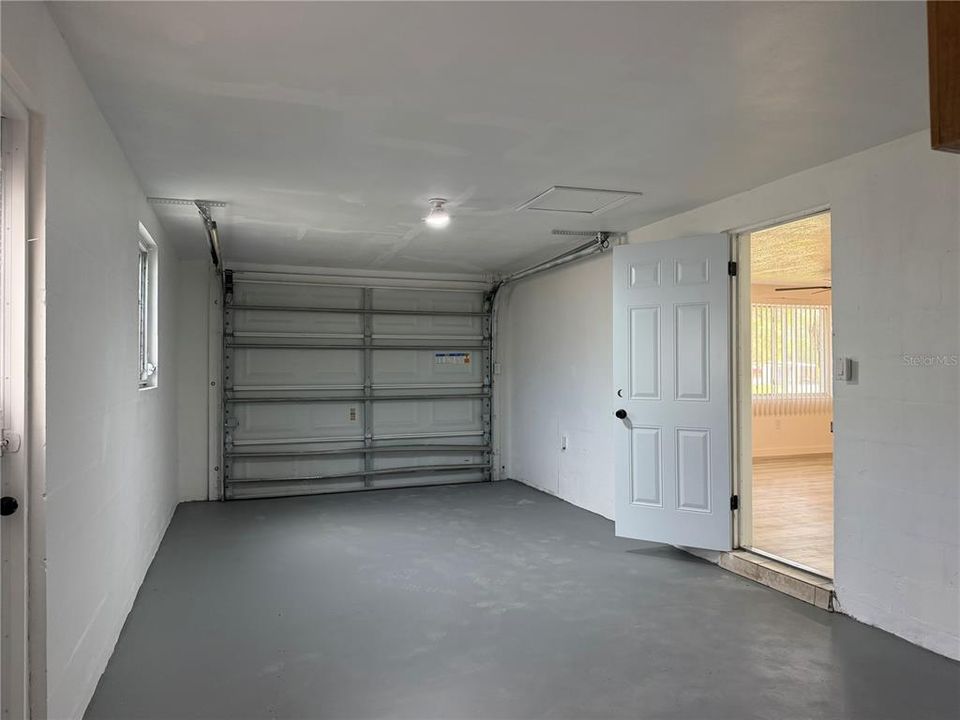
Garage
1 car garage
All facts and features
  • Flooring

    • Luxury Vinyl

    Heating

    • Central

    • Wall Units / Window Unit

    Cooling

    • Central Air

    • Wall/Window Unit(s)

    Appliances

    • Dishwasher

    • Microwave

    • Range

    • Refrigerator

    • Tankless Water Heater

    Other interior features

    • Ceiling Fan(s)

    • Eating Space In Kitchen

    • Primary Bedroom Main Floor

    • Solid Surface Counters

    • Window Treatments

    Bedrooms and bathrooms

    • Bedrooms: 3

    • Full bathrooms: 1

  • Property

    • Levels: One

    • Exterior Features: Private Mailbox / Rain Gutters / Sliding Doors

    Lot

    • Lot: 0.16 Acres

    Other Property Information

    • Parcel Number: 162632013.0000.00124.0

    • Zoning: R4

  • Type and style

    • Property Type: Residential

    • Property Sub Type: Single Family Residence

  • Utility

    • Electricity Connected

    • Water Connected

  • Other financial information

    • Annual tax amount: $2,244

  • Source details

    • MLS ID: TB8526681

    Other facts

    • Construction Materials: Block / Concrete / Stucco

    • Foundation Details: Slab

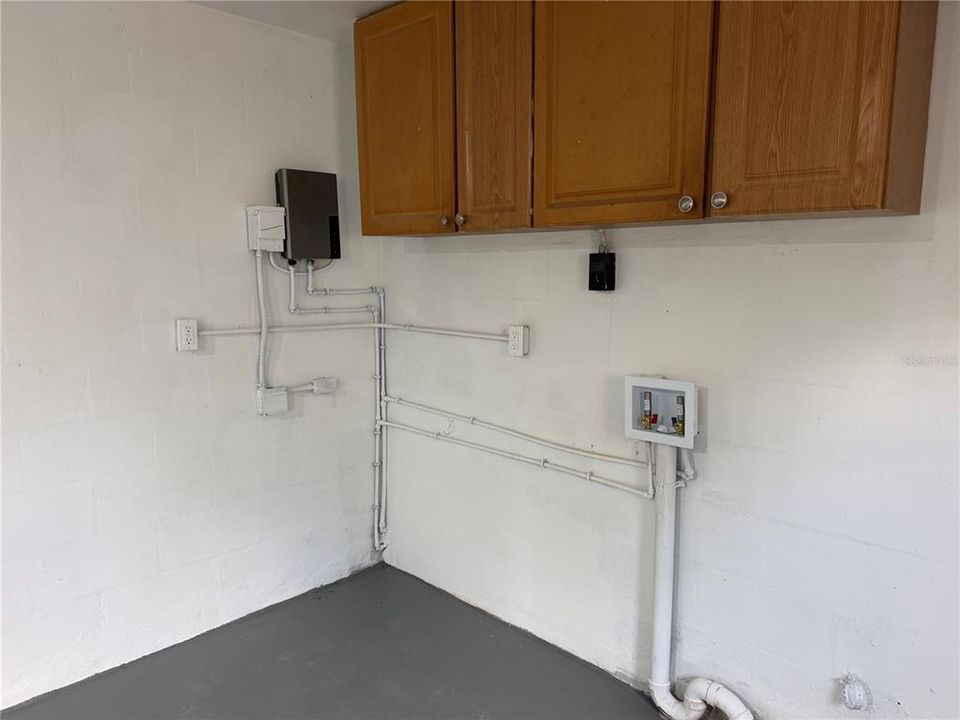
    • Laundry Features: Electric Dryer Hookup / In Garage / Washer Hookup

    • Direction Faces: North

    • Garage Spaces: 1

    • Attached Garage: Yes

    • Garage: Yes

    • Living Area: 984

    • Water Source: Public

    • Subdivision Name: DODGE CITY ADD 1

Private inquiry
Talk to the advisor on this listing.
Floor plans, HOA docs, off-market comparables, scheduling a private showing — one message, direct to the local specialist.

More like this

New
Active With Contract
$180,000
House
3 bds · 2 ba · 1,236 sqft
TANGLEWOOD TERRACE, NEW PORT RICHEY
6705 ALBEMARLE PARKWAY
New
Active With Contract
$210,000
House
2 bds · 1 ba · 975 sqft
VALENCIA HEIGHTS, NEW PORT RICHEY
4041 VALENCIA DRIVE
New
Active With Contract
$180,000
House
2 bds · 1 ba · 984 sqft
COLONIAL HILL, NEW PORT RICHEY
6037 MOOG ROAD
New
Active With Contract
$229,900
House
2 bds · 2 ba · 1,174 sqft
LA VILLA GARDENS, HOLIDAY
5653 LIMA DRIVE
New
Active With Contract
$269,000
House
3 bds · 2 ba · 907 sqft
HOLIDAY LAKE ESTATES, HOLIDAY
3434 SALISBURY DRIVE
New
Active With Contract
$289,000
House
2 bds · 2 ba · 1,470 sqft
SEVEN SPGS HOMES, NEW PORT RICHEY
7737 JENNER AVENUE
New
Active With Contract
$280,000
House
3 bds · 2 ba · 1,526 sqft
COLONIAL HILLS, NEW PORT RICHEY
5542 MARBLE DRIVE
New
Active With Contract
$215,000
House
2 bds · 1 ba · 1,085 sqft
FOREST HILLS, HOLIDAY
5334 CASINO DRIVE

Market around this address

Live counts in the same area.
View all

The multiple listing information is provided by the Stellar MLS from a copyrighted compilation of listings. The compilation of listings and each individual listing are ©2026-present Stellar MLS. All Rights Reserved. The information provided is for consumers' personal, noncommercial use and may not be used for any purpose other than to identify prospective properties consumers may be interested in purchasing. All properties are subject to prior sale or withdrawal. All information provided is deemed reliable but is not guaranteed accurate, and should be independently verified. Listing courtesy of: POWERS REAL ESTATE SOLUTIONS LLC