Sell Your Home
Get a free home valuation
Contact
Tell us about your needs
House For Sale
$489,900

BTC: 6.40392157

ETH: 204.12500000

1 days
3 bds
2 ba
1,824 sqft

Overview

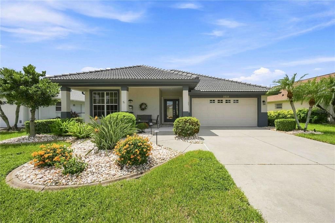
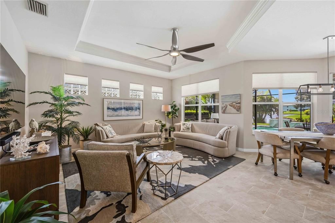
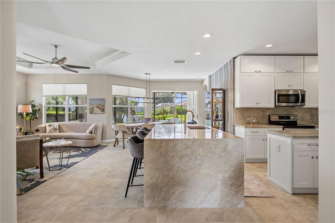
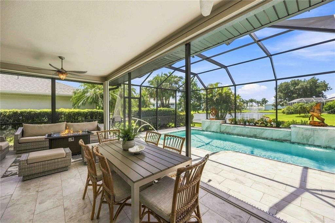
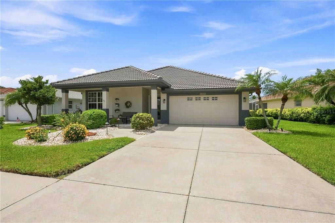
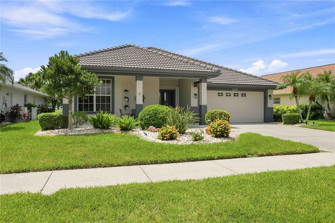
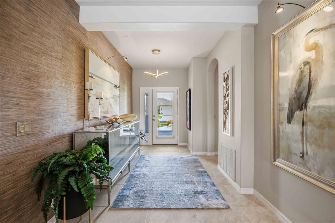
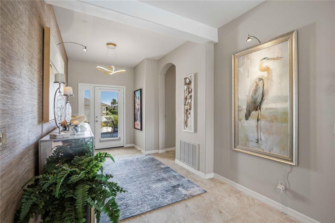
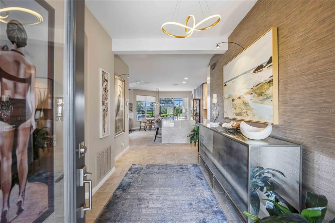
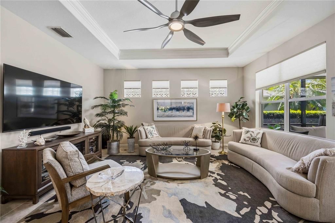
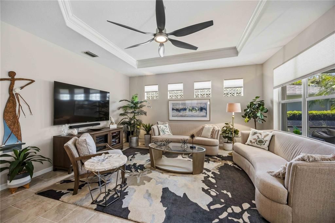
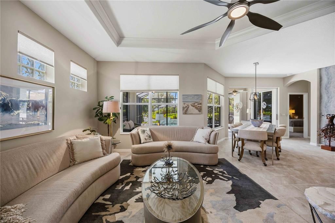
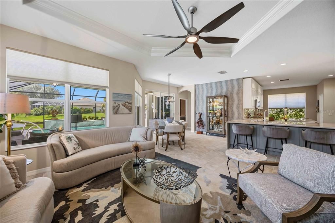
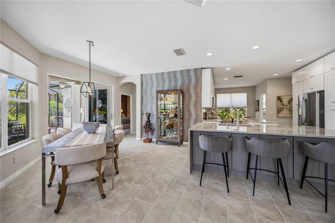
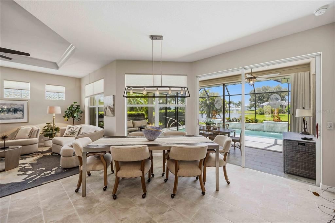
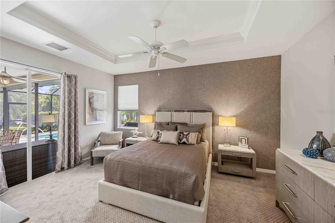
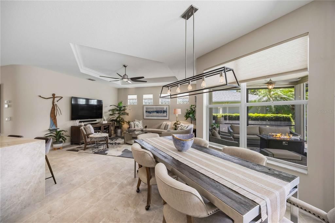
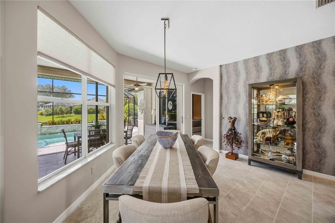
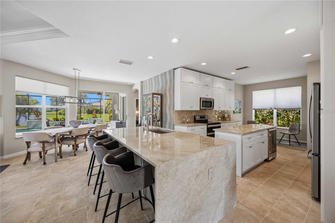
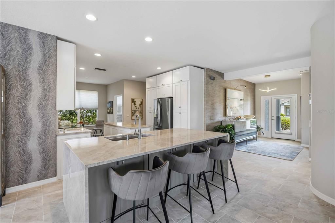
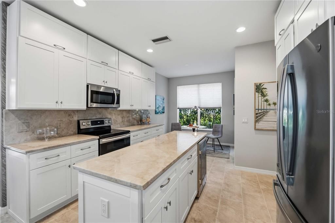
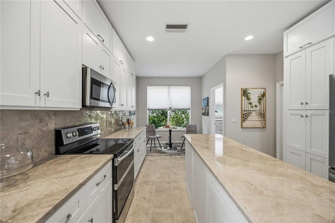
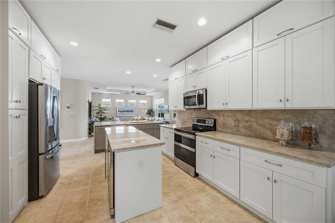
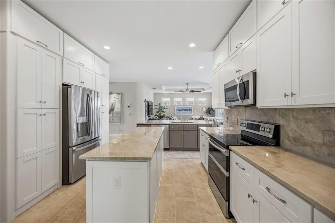
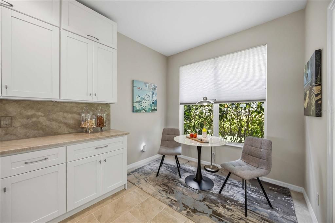
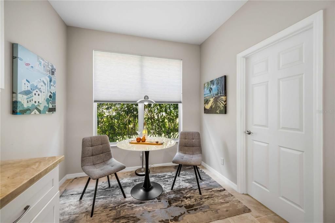
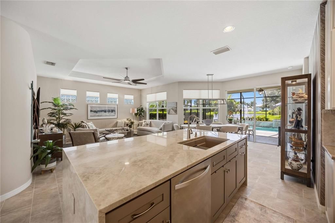
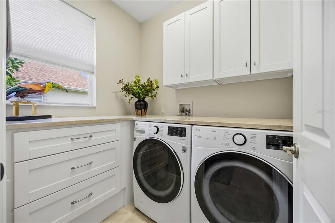
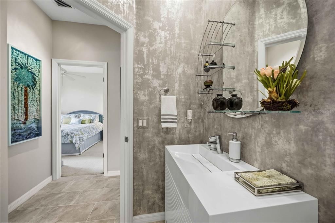
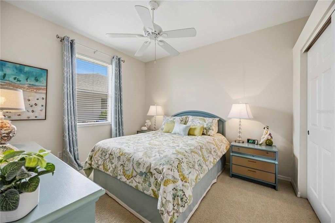
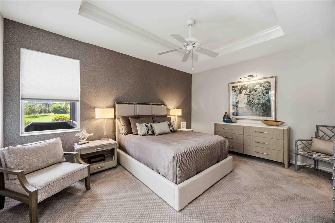
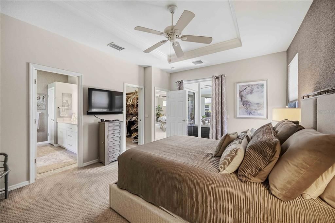
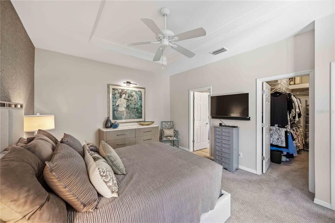
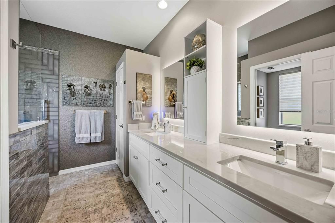
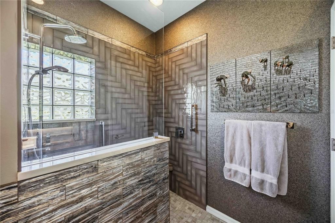
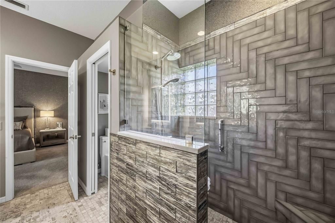
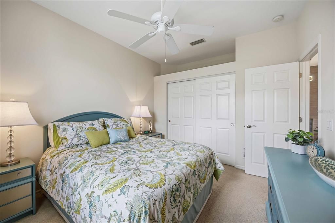
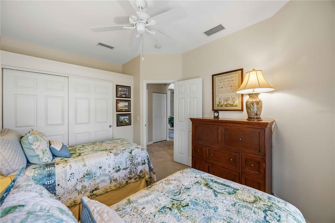
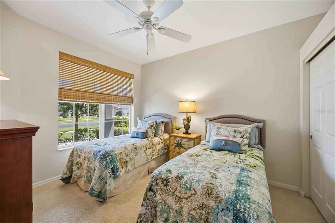
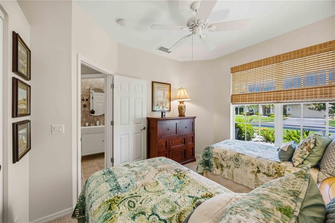
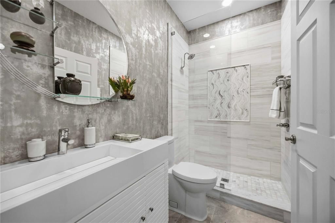
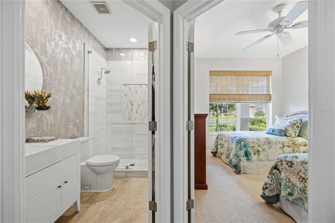
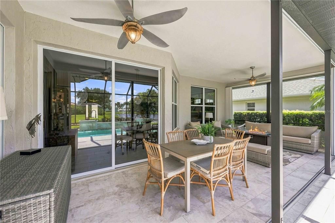
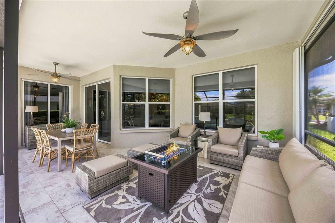
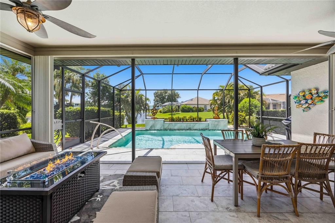
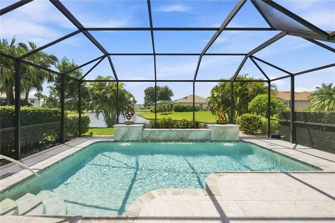
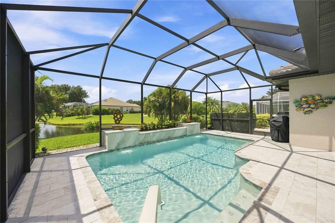
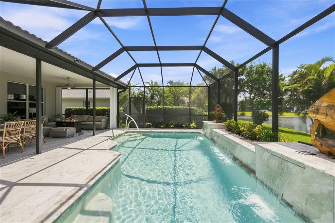
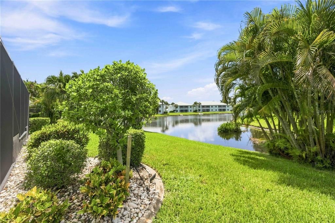
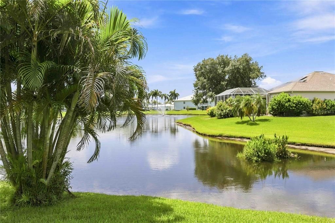
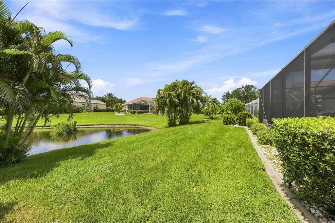
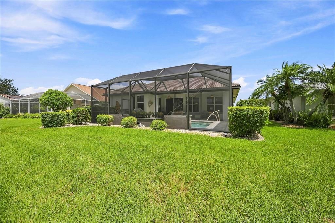
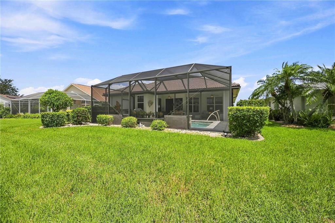
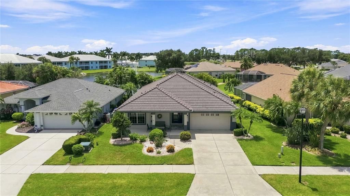
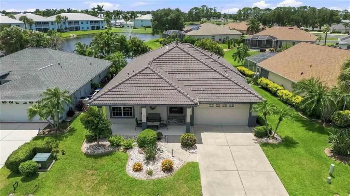
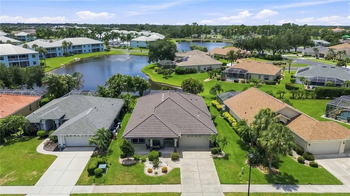
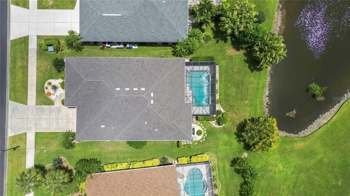
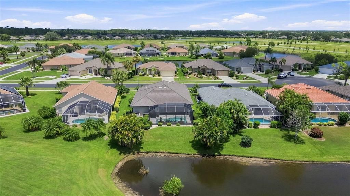
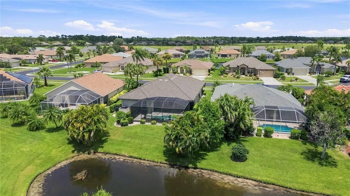
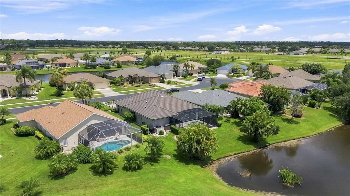
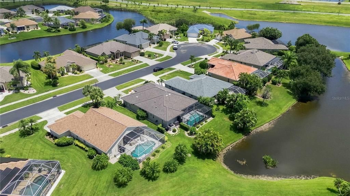
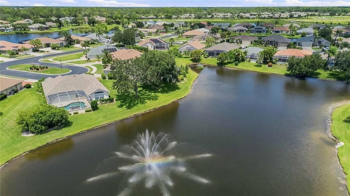
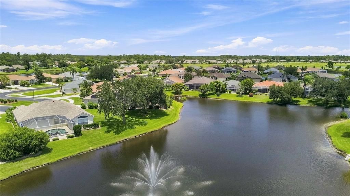
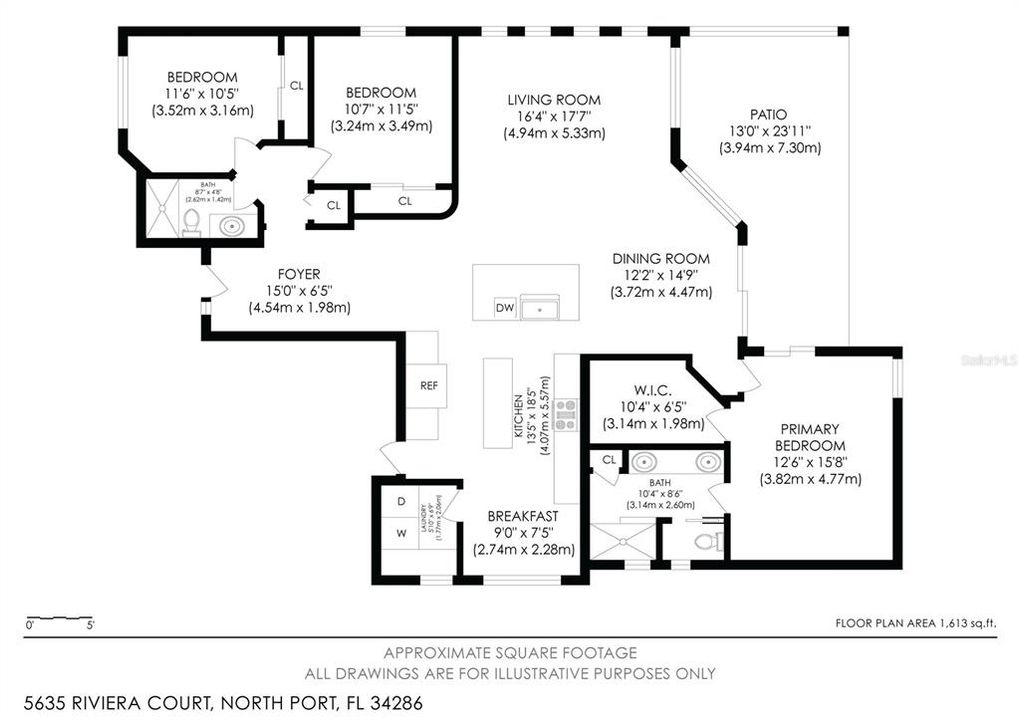
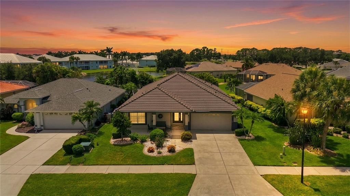
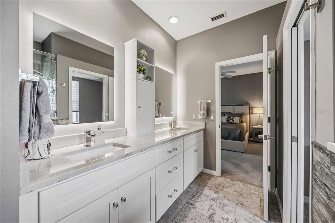
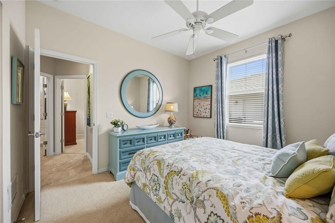
Elegance meets Effortless Florida Living. Discover this beautiful remodeled custom built home offering a1824 square feet 3 bedroom 2 bath with open concept living in the desired gated community of Sable Trace. Designed for seamless indoor/outdoor living the spacious great room opens to an impressive sized covered patio which makes for a perfect place to entertain or simply relax while enjoying the peaceful water views and pool. The heated pool has been completely renovated with a striking 3 fountain water fall feature, new tile decking, new pool and heater equipment. The pool cage has been newly painted and screened with 20 gauge screening for year round comfort. Landscaping with decorative lighting around the home and pool gives a special atmosphere for evening entertaining. The heart of the home is a stunning professionally designed kitchen updated 2023 featuring contemporary custom built cabinets from floor to ceiling. Luxurious quartzite countertops. A dramatic 4.5x8 waterfall island, a second prep island built with built in wine refrigerator. This space was designed for hosting friends or enjoying a quiet evening at home. Your laundry room has elegance in mind with new LG washer and dryer and with an expansive Quartzite countertop to cover the utilities. Convenient storage drawers and overhead cabinets match the adjacent kitchen. Through out the home you'll appreciate quality finishes including the tile flooring throughout the main living area. Beautifully remodeled bathrooms featuring designer tile, frameless glass showers, tile floors and custom cabinetry. Every major improvement was completed with attention to detail. Additional updates in 2023 and 2024 include a new tile roof, gutters, professionally painted exterior, new HVAC and hot water heater. Hurricane shutters are provided throughout the house. Ideally situated 11 miles from the beach and multiple golf courses in the surrounding area. Plans for new hospital and a specialty grocery store are in the planning or building stage 5 min away. Expansion of the coco plum shopping area on US41 is under way. Everyday conveniences are near by while the gated community of Sable Trace provides privacy, welcoming neighbors and well maintained homes Simply unpack and begin enjoying everything this exceptional home has to offer.
Location

Details

Type:
Residential
Parking:
No Data
Year Built:
2004
Lot:
0.19 Acres
Heating:
Electric
Price/sqft:
$269
Cooling:
Central Air
HOA:
$260

Valuation

Our model vs. what's actually selling nearby.
Estimate
$476,250
$282K – $562K
Confidence Low
List vs. estimate
$13K above estimate
List $489,900 · +2.9%
Our model says this listing is priced above recent comparable activity. Room to negotiate.
Price per sq ft
$268
+33.1% vs. city median $201
Based on
16 MLS comparables
Median of recent comparable listings. Sold comps use closing price, active listings use list price.

Highlights

Annual tax
$4,442
2025
HOA
$260/qtr
Common Area Taxes, Escrow Reserves Fund
Pool
Heated
View
Water
Garage
2 car garage
Pets
Allowed
All facts and features
  • Flooring

    • Carpet

    • Tile

    Heating

    • Electric

    Cooling

    • Central Air

    Appliances

    • Dishwasher

    • Disposal

    • Dryer

    • Freezer

    • Microwave

    • Range

    • Refrigerator

    • Washer

    • Wine Refrigerator

    Other interior features

    • Ceiling Fan(s)

    • Coffered Ceiling(s)

    • Eating Space In Kitchen

    • High Ceilings

    • Living Room/Dining Room Combo

    • Open Floorplan

    • Primary Bedroom Main Floor

    • Stone Counters

    • Walk-In Closet(s)

    Bedrooms and bathrooms

    • Bedrooms: 3

    • Full bathrooms: 2

  • Property

    • Levels: One

    • Pool Private: Yes

    • Exterior Features: Rain Gutters

    Lot

    • Lot: 0.19 Acres

    Other Property Information

    • Parcel Number: 0994041000

    • Zoning: RSF3

  • Type and style

    • Property Type: Residential

    • Property Sub Type: Single Family Residence

  • Utility

    • BB/HS Internet Available

    • Cable Available

    • Electricity Connected

    • Public

    • Sewer Connected

    • Water Connected

  • Other financial information

    • HOA: $260

    • HOA Frequency: Quarterly

    • Annual tax amount: $4,443

  • Source details

    • MLS ID: A4703213

    Other facts

    • Construction Materials: Block / Stucco

    • Foundation Details: Slab

    • Laundry Features: Inside

    • Lot Features: Landscaped

    • Patio And Porch Features: Covered / Enclosed / Front Porch / Rear Porch / Screened

    • Pool Features: Heated / Lighting

    • Direction Faces: North

    • Architectural Style: Florida

    • Garage Spaces: 2

    • Attached Garage: Yes

    • Garage: Yes

    • Living Area: 1824

    • Water Source: Public

    • Subdivision Name: SABAL TRACE

Private inquiry
Talk to the advisor on this listing.
Floor plans, HOA docs, off-market comparables, scheduling a private showing — one message, direct to the local specialist.

More like this

For Sale
$480,000
House
3 bds · 3 ba · 2,212 sqft
PORT CHARLOTTE, PORT CHARLOTTE
372 MATSON LANE
For Sale
$375,000
House
3 bds · 2 ba · 1,608 sqft
PORT CHARLOTTE SUB 13, NORTH PORT
6488 ANGLE PLACE
For Sale
$419,900
House
4 bds · 4 ba · 2,100 sqft
PORT CHARLOTTE SUB 37, NORTH PORT
8274 MOSSBORGER AVENUE
New
For Sale
$350,000
House
3 bds · 2 ba · 1,666 sqft
HERON CREEK, NORTH PORT
5037 WHISPERING OAKS DRIVE
New
For Sale
$450,000
House
3 bds · 2 ba · 1,814 sqft
WARM MINERAL SPGS, NORTH PORT
12004 SARTO LANE
New
For Sale
$499,900
House
3 bds · 2 ba · 1,853 sqft
PORT CHARLOTTE SUB 13, NORTH PORT
8610 QUINN COURT
New
For Sale
$369,900
House
3 bds · 2 ba · 1,578 sqft
PORT CHARLOTTE SUB 52, NORTH PORT
3550 S SUMTER BOULEVARD
For Sale
$410,000
House
3 bds · 2 ba · 1,875 sqft
PORT CHARLOTTE SUB 18, NORTH PORT
4875 HANSARD AVENUE

Market around this address

Live counts in the same area.
View all

The multiple listing information is provided by the Stellar MLS from a copyrighted compilation of listings. The compilation of listings and each individual listing are ©2026-present Stellar MLS. All Rights Reserved. The information provided is for consumers' personal, noncommercial use and may not be used for any purpose other than to identify prospective properties consumers may be interested in purchasing. All properties are subject to prior sale or withdrawal. All information provided is deemed reliable but is not guaranteed accurate, and should be independently verified. Listing courtesy of: KELLER WILLIAMS ISLAND LIFE REAL ESTATE